


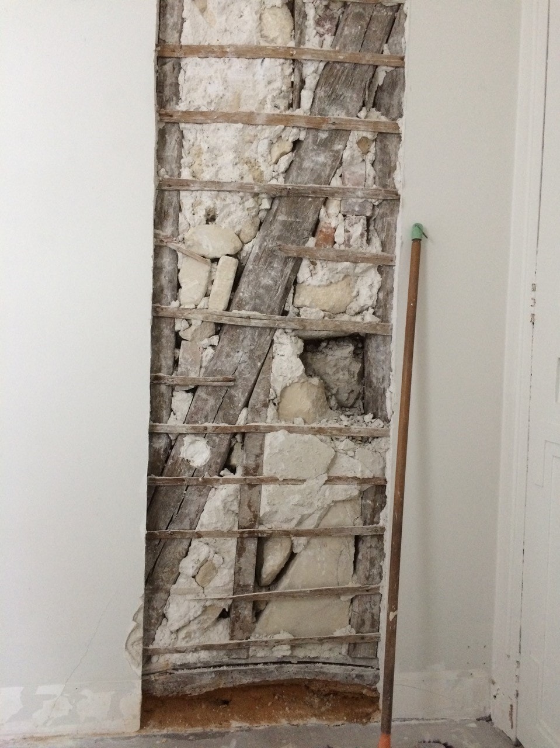
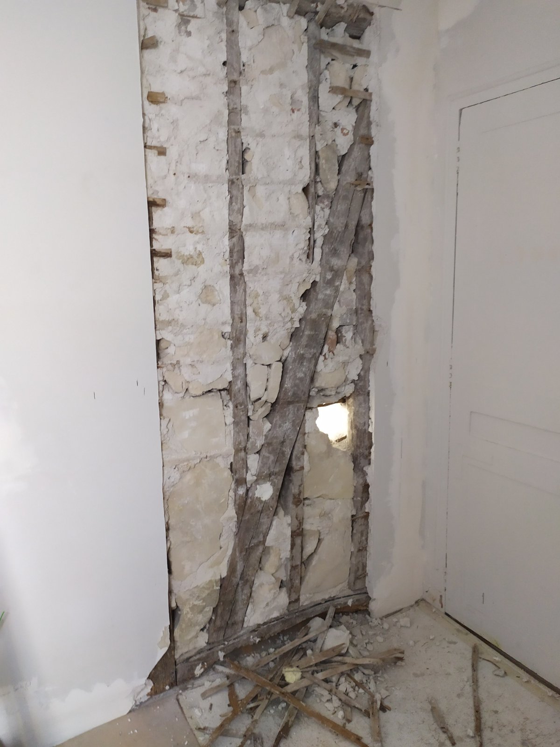
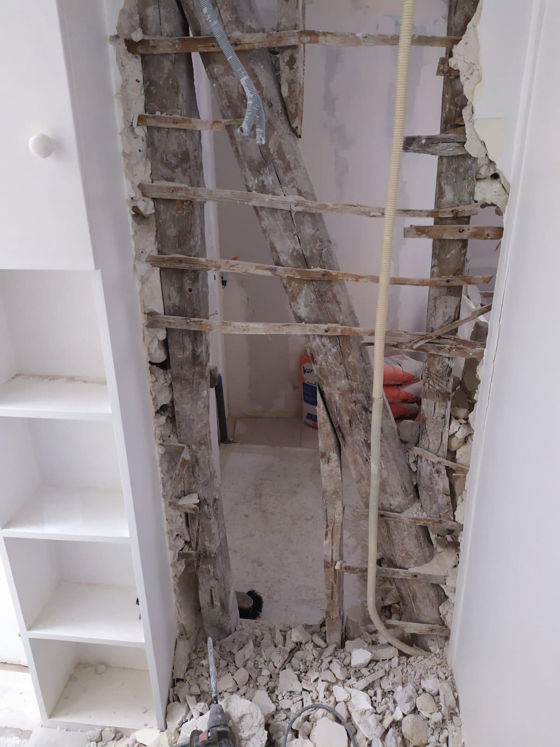
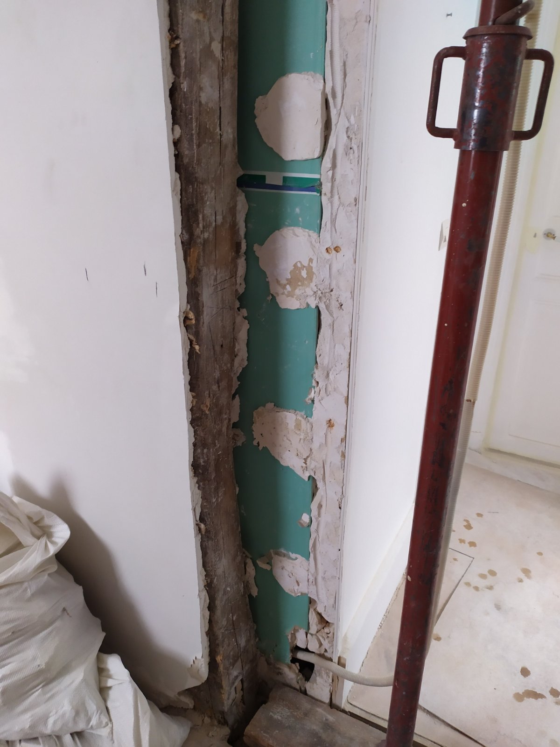
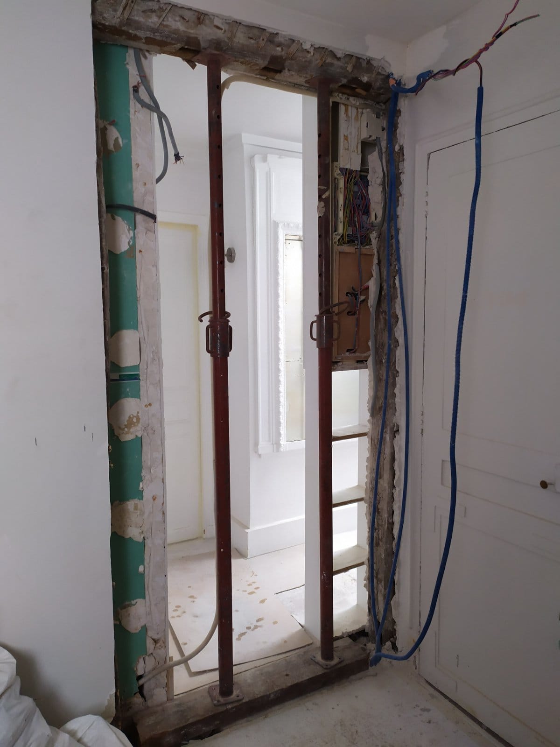
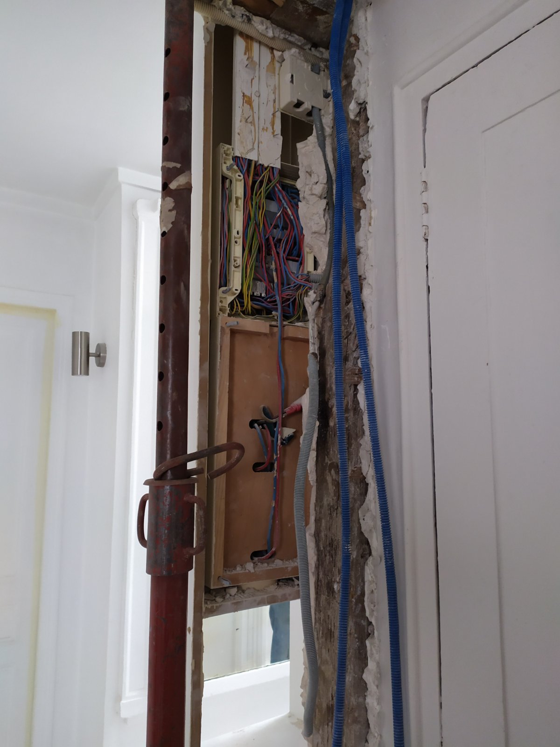
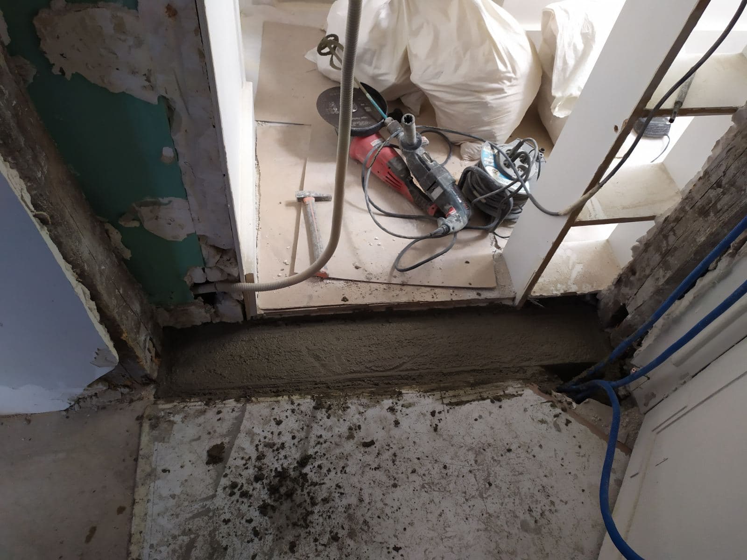
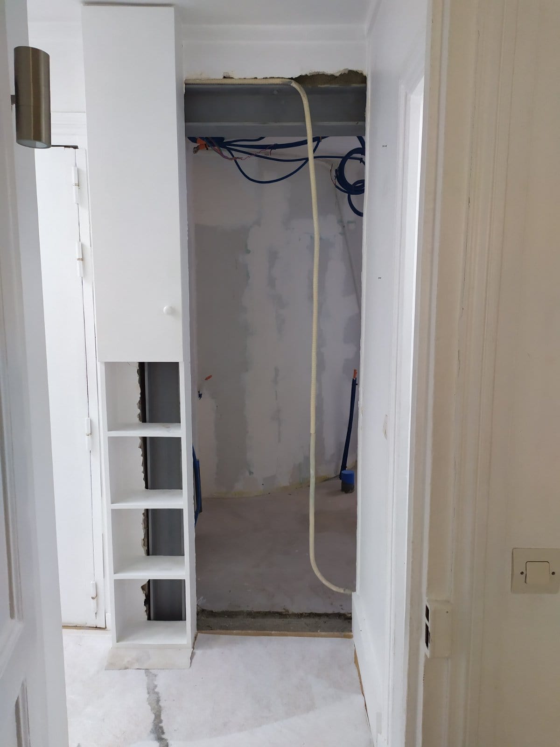
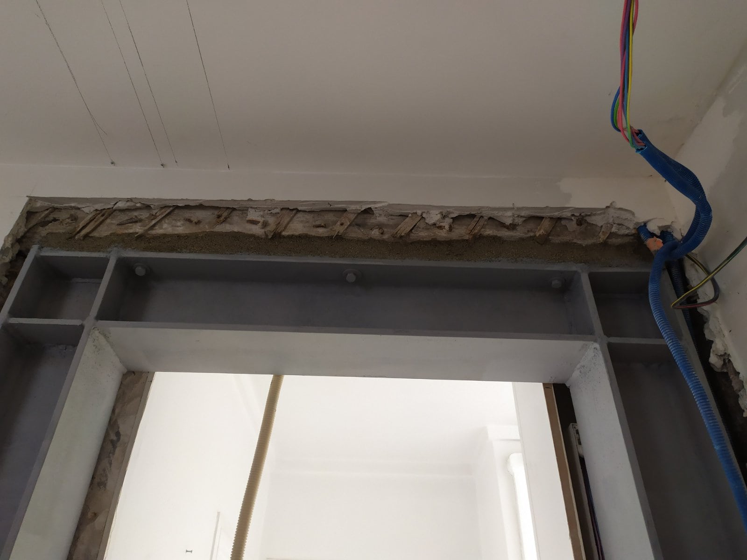

In Levallois-Perret, we carried out work to open up a half-timbered load-bearing wall for a client who wanted to create a large opening. We relied on the prior technical study carried out by a specialist engineering office. Any opening made in a load-bearing wall without precautions can compromise the stability of the building. Here, the structural test openings revealed a specific material, half-timbering, which requires a very particular working method, both for the demolition and for the structural reinforcement.
Site preparation: a careful first step
We prepare each of our sites carefully. Our constant aim is to satisfy our client while keeping our teams safe.
It all starts with protecting the surfaces. For this we use plastic sheeting and Isorel panels made of wood fibre, which we lay over all surfaces exposed during the work: walls, floors, and also doors and windows. As our client lives in an apartment building, we also protected the common areas.
Before opening the half-timbered load-bearing wall, we had to install a temporary load-bearing structure made of vertical props and timber planks. Cutting the wall reduces its ability to carry the load of the upper floor. Without shoring, the stability of the building and the safety of the workers would be compromised.
The steps for opening the half-timbered load-bearing wall
Half-timbering is an assembly of vertical, horizontal and diagonal timber beams, where the gaps are filled in with another material. Here it was plaster. To open up the wall, we removed four timber uprights, then cut one horizontal beam and one diagonal.
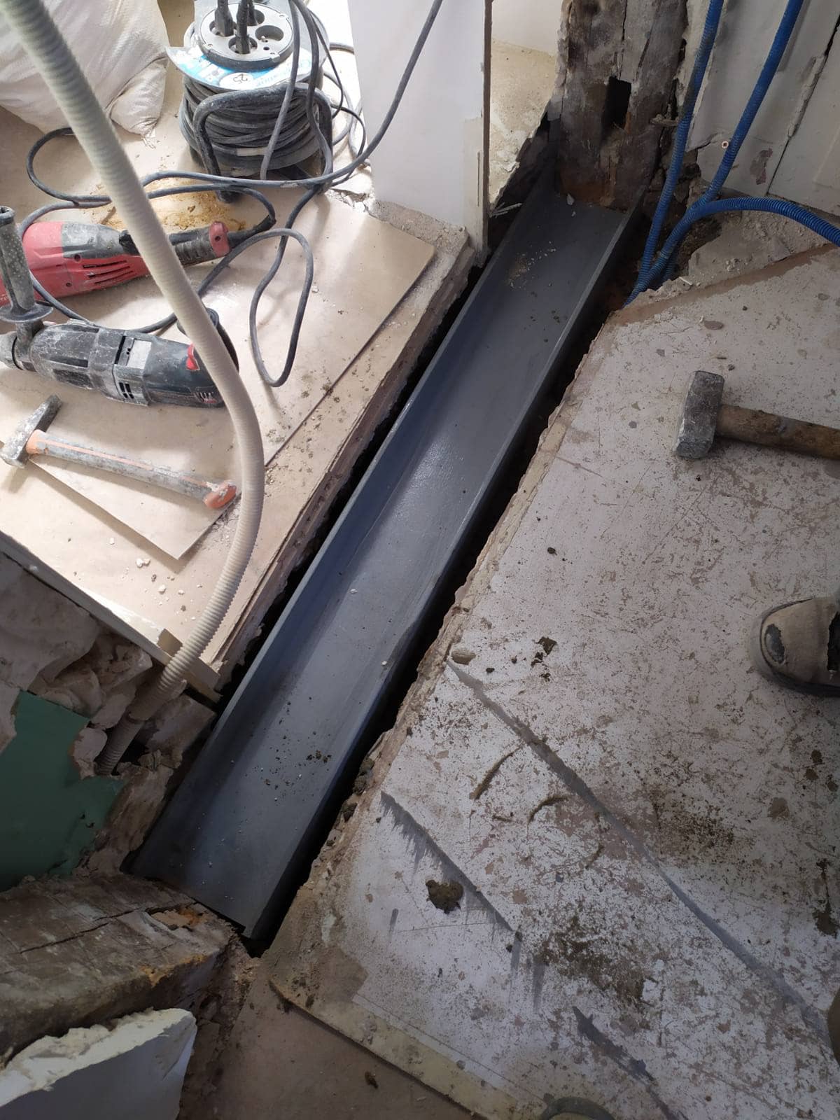
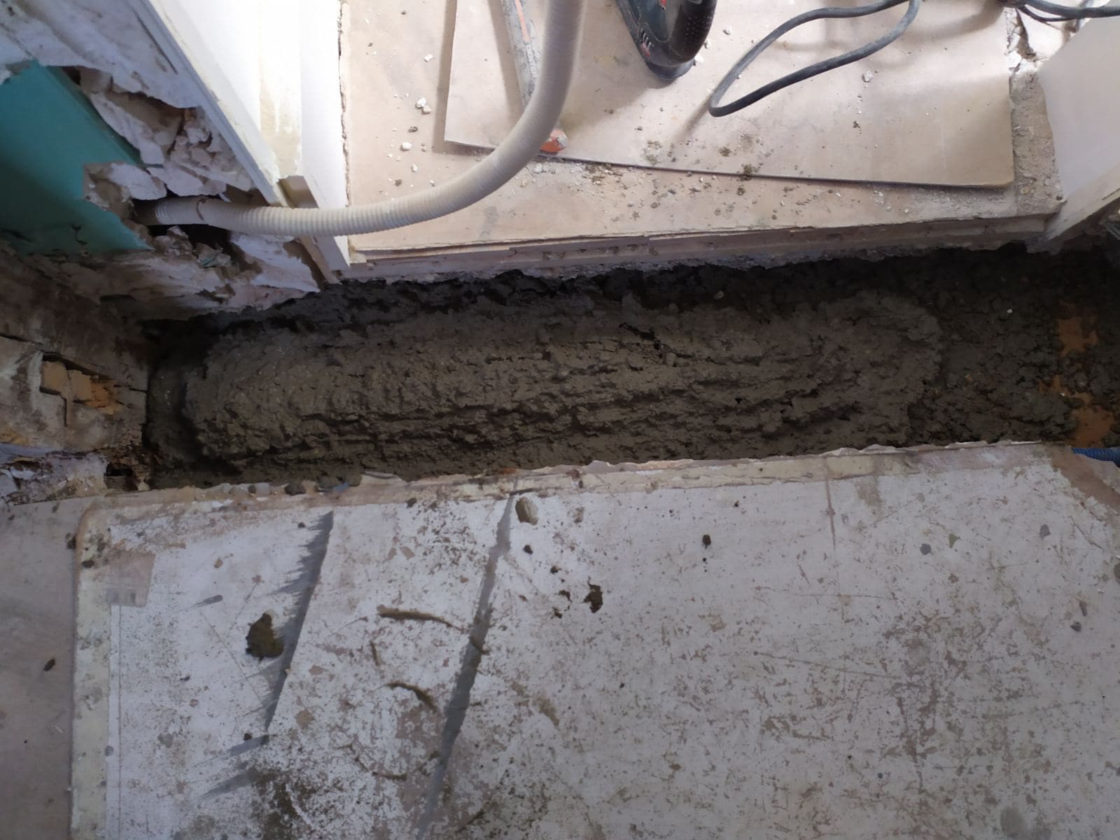
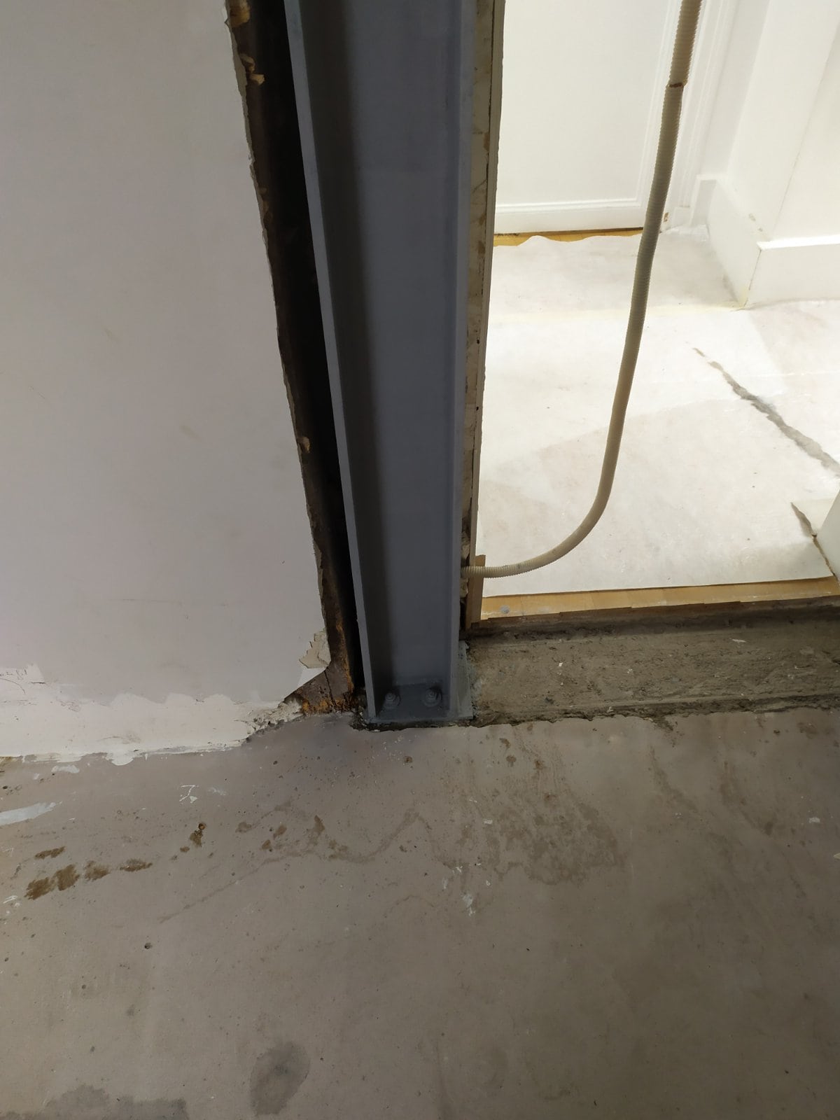
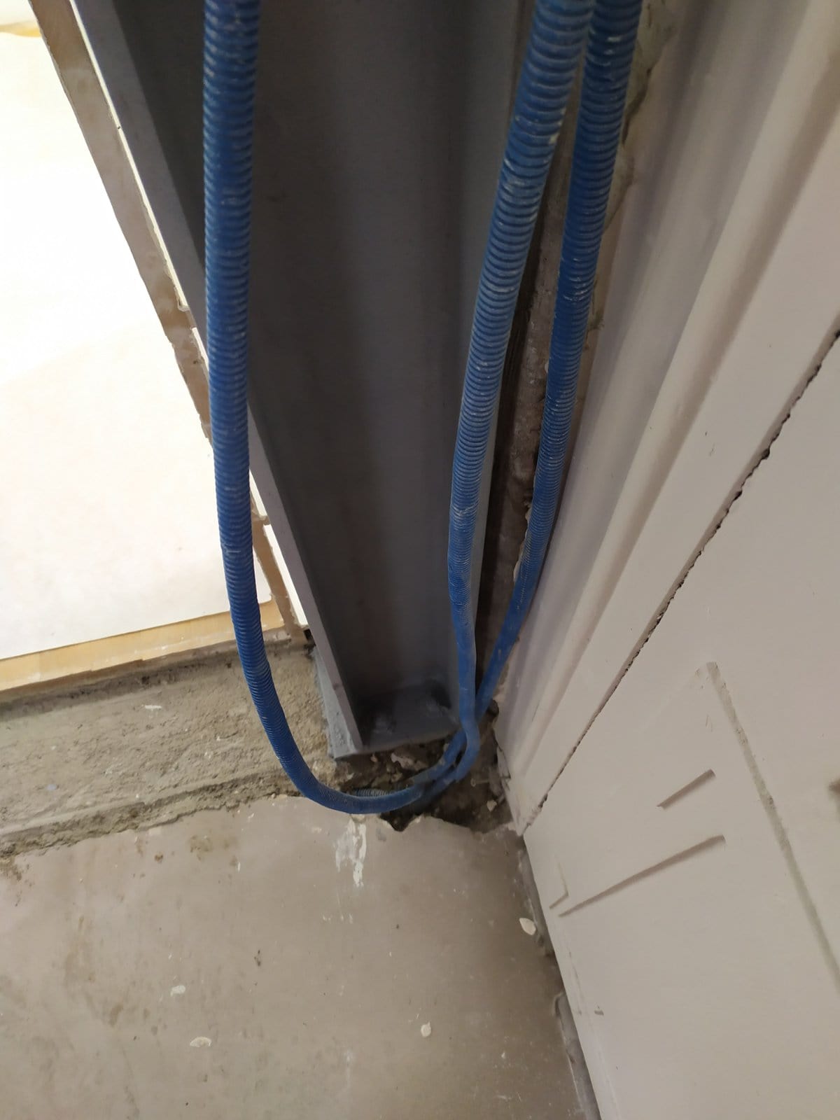
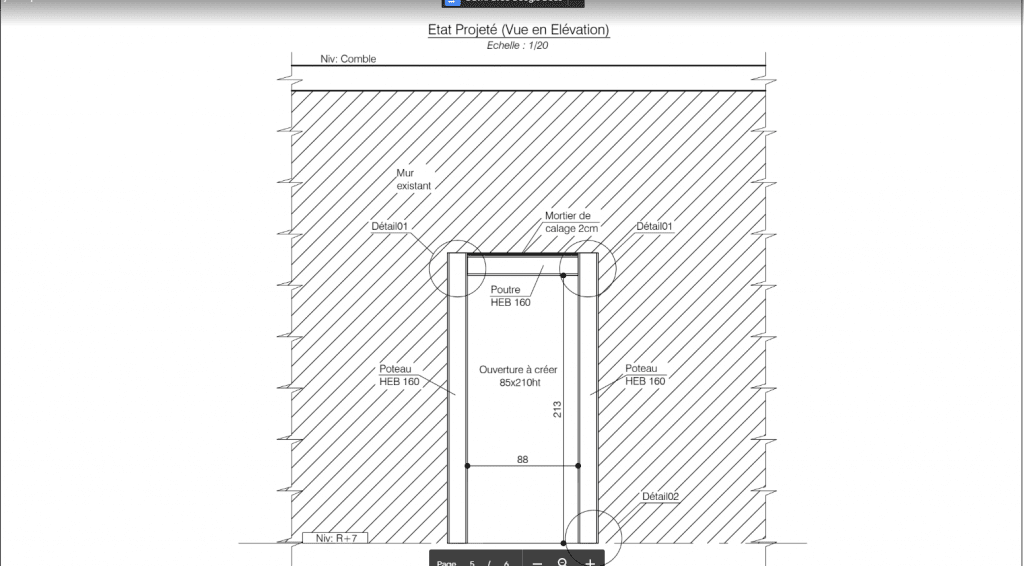
For the structural reinforcement, we installed a UPE 160 steel footing on the floor. This practical solution avoids having to pour reinforced concrete footings. On top, we fixed two vertical HEB 160 columns, which we also fixed at both ends of the opening using chemical anchors. We then strengthened them with steel stiffeners. Finally, the HEB 160 steel lintel could be installed at the top and fixed with 10 mm steel plates and a 6 mm fillet weld.
We then protected the whole steel structure with anti-rust paint, then removed all the protective coverings and carefully cleaned our work area.


