Are you planning to open up a load-bearing wall? The OMPT experts will advise you and support you in transforming your home. Find out how we carried out the project of our client in Vallauris, who wanted to take down a load-bearing brick wall in his detached house.
Opening a load-bearing wall in a detached house: the precautions to take
As the owner of a detached house, our client was not required to provide a prior technical study by a structural engineering office, as is the case in co-ownership buildings. Even so, opening a load-bearing wall cannot be improvised. It takes proven technical skills.
Such a structure carries the main loads of the home, such as the upper floors or the roof. Reckless demolition could unbalance the whole building and cause it to collapse.
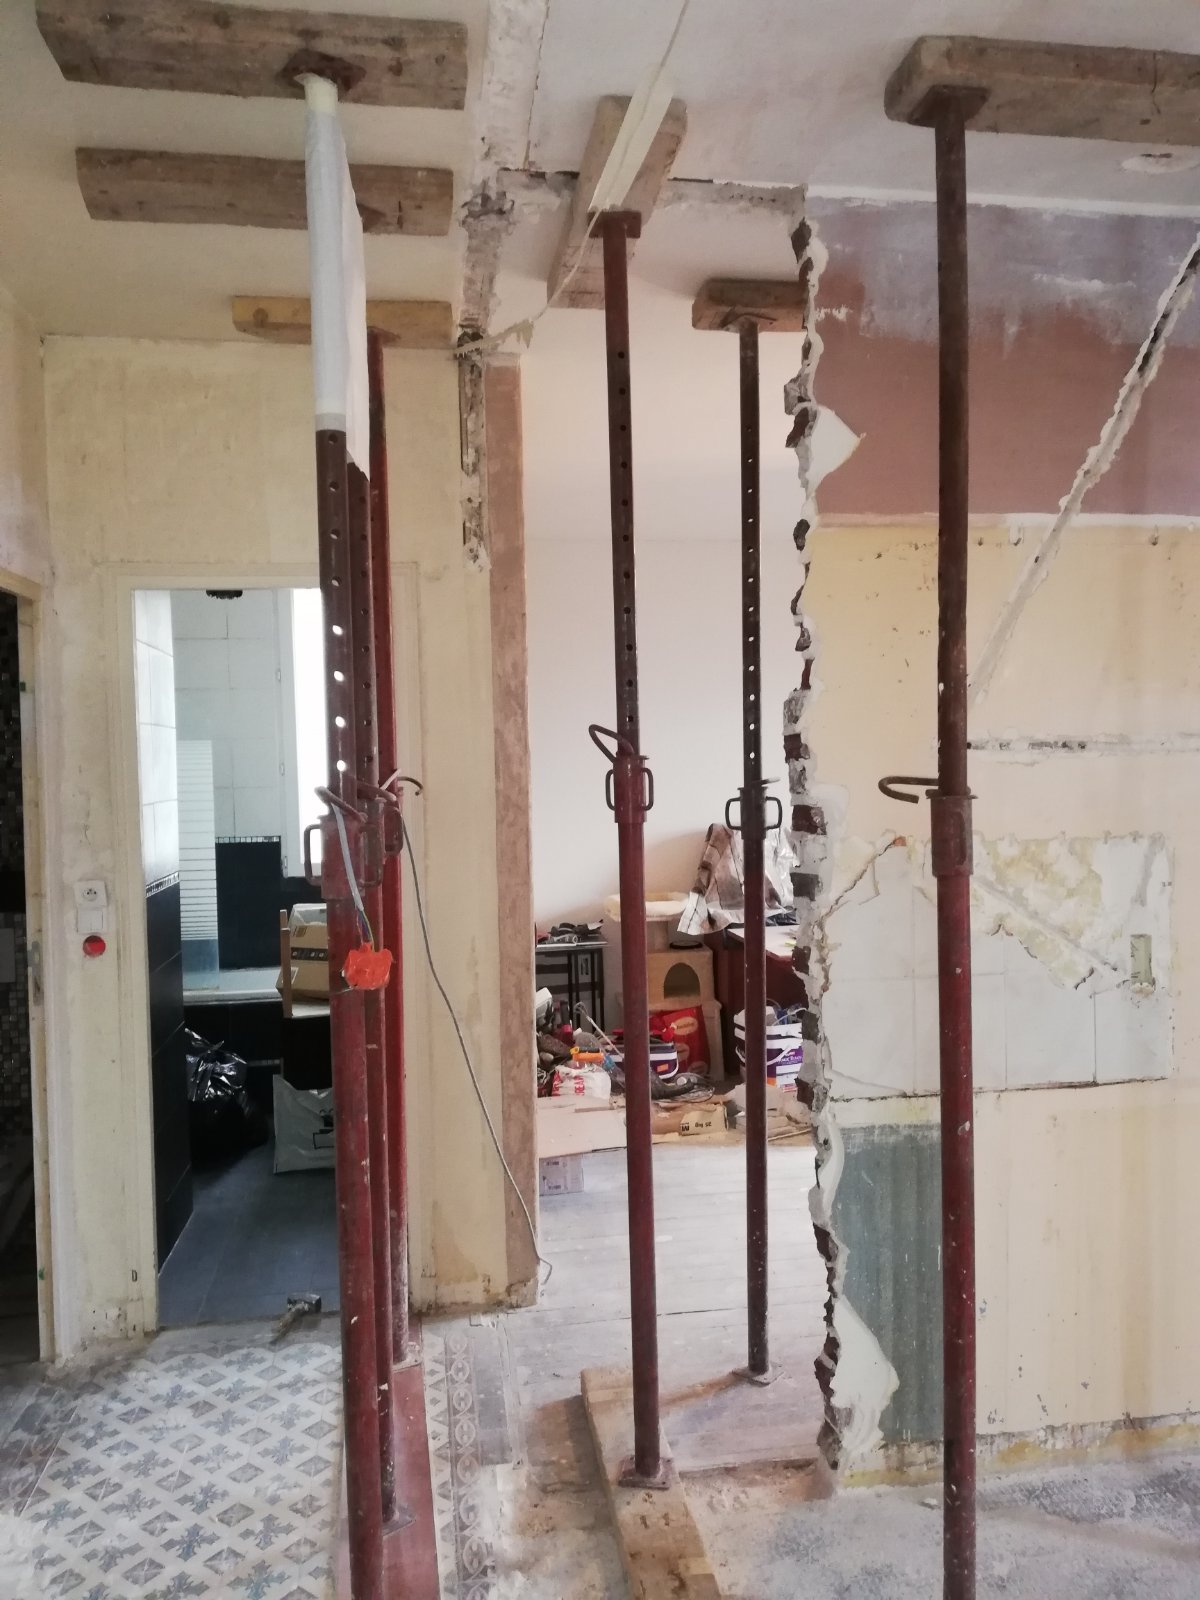
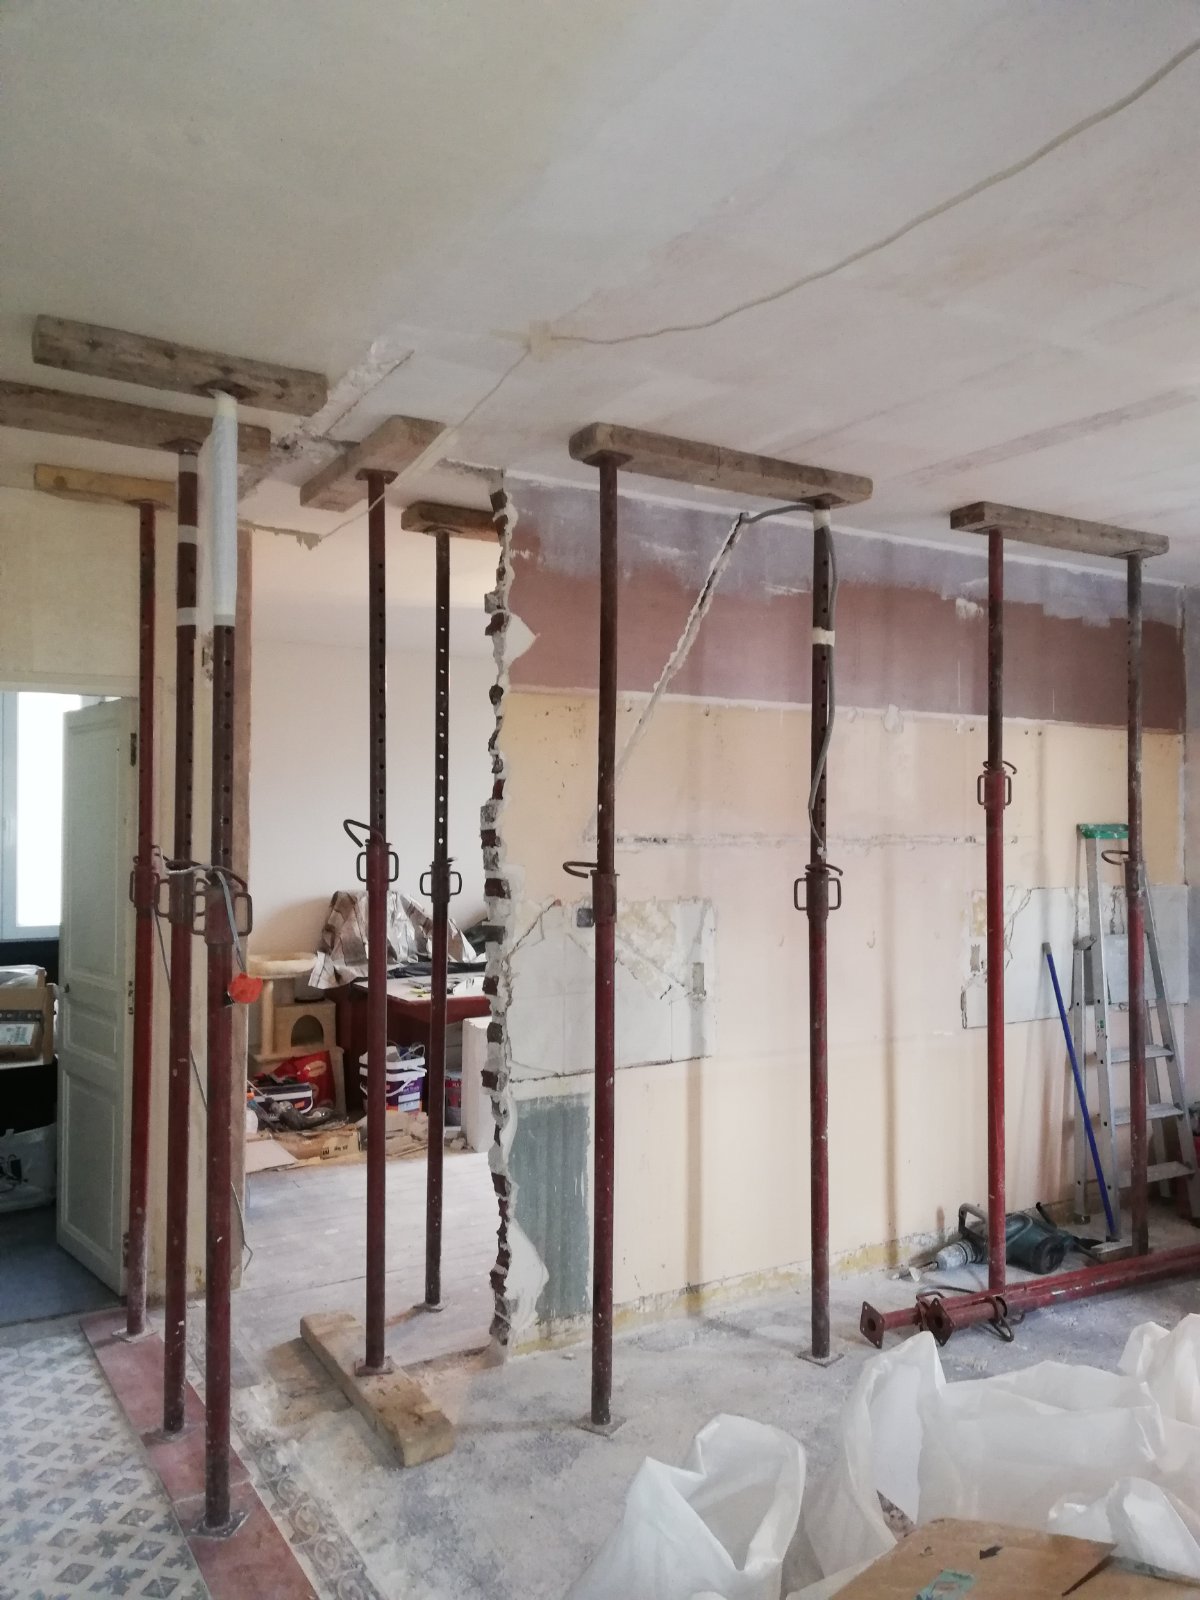
For our client, we defined a method for taking down the load-bearing wall that took account of the specific features of the house, and recommended the appropriate structural reinforcement. Before starting our work, we installed props to take the load of the ceiling. Without them, it would collapse once the wall below it was gone.
Cutting the brick wall and installing the steel reinforcement structure
A load-bearing wall is opened by cutting it carefully. For this, we use an electric chainsaw and a specific diamond tool. This avoids impacts and certain vibrations that are harmful to the building. Only once the wall has been cut can the bricks be broken up.
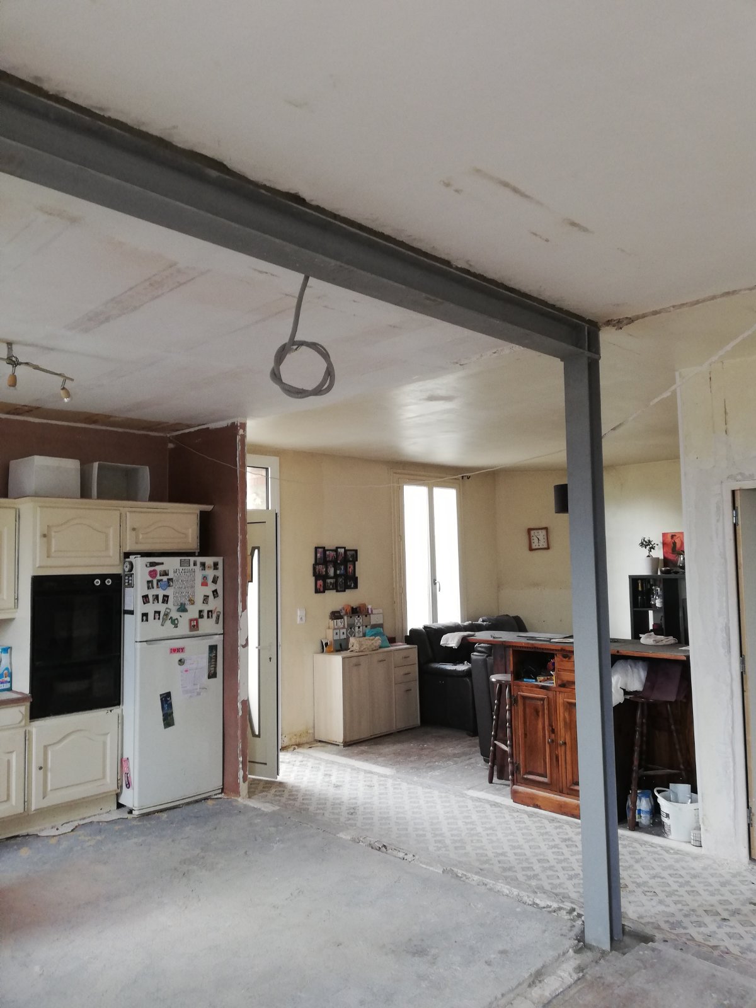
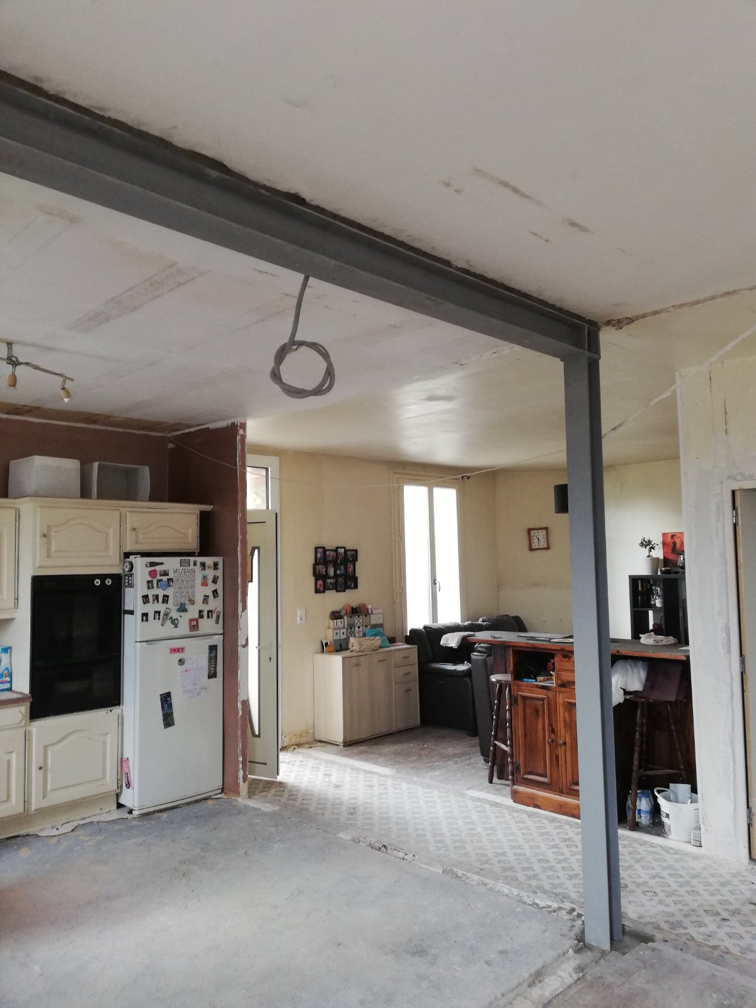
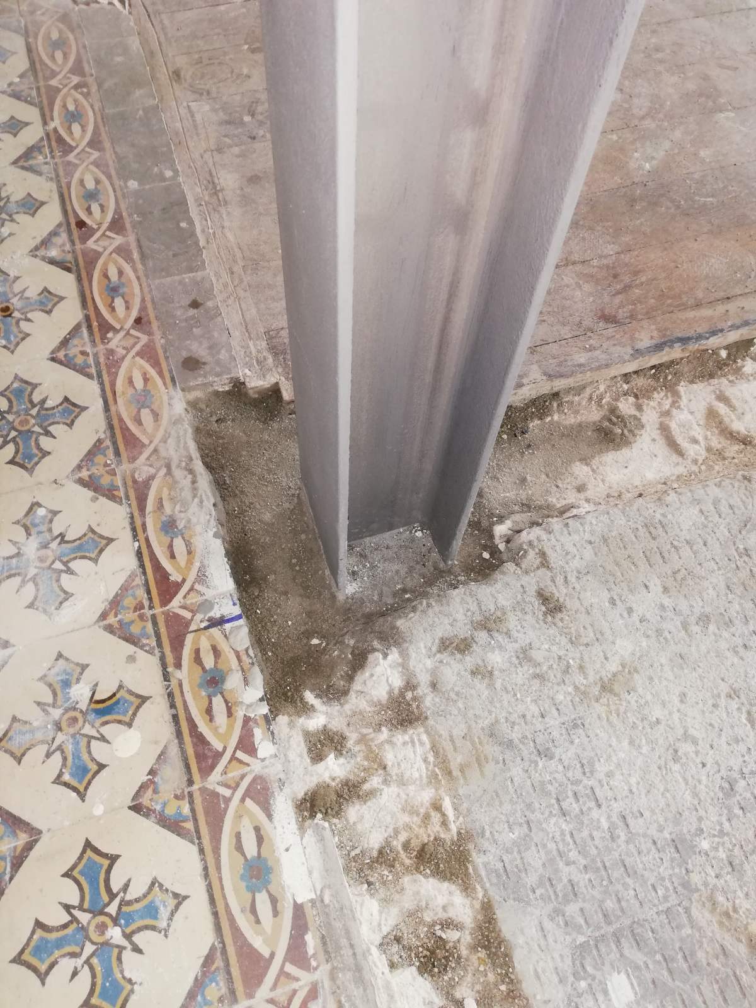
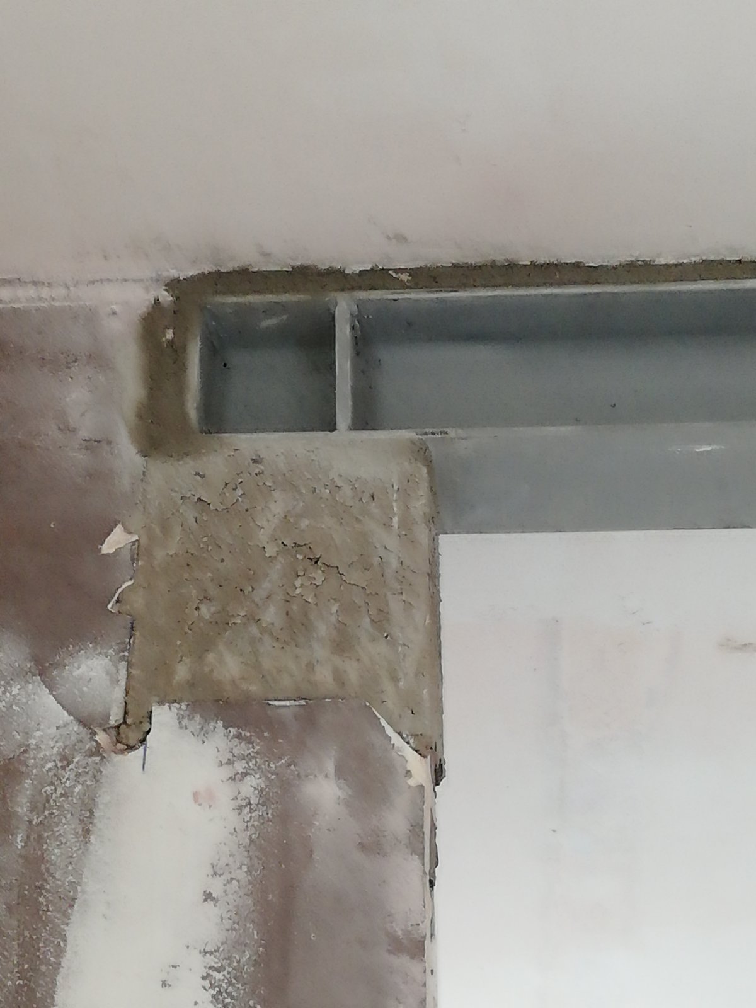
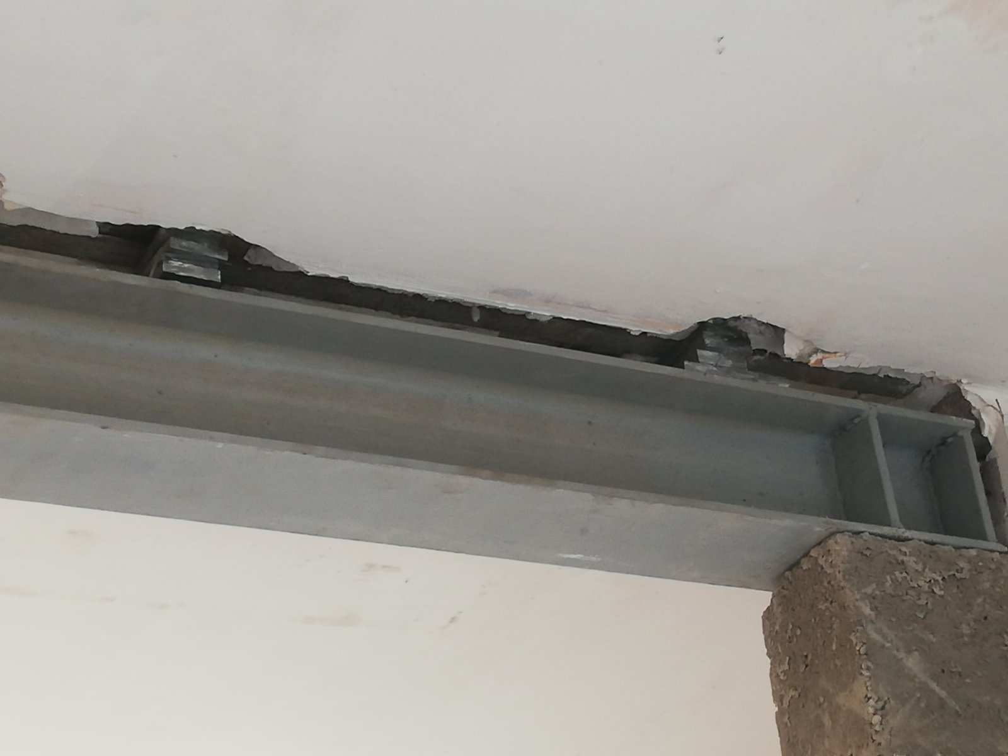
On this site, we planned the installation of a horizontal IPN HEA 140 and a vertical HEA 120 column. A 10 mm steel base plate welded at the foot of the column allows it to be fixed to a reinforced concrete footing using lag screws. The beam is bolted using a plate welded on the column side. On the opposite side, it is sealed into the wall with non-shrink mortar and rests on a reinforced concrete padstone.
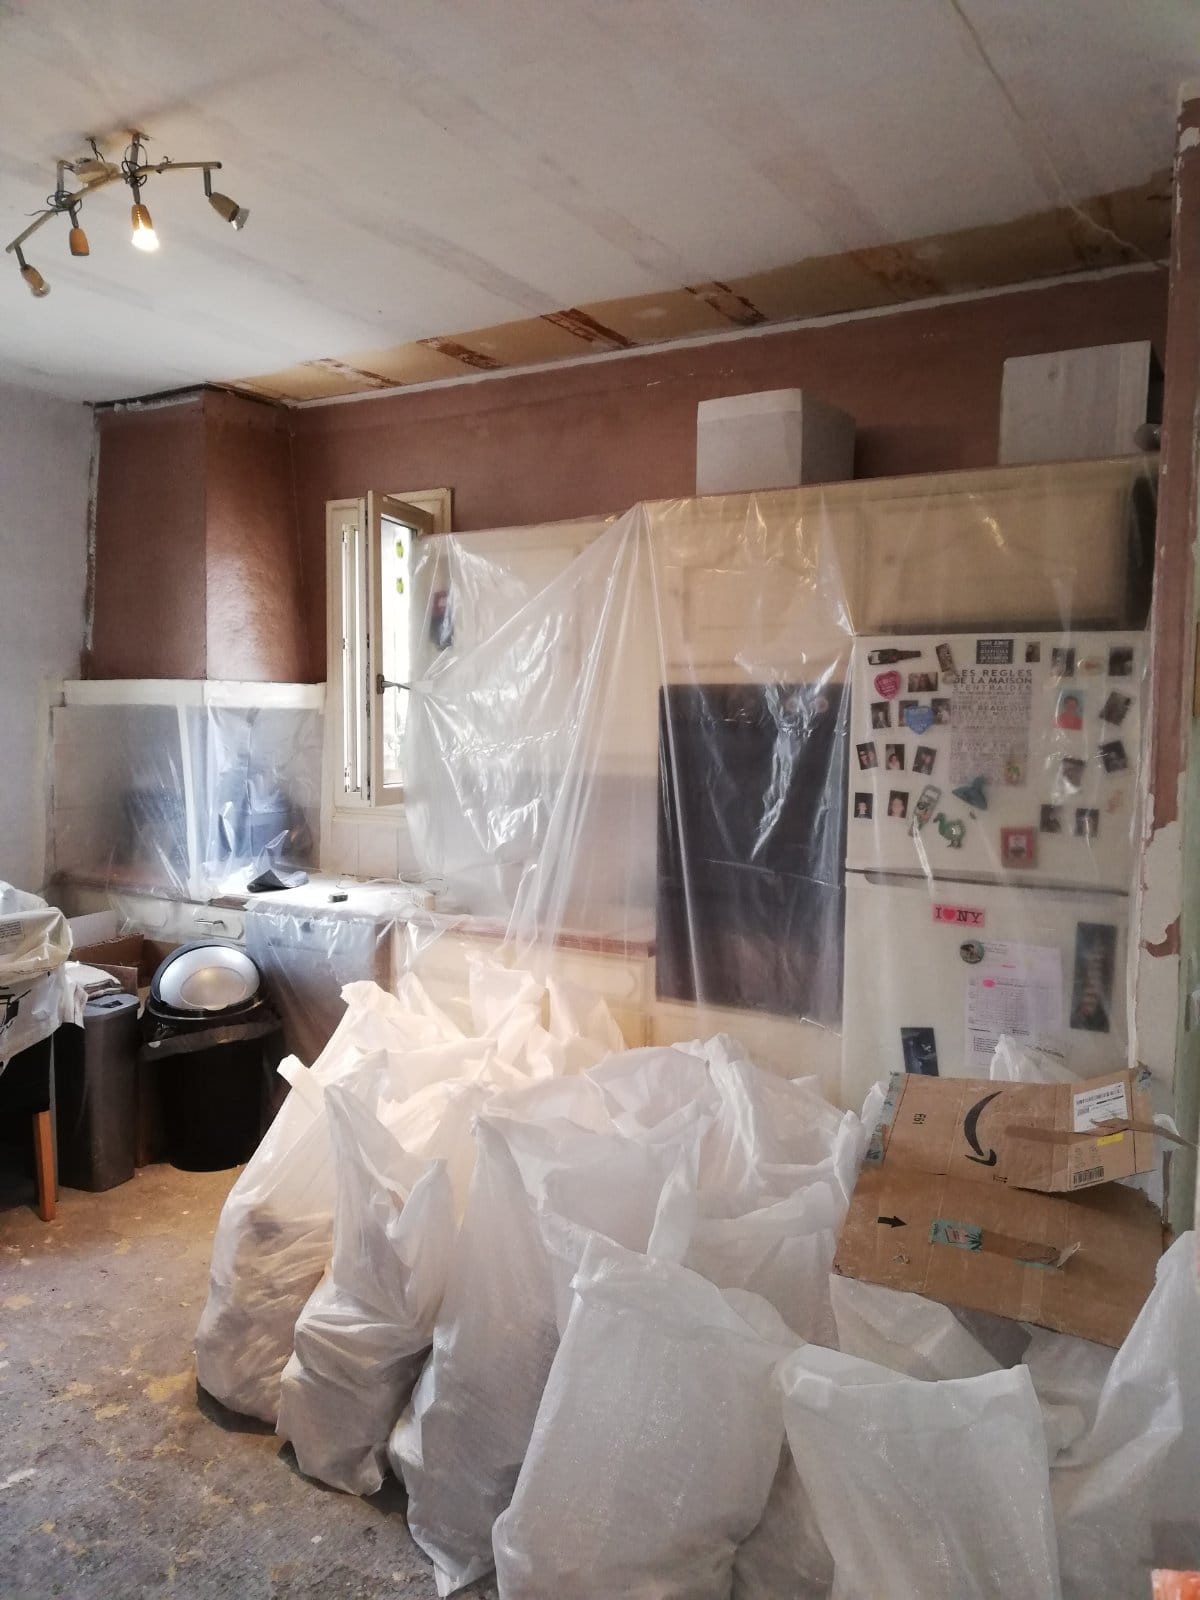
Once the steel reinforcement structure was installed, we painted it with anti-rust paint to ensure the longest possible service life. Then, as promised, we handed the premises back to the owner after a careful clean-up.