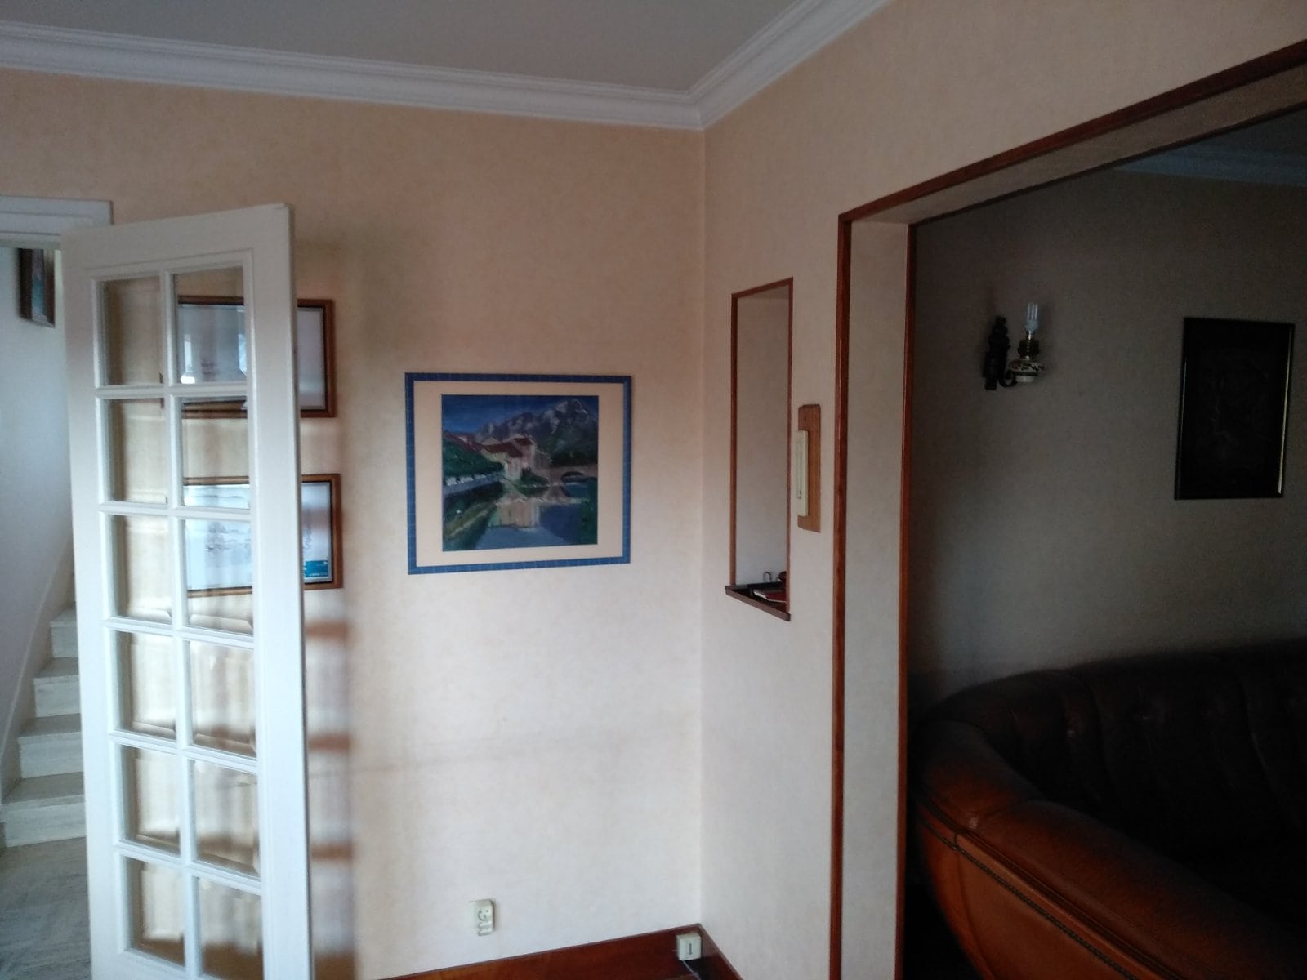
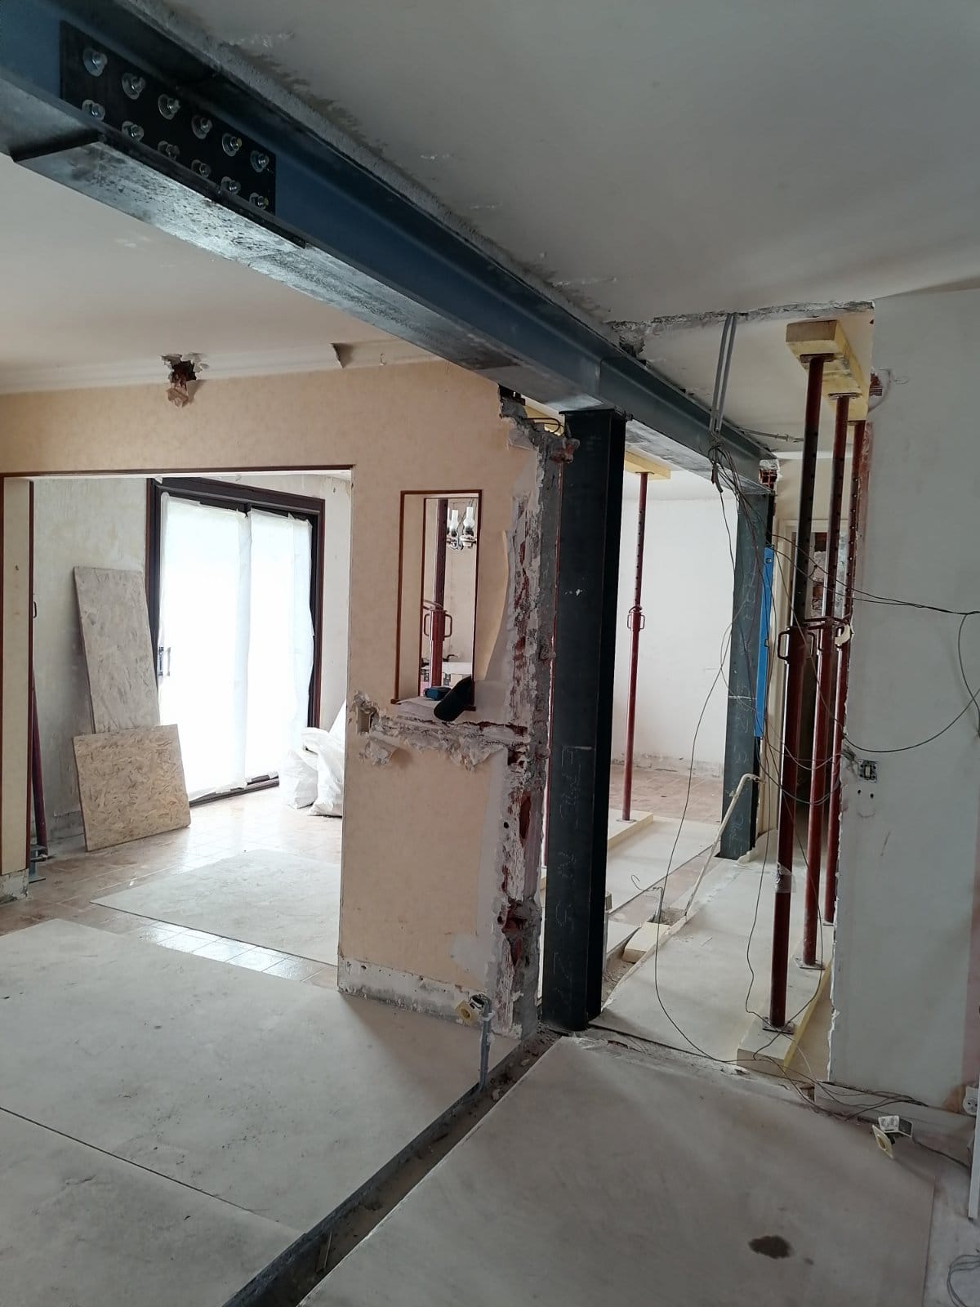
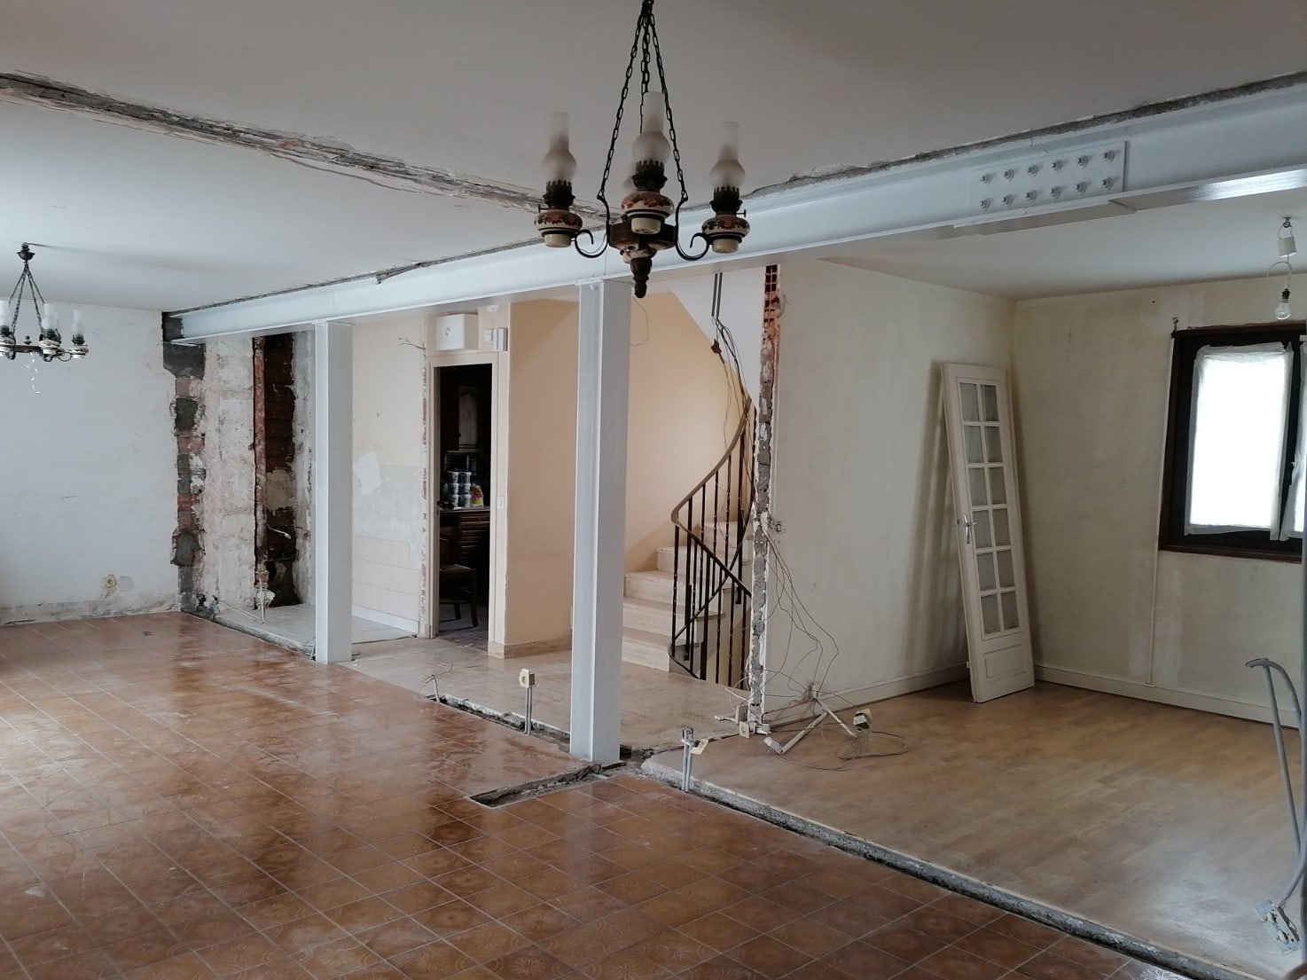
The OMPT team worked in an apartment in La Seyne-sur-Mer to redesign the client's home. In particular, we made an opening in a cross wall and reinforced it.
Since our client had given us a BET report, we followed its step-by-step method for carrying out the work.
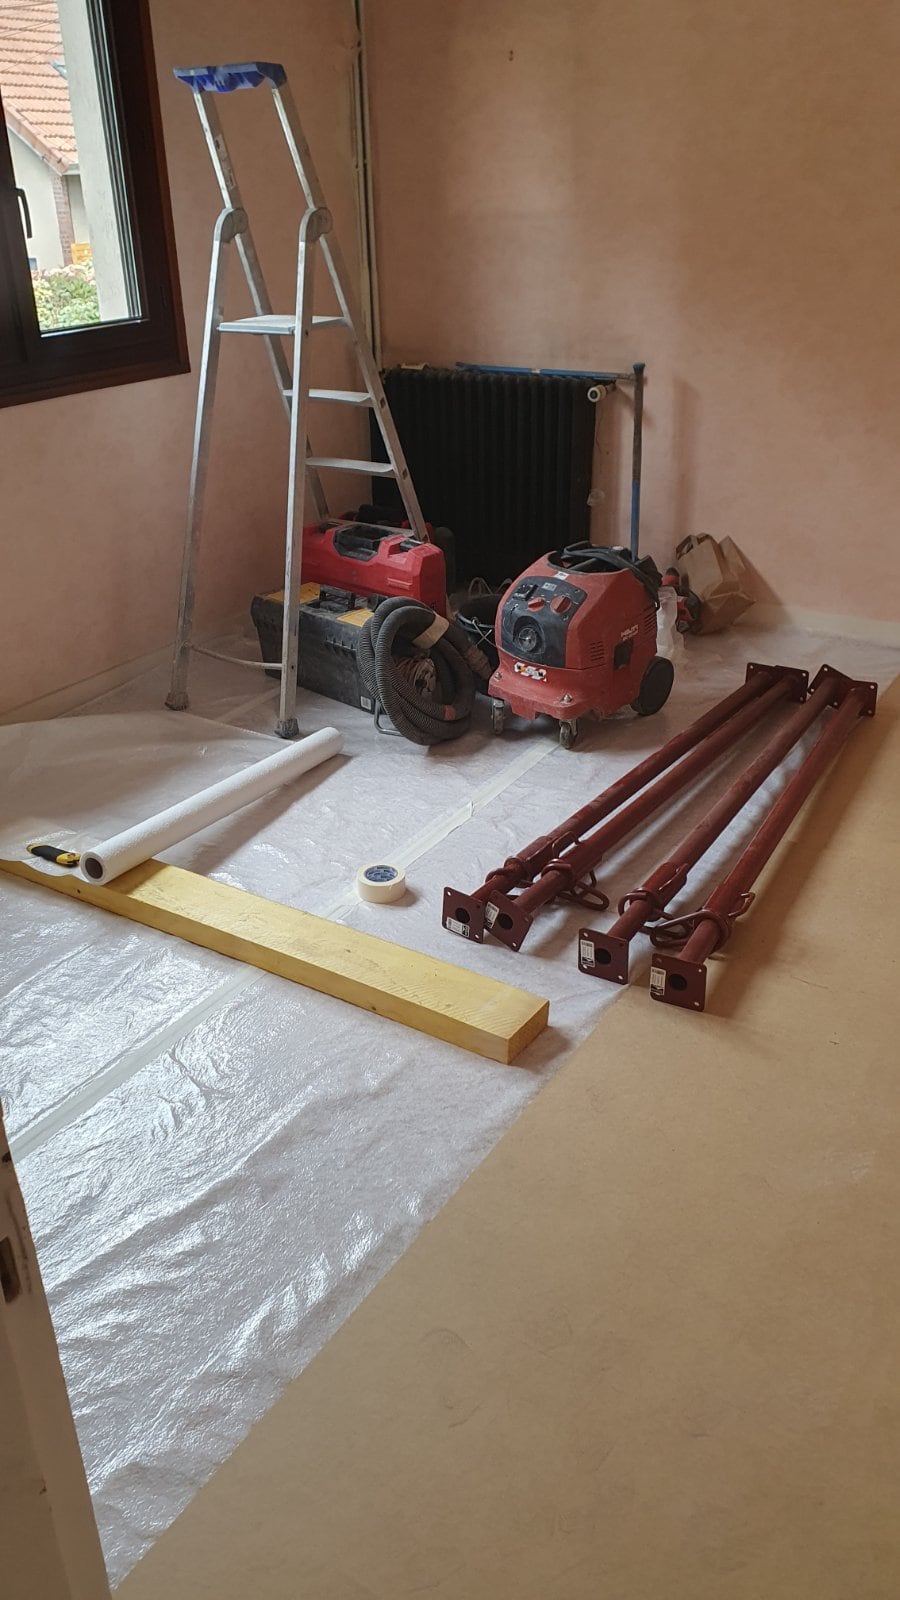
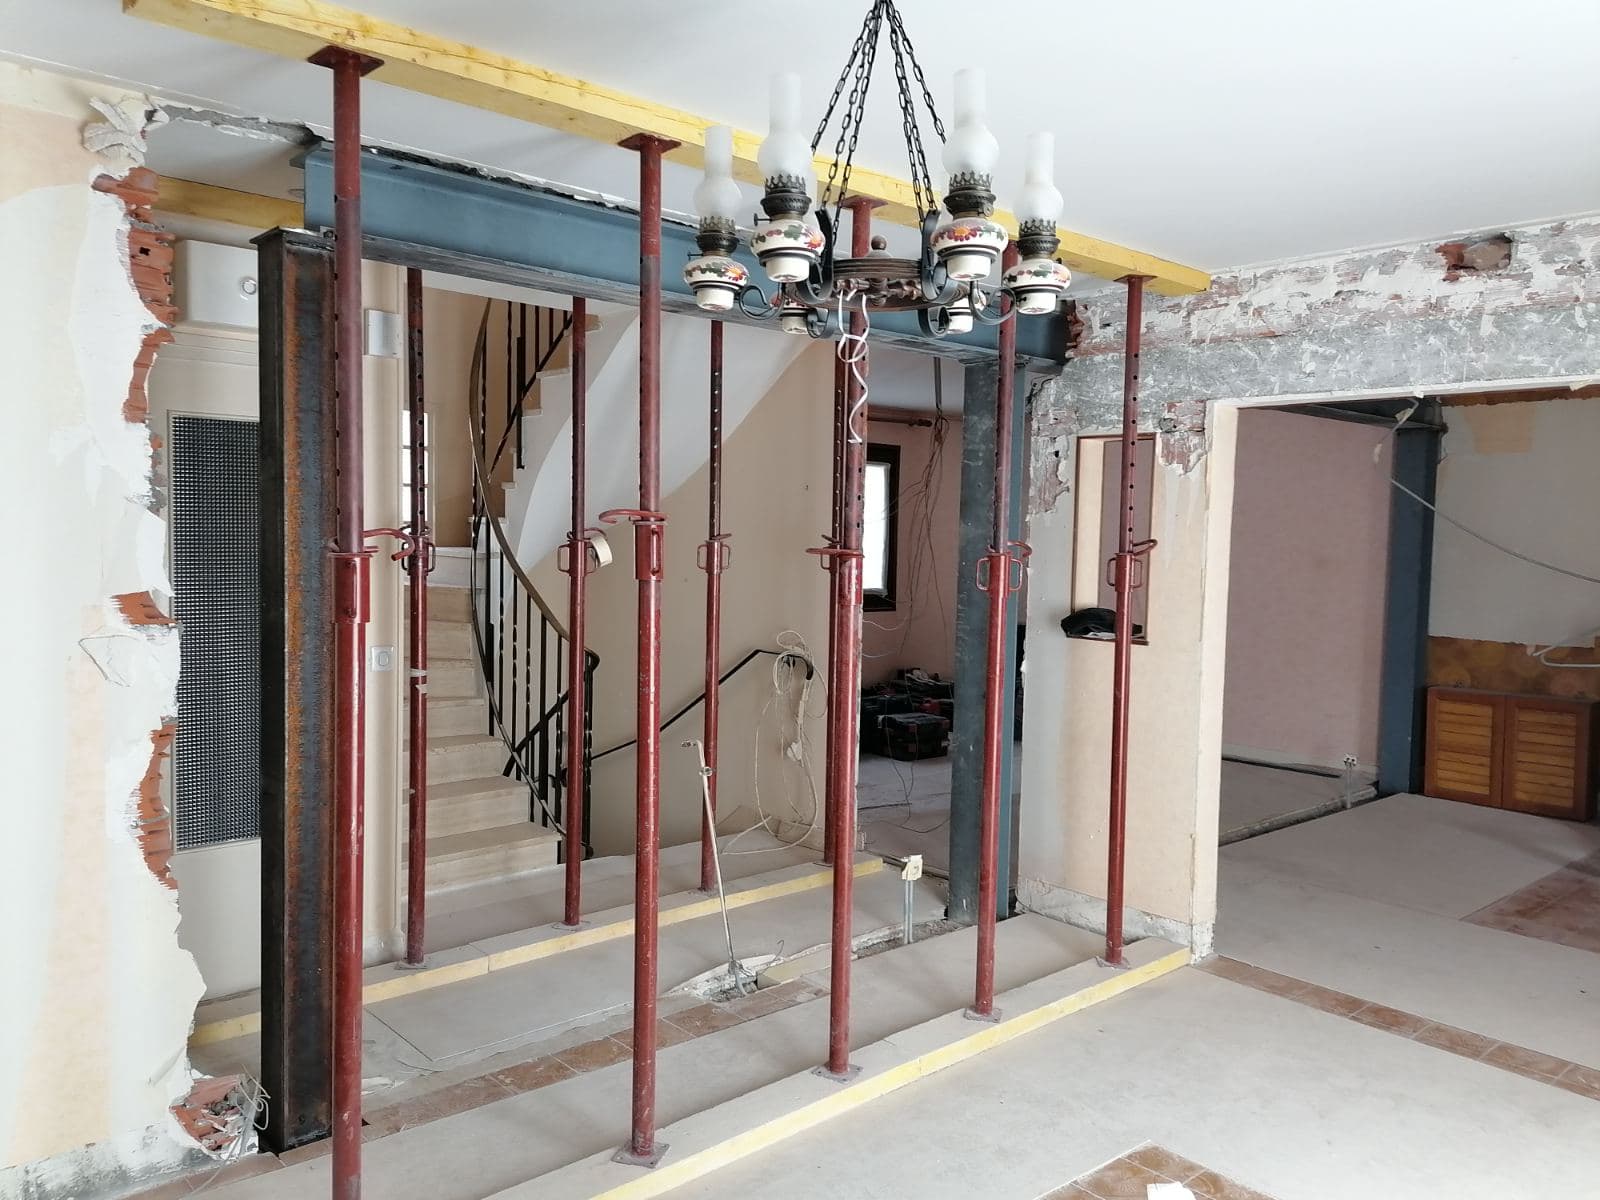
Before starting to demolish the wall, we installed temporary support made of props and timber planks.
The load-bearing wall was then demolished with an electric wall chaser and a circular saw with diamond blades.
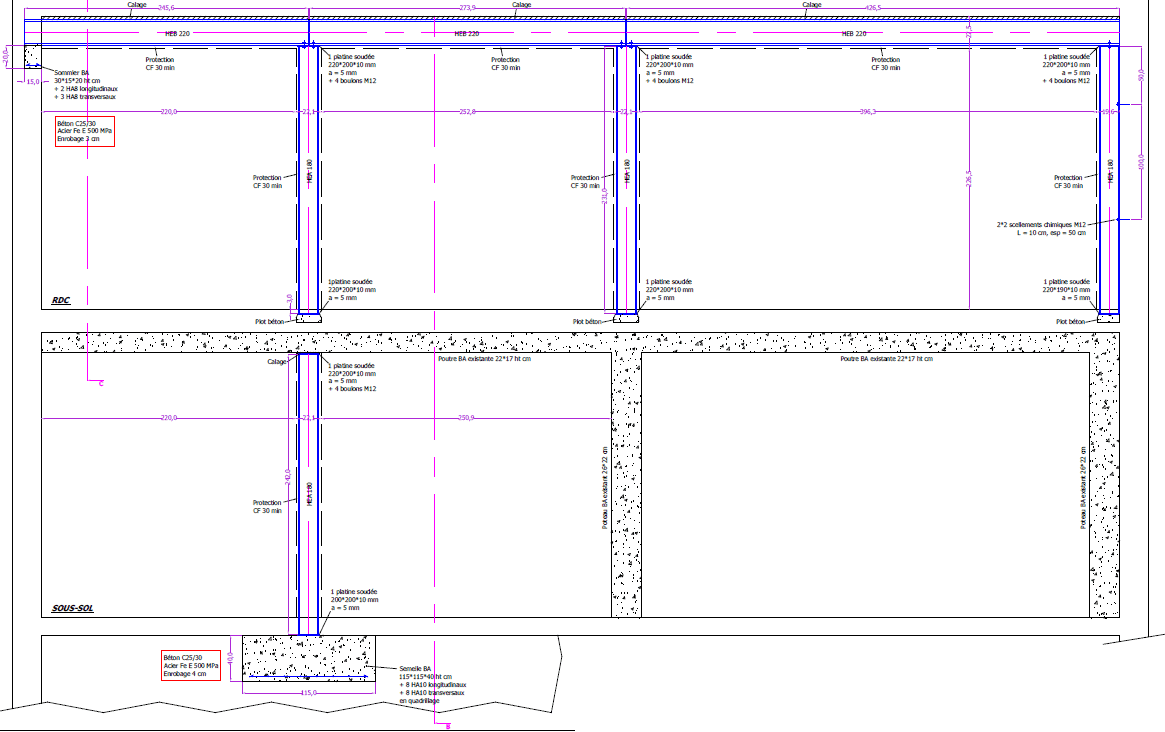
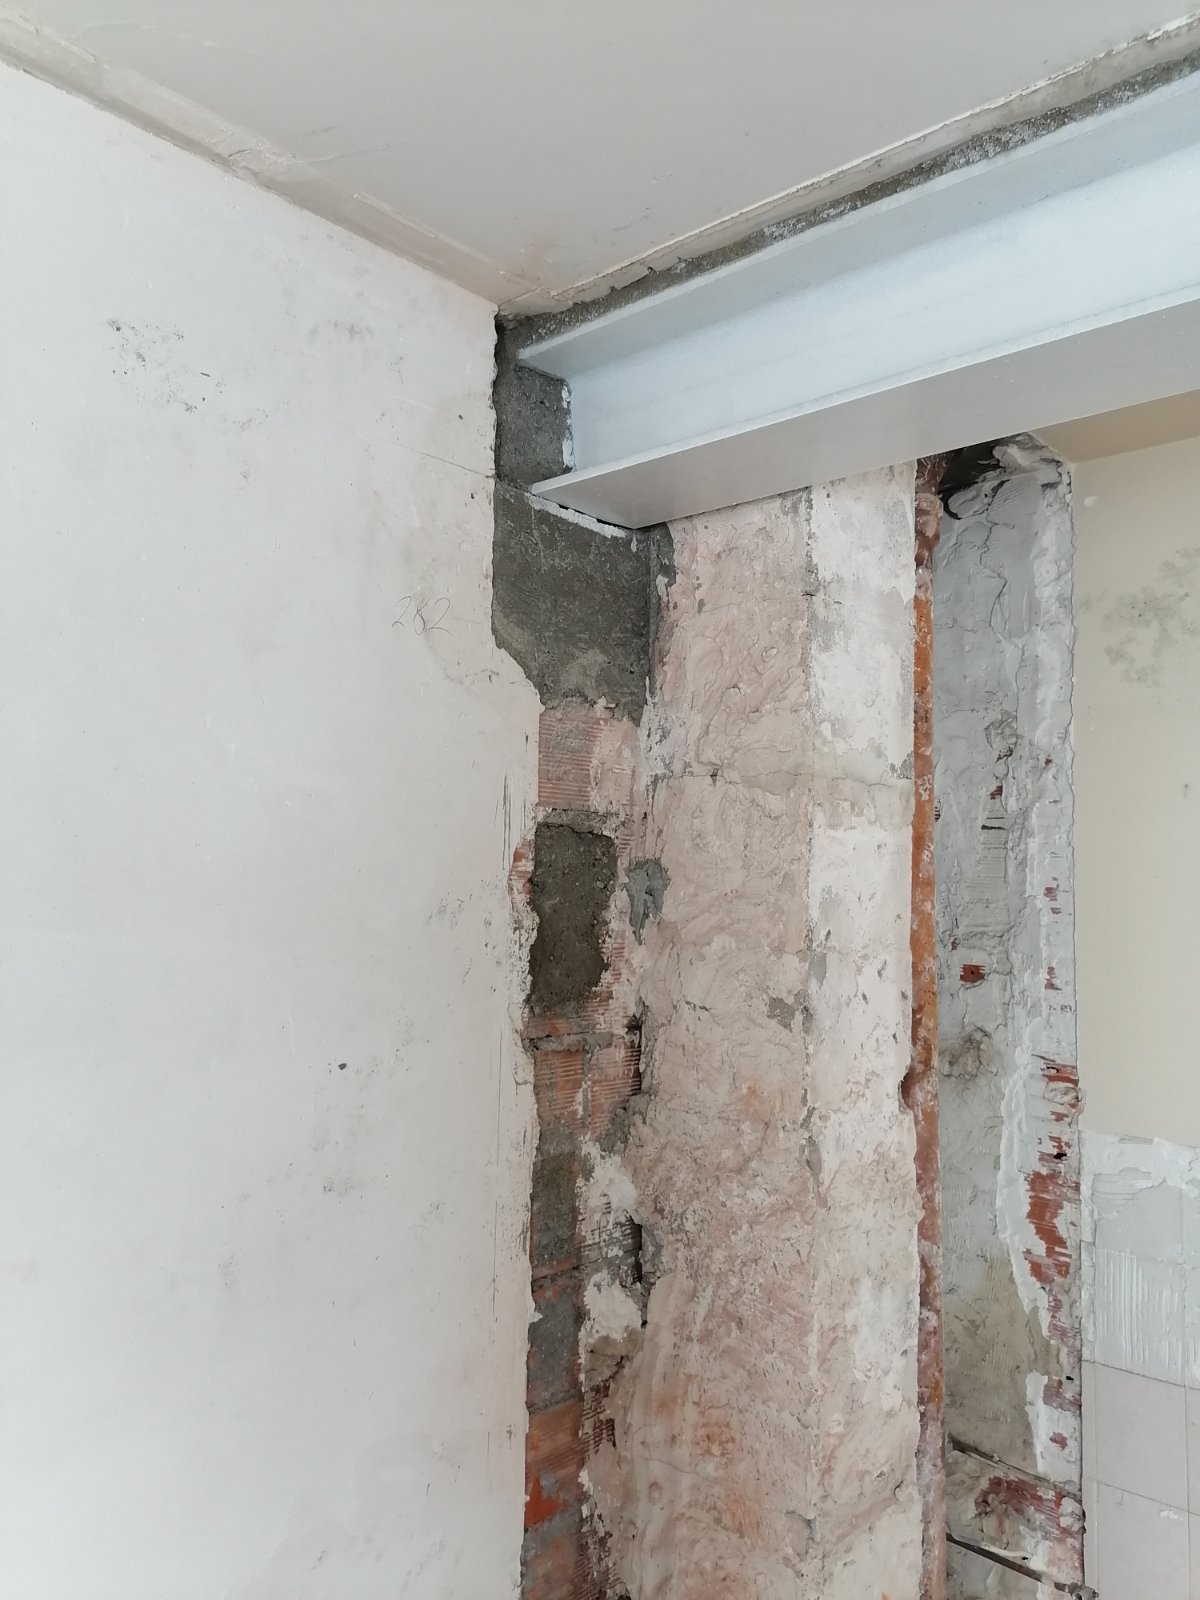
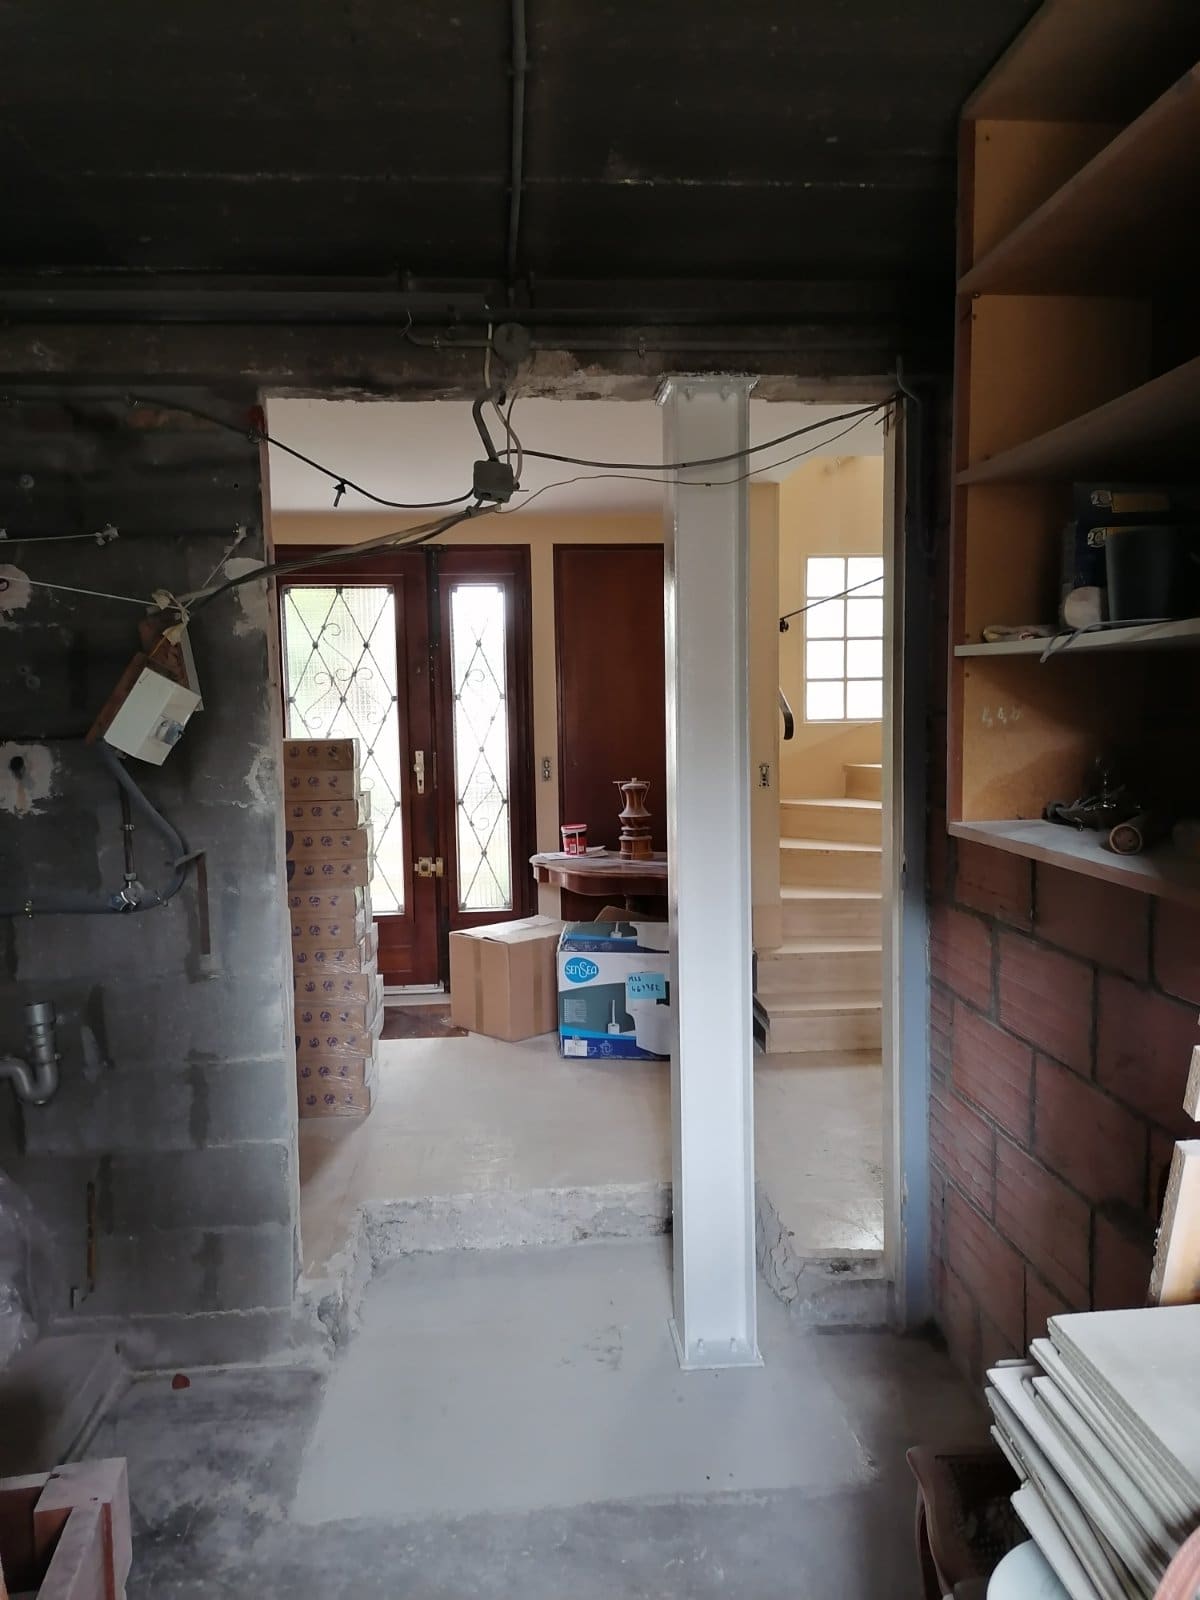
To spread the loads from the floors above, we first built RC footings as supports for the columns and a padstone as a support for the beam. The steel elements were then put in place, including one HEA180 column at R-1 and three HEA180 columns on the ground floor. A 9.48 m long HEB220 beam was also placed on the columns to share the loads from the upper floor and load-bearing wall.
After installing the new steel structure, we protected it with special anti-rust paint.
Finally, to leave the site in its original condition, we removed all the rubble and cleaned up.