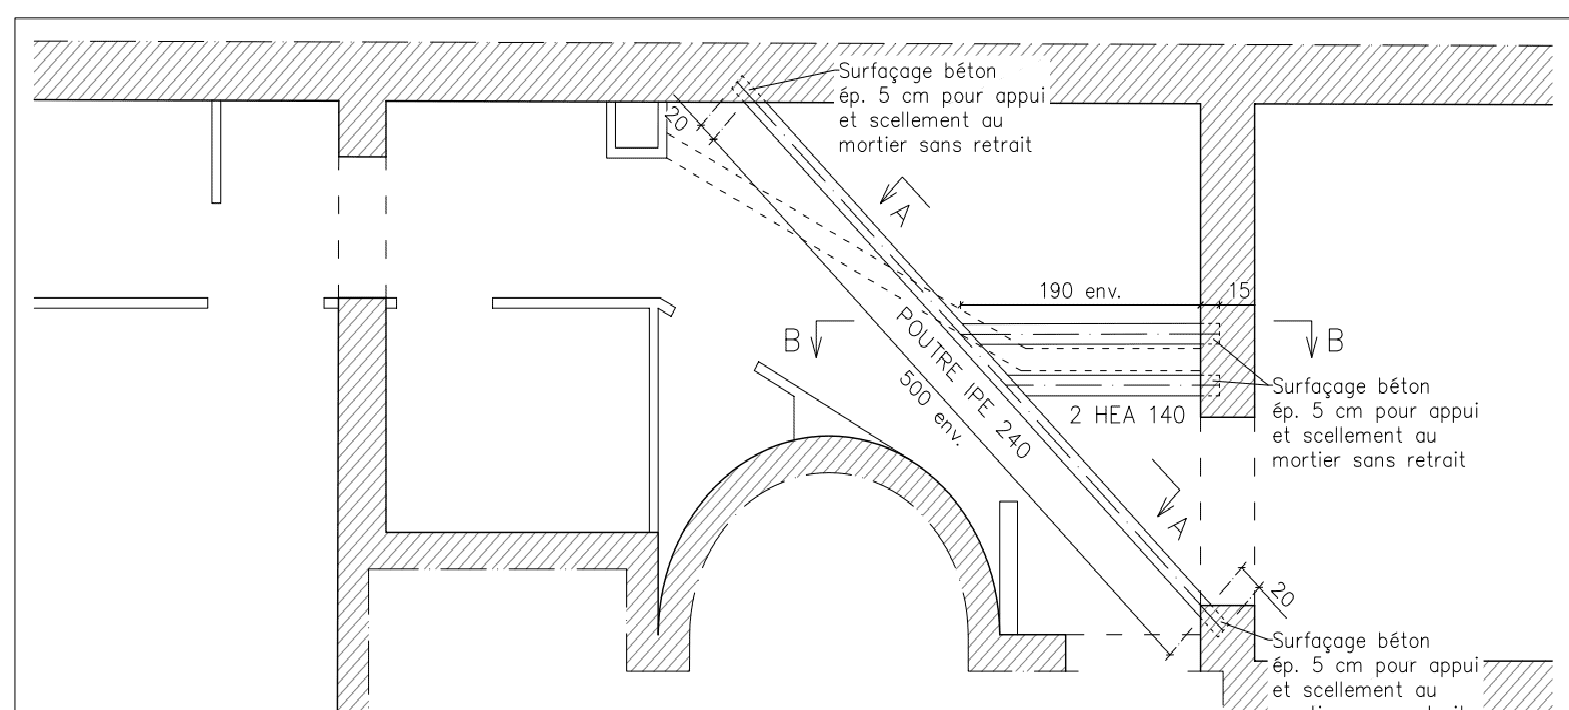
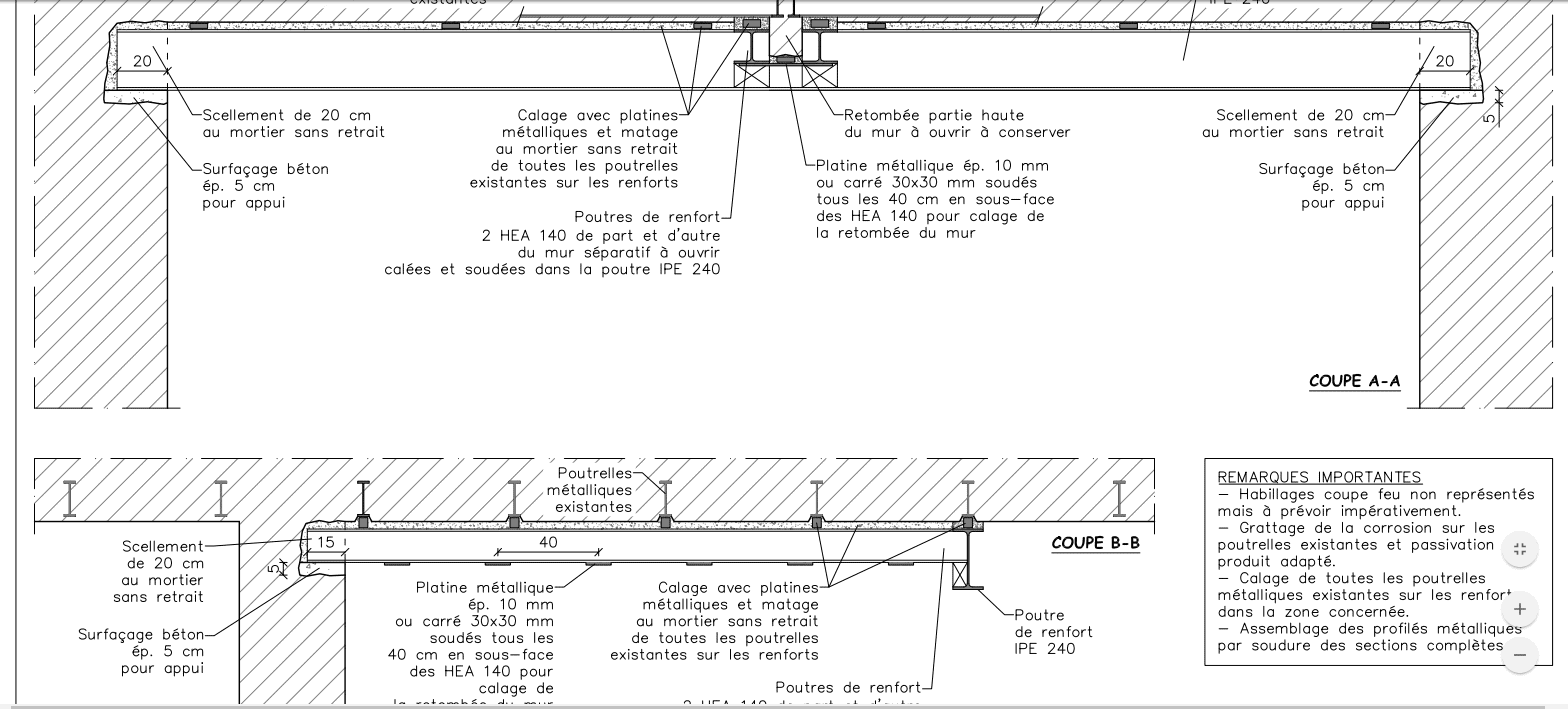
Project carried out at 26, rue Juliette Lamber 75017 Paris in the load-bearing walls category
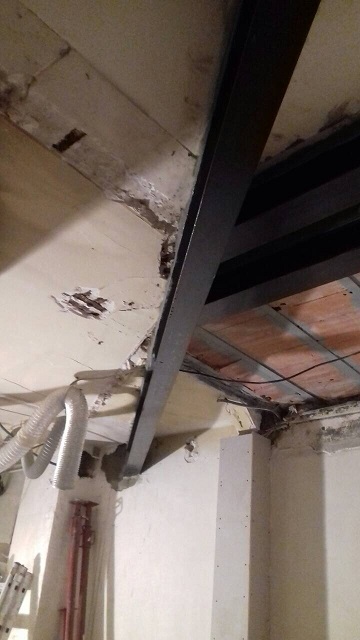
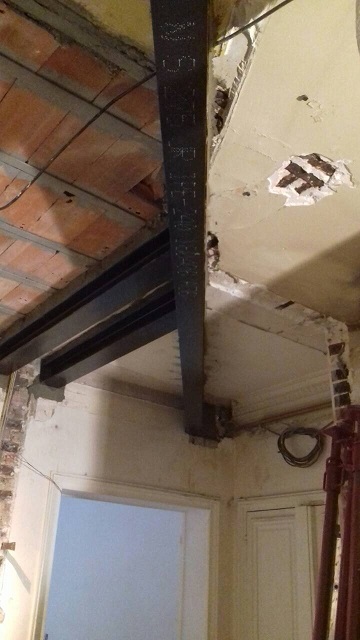

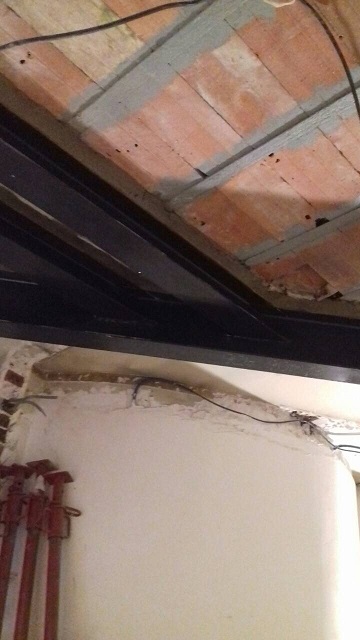
Sections assembled by welding, completed over the full section. Scribing of the sections with 45° chamfer before making the weld beads
The works must be set out according to the drawings prepared by the project manager, under his supervision and that of the client
1. Consolidation and reinforcement
Supply, execution and installation of vertical propping, 2 rows on the wall, according to
the scheme defined by the BET; to be carried out using timber props and planks
in wood
2. Demolition – Wall
Demolition of wall with electric chainsaw and special machine, including
removal of rubble
3. Columns – Padstone
Creation of 20x20x15 reinforced concrete padstones
4. Beam – HEA 140
Supply and installation of HEA 140 mm beam, L 150 cm, according to the layout
defined by the BET, allow for sealing with rapid-setting cement
Allow for welding and bolting with 8×1 threaded rod between HEA
140 columns
5. Base plate
Supply and installation of shimming with plates every 50 cm, 10 mm thick
10
Supply and installation of 10 mm thick plate, 140×140 mm
Allow for welding and bolting
6. Anti-rust paint
Supply and application of paint
If any discovery, anomaly or contradiction arises between these drawings, the file prepared by the project manager or the existing elements, the contractor must alert the engineering office so that it can consider the adaptations or modifications needed for the proper running of the project.
Fire-resistant cladding not shown but must be provided.
For all steel joists on the reinforcements in the area concerned
The dimensions shown on these drawings are indicative and must be checked on site before the works.
Wedging of all steel joists on the reinforcements in the area concerned
BET drawing prepared by
Raphael Gervais SARL
The project drawings