Would you like to take down a cross wall to enlarge a room in your home? Or let in more light by adding an opening in your façade? OMPT specialises in this delicate work. Discover our expertise and our working methods through the example of a job carried out in Nice, where we opened up a façade wall to add a bay for a window.
The technical study, an essential first step before opening any façade wall
Before making the extra window or large glazed opening you dream of, it is essential to bring in a BET, or structural engineering office.
An engineer will come and carry out test openings and various surveys. He will determine whether your project to open a load-bearing wall is feasible. If it is, he will design the elements to be installed to compensate for the weakness that opening the façade wall creates in the building, so that the work can be done safely.
Our client in Nice started the project with this step, then entrusted us with the execution of the work.
Preparing the site before work starts
To avoid any risk of damage during the work, we always begin with a preparation phase.
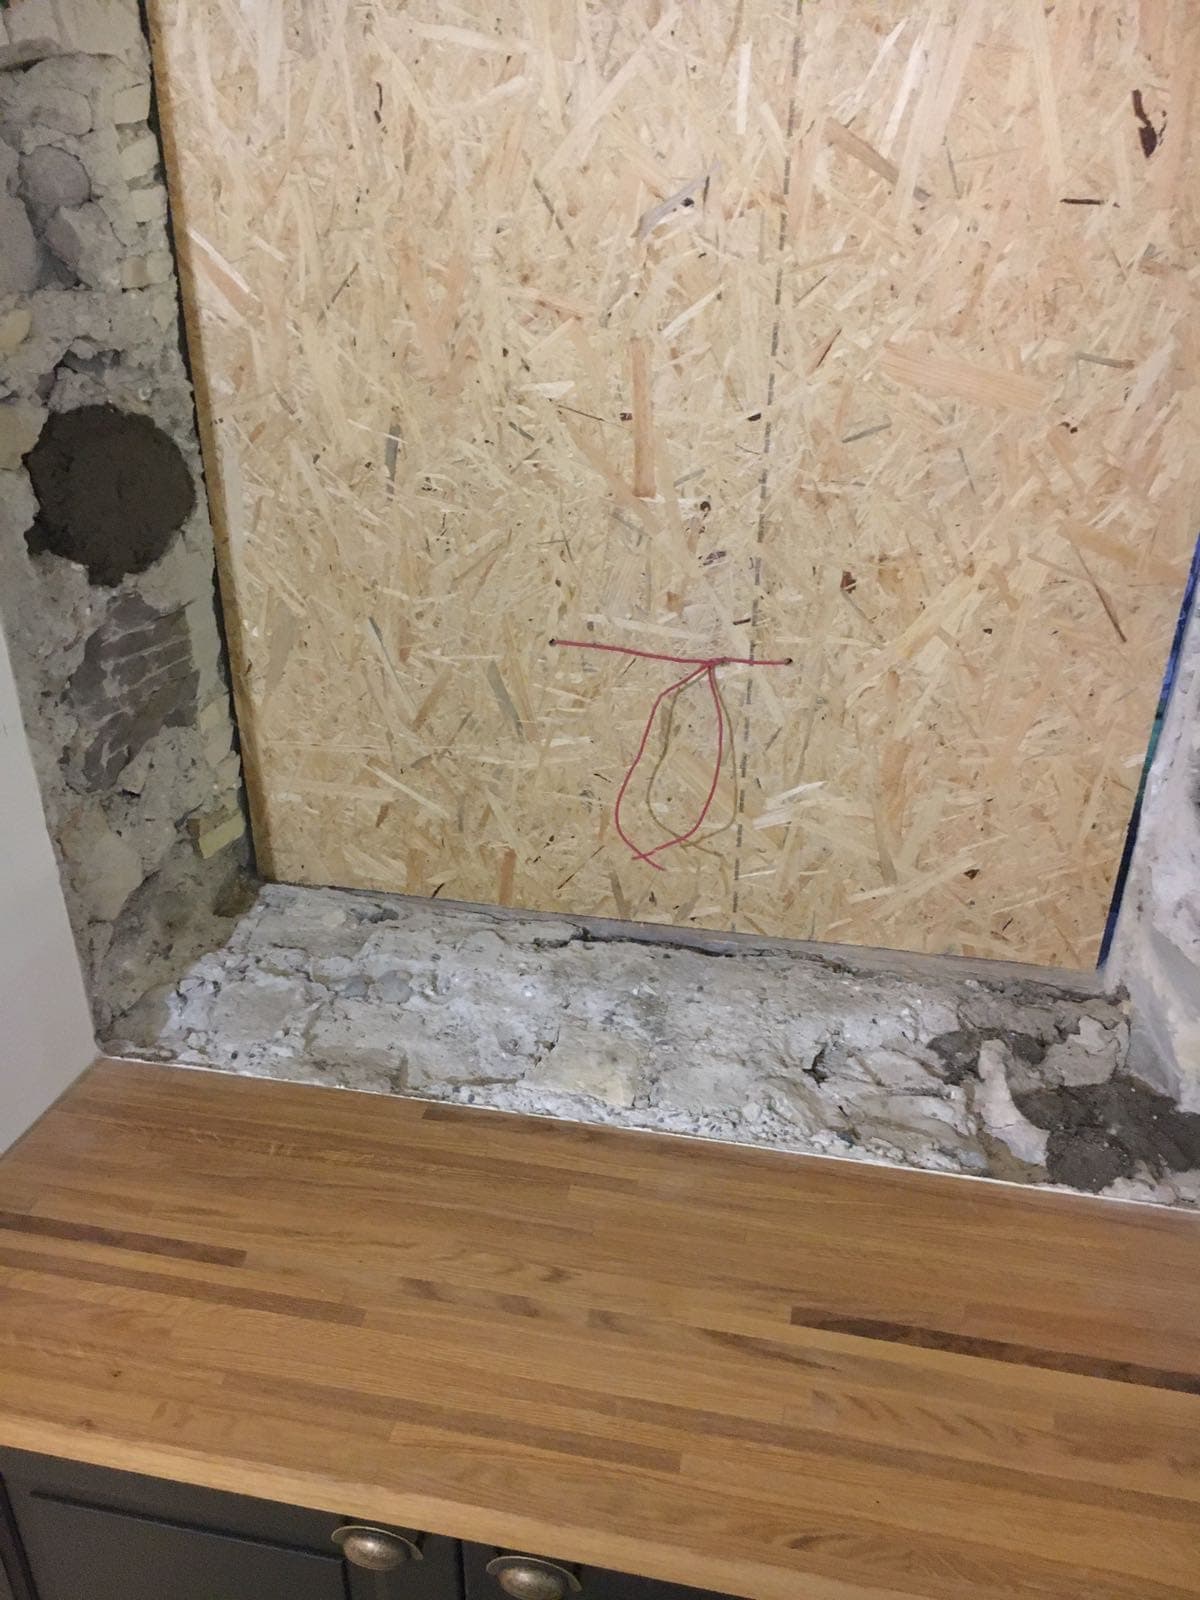
We lay hardboard panels on the floor to prevent impact damage from falling rubble. Adhesive sheeting covers windows and furniture to protect them from dust.
Opening the façade wall
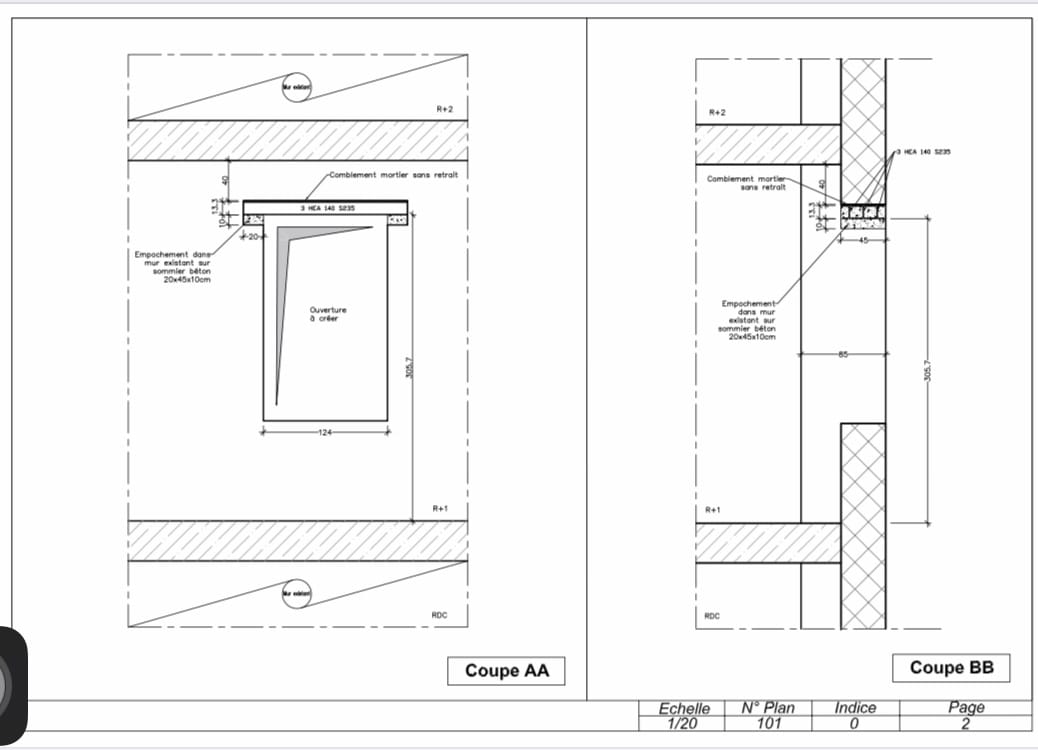
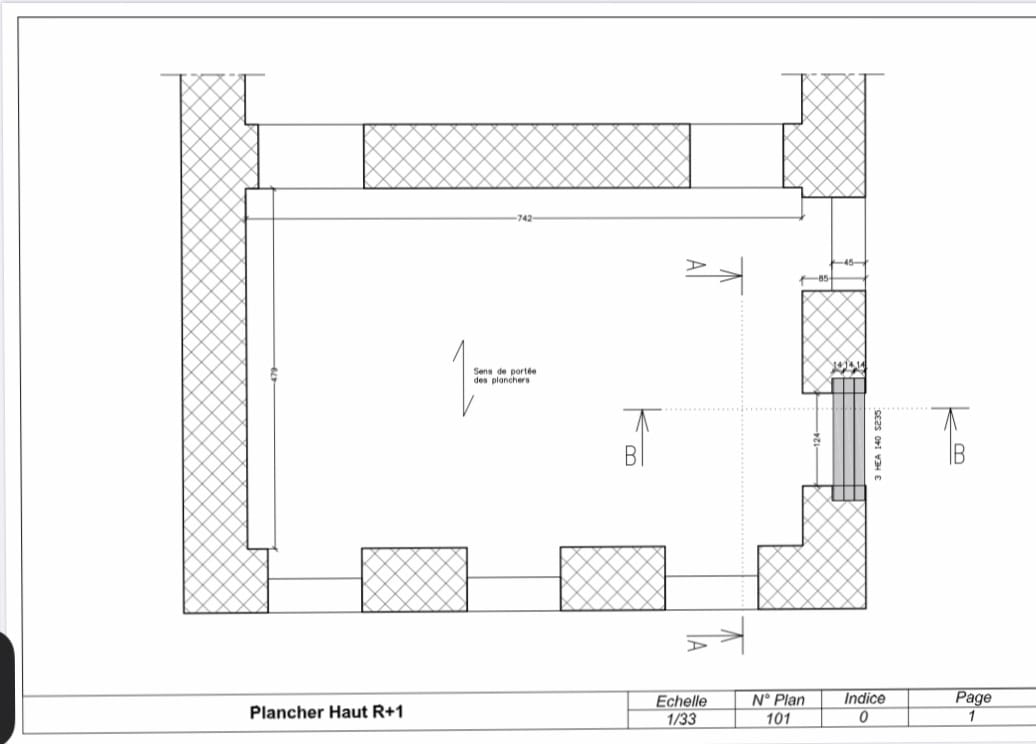
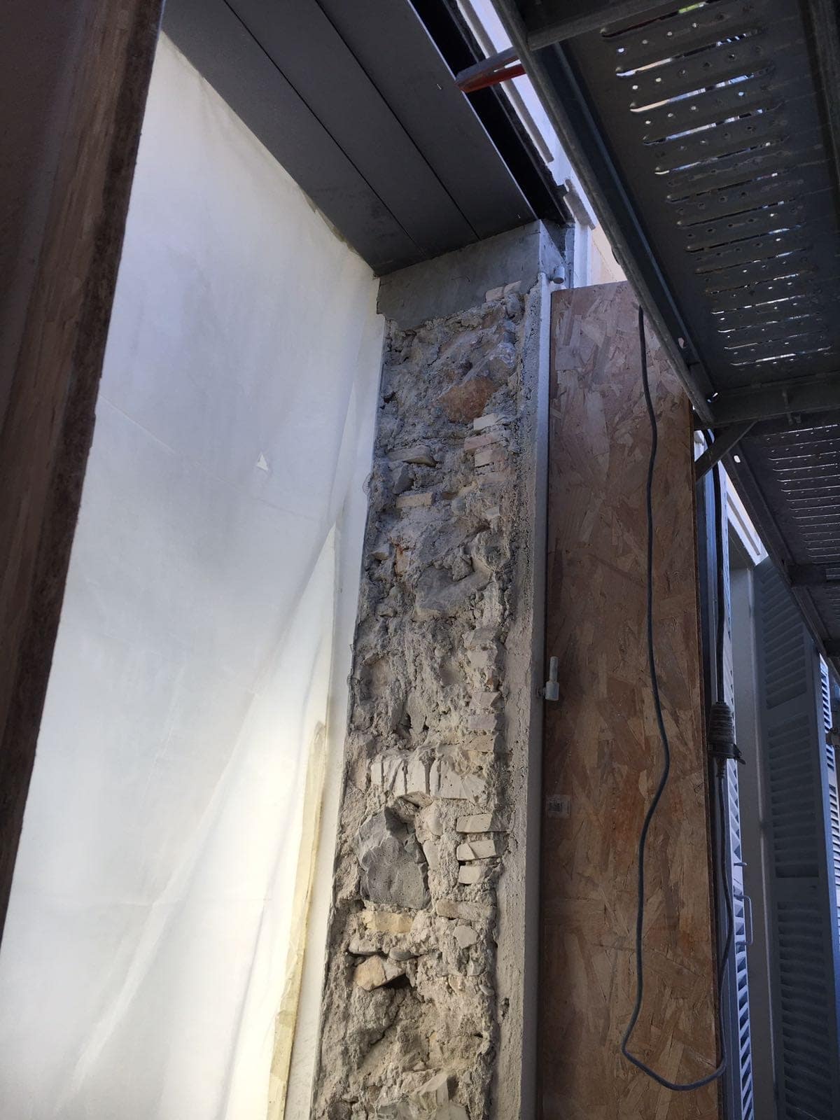
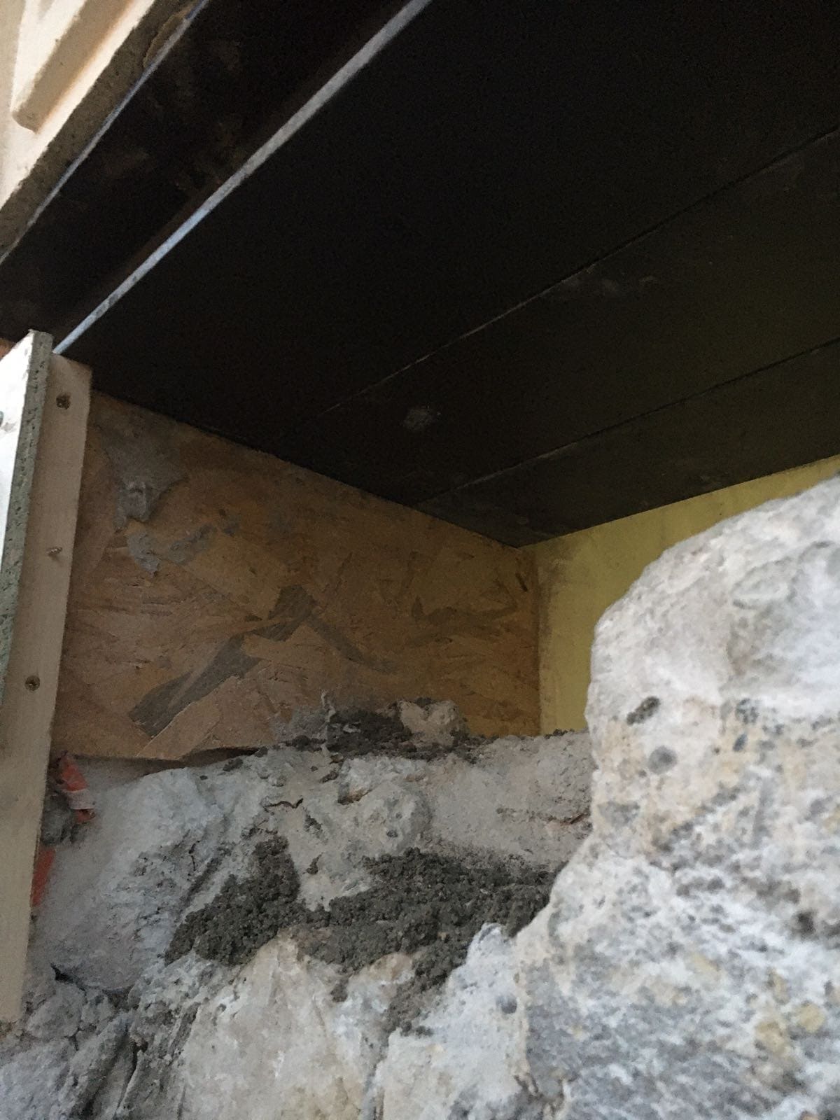
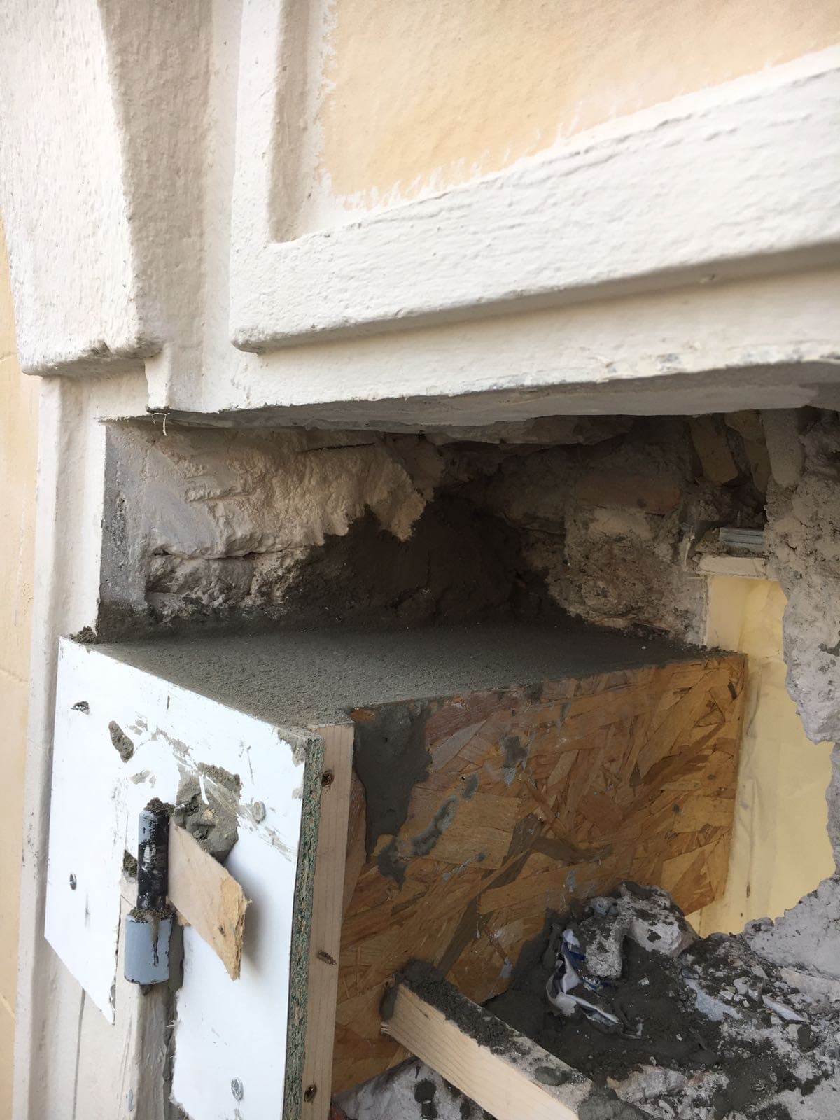
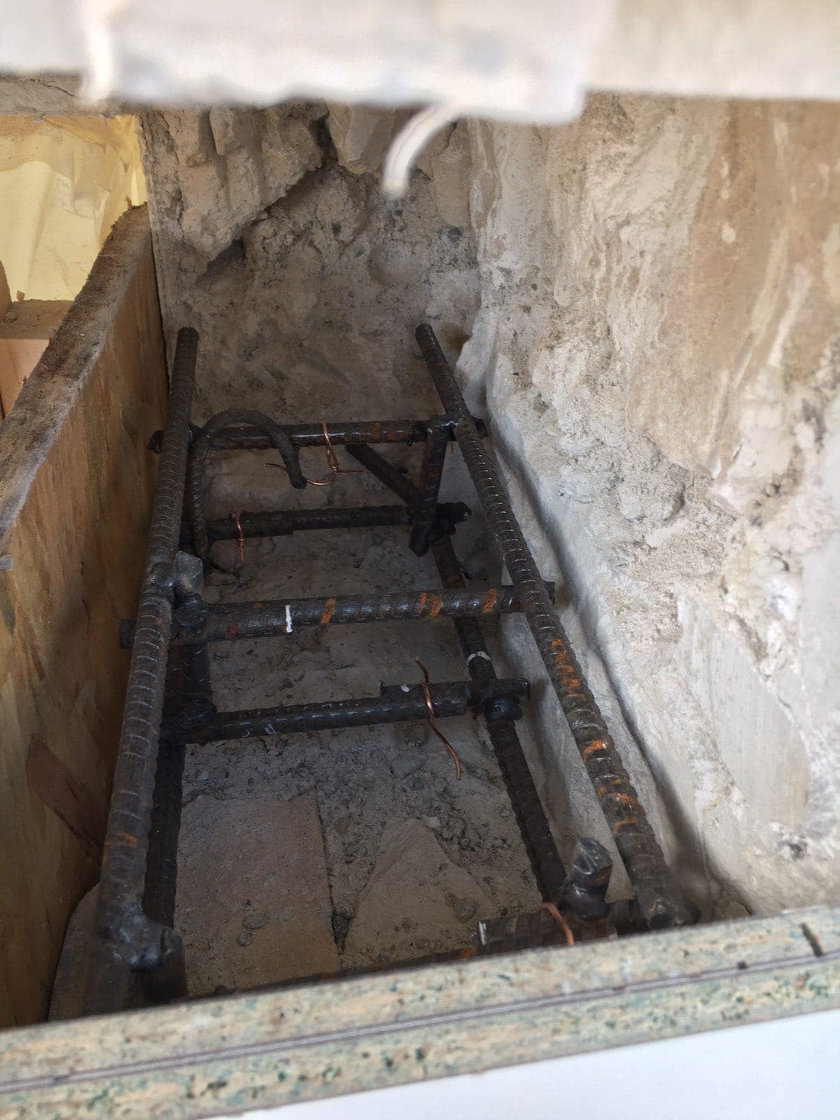
We first marked out on the wall the opening for the large window and the reinforcements specified by the BET. Then, using an electric chainsaw and special machines, we cut the wall, in the upper part only, to pour reinforced concrete padstones.
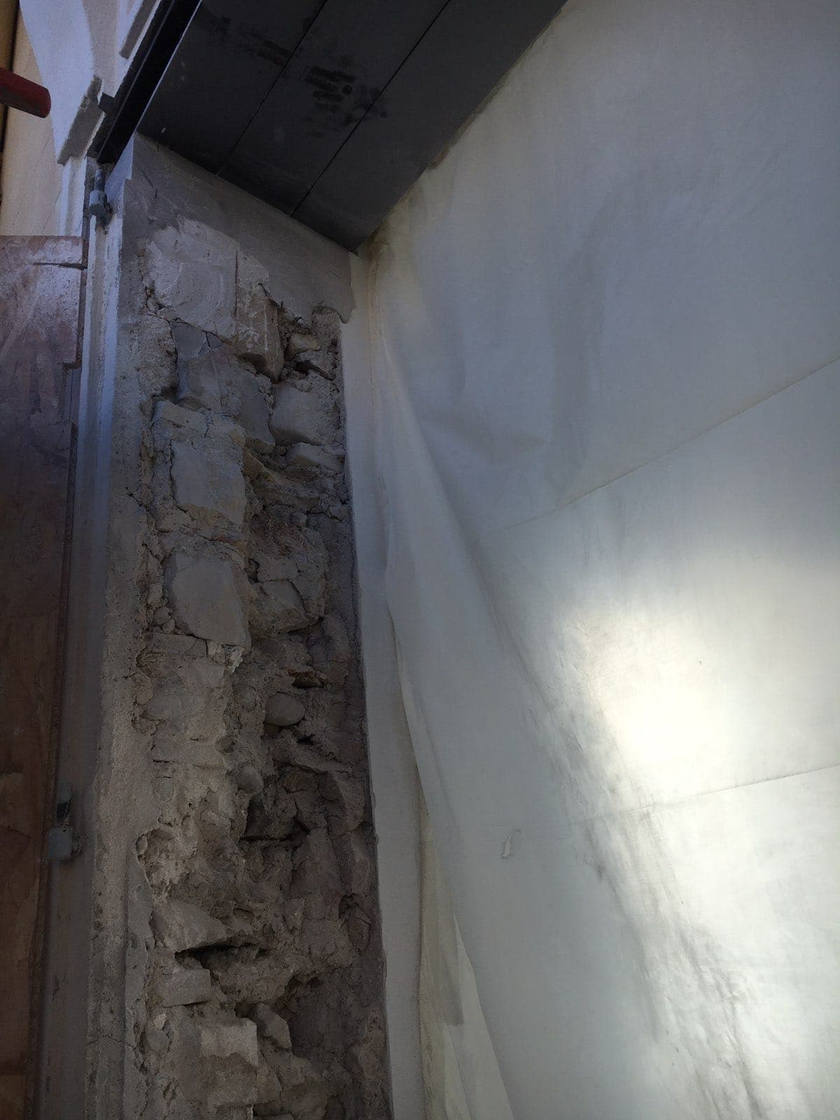
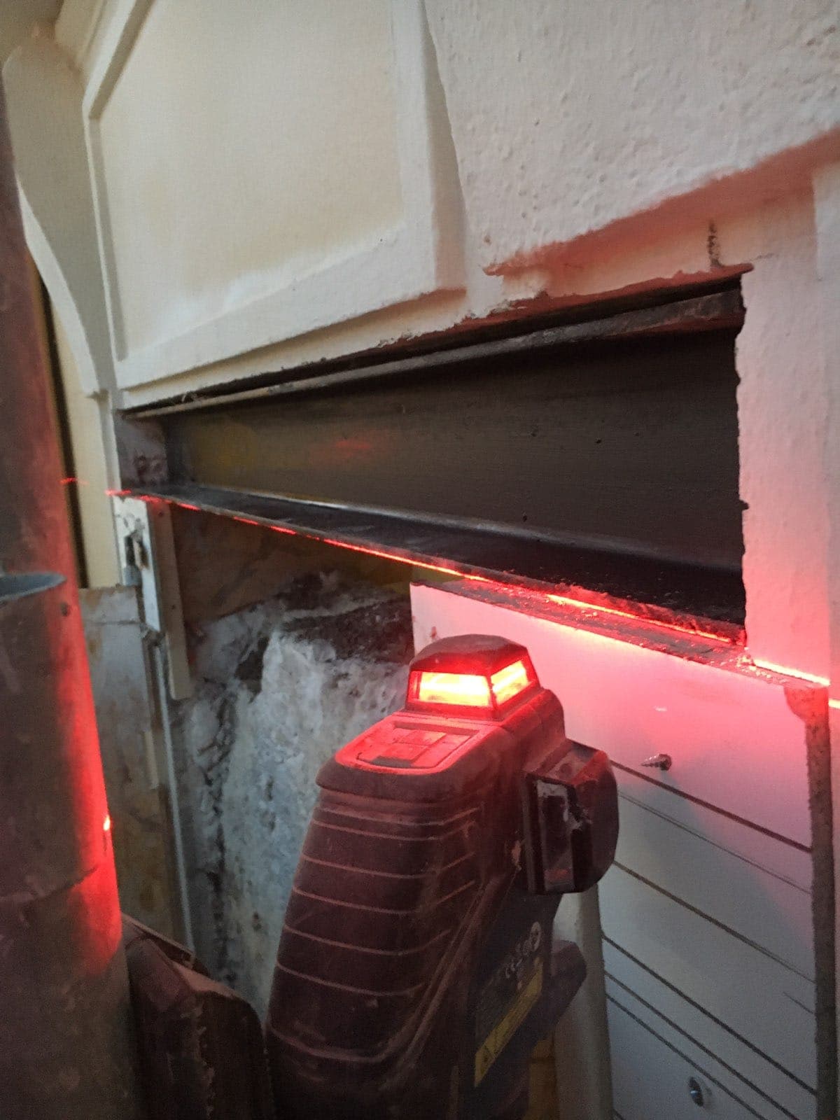
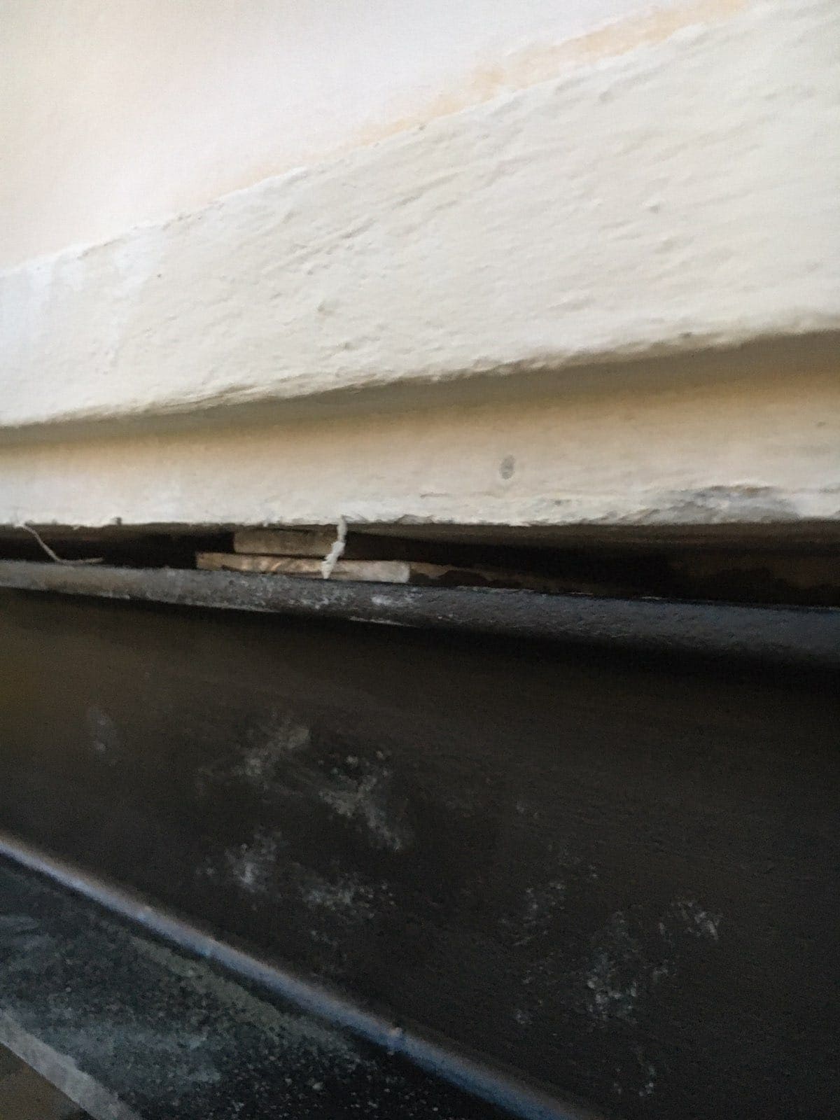
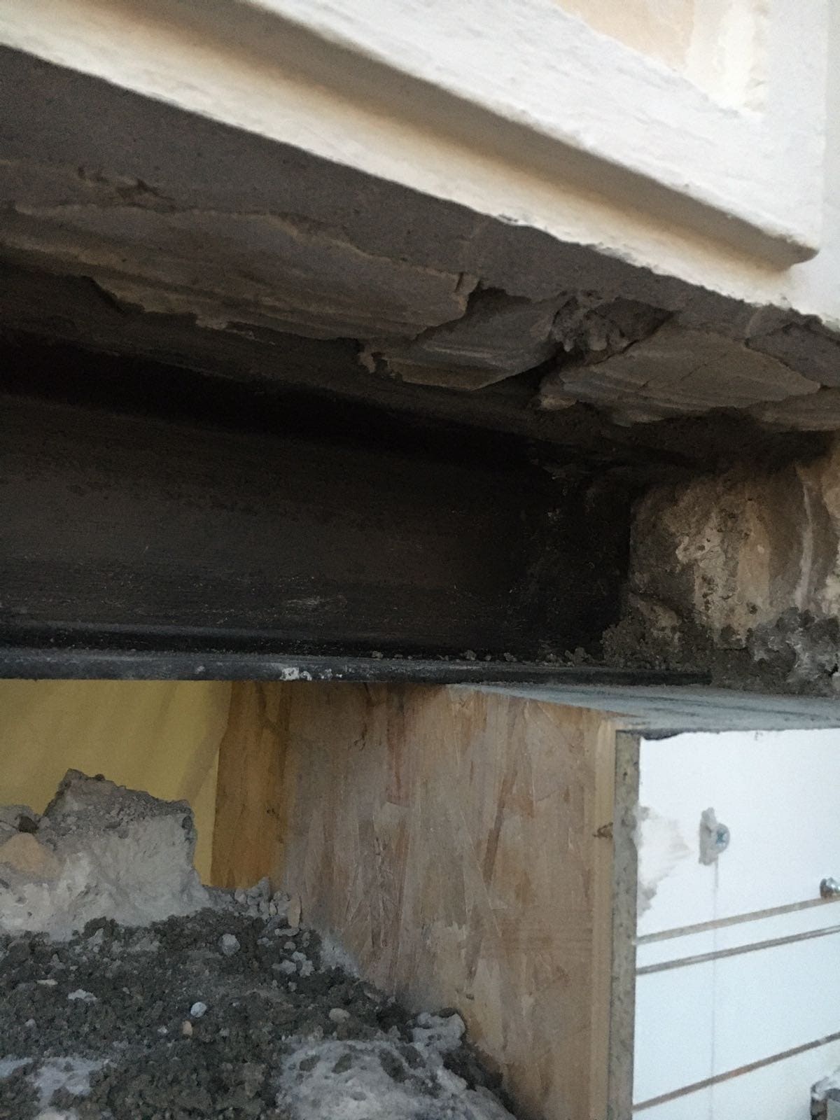
On top of these, we installed triple HEA140 lintels, sealed into the wall at each end and wedged at the top with non-shrink mortar. They take up the loads and strengthen the opening.
After curing, with the stability of the wall assured, we continued the demolition. To ensure the long life of the steel structure, we painted it with anti-rust paint.
Finally, we gave the premises a complete clean-up to return them to their original condition.