


Project completed in Paris 9th, load-bearing walls category
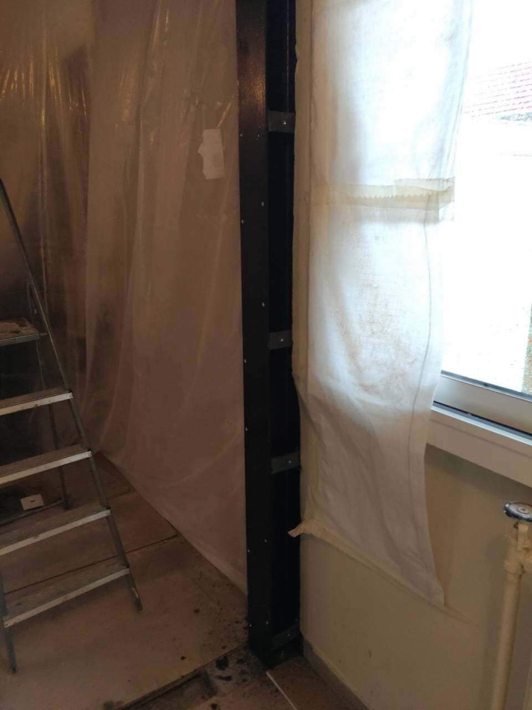

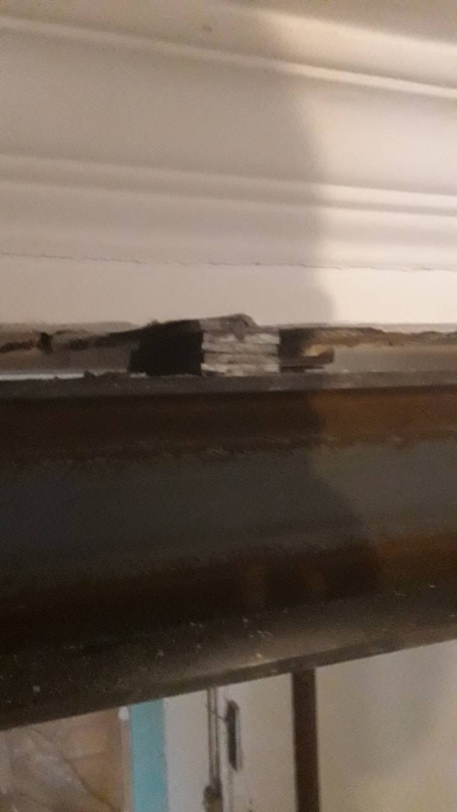
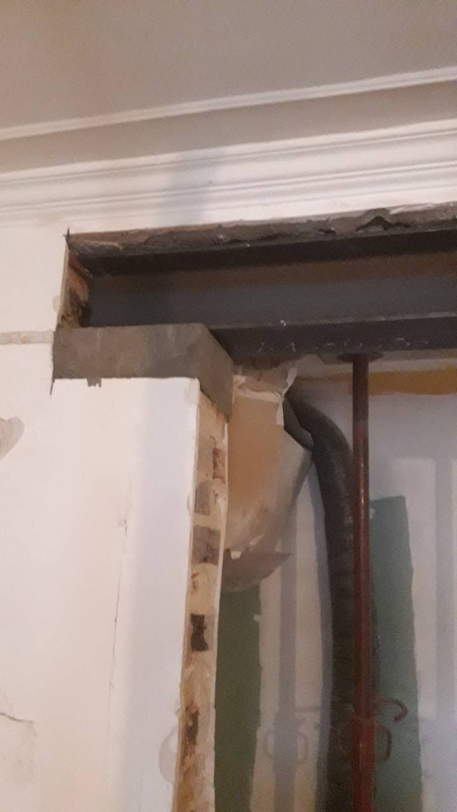
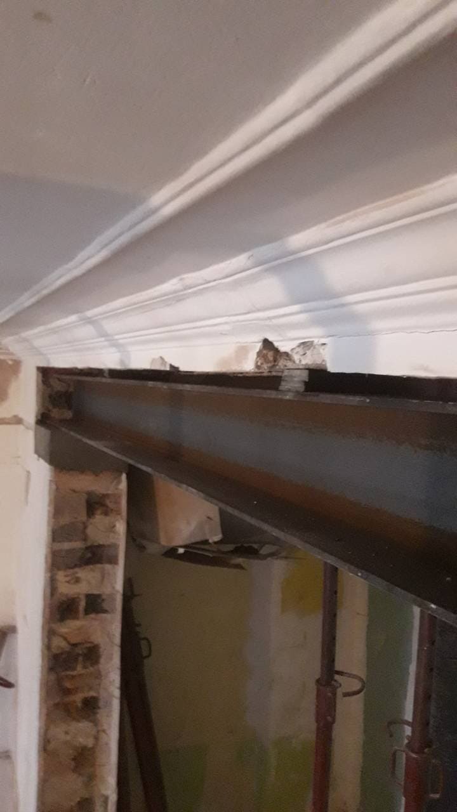
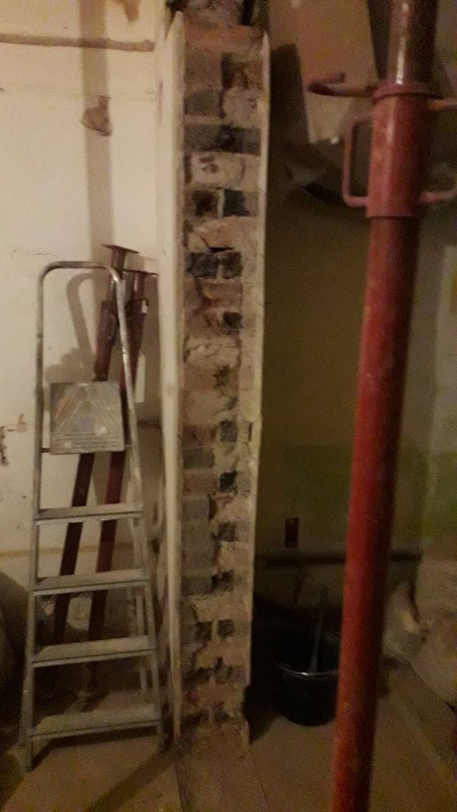
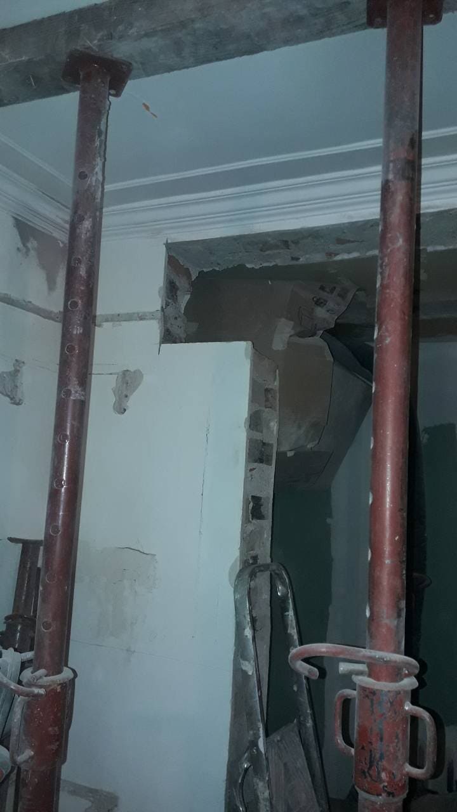
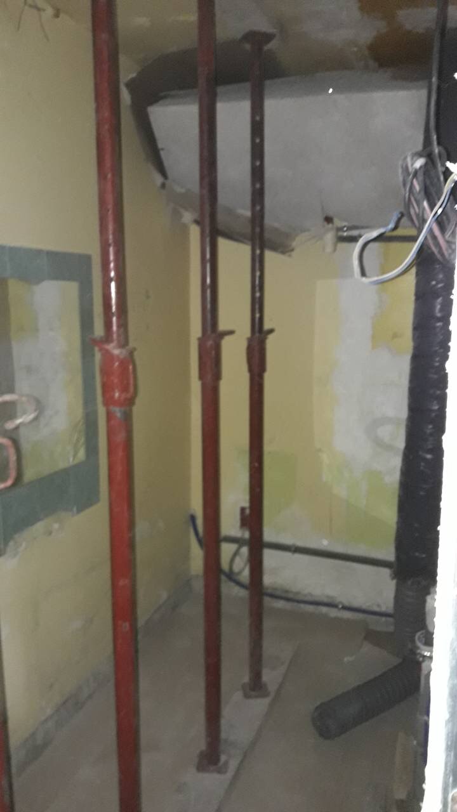
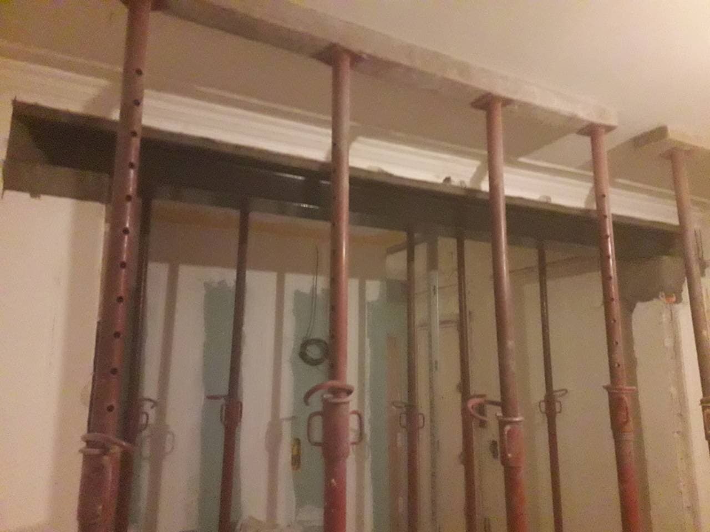
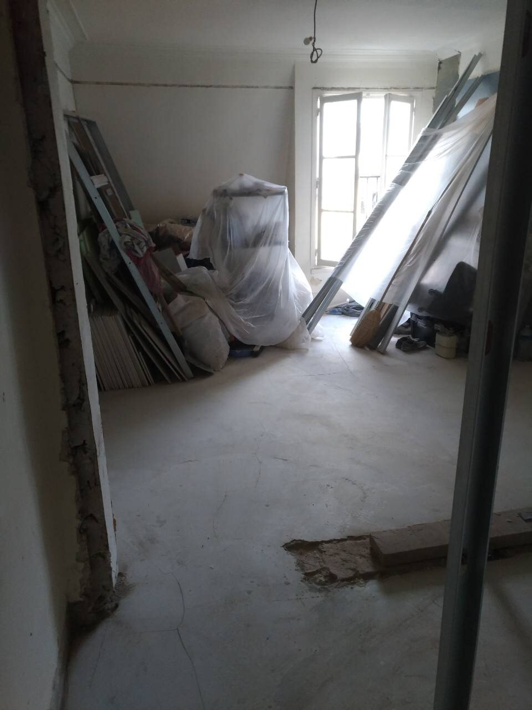
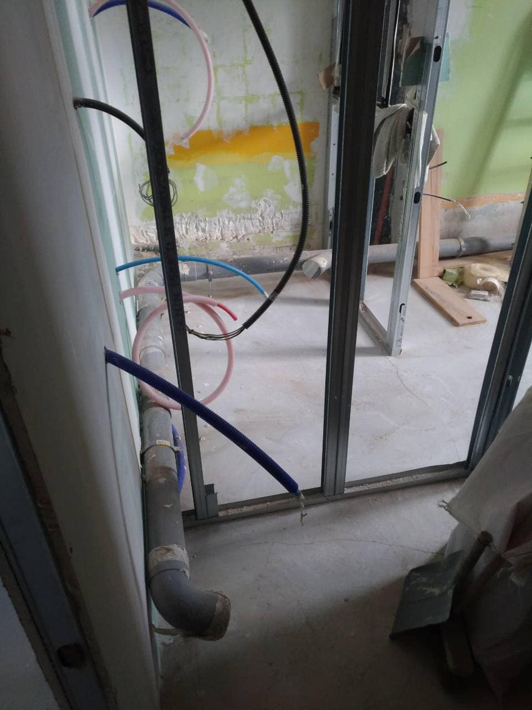
For this project to open a load-bearing wall in a living room, we worked in Paris 9th, in a sixth-floor (top-floor) apartment. The load-bearing wall was 22 cm thick and the opening 2.90 m wide. Before the work, the structural engineering office (BET) had recommended stripping the load-bearing wall back to find out what was hidden inside it (cables, pipes). Exposing the wall also makes it possible to identify any defects and report them to the engineering office in Paris. We were also advised to define the necessary propping from the position of the load-bearing wall opening, to install the lintels first, to cut the opening with a circular saw and above all not with a jackhammer, and finally to finish the opening with a club hammer.
Following the BET engineer's recommendations, we proceeded as follows:
- Strengthening/reinforcement with timber props and planks according to the layout defined by the engineering office
- Demolition of the load-bearing wall
- Creation of a 30x20x20 reinforced concrete padstone
- Supply and installation of a horizontal HEA 180 mm lintel, L 350 cm
- Supply and application of clear anti-rust paint on the steel structure


