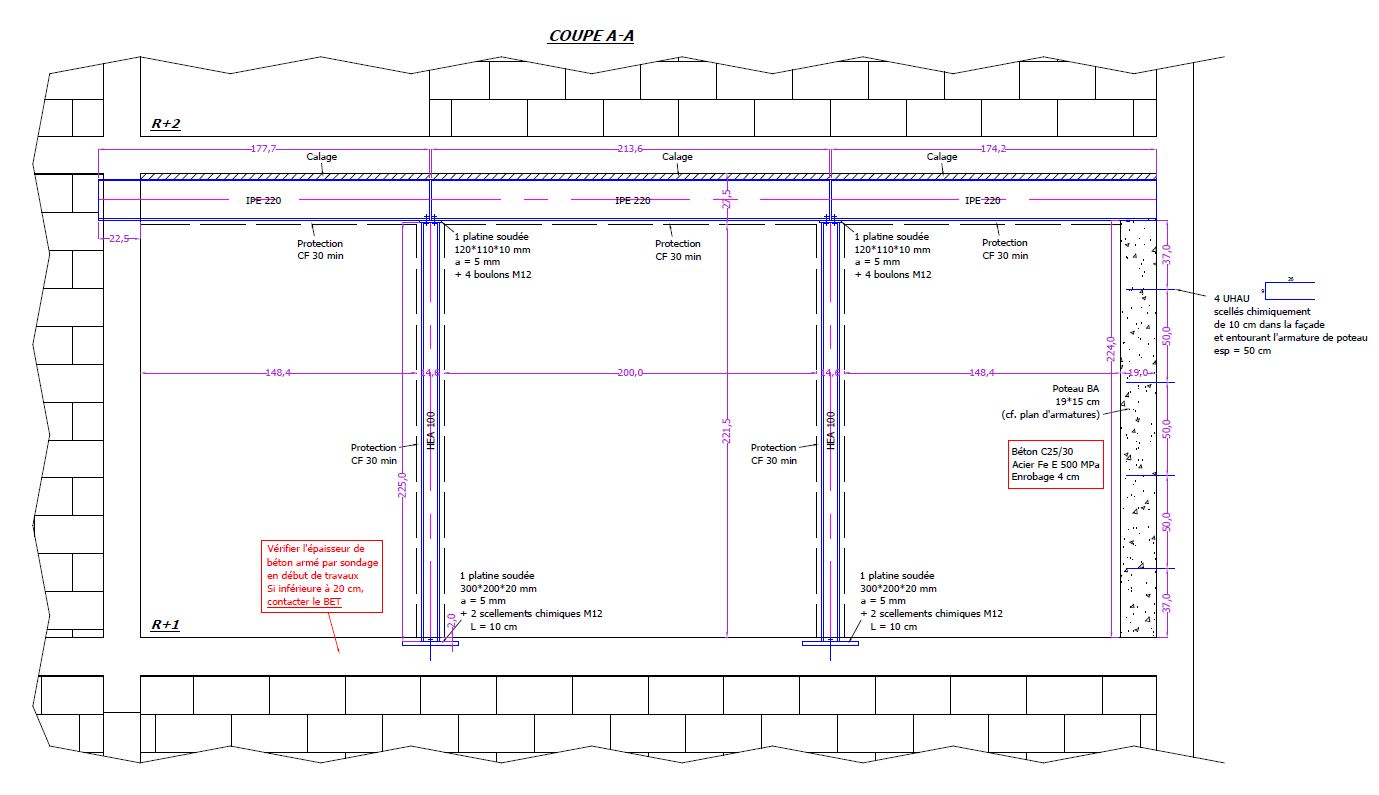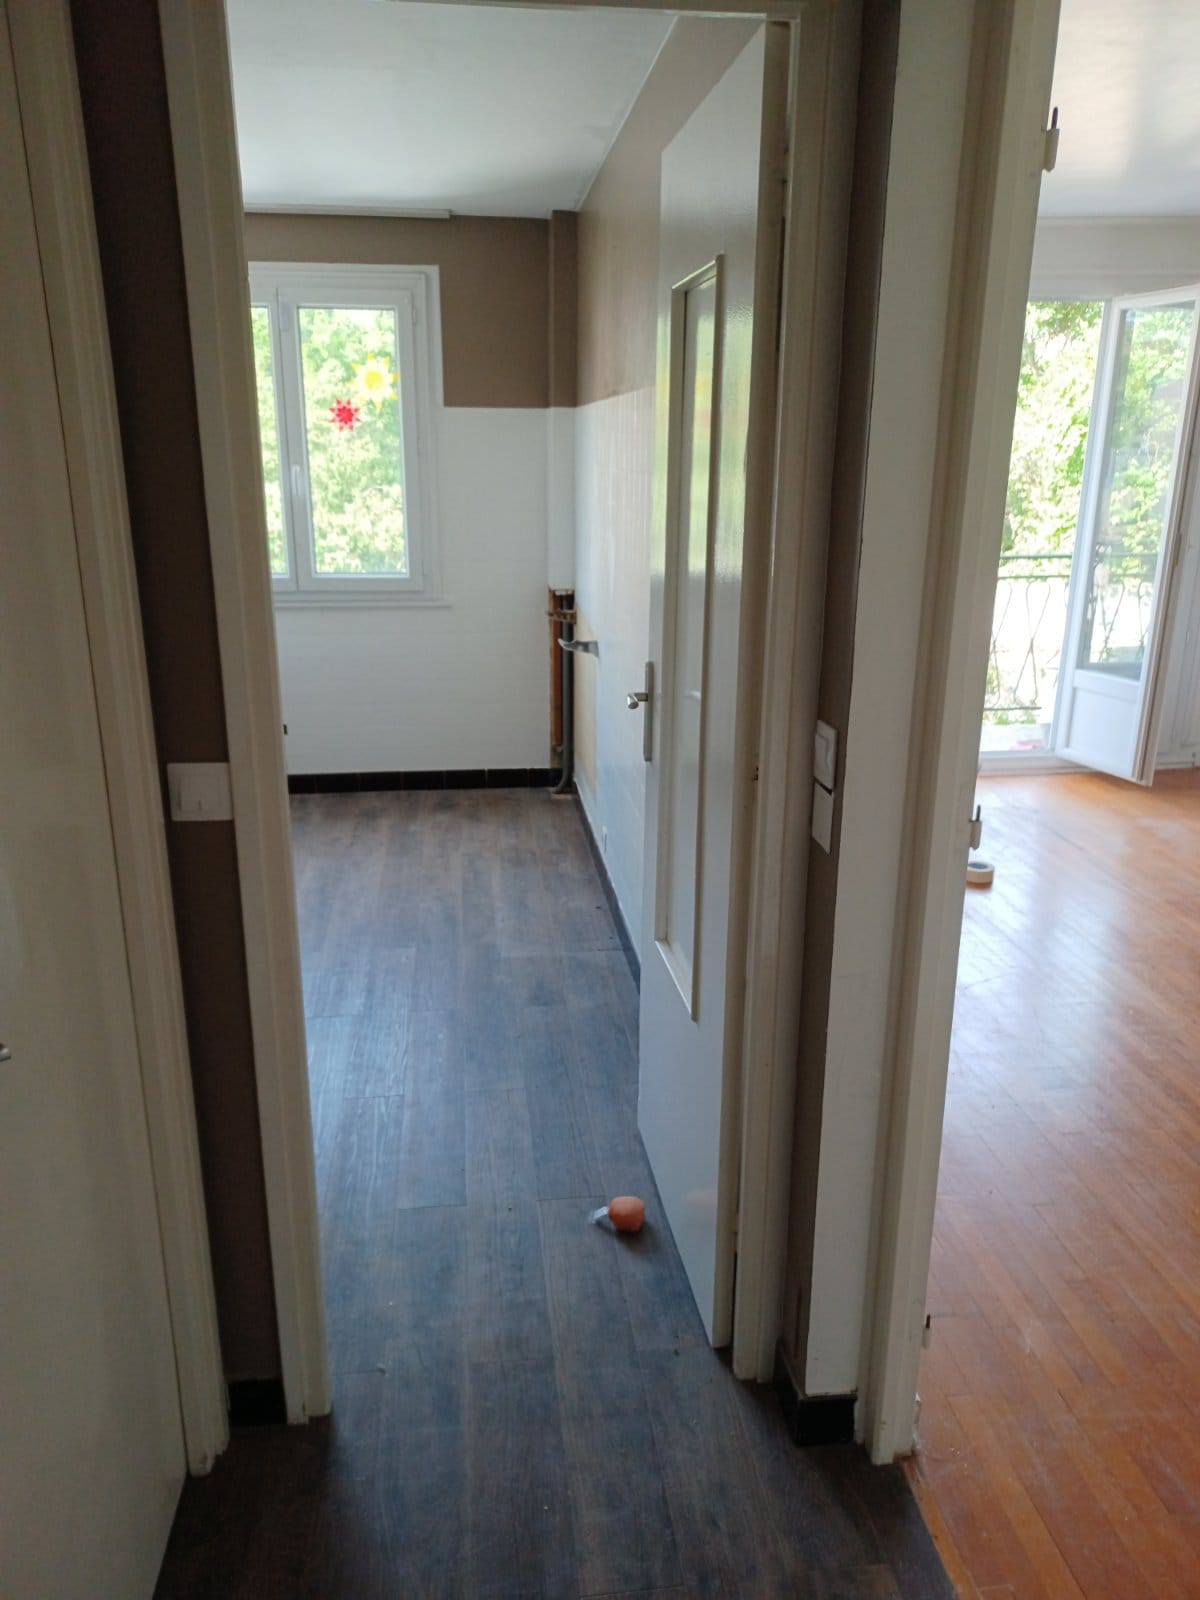
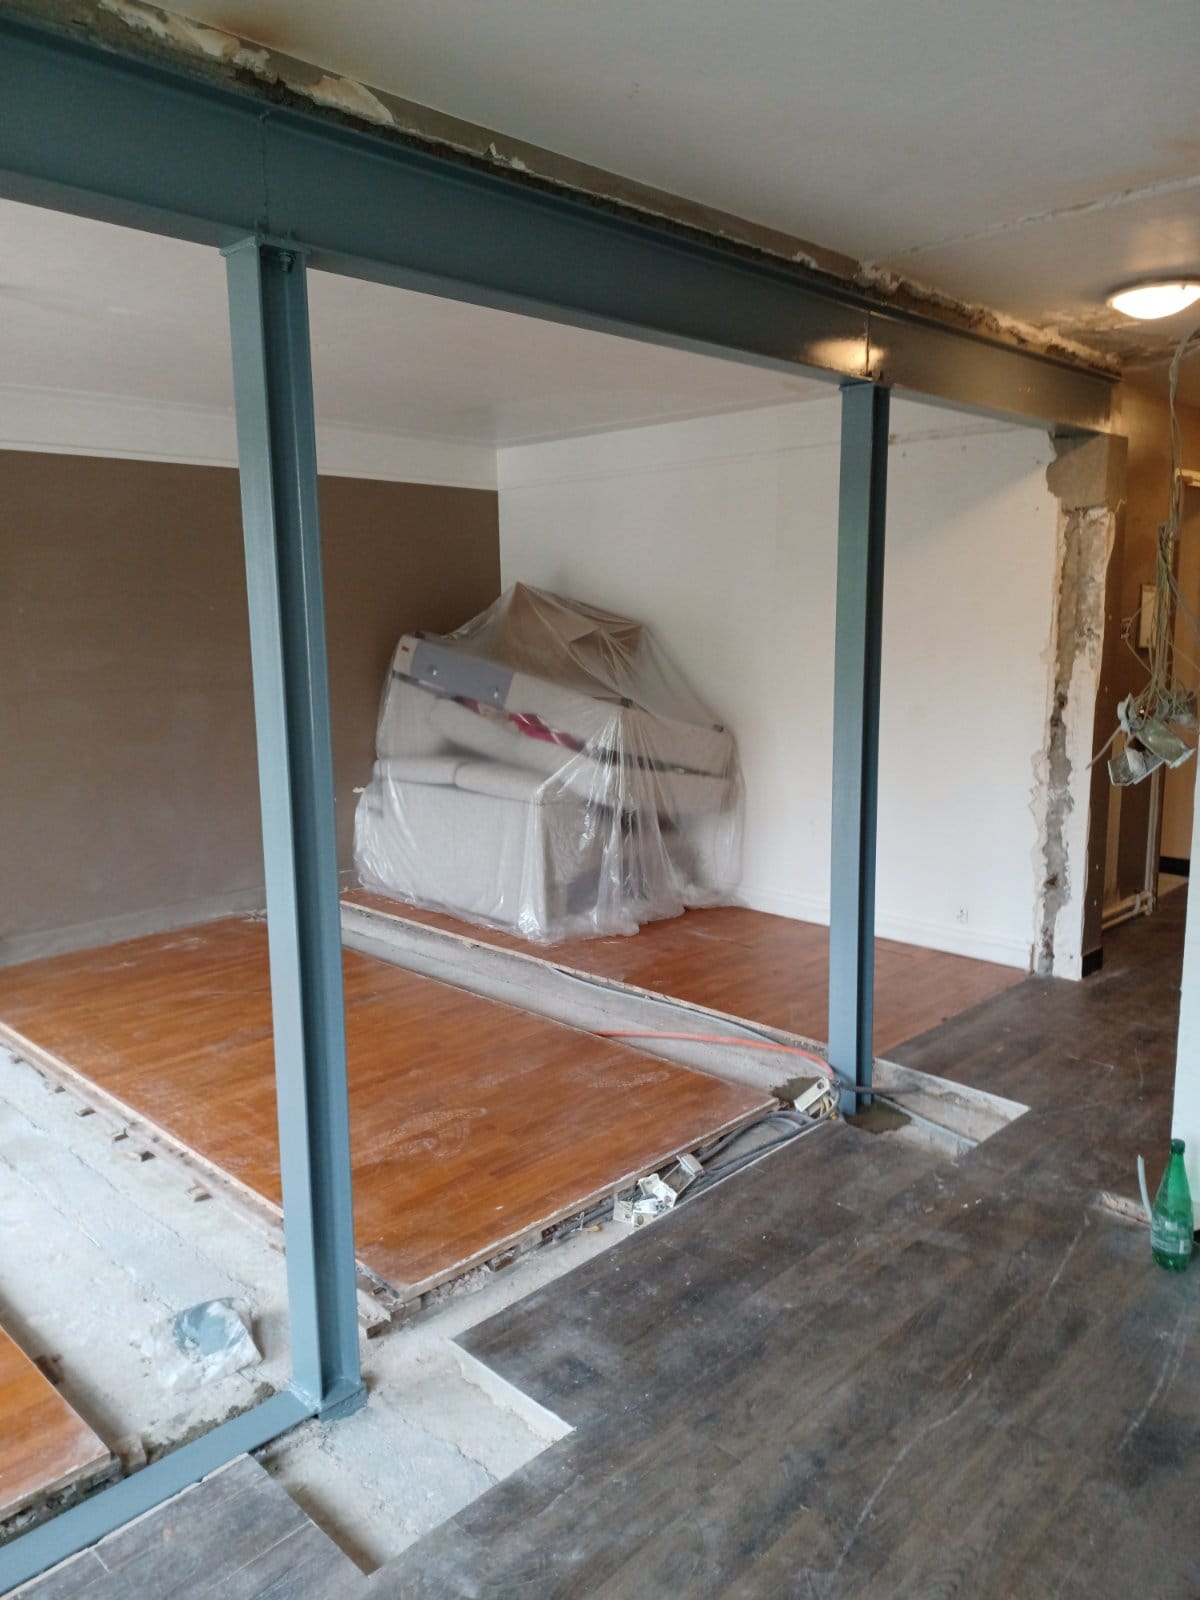
A client in Menton asked us to demolish a load-bearing wall and reinforce the opening with steel structures. Beforehand, the client commissioned a structural engineering office to check the feasibility of the project and obtain technical recommendations.
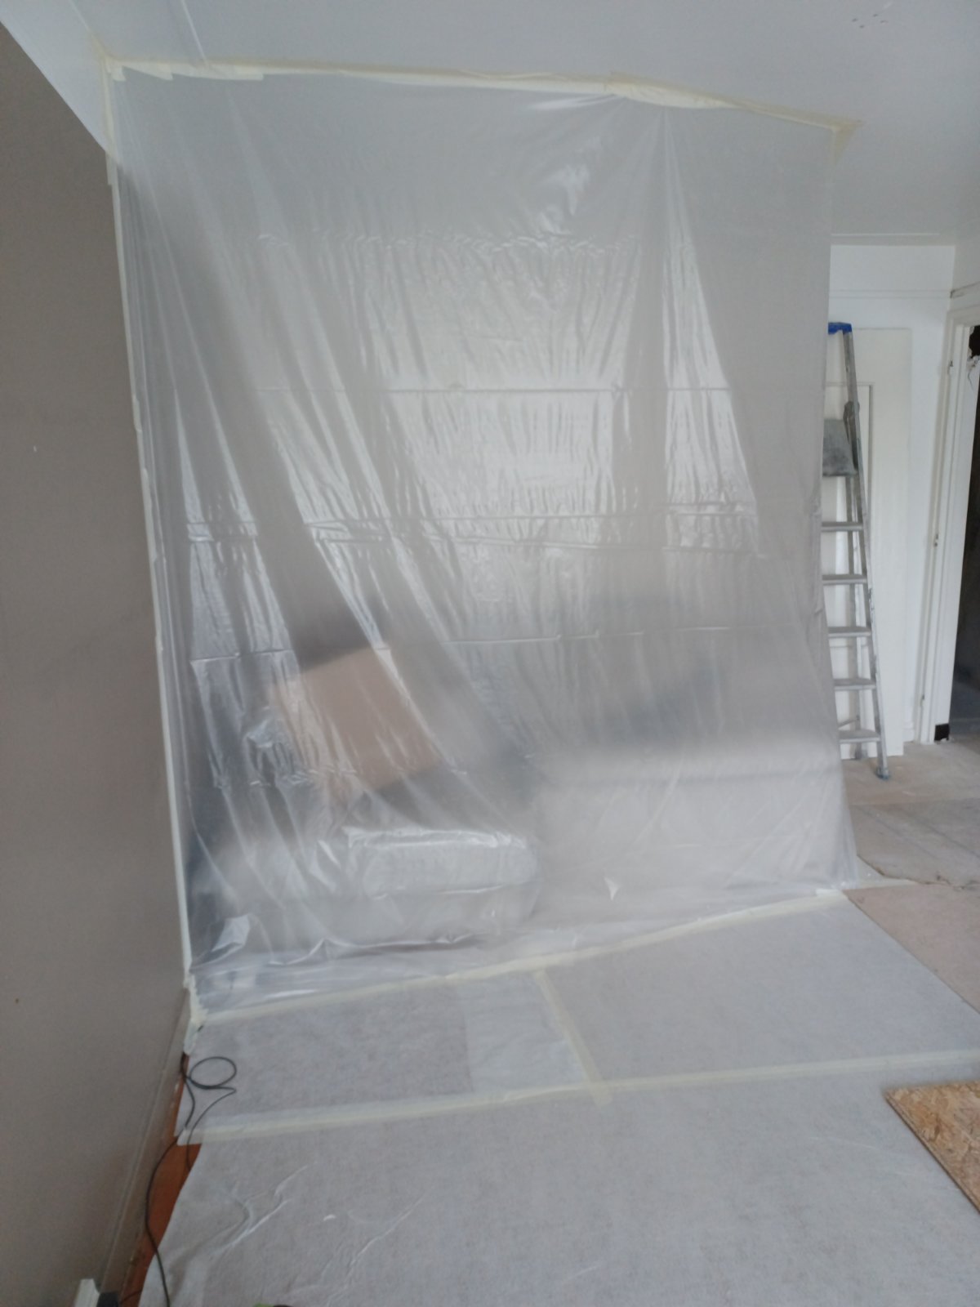
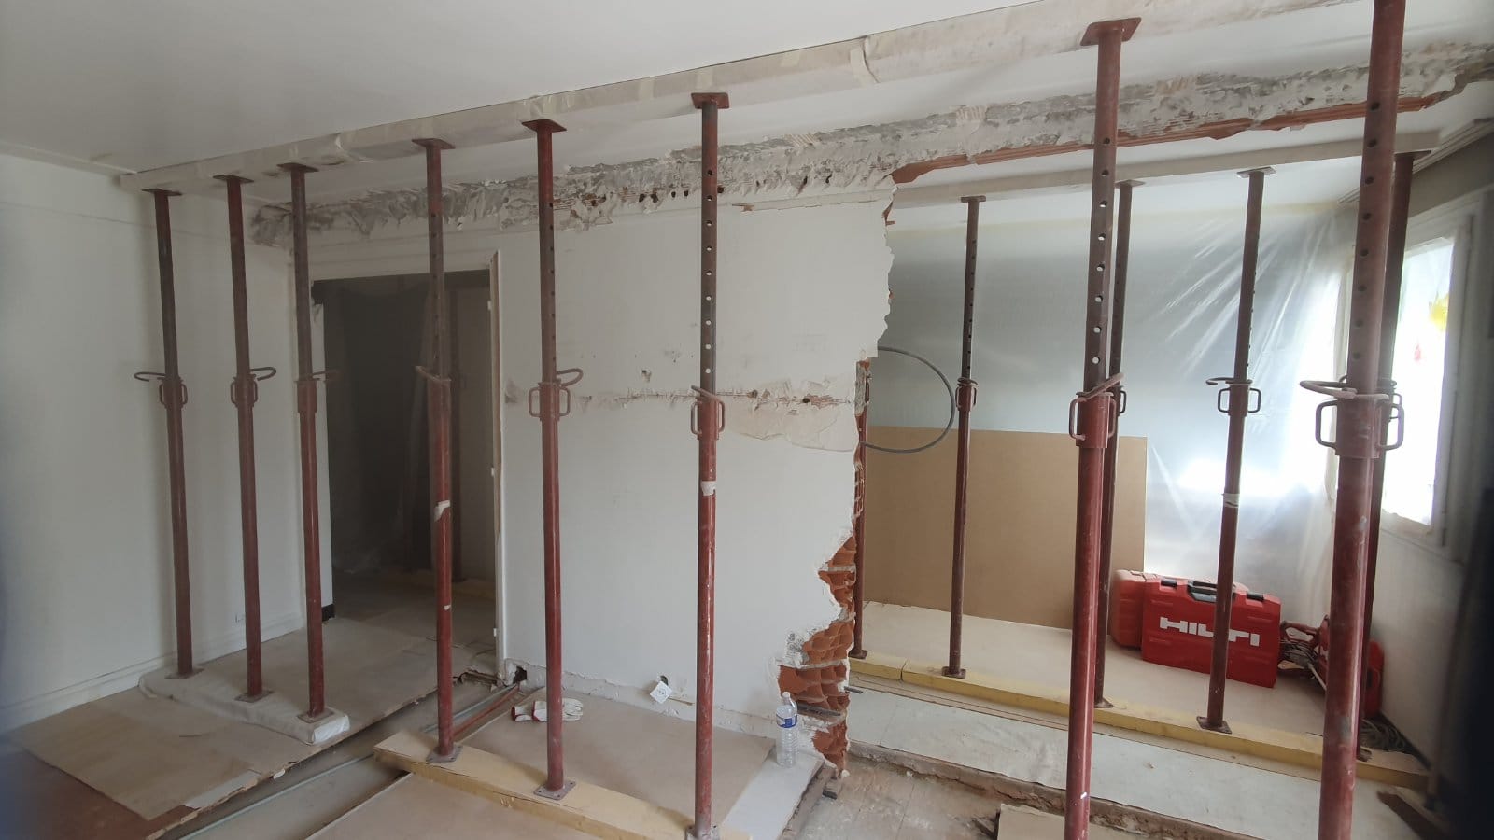
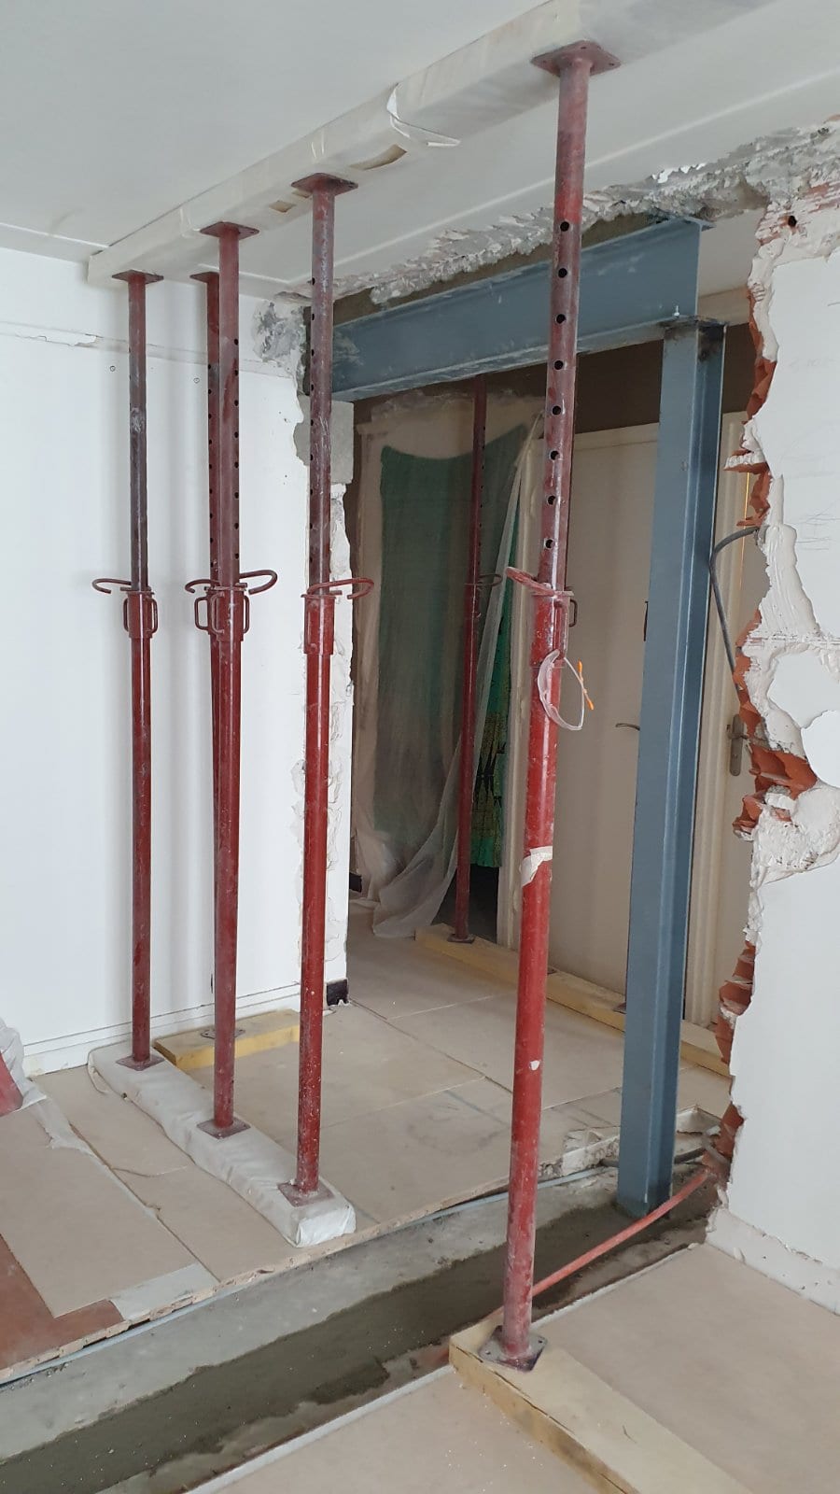
Before starting any type of work, we always take the necessary steps to protect the home. First, we covered the premises with plastic sheeting and hardboard panels. In addition, to support the wall and the ceilings during demolition, we installed two rows of vertical shoring using timber planks and props.
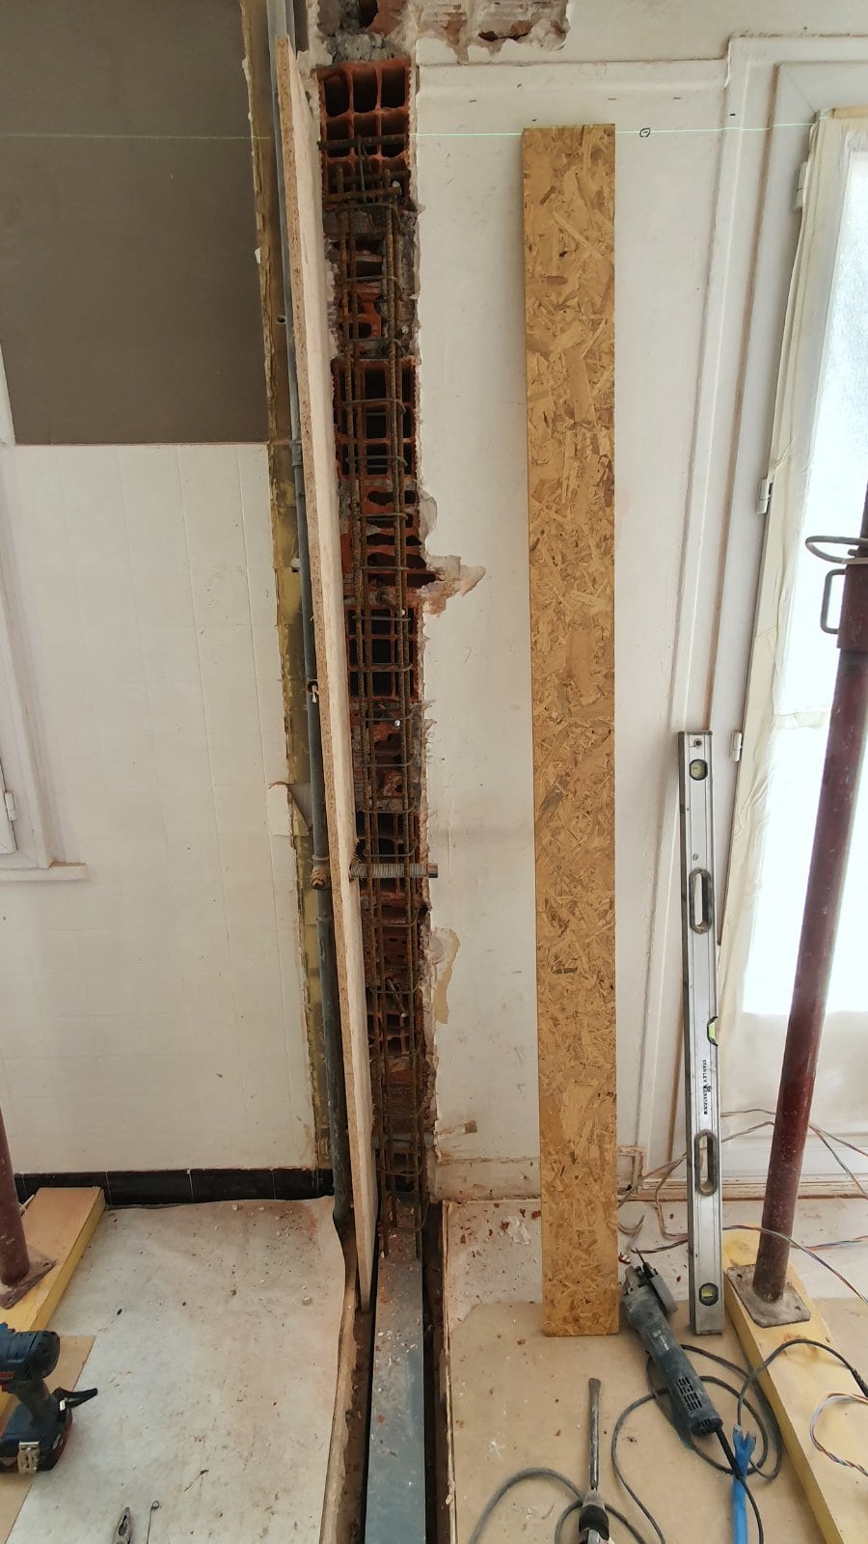
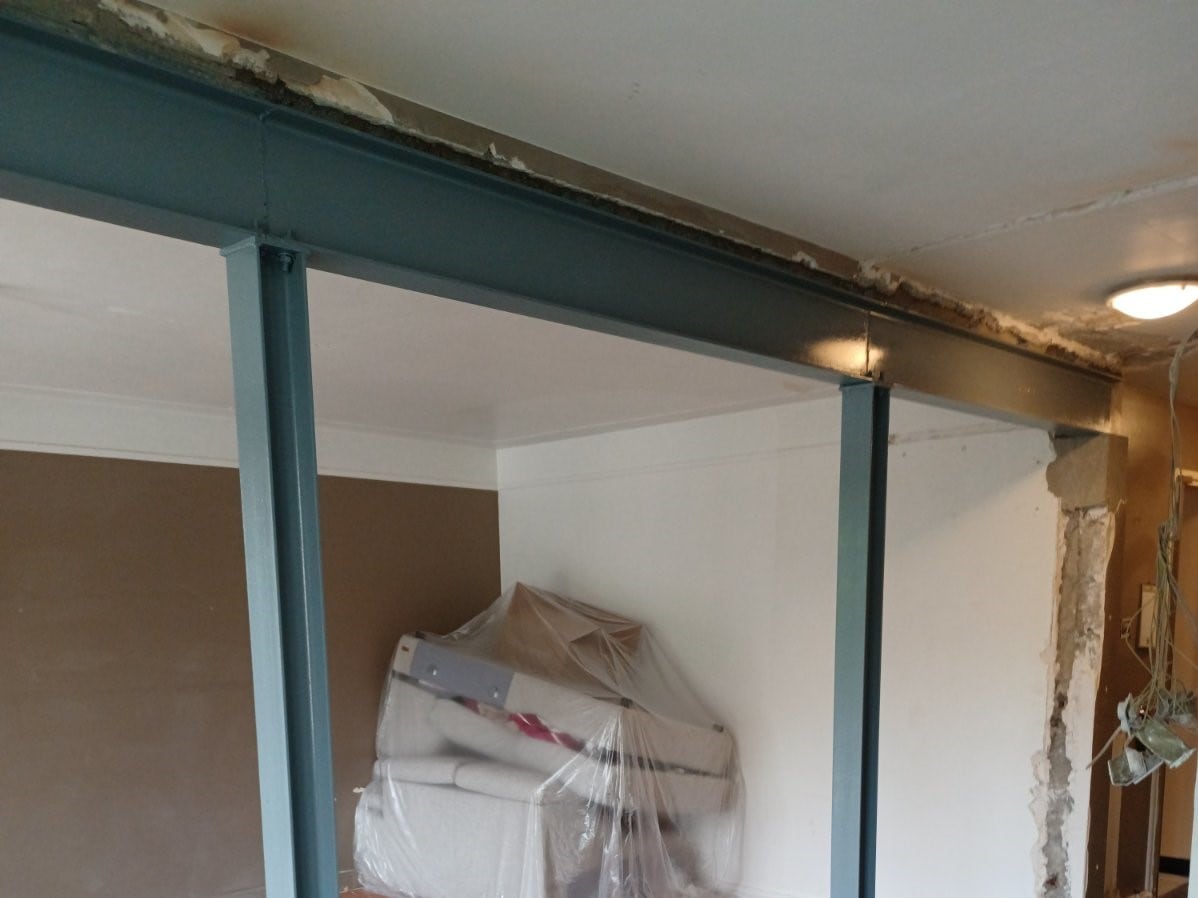
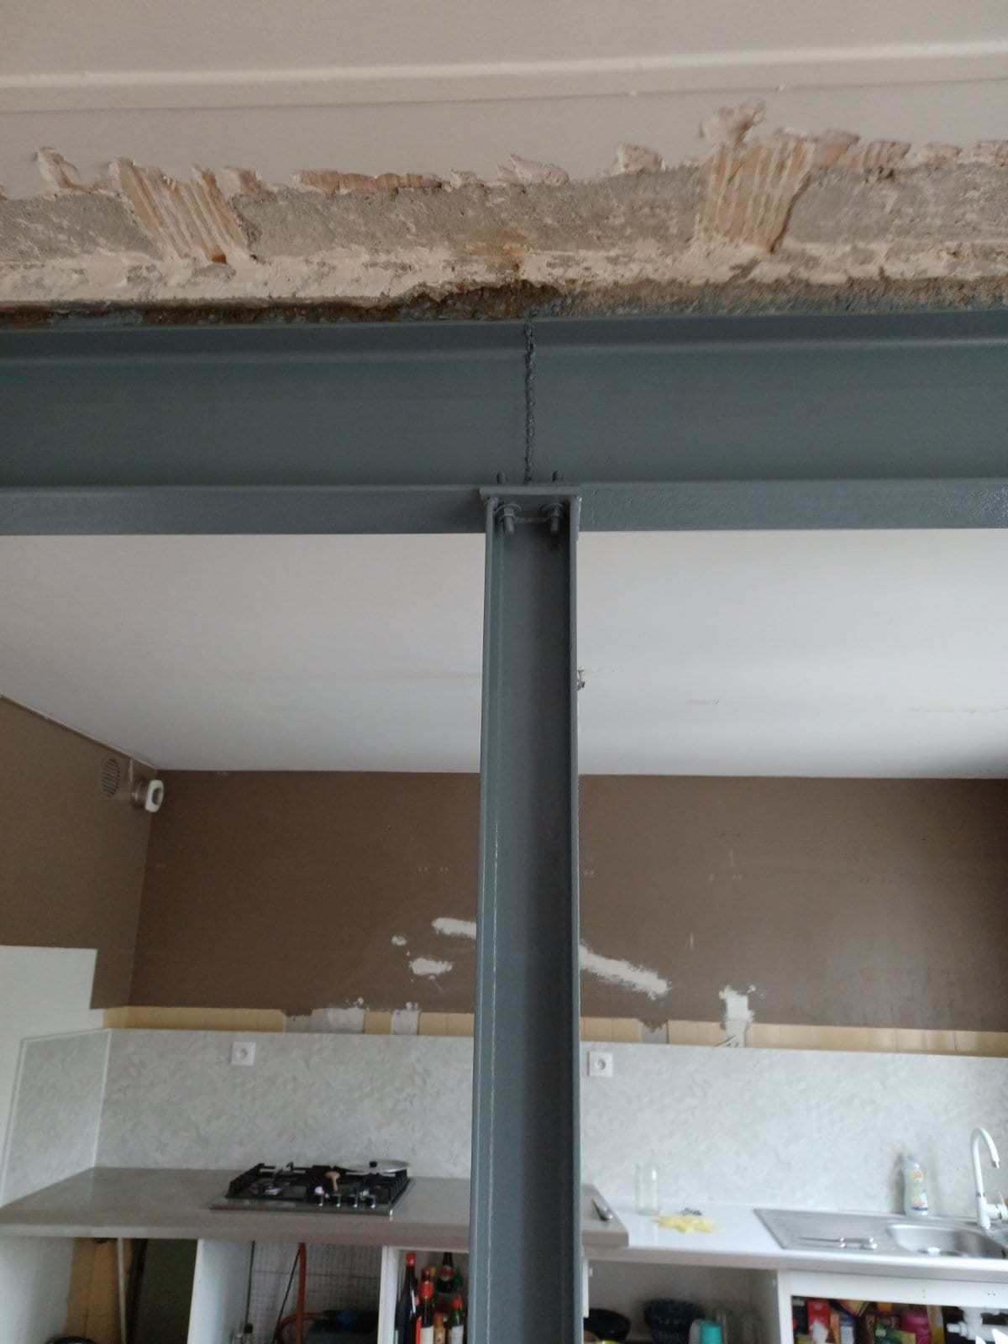
The load-bearing wall, built of solid concrete blocks, was taken down with an electric chainsaw and a special machine. A reinforced concrete column was created, then two intermediate HEA100 columns were installed to support the IPE220 beam. Given the length of the beam (5.65 m), we cut it into three sections and assembled it on site using welded base plates. This is a good alternative for getting such a long beam through the common areas.
To protect the metal surfaces, we applied an anti-rust paint.
At the end of the work, we cleaned the premises ourselves.