



A load-bearing wall is a wall that continues on the floors above. If you are not sure, a qualified professional can usually tell whether it is load-bearing by lifting the floor covering in the rooms above the wall and carrying out investigations.
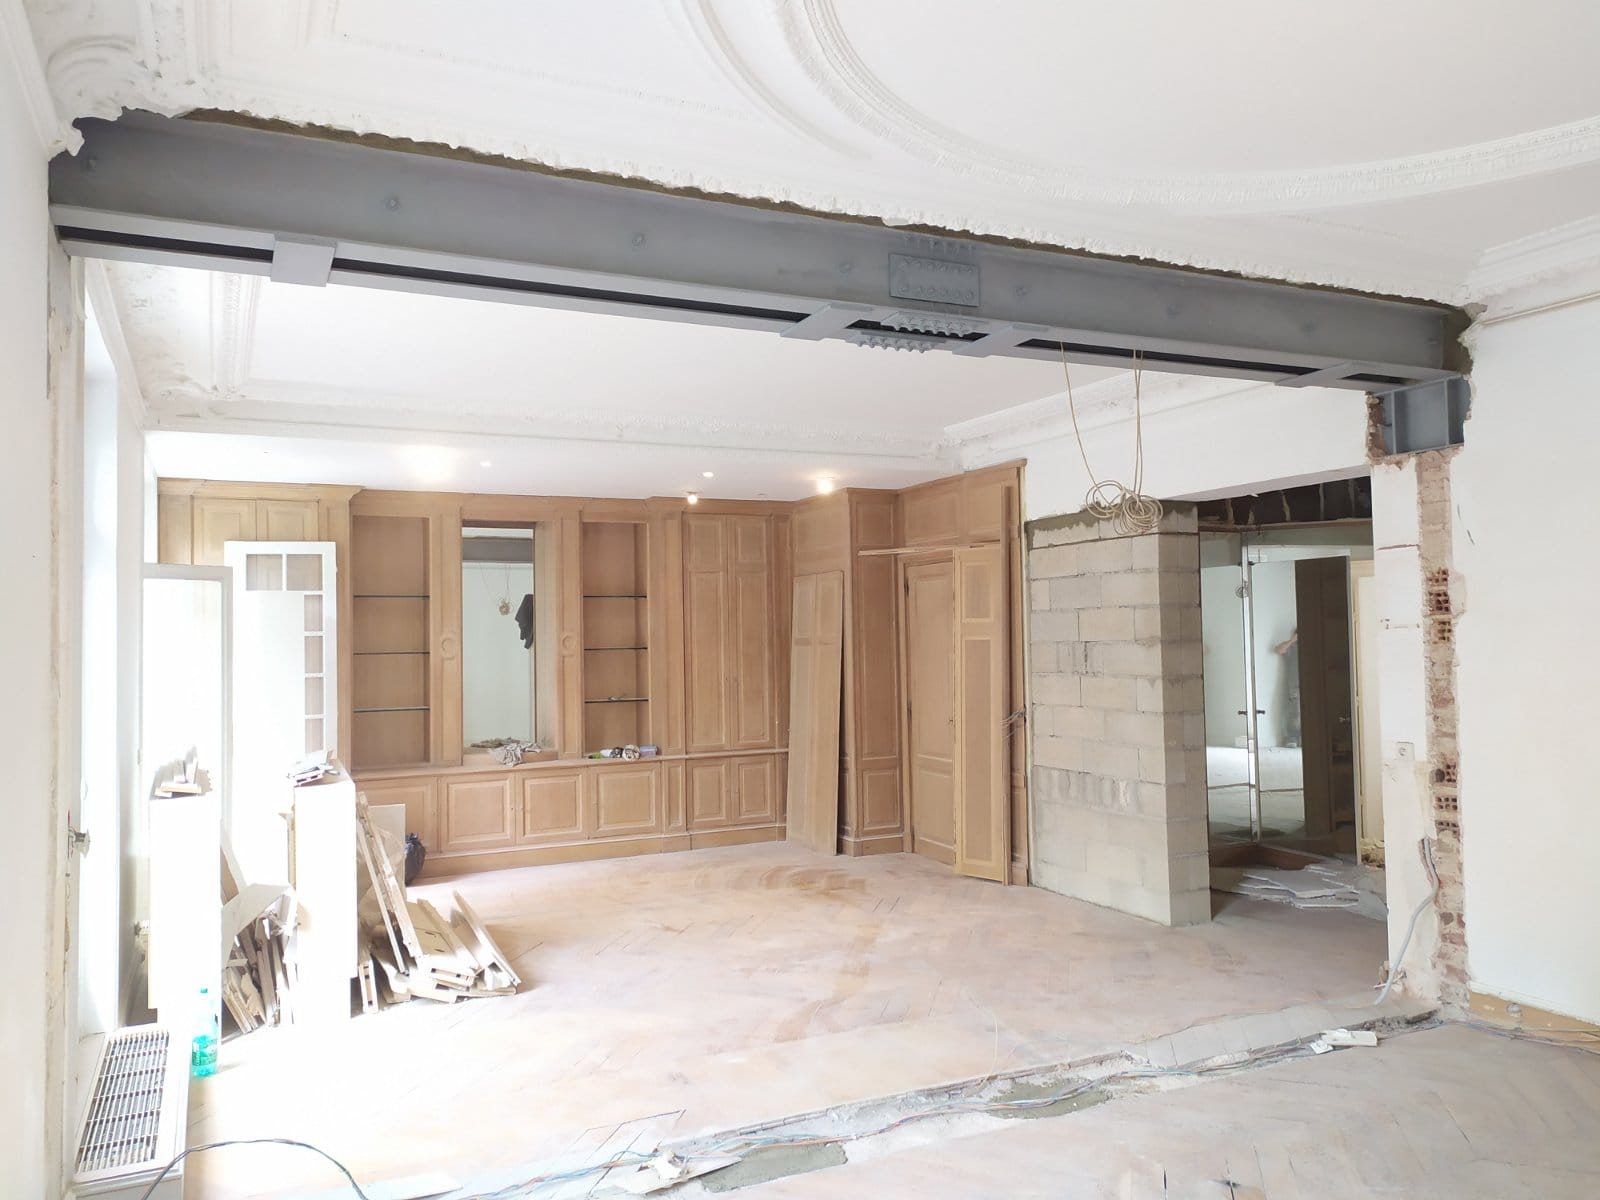
Removing load-bearing walls is one of the most common projects at OUVERTURE MURS PORTEURS TREMIES. The client in Tourrettes-Sur-Loup came to us to demolish a wall containing flue ducts and then strengthen the opening with a steel structure. Given the complexity of the project, the client brought in a structural engineer to check the feasibility of the work and recommend the method to follow.
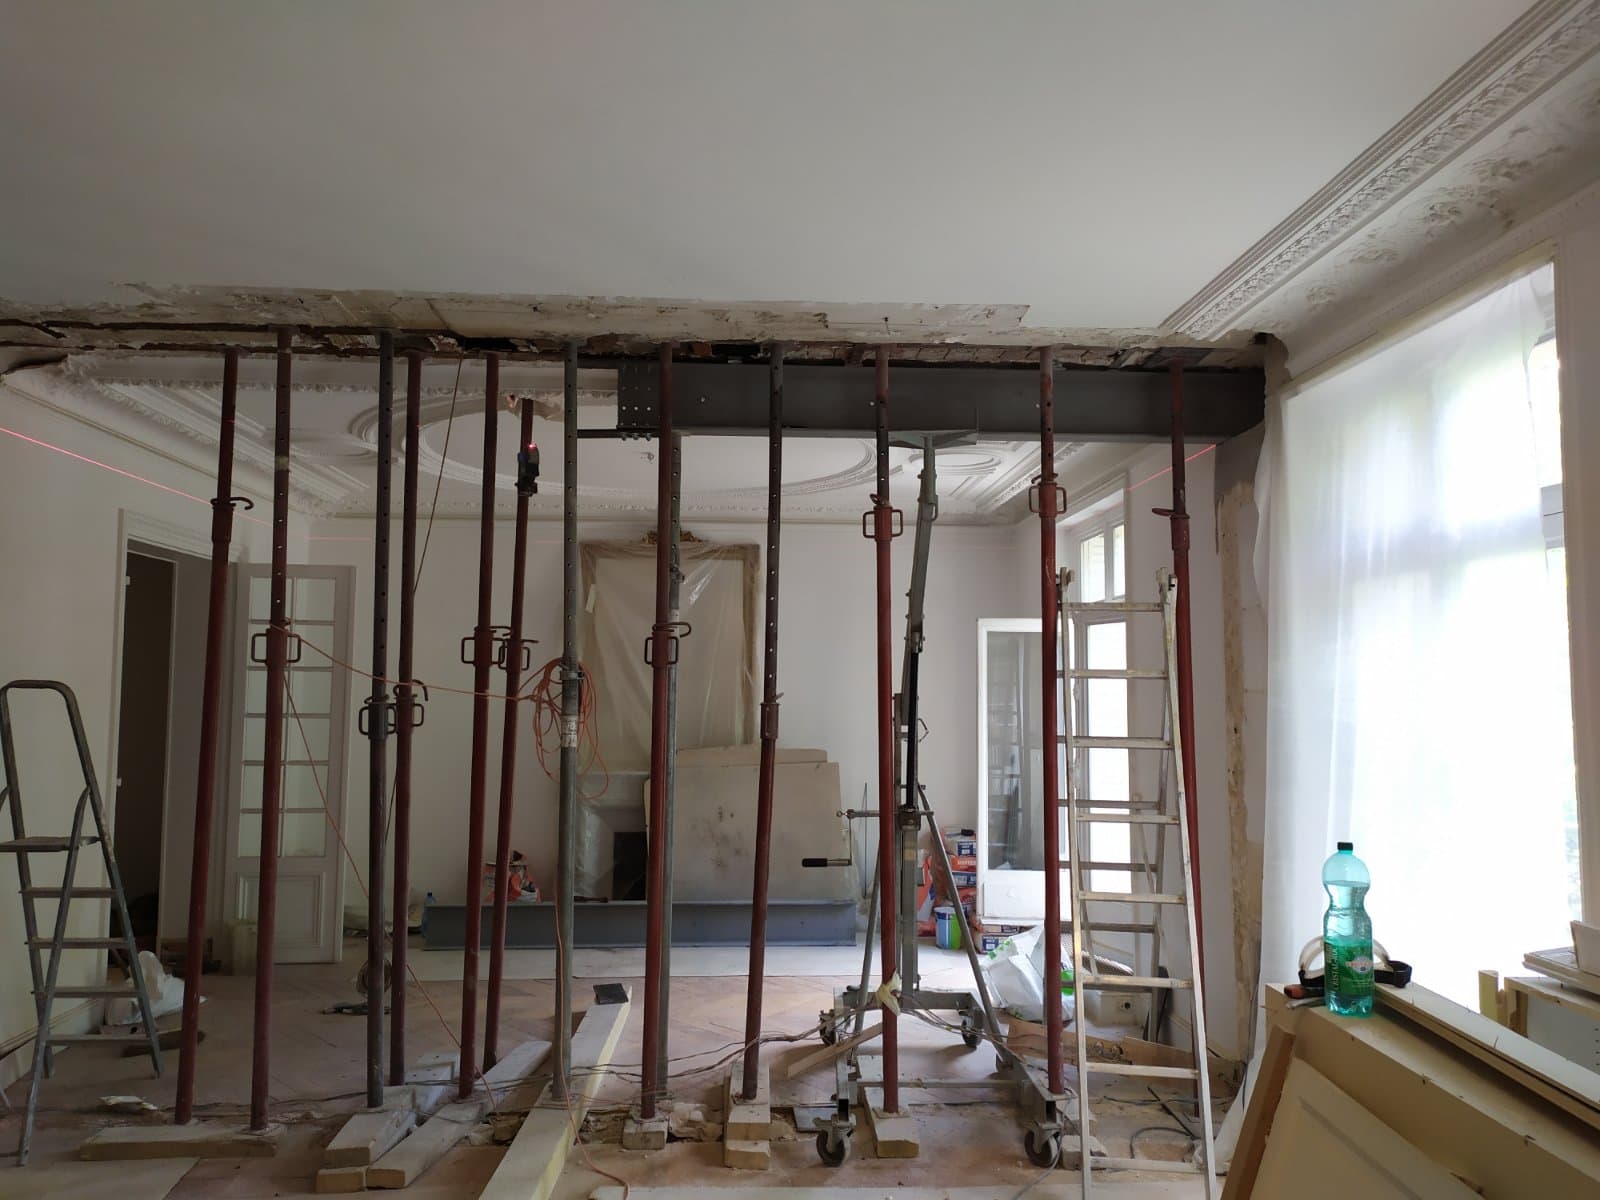
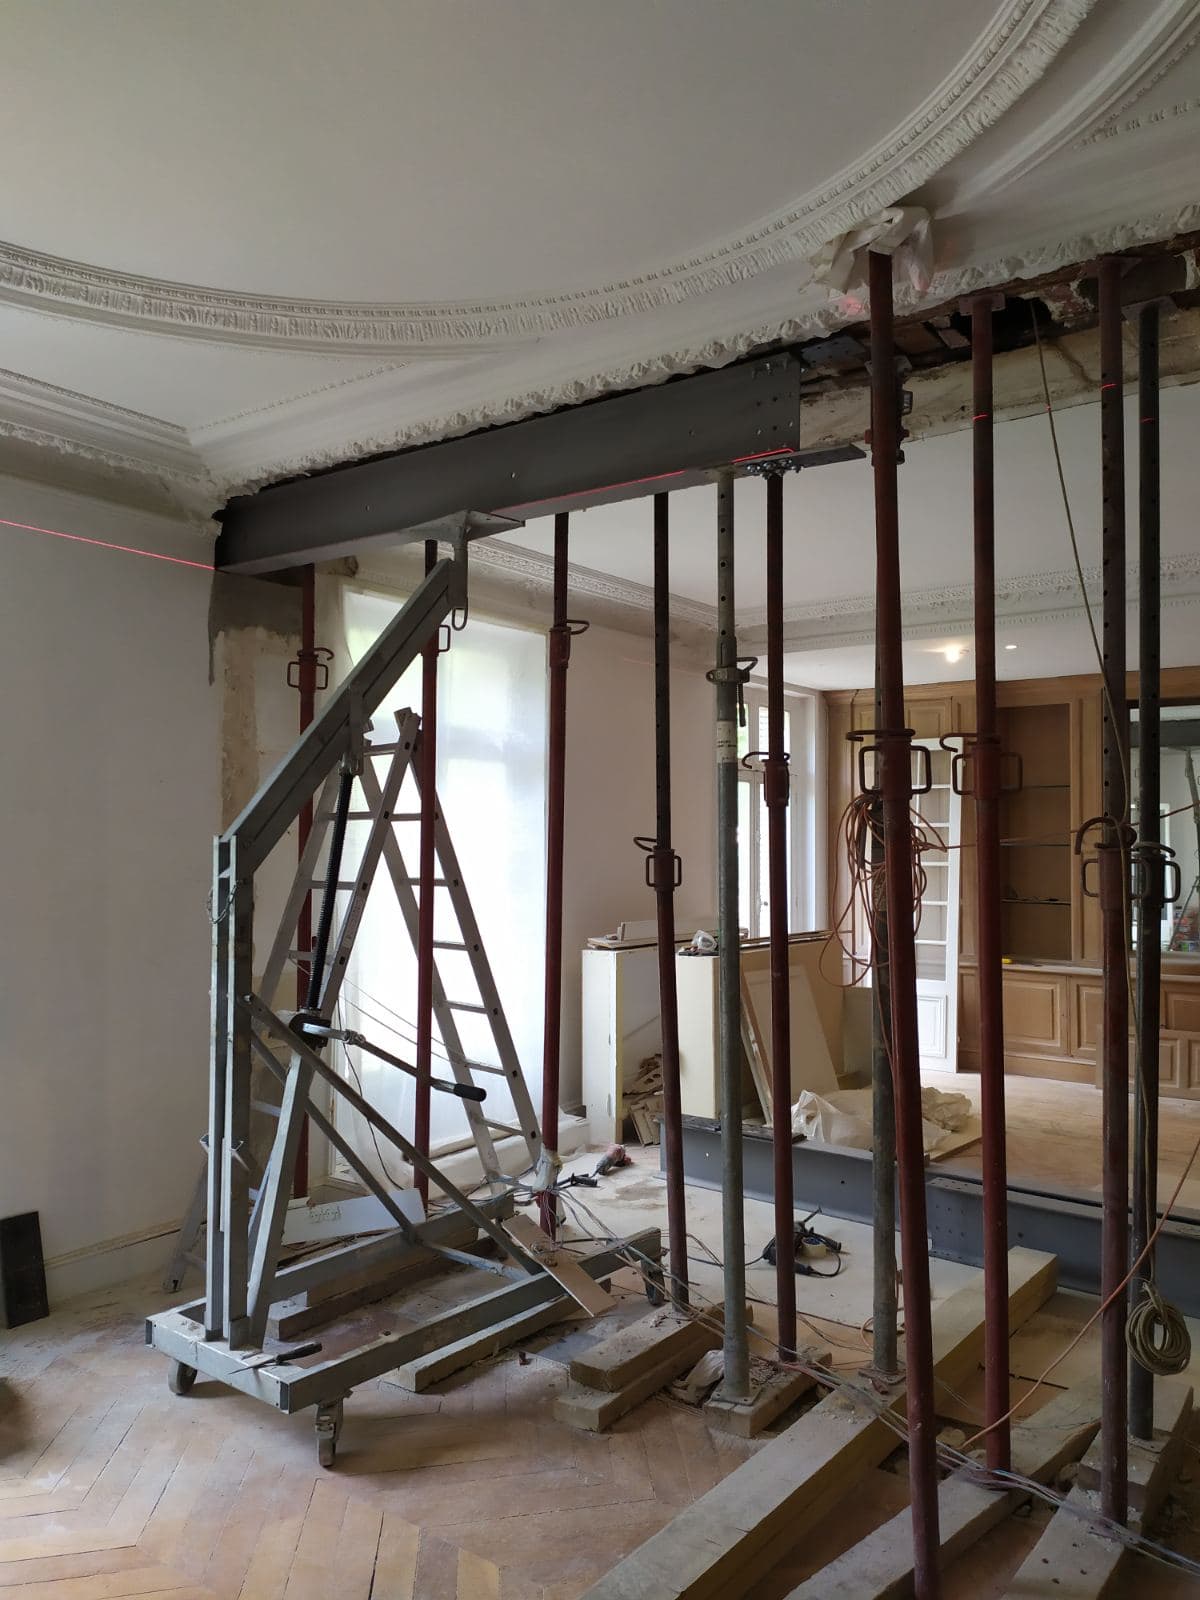
Before starting to demolish the wall, we installed temporary support made of props and timber planks, following the structural engineering office's drawings.
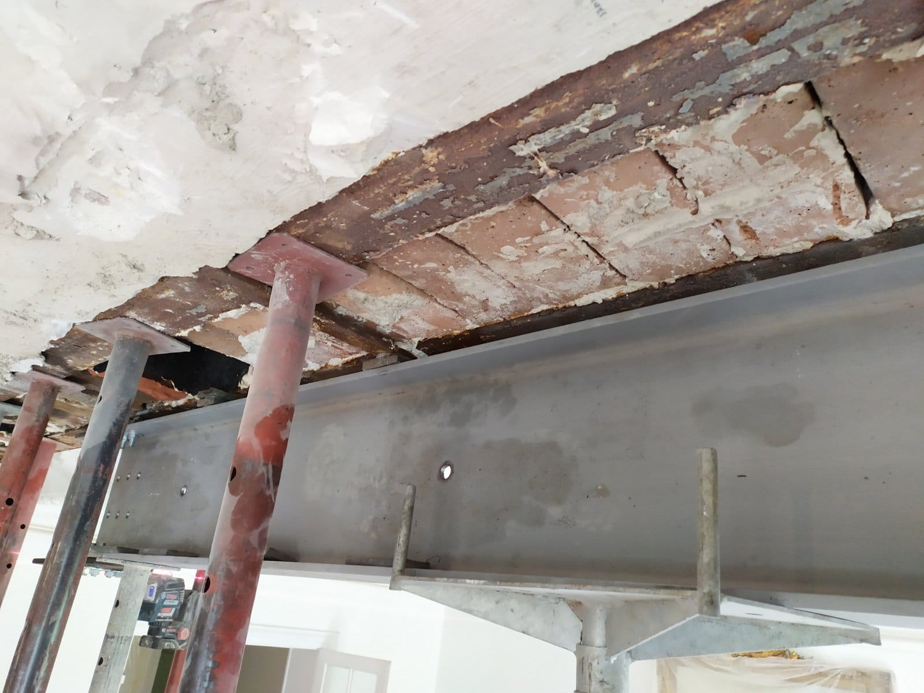
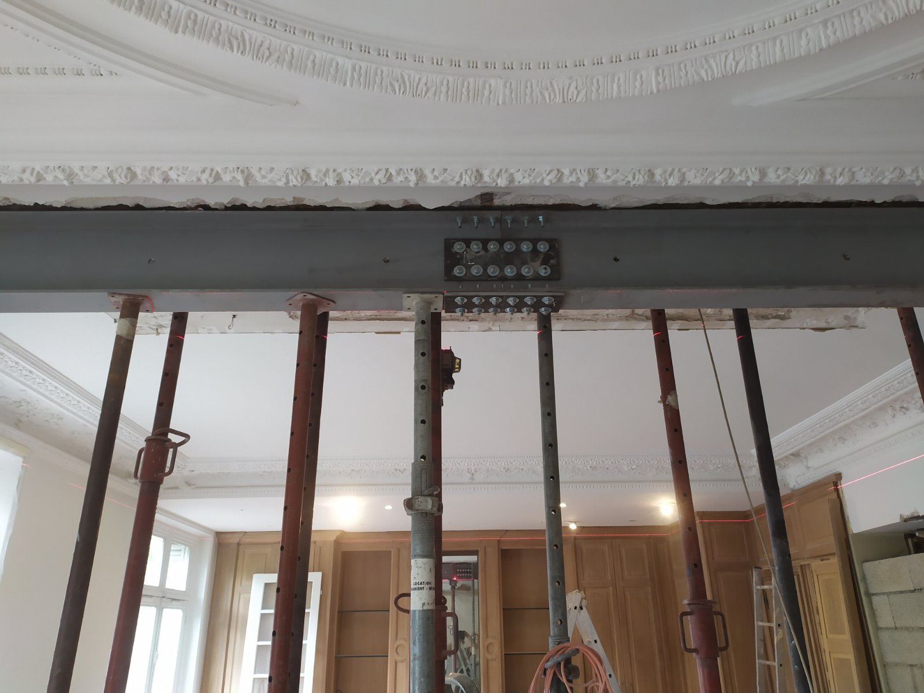
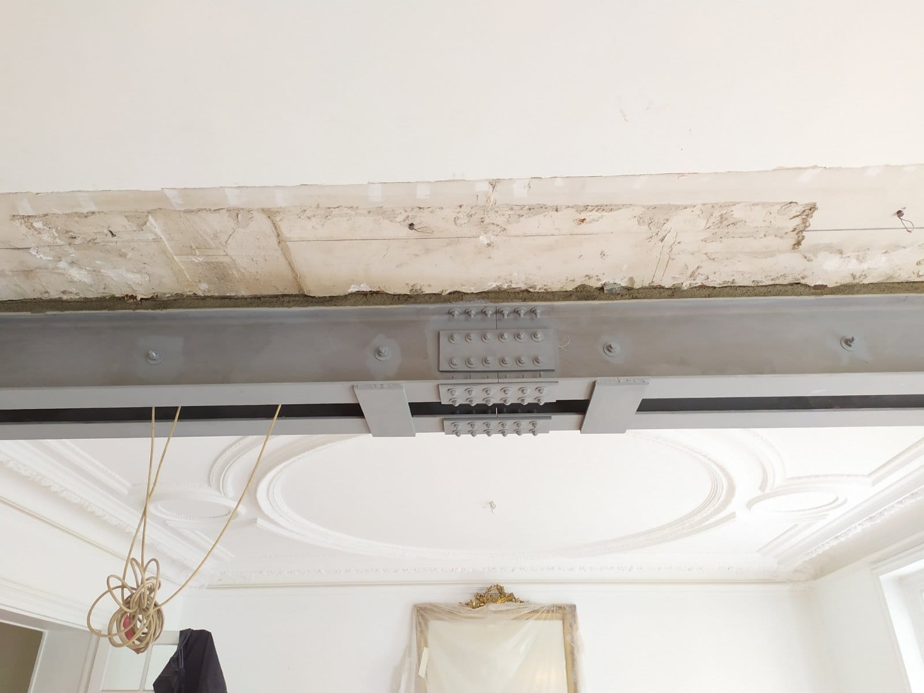
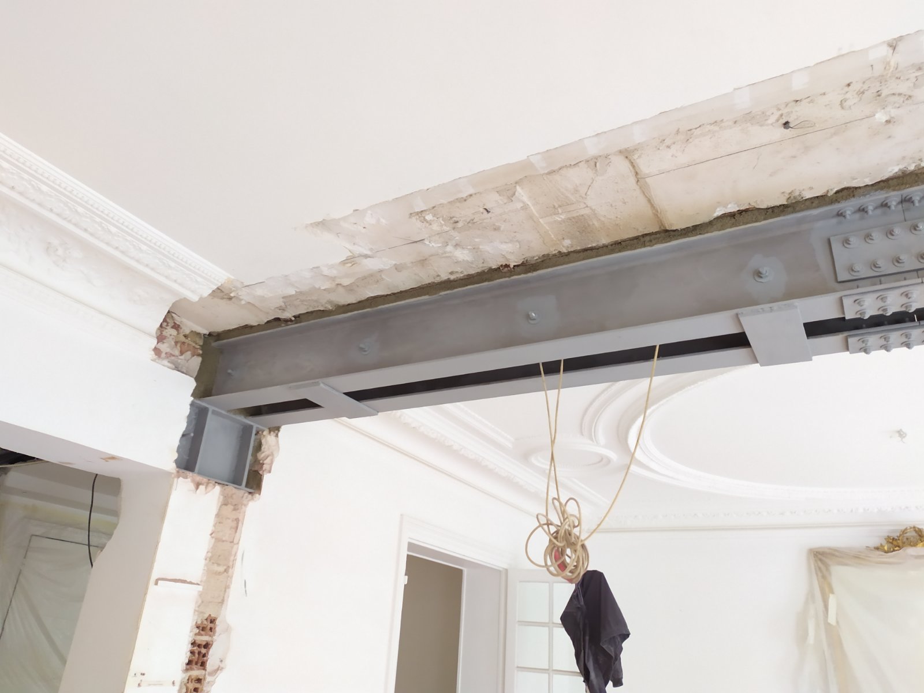
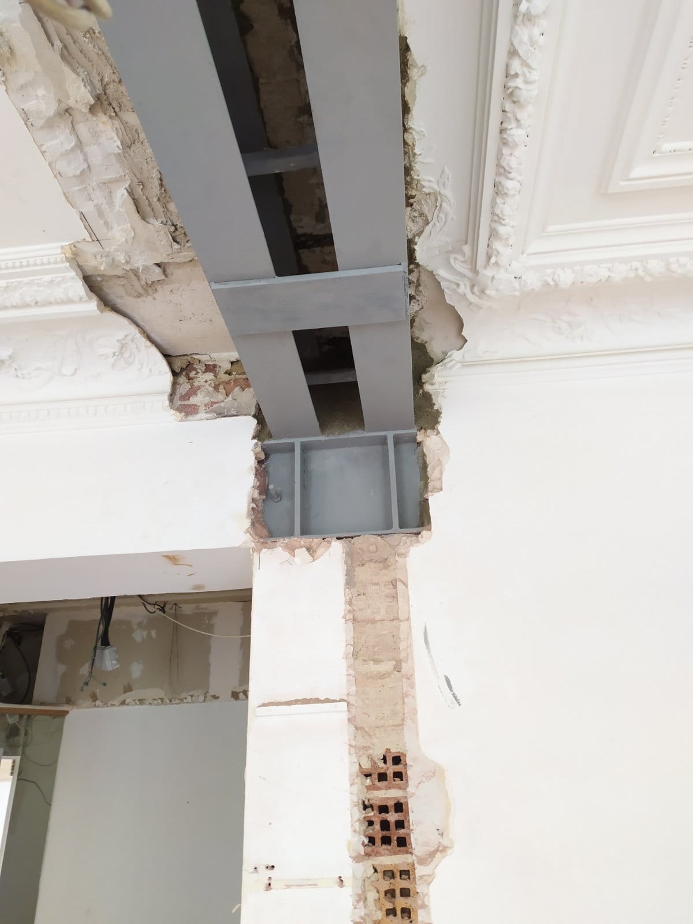
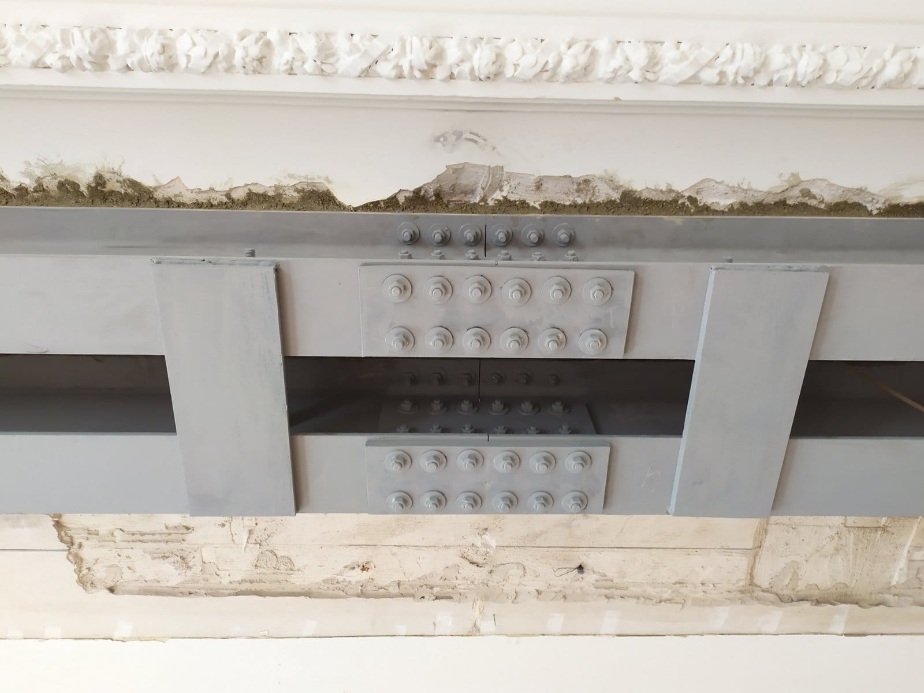
In a first horizontal chase, at mid-depth on one side of the wall, we set a first IPE 270 beam, bearing it 20 cm into the wall with non-shrink mortar above the padstone and connecting it to the existing IPE 300. As it was impossible to lift the beams whole, we cut them in two and joined the parts on site with steel splice plates, welding and bolting.
Once the new steel structure was installed, we protected it with a special anti-rust paint. We cleaned the site and left it in its original condition. All the rubble was removed from the site.



