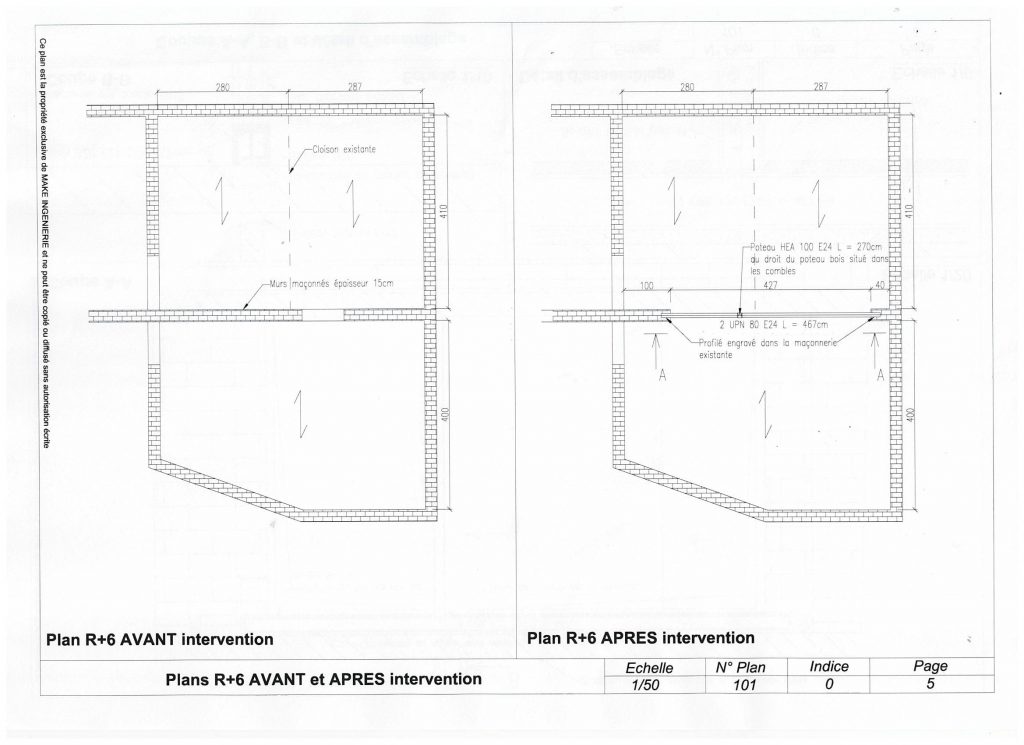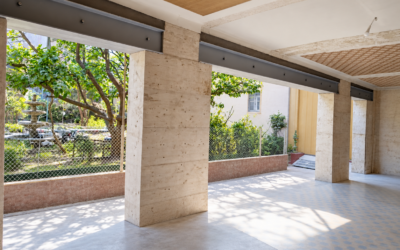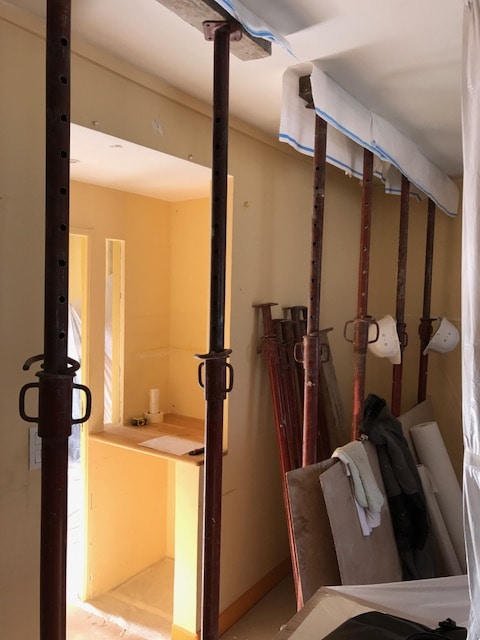
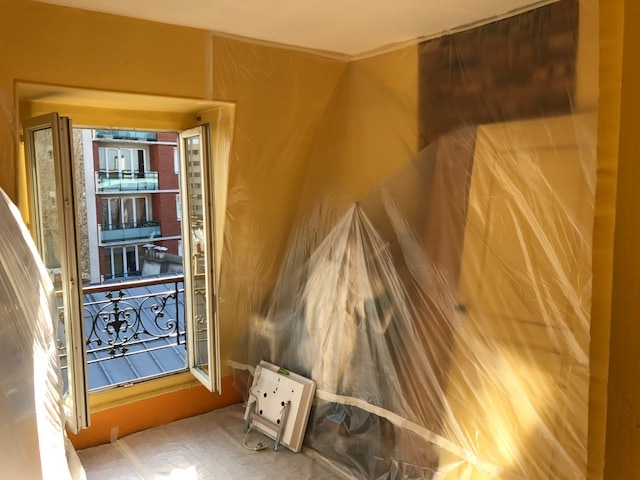
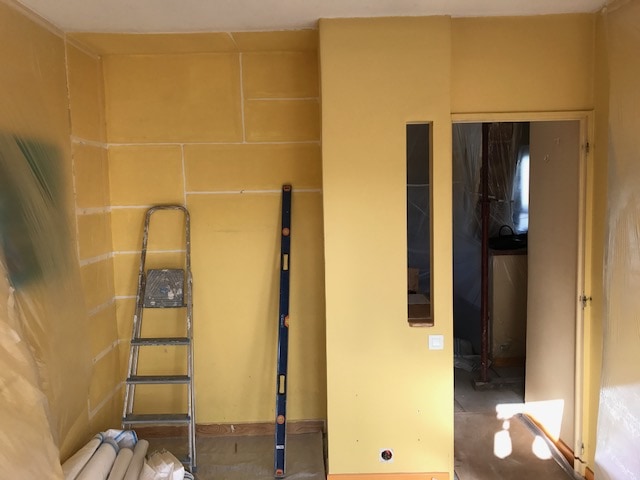
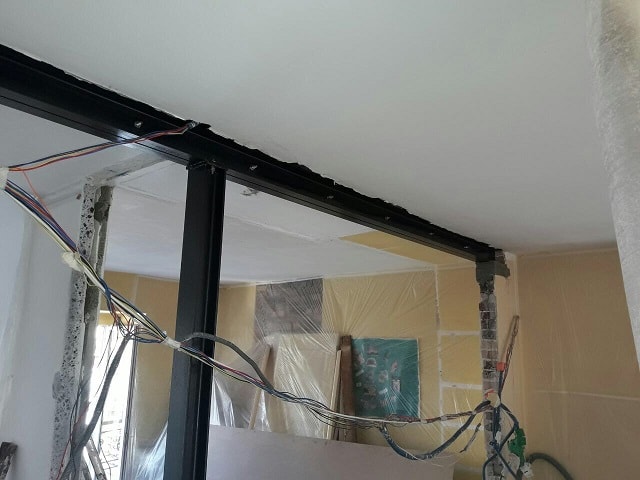
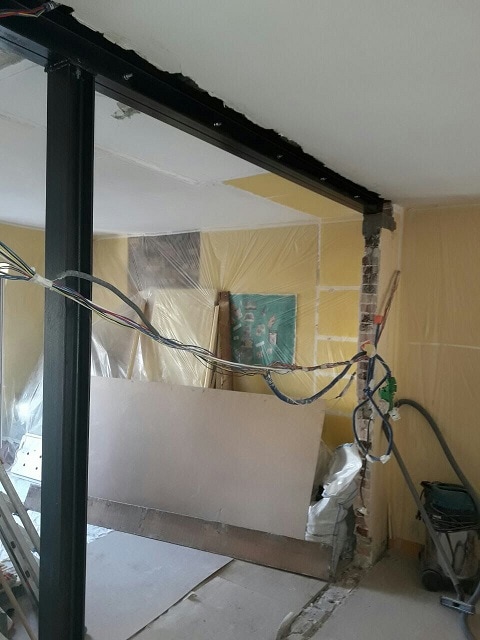
Our client wanted direct access from one apartment to the other without going through the main door.
The apartment in question is on the 6th and top floor in Paris, in the 19th arrondissement.
Here, we present the different stages of the work to open a load-bearing wall.
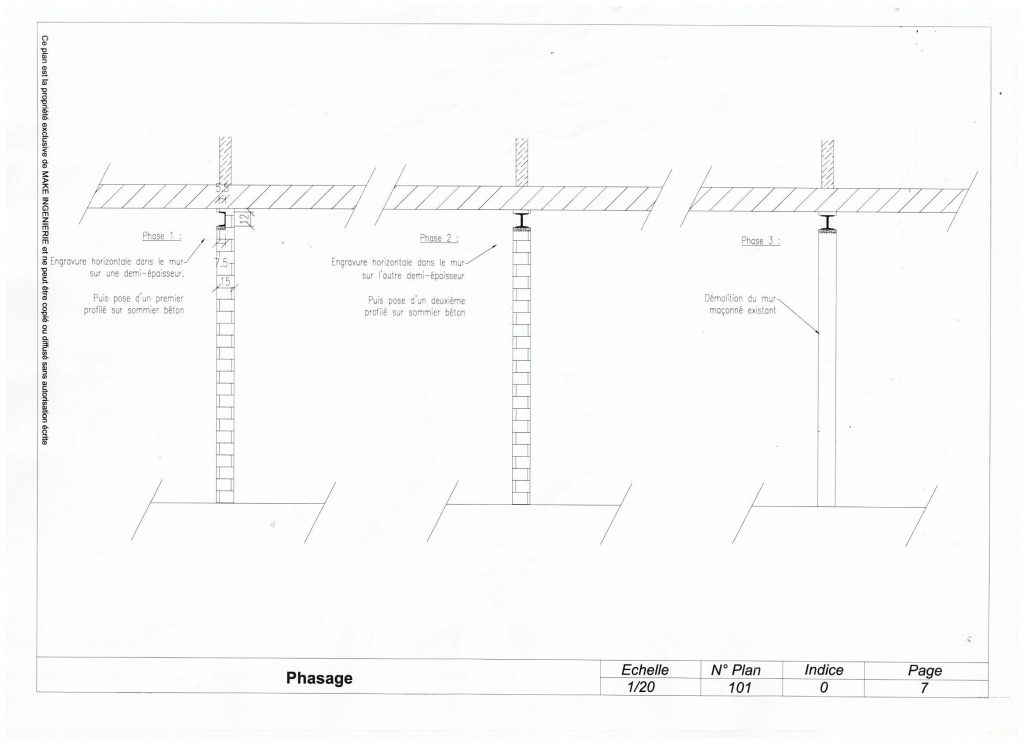
First, we cut a horizontal chase in the wall to half its thickness in order to place a first reference section, UPN 120 E24, length 507 cm, on a concrete padstone.
We continue with the horizontal chase in the other half of the wall's thickness, then place a second UPN 120 E 24 on a concrete padstone.
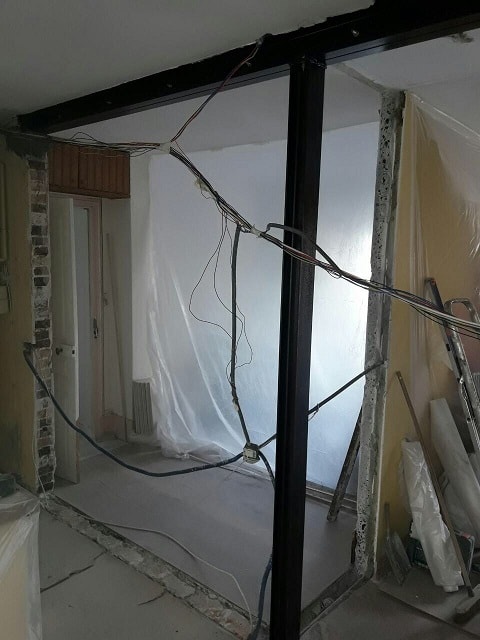
We then move on to the demolition of the 12 m² masonry wall and the removal of the rubble.
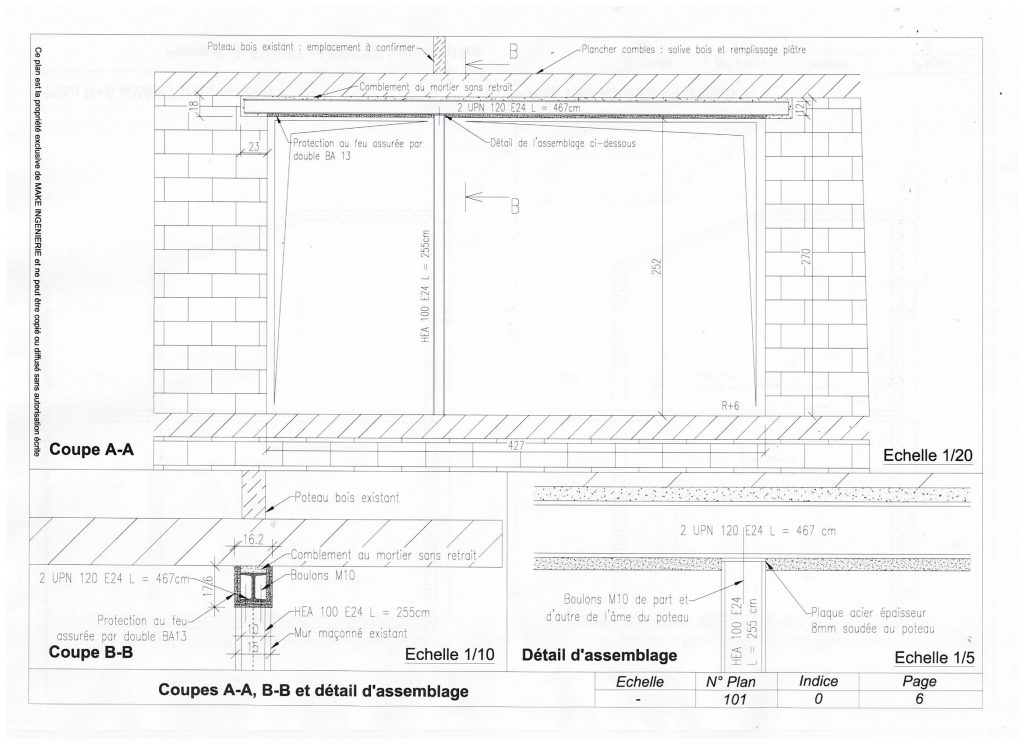
Next, you need to install a column HEA 100 E24 L 255cm directly beneath the existing wooden post located in the attic.
The column must be connected to the cross-beam by an 8 mm thick steel plate, itself welded to the column, and two M10 bolts spread on either side of the web.
To preserve the materials as well as possible, anti-rust paint is applied.
Finally, the casing for the sections is built, using double BA13 fire-resistant plasterboard.
To join the two apartments by opening a load-bearing wall, allow 5 days to carry out the work.