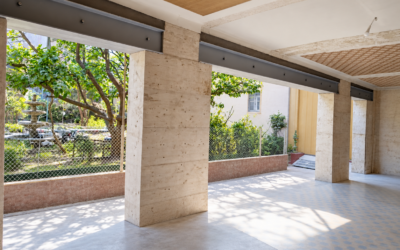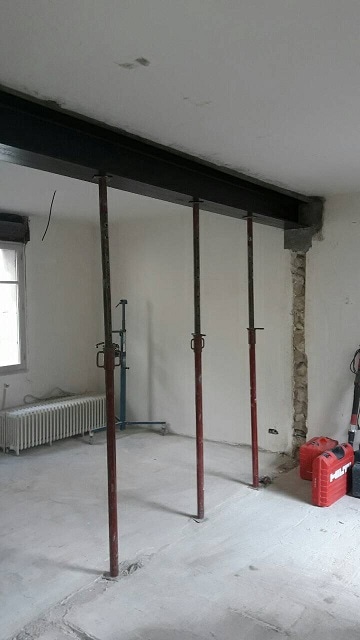
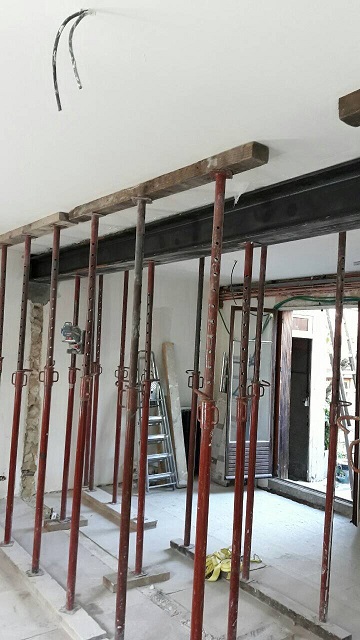

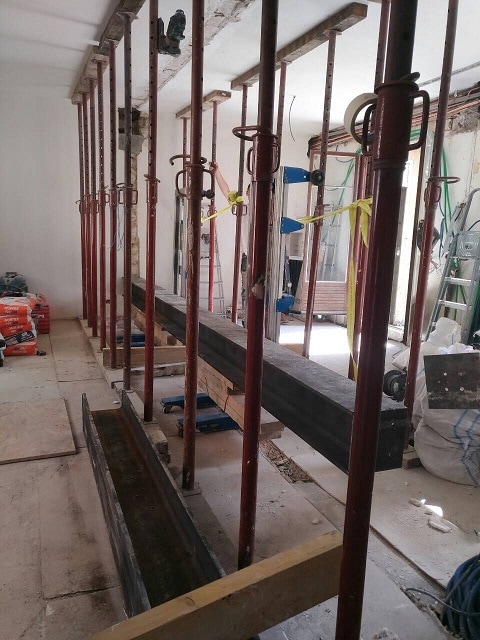
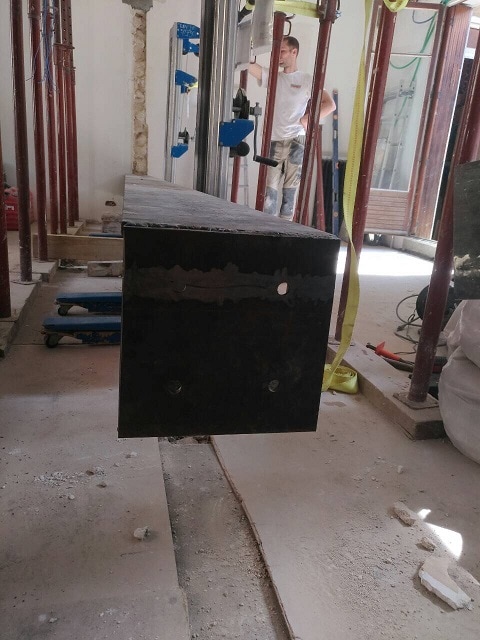
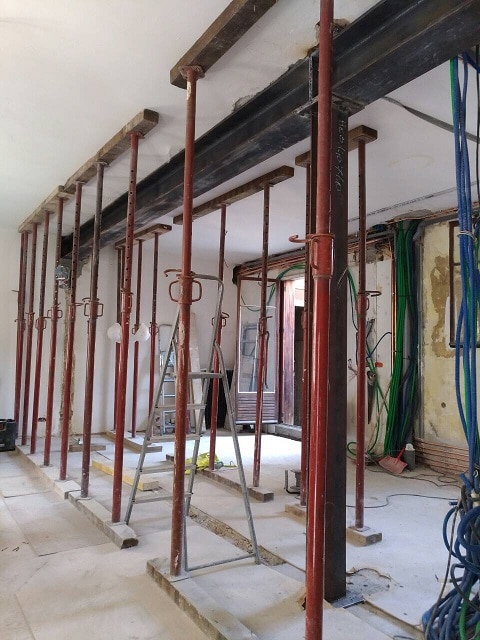
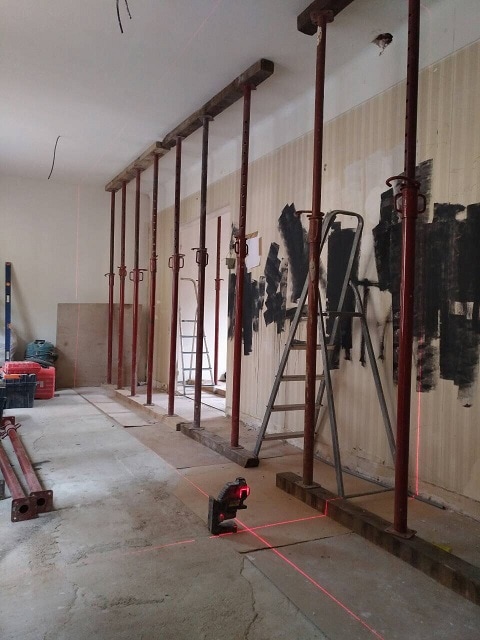
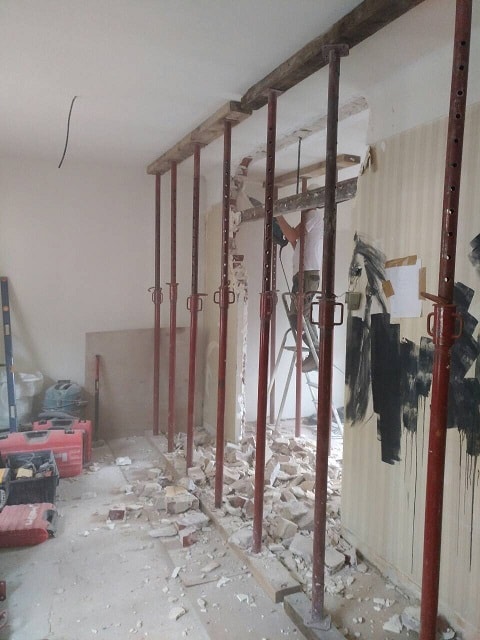
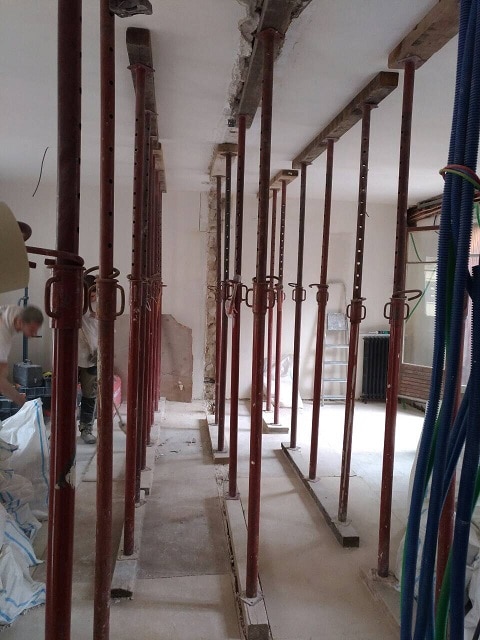
Load-bearing wall opening work requires professionals, as well as following certain techniques and methods. Here we created an 8-metre opening in a load-bearing wall between a living room and a kitchen
Start of the load-bearing wall opening work
To begin with, the site installation plan must be drawn up, setting out the essential elements for carrying out the work, namely all the instructions, references... The vertical props are then placed to provide support and reinforcement. Next comes the opening of the load-bearing wall in question, by demolishing it. Naturally, the rubble has to be cleared away to keep the working environment safe and clean, so the work can be done quickly and efficiently.
Installing the load-bearing elements
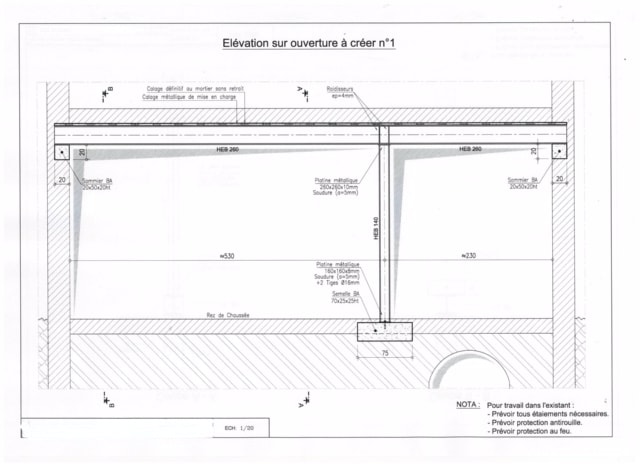
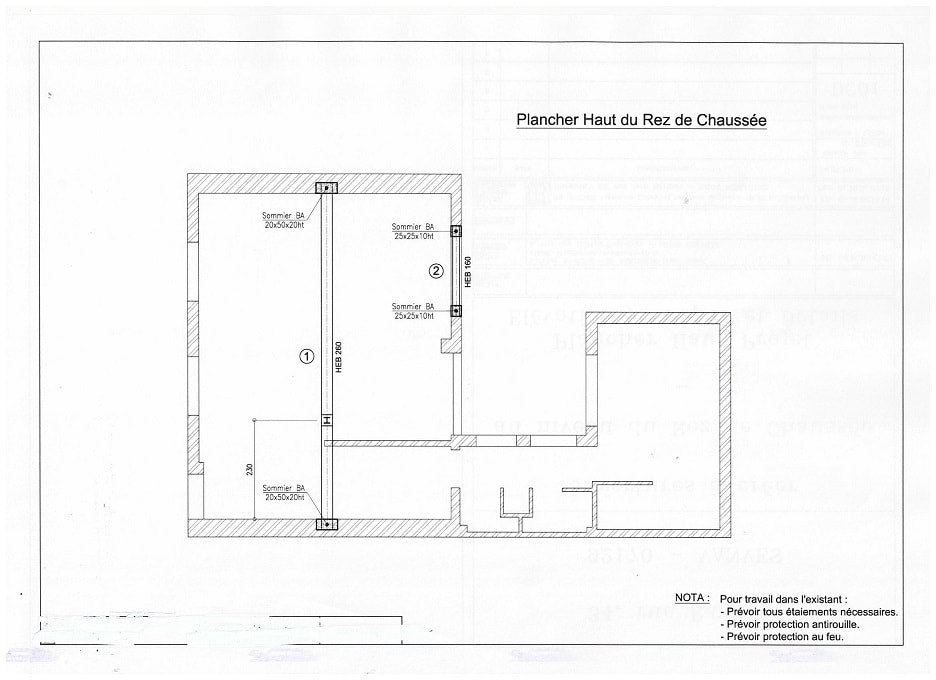
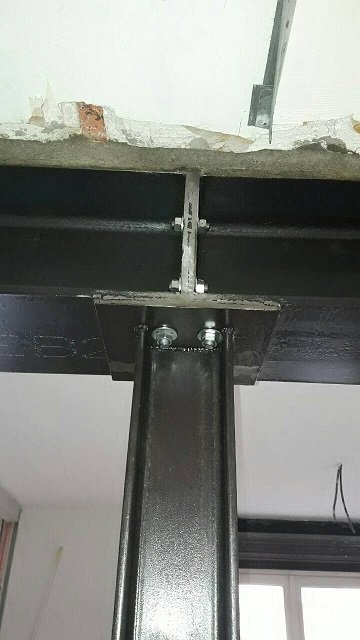
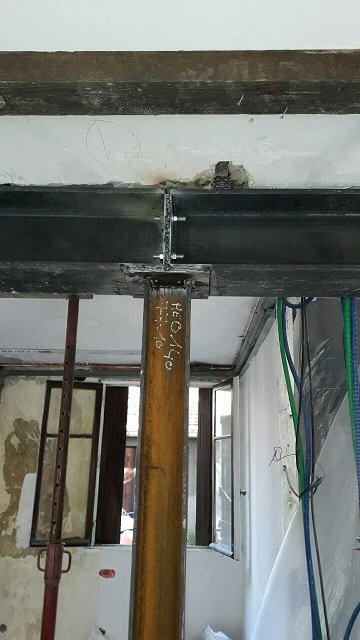
The beams (260 mm, in 2 parts: L 5.30 m and L 2.30 m) and the columns (140 mm), both HEB sections, are put in place and replace the demolished wall to carry the various loads. The design set out by the BET (structural engineering offices) is followed here. Each column sits on a reinforced concrete footing measuring 70x25x15, while the beams rest on 2 reinforced concrete padstones measuring 20x50x20.
The finishing
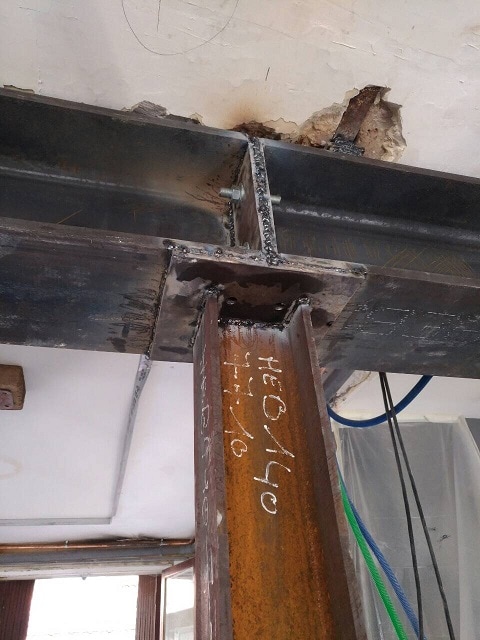
A 160x160x10mm steel base plate is welded in place, using 2 rods of 16 mm fixed with HILTI chemical anchors. Finally, the 2 elements, the HEB 260 mm and the HEB 140 mm, are bolted together.
Stiffeners (in HEB 260 mm) 4 mm thick are fitted to strengthen the supports. To top it all off and give the whole a neat appearance, do not forget the anti-rust paint before starting the final clean-up.