


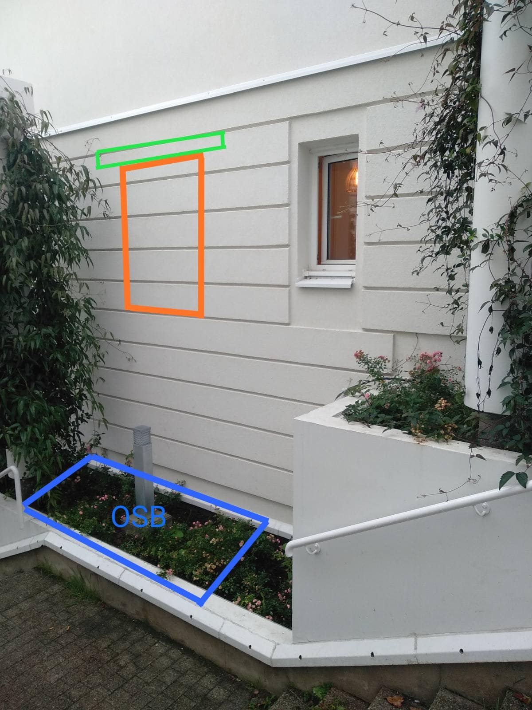
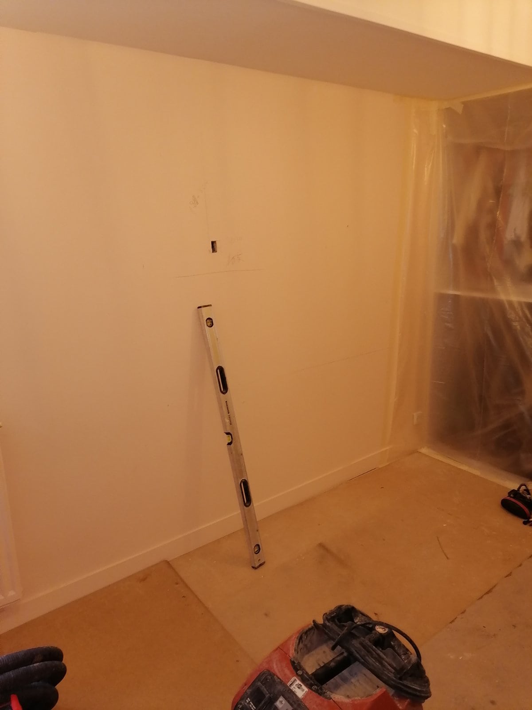
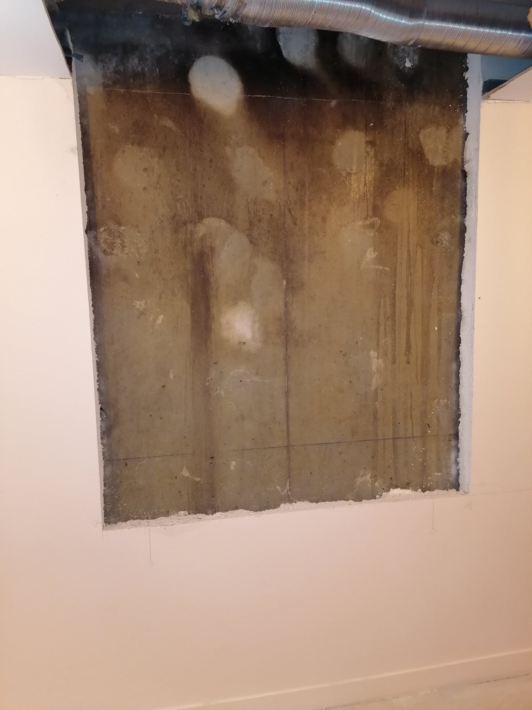
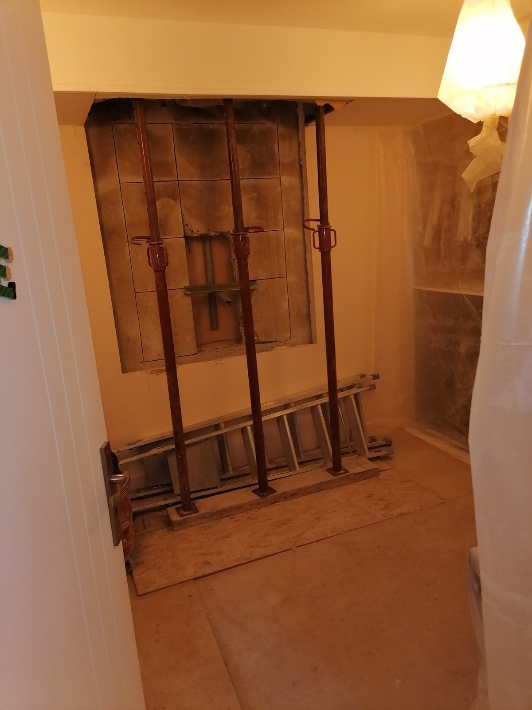
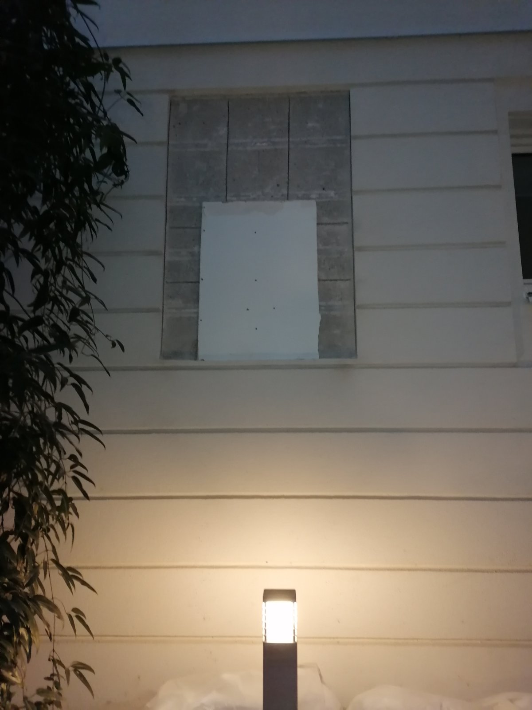
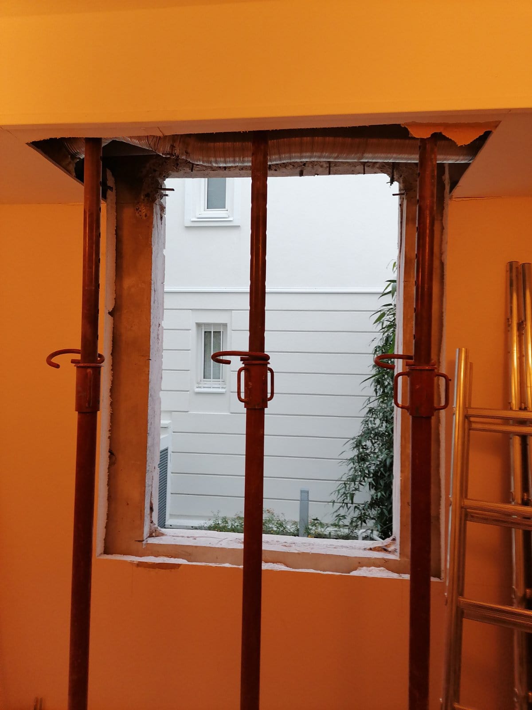
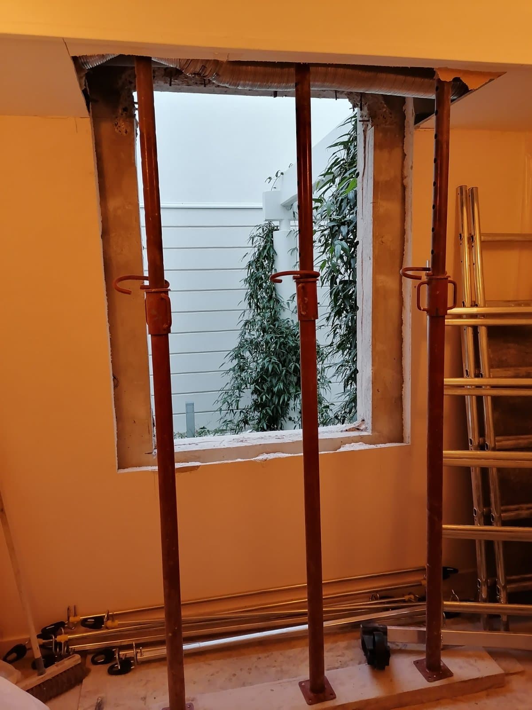
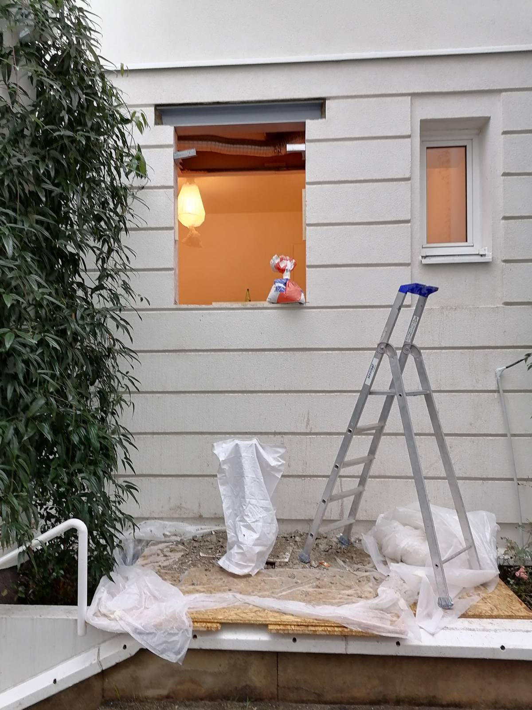
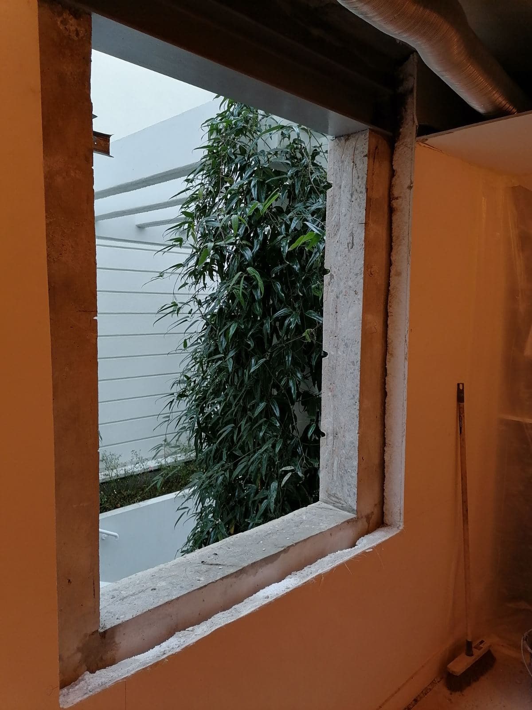
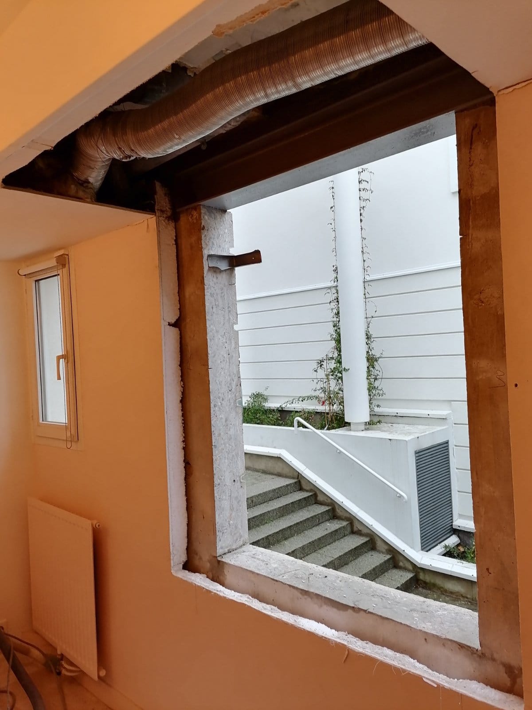
We recently carried out work for one of our clients in Suresnes. Our job was to create an opening for a future window. The client's apartment is on the ground floor of a co-owned building.
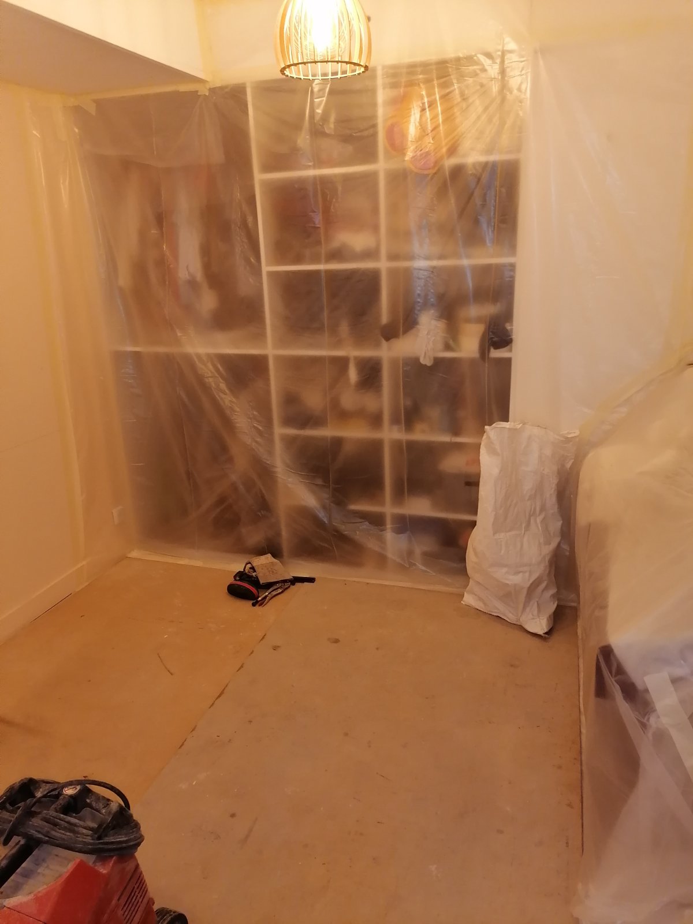
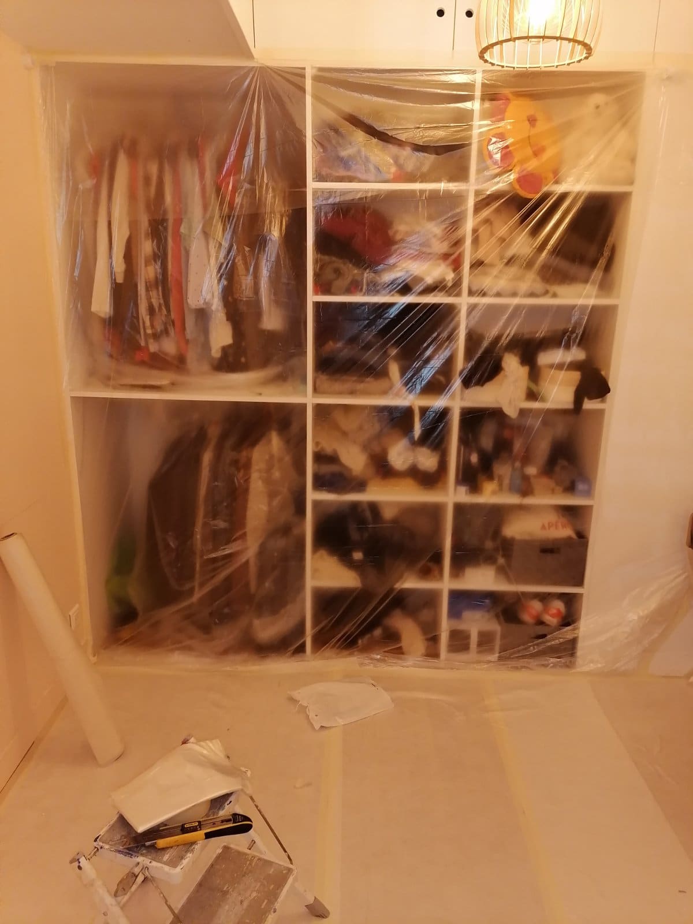
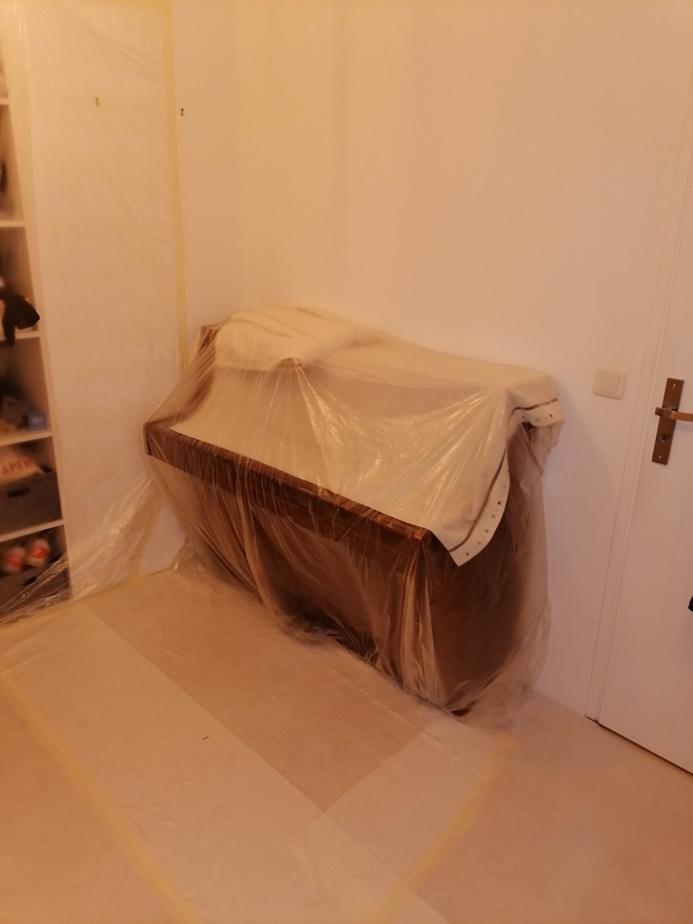
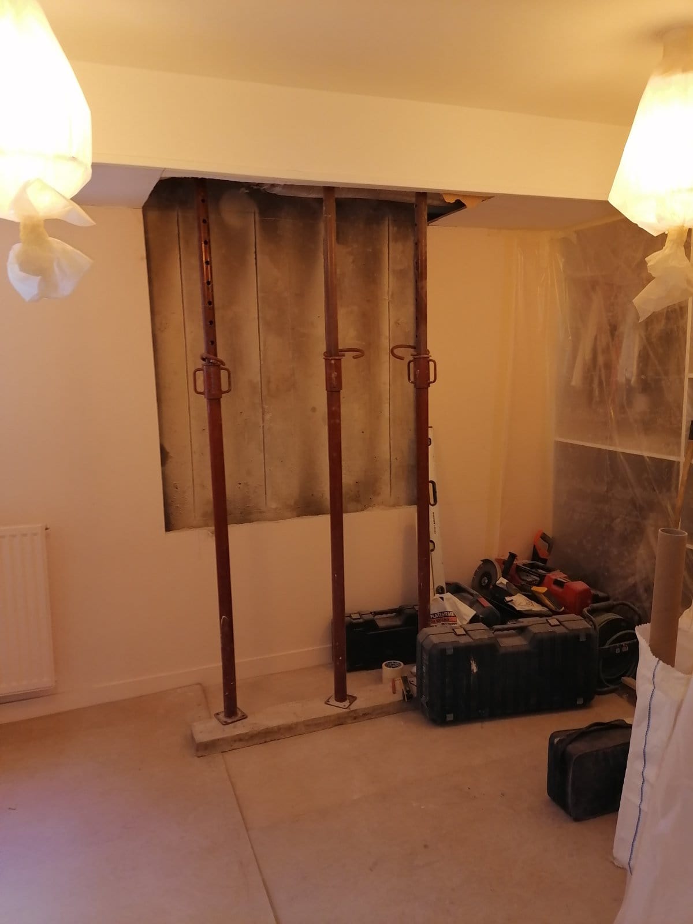
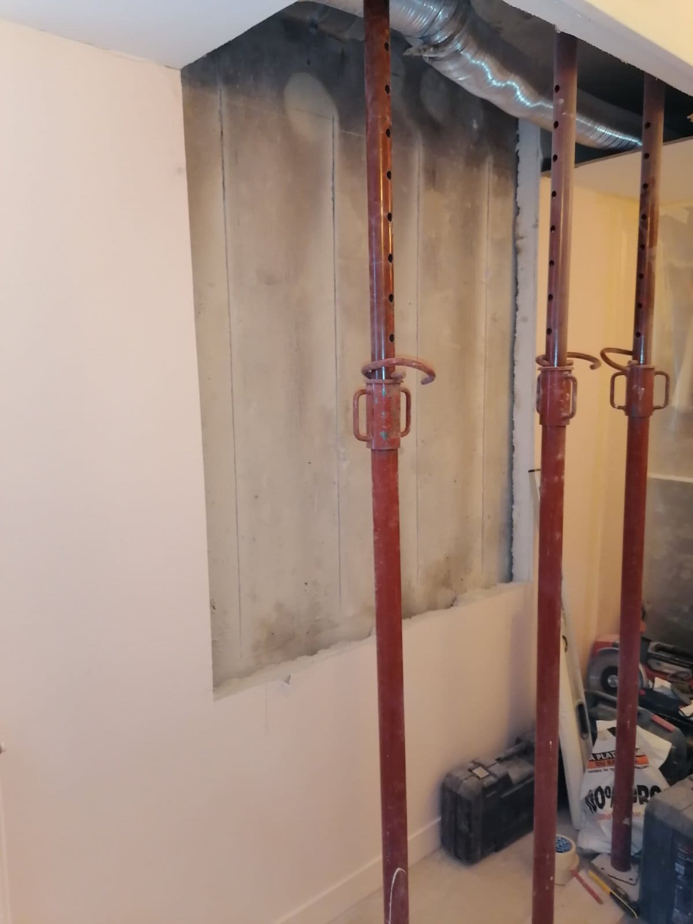
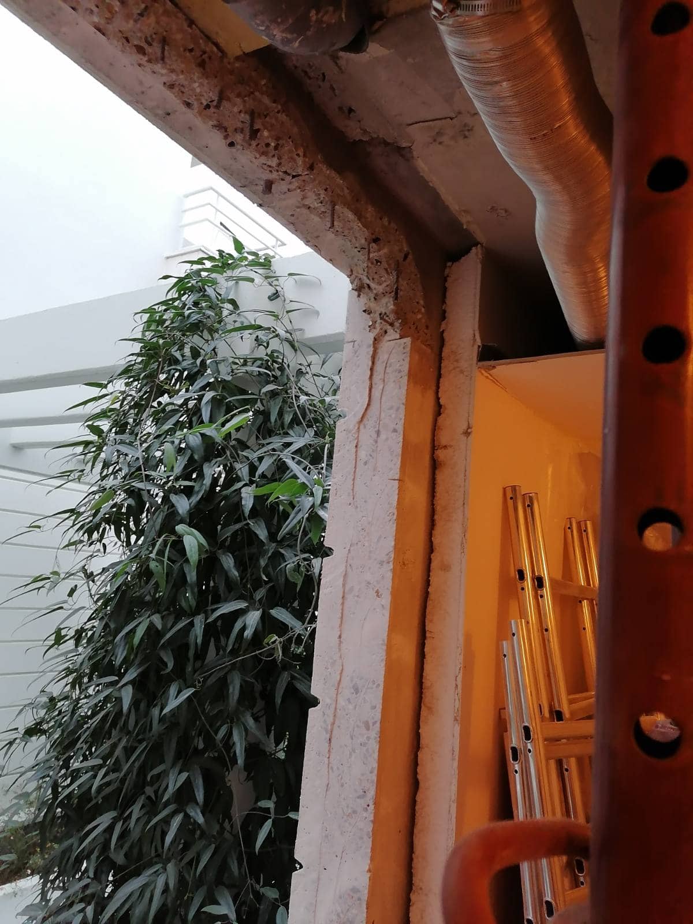
The first step of our work was general protection of the premises. Once everything was protected, we set up timber props and planks to hold the ceilings and load-bearing walls temporarily. The opening was then cut out with an electric saw and a special machine. Reinforced concrete bearings were built into the walls to support the future lintel. The HEA160 reinforcement was installed and sealed into the walls with non-shrink mortar at each end of the opening. To make sure the steel structure does not deteriorate over time, we coated it with metal paint.


