


Whatever you need, whether demolishing load-bearing walls or creating a new opening to redesign a room, OMPT is ready to help.
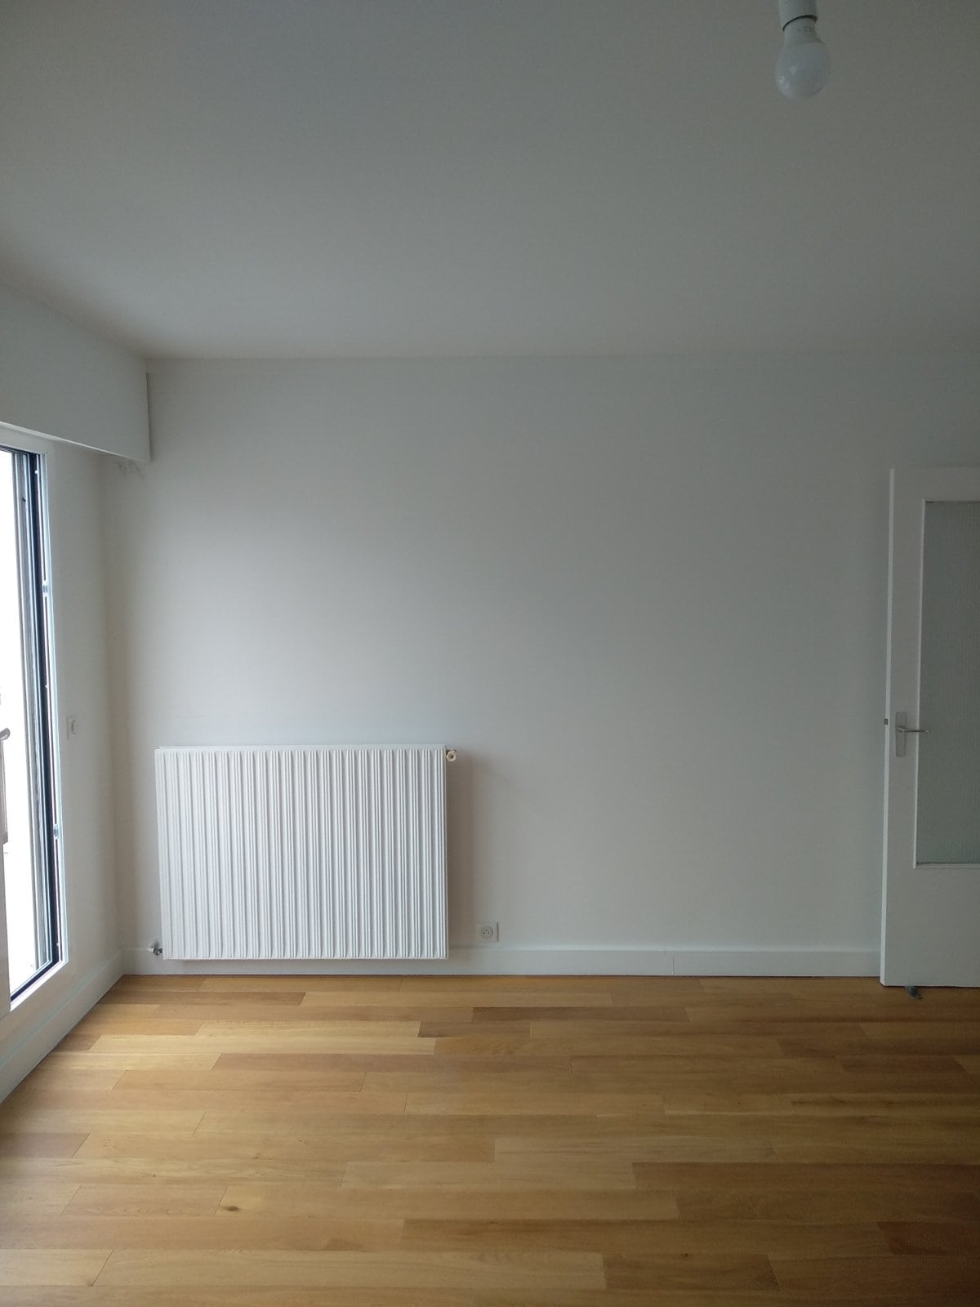
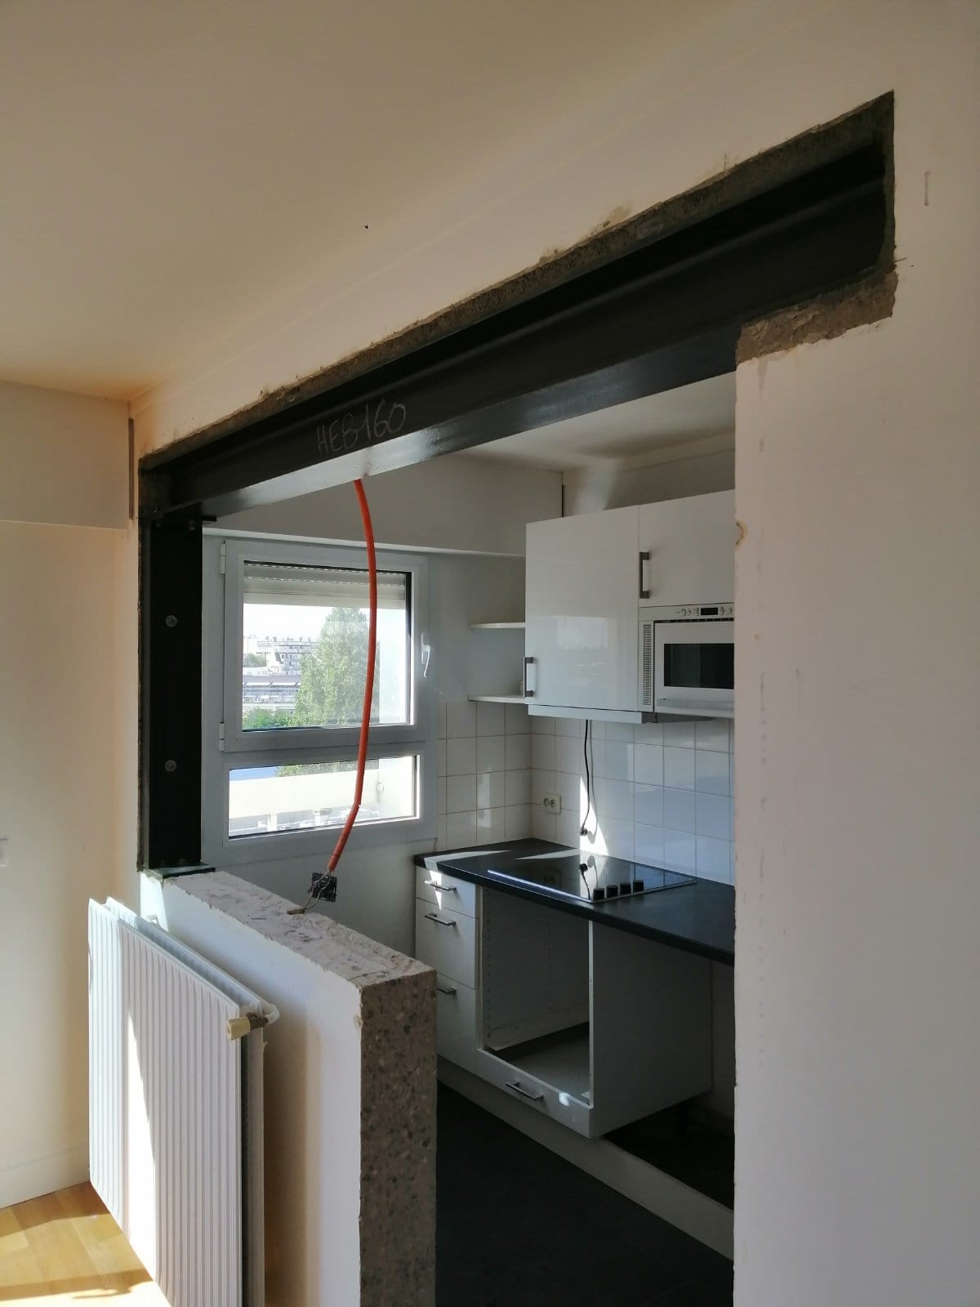
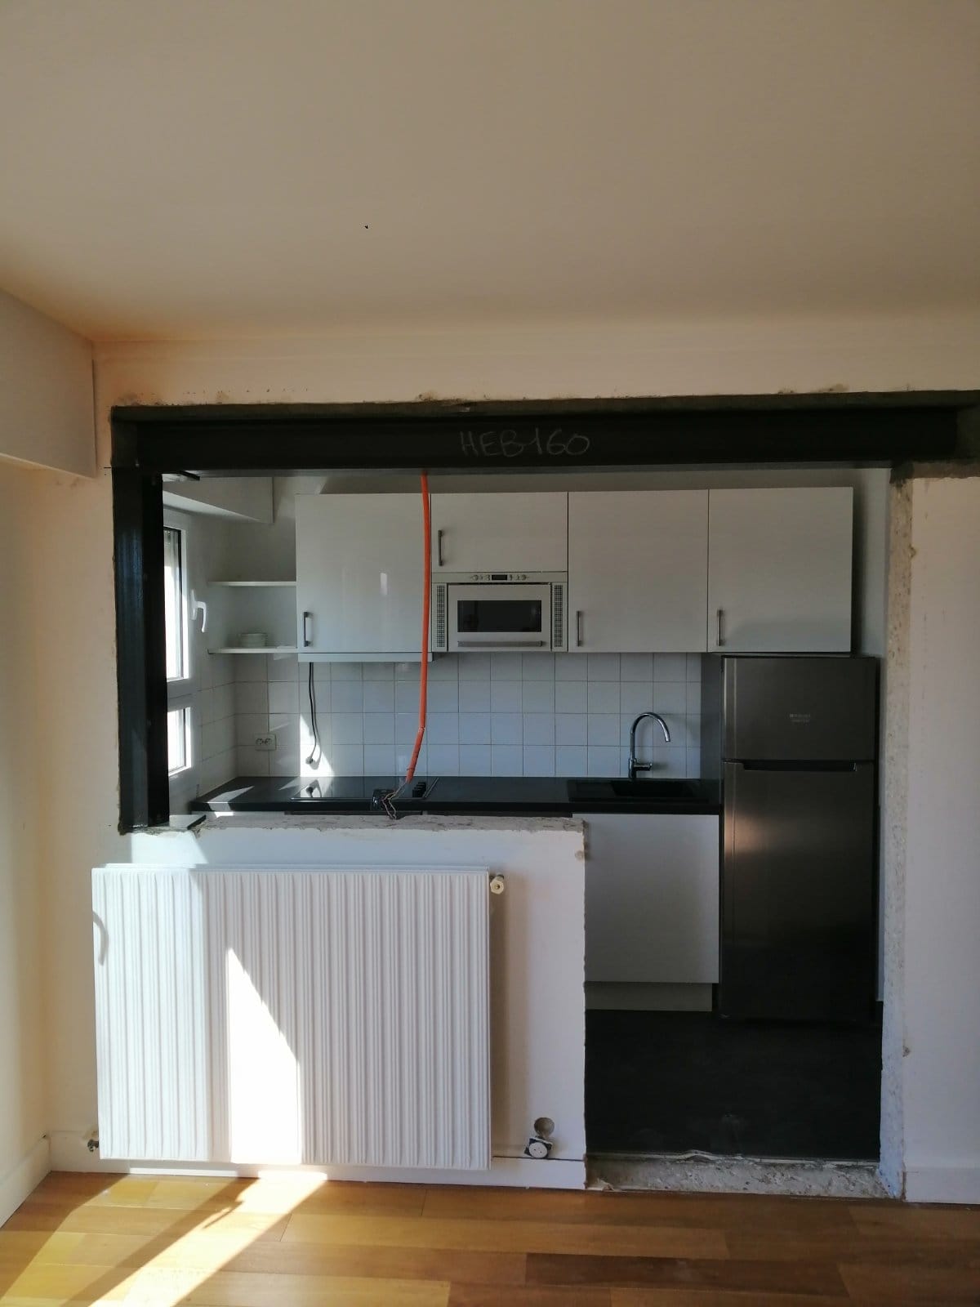
Our next project, in Villejuif, involved creating an opening in a concrete wall and strengthening it with a steel structure. For this, we relied on a technical study carried out by a BET.
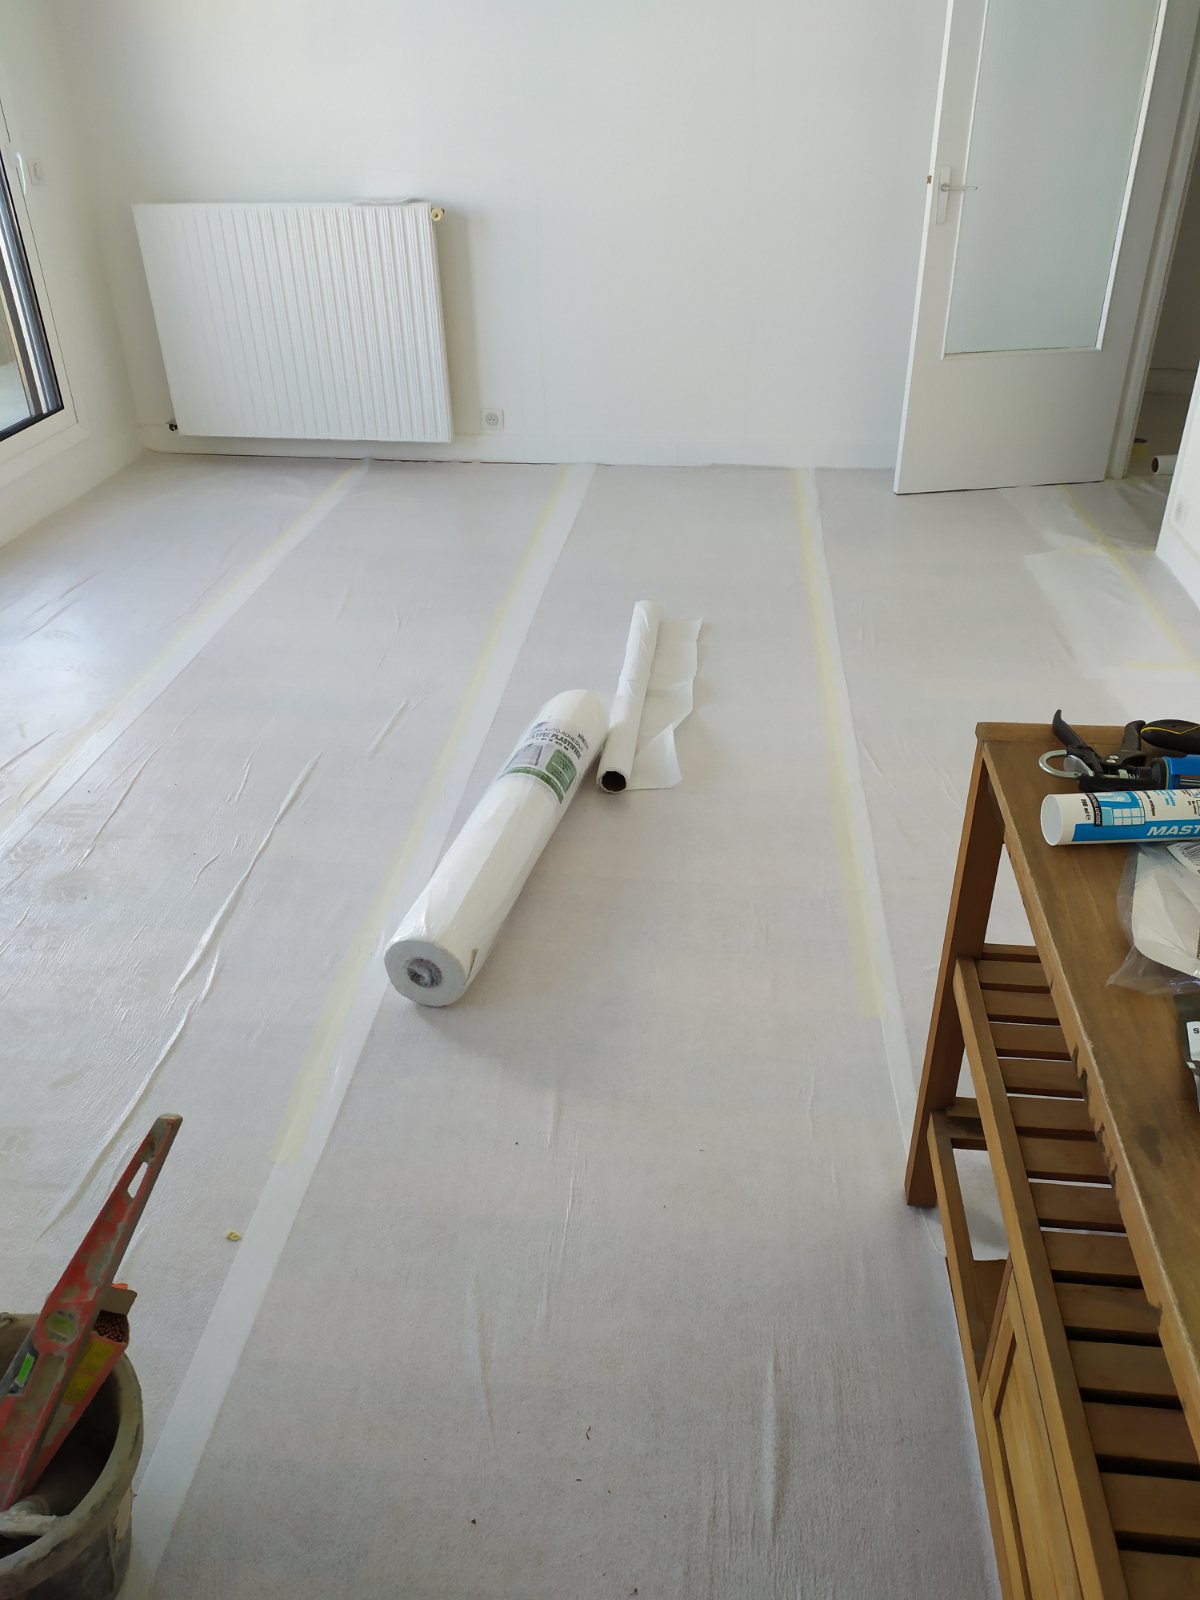
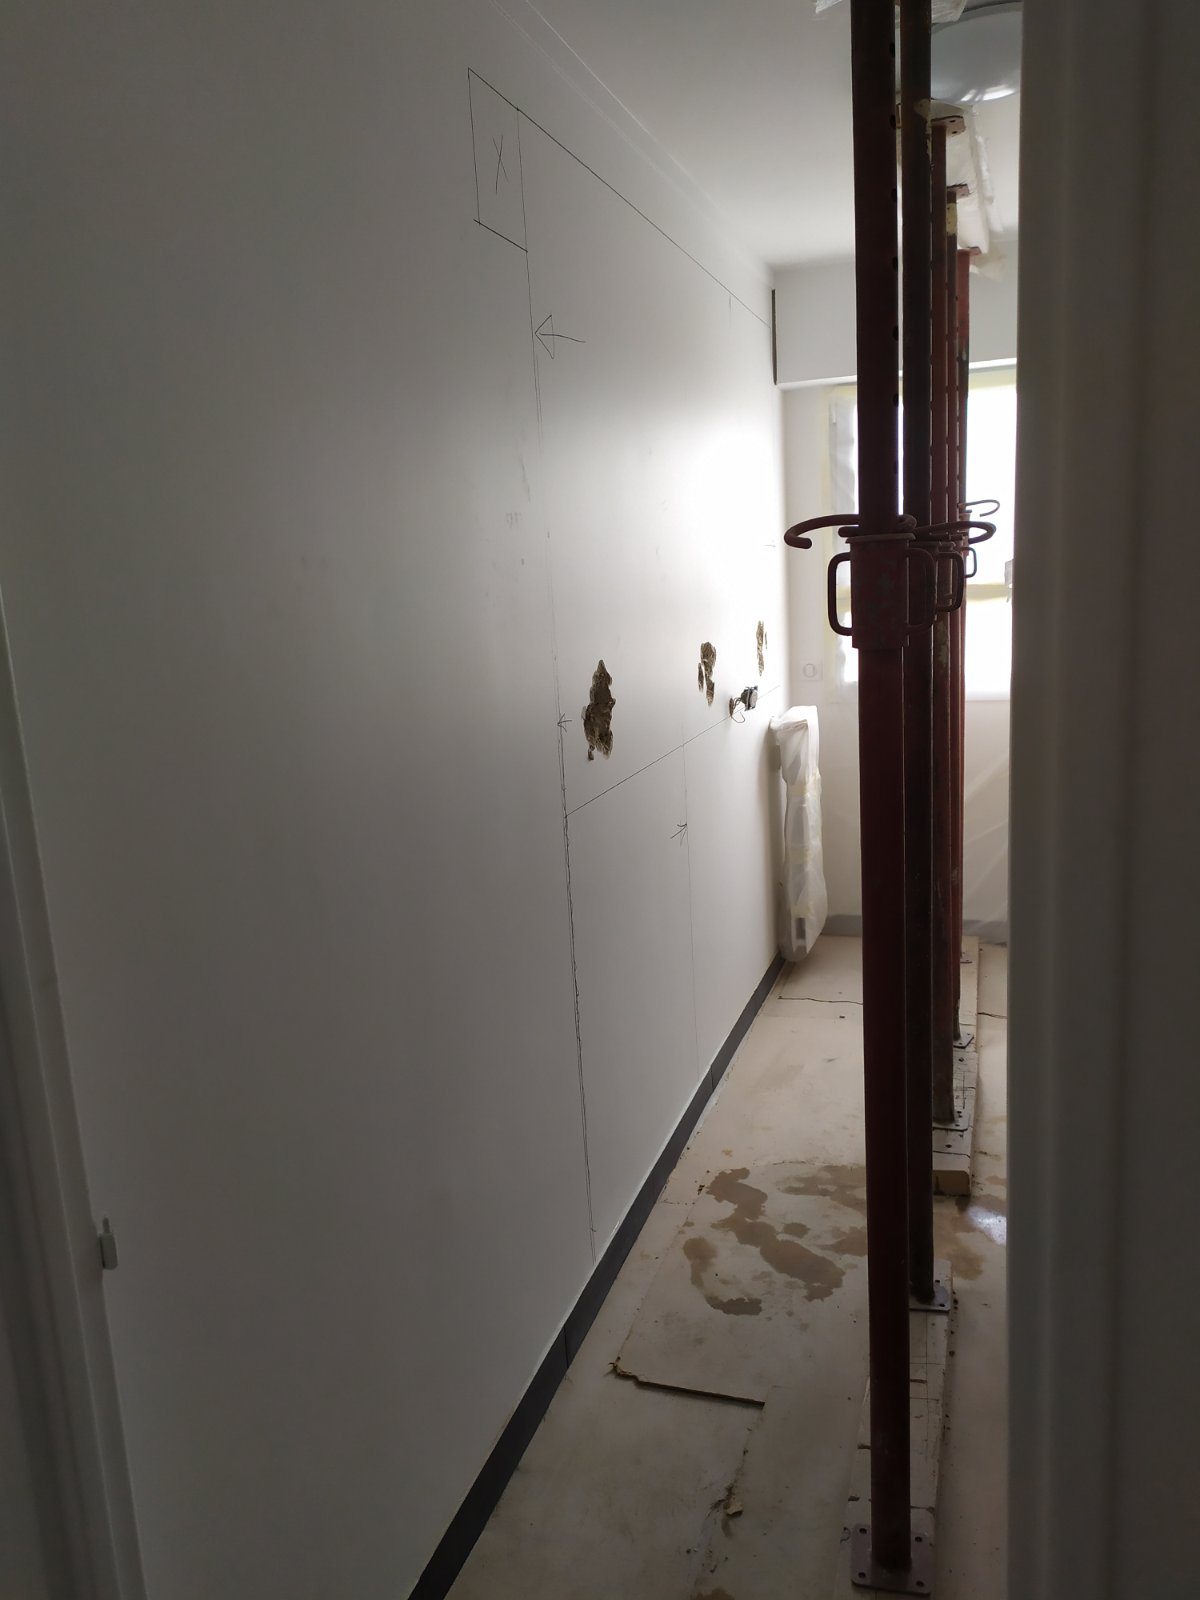
Before starting the work, we take care to protect the entire premises.
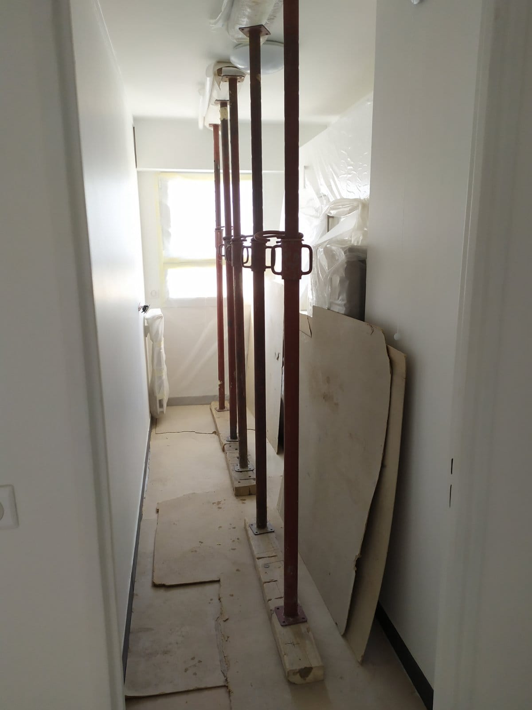
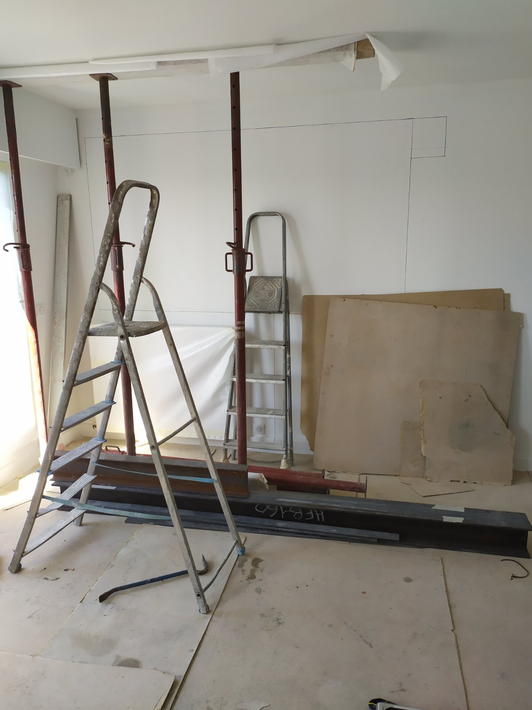
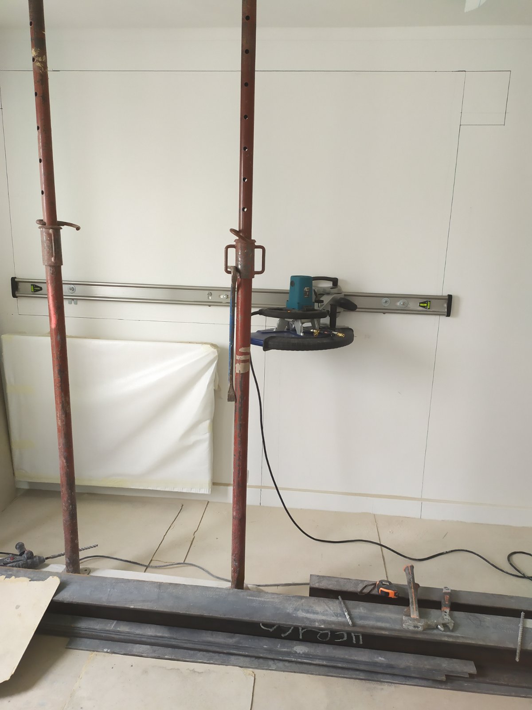
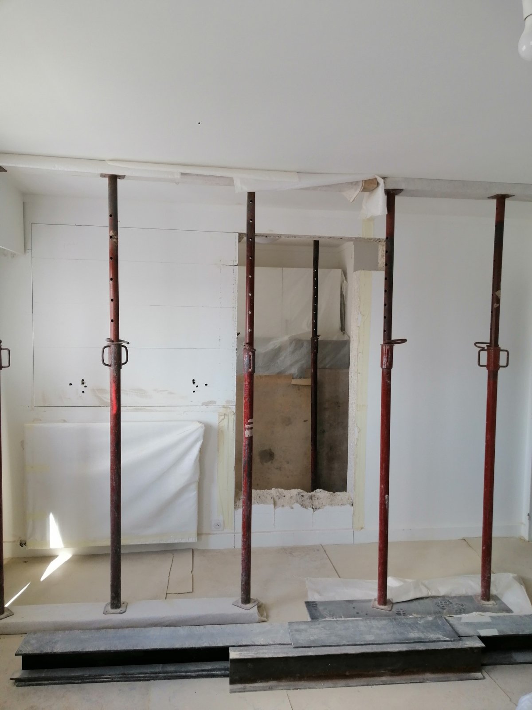
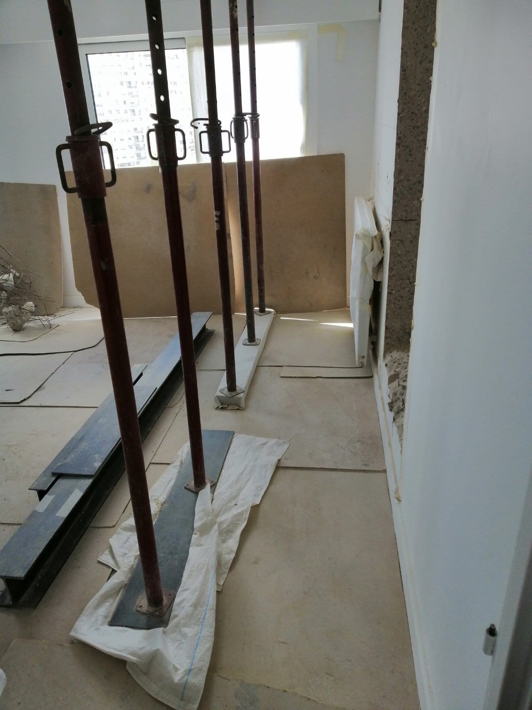
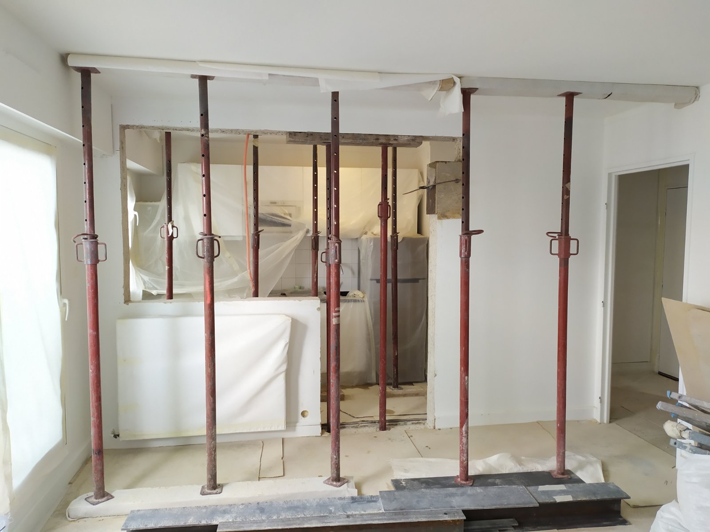
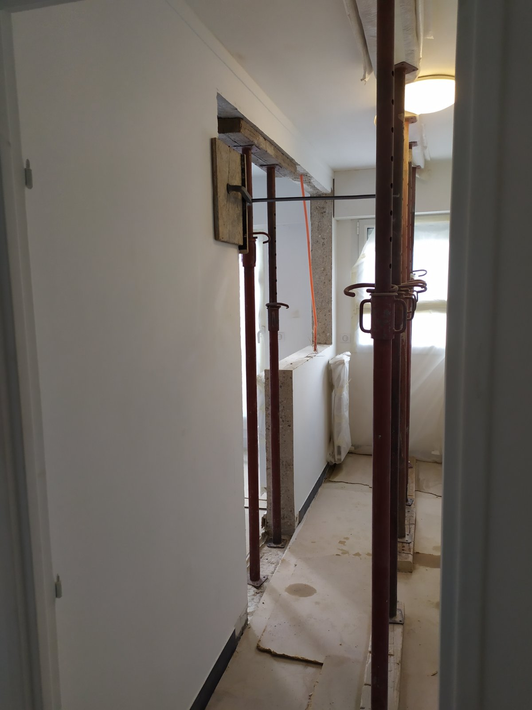
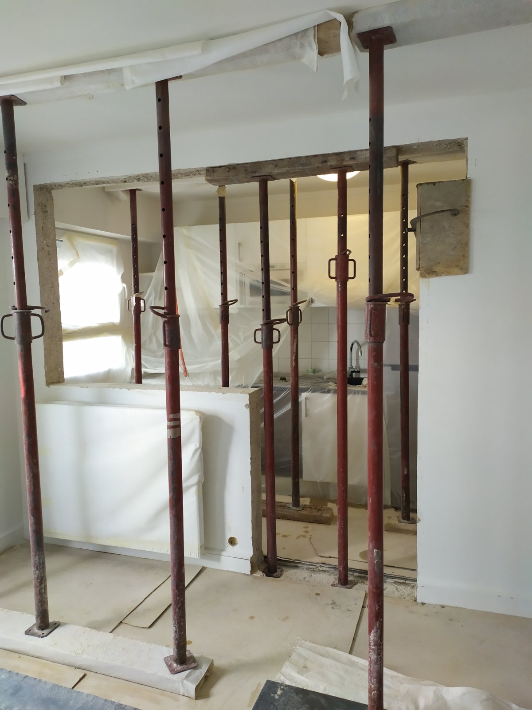
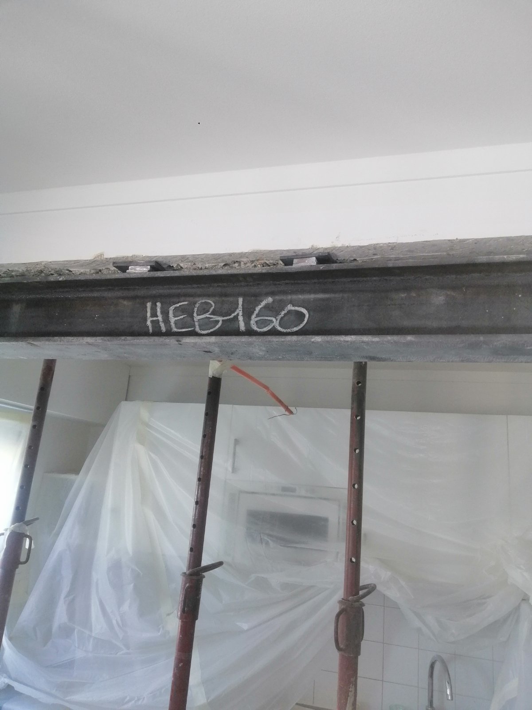
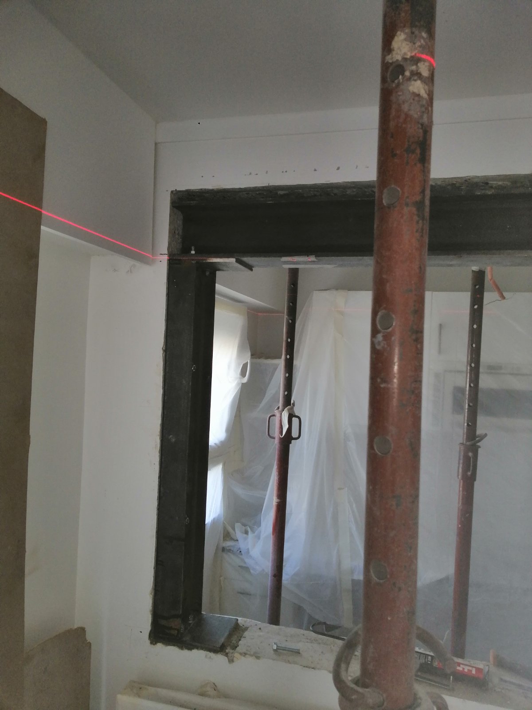
First, vertical shoring was installed with timber props and planks to support the ceiling and the load-bearing walls.
We then made the opening in the RC wall with an electric wall chaser and a circular saw with a diamond blade, together with a non-shrink mortar padstone.
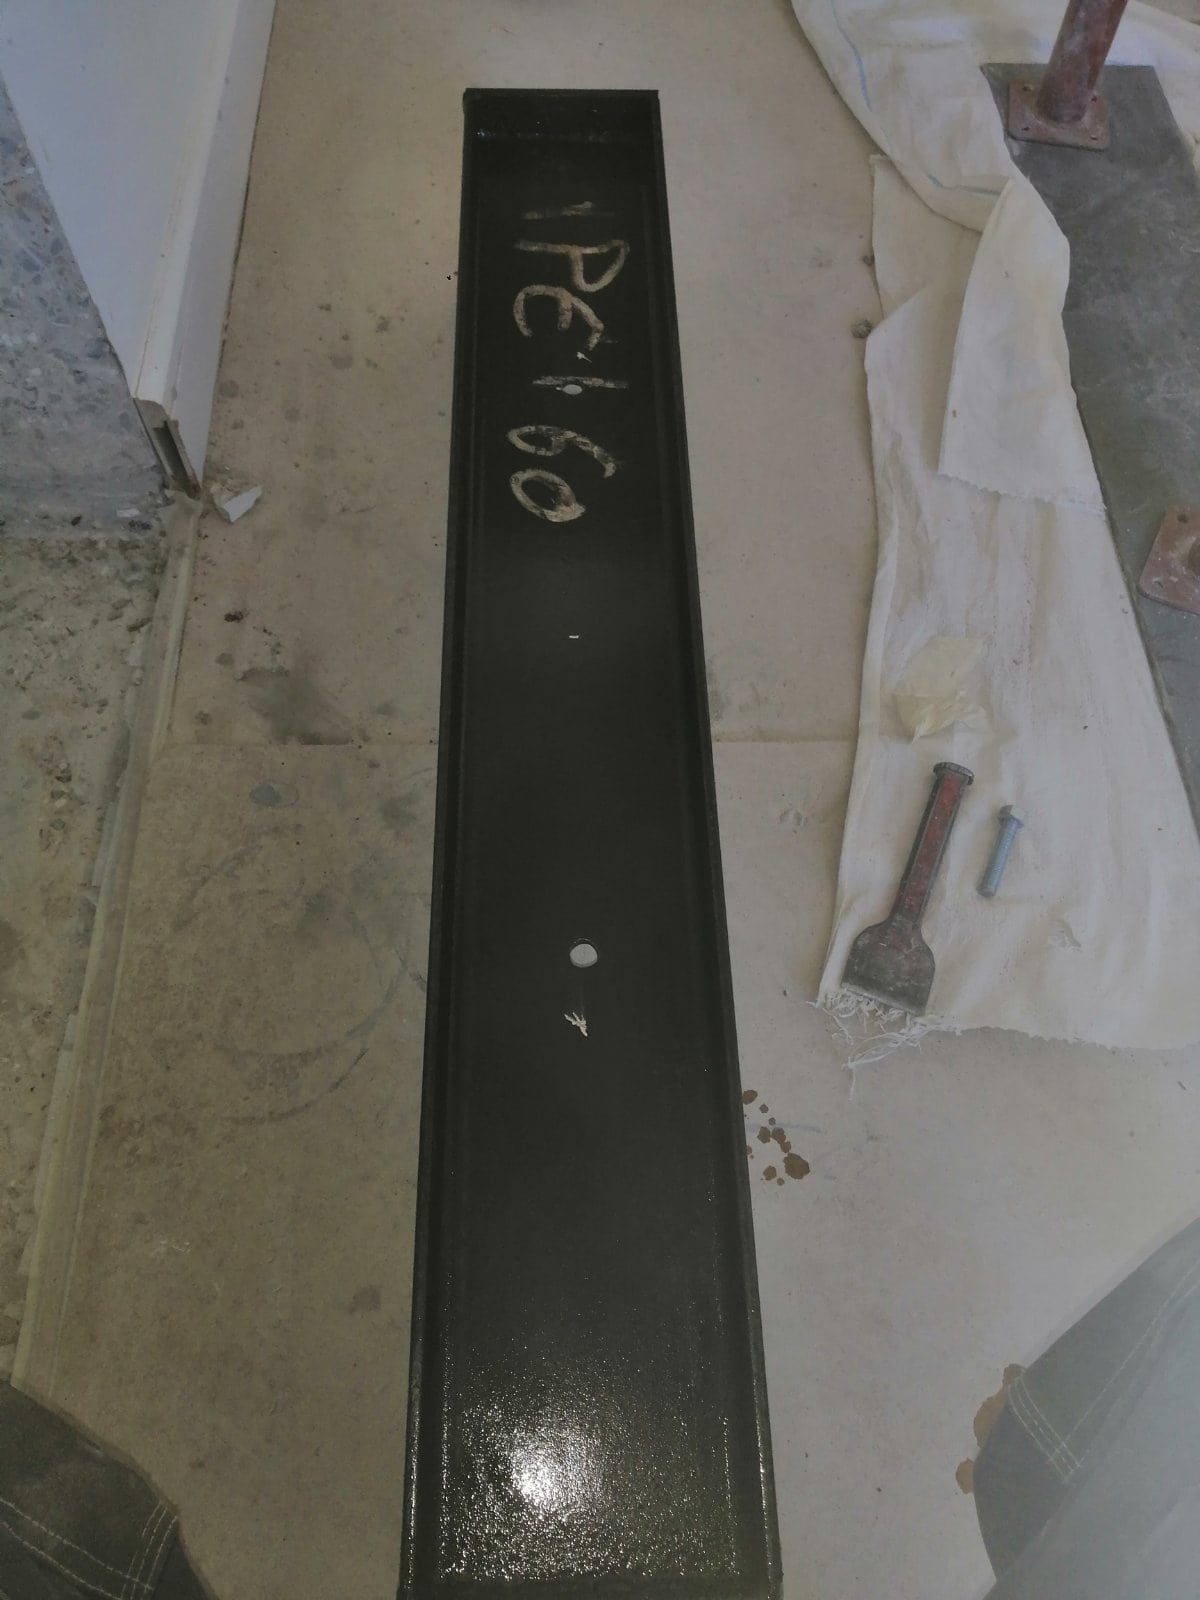
An IPE160 column was installed to support the HEB160 beam. Then an HEB160 lintel was placed and welded to it on the left side, and rested on the padstone on the right side.
Finally, we applied anti-rust paint to all the steel surfaces and cleaned the premises.


