


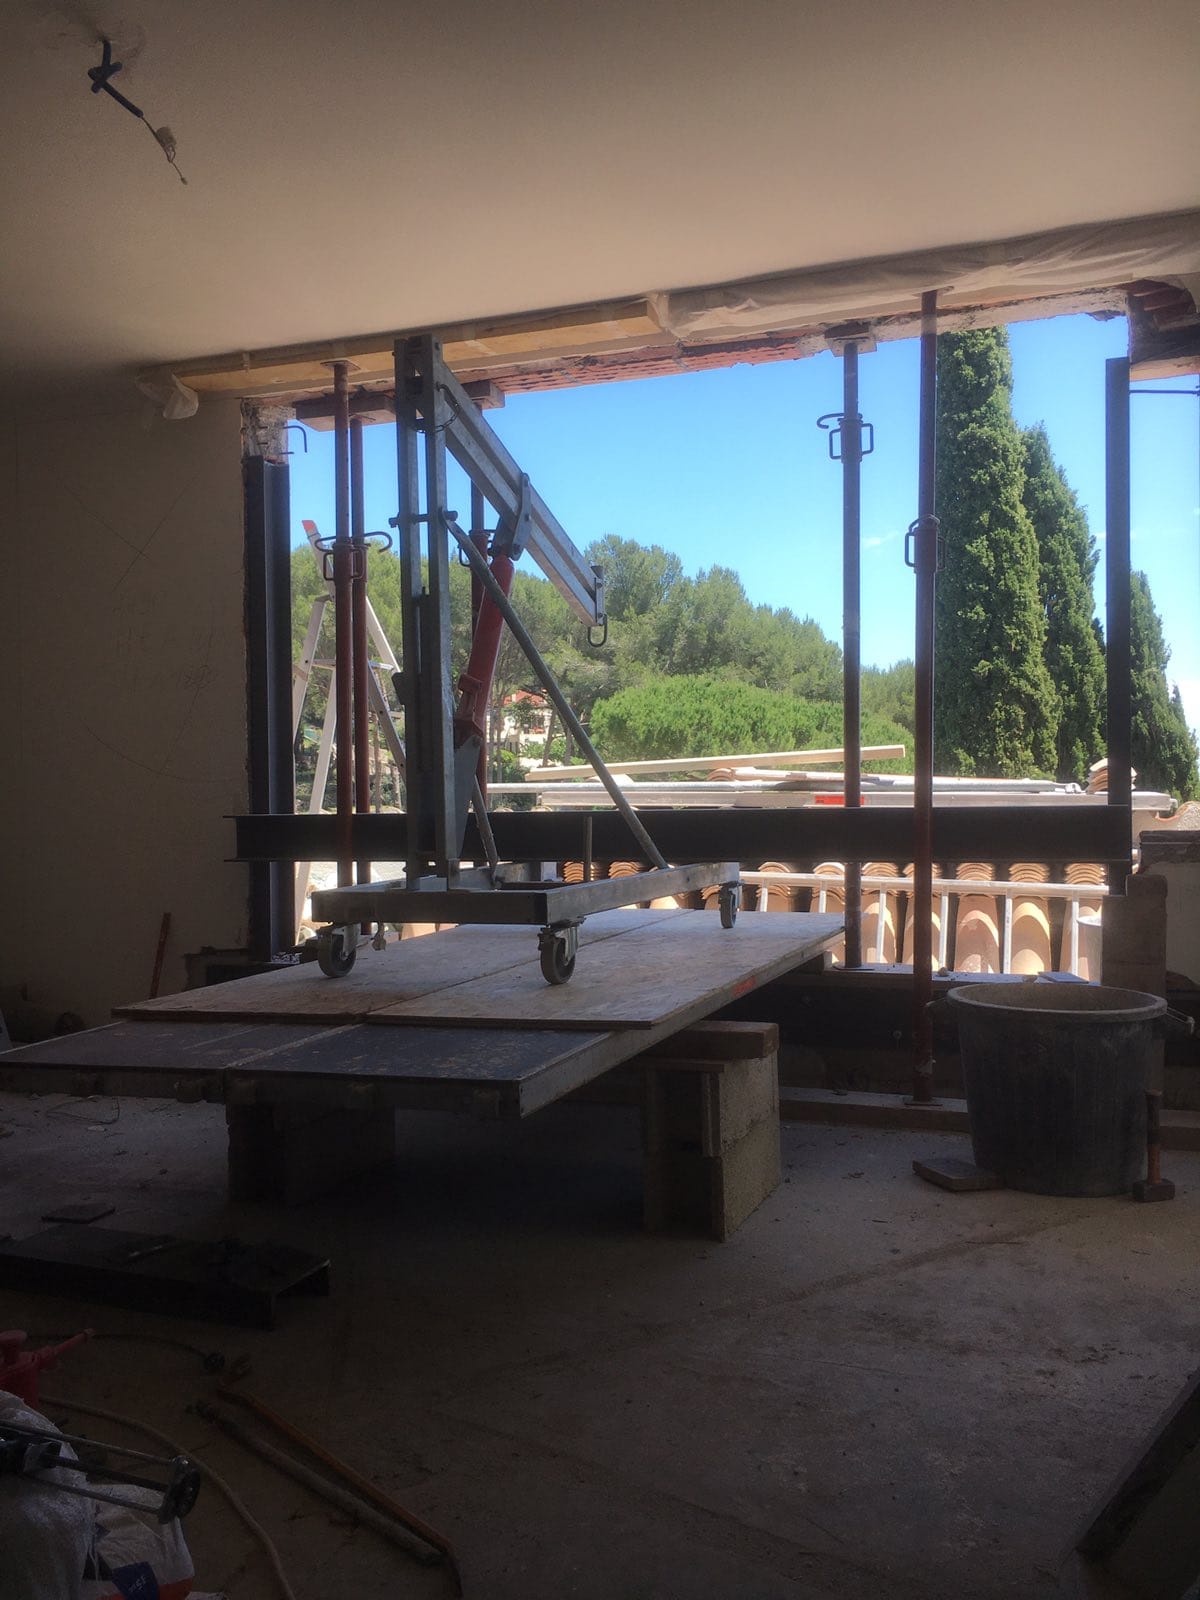
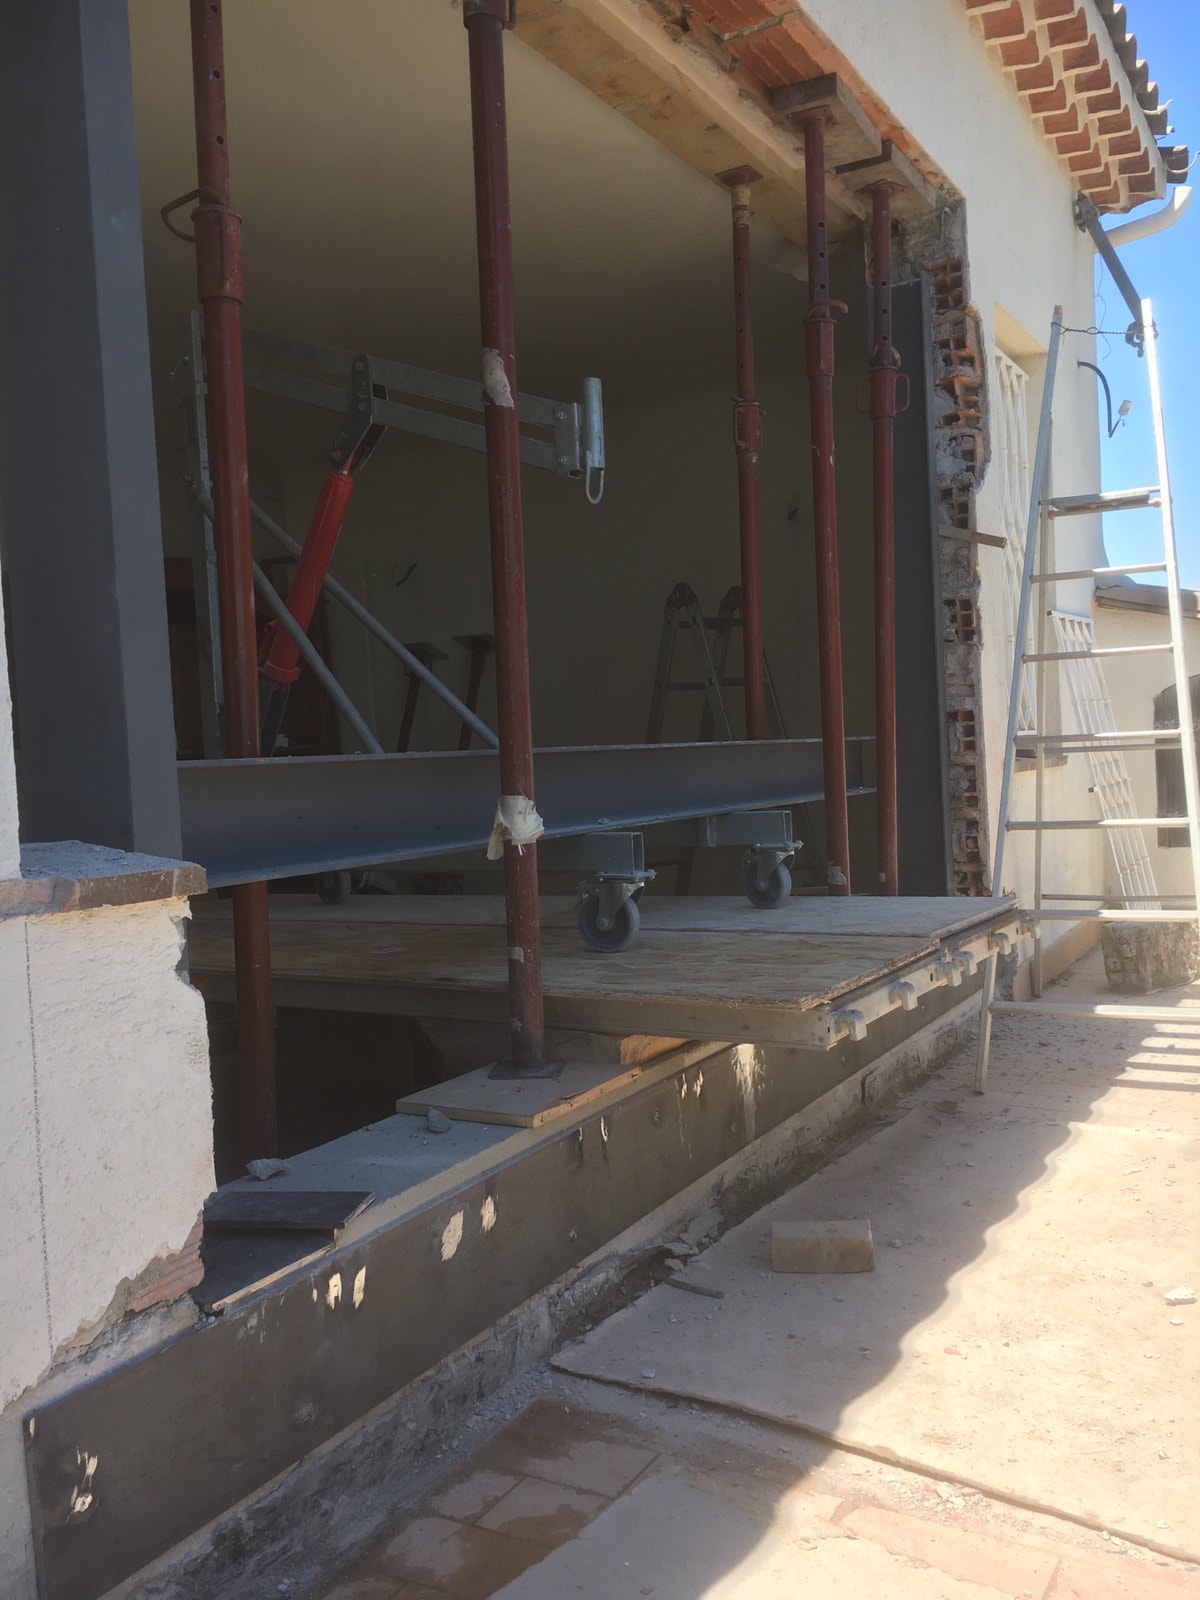
An opening in a facade wall of a single-family house is a good way to rearrange your living space. It is a very common project for enlarging your living room and bringing in more light. This is the project for which we were called by our client, who lives in a single-family house in Vence.
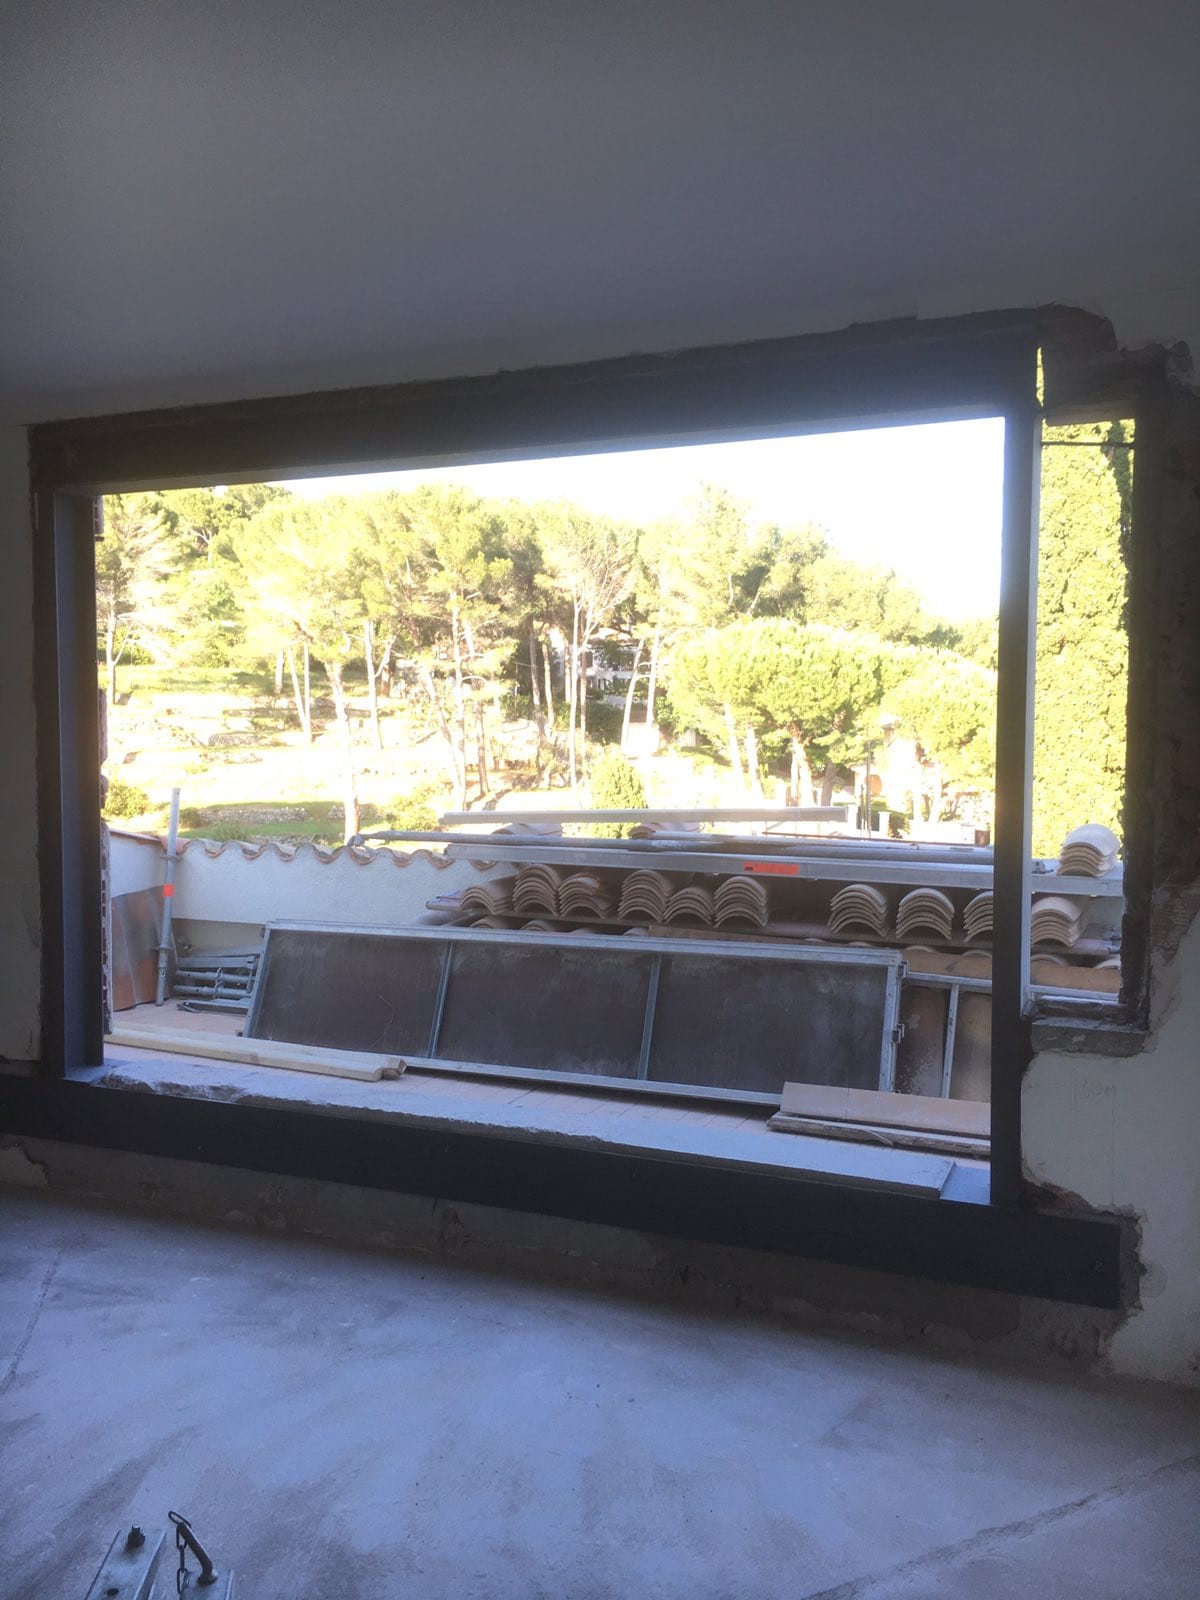
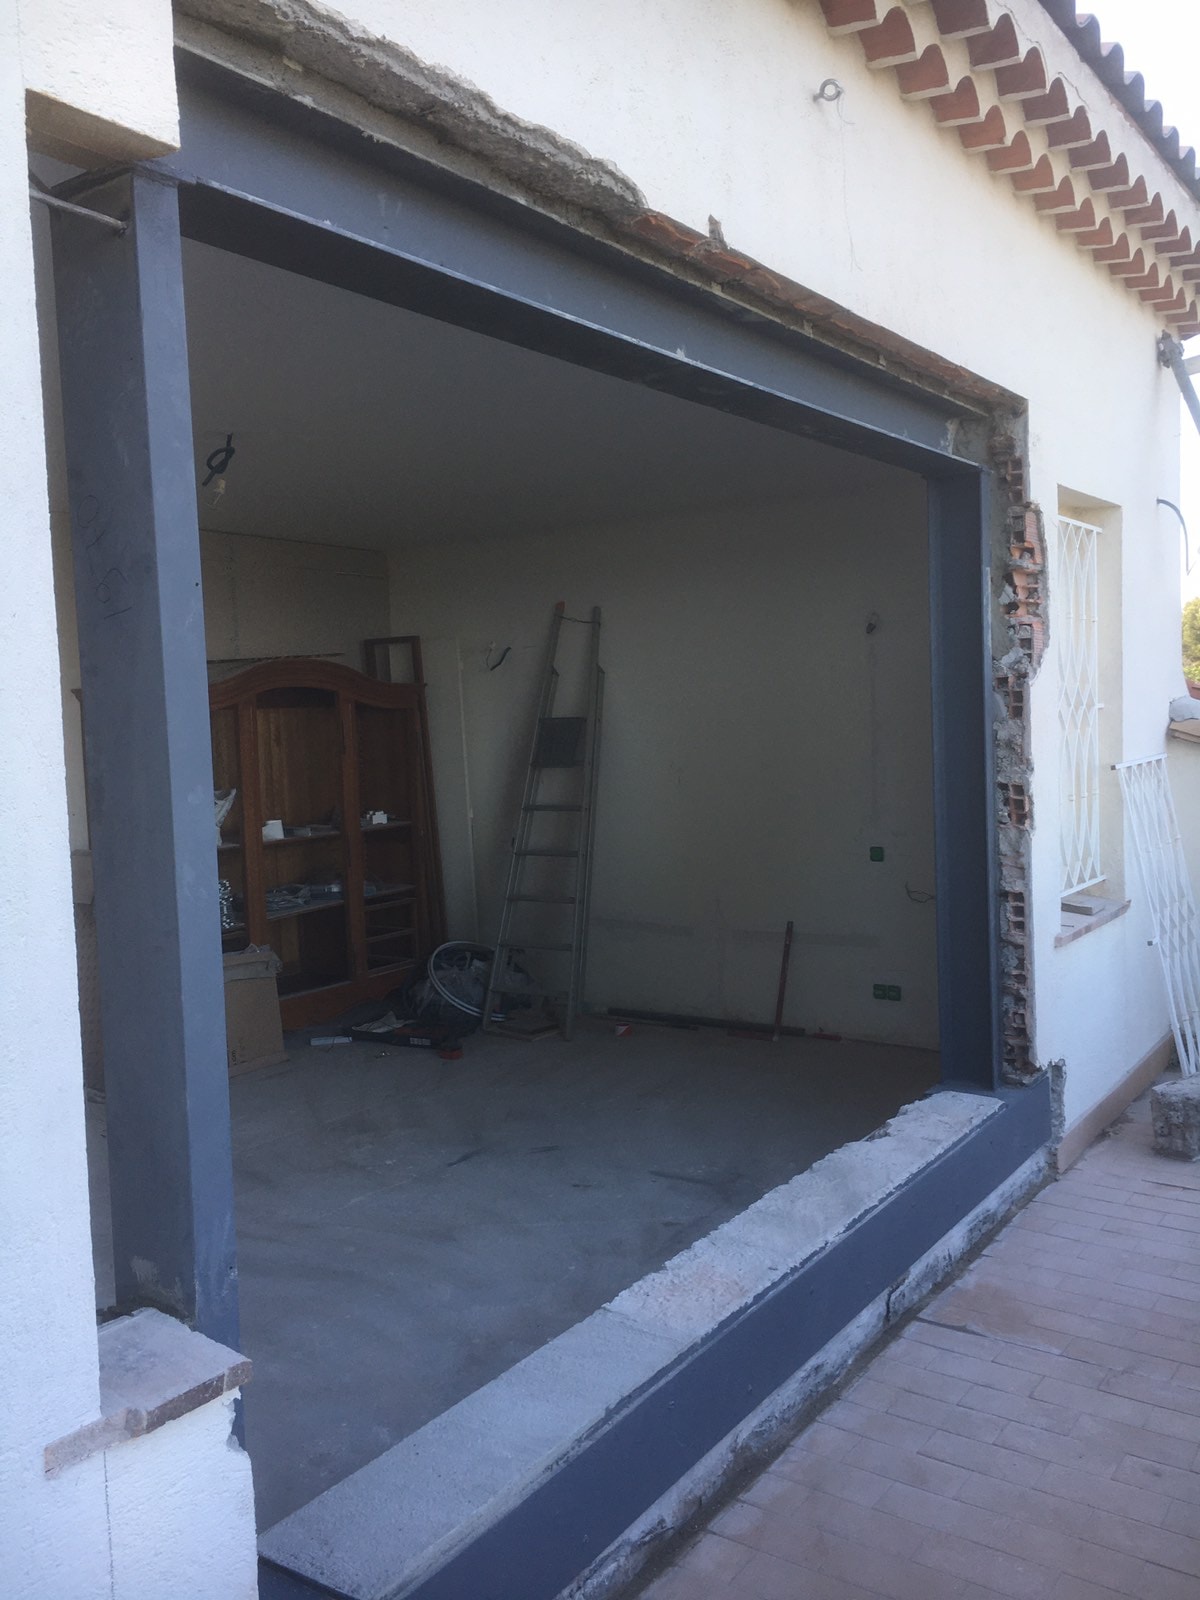
The initial plan was to turn two existing doors in a facade wall into a single opening, and to create an opening in a wall separating the house from the garage.
Since the client lives in a single-family house, this project did not require the involvement of an engineering office.
As usual, we began the job by preparing the work area. Protective sheeting and hardboard panels were put in place to protect the floor and walls from debris.
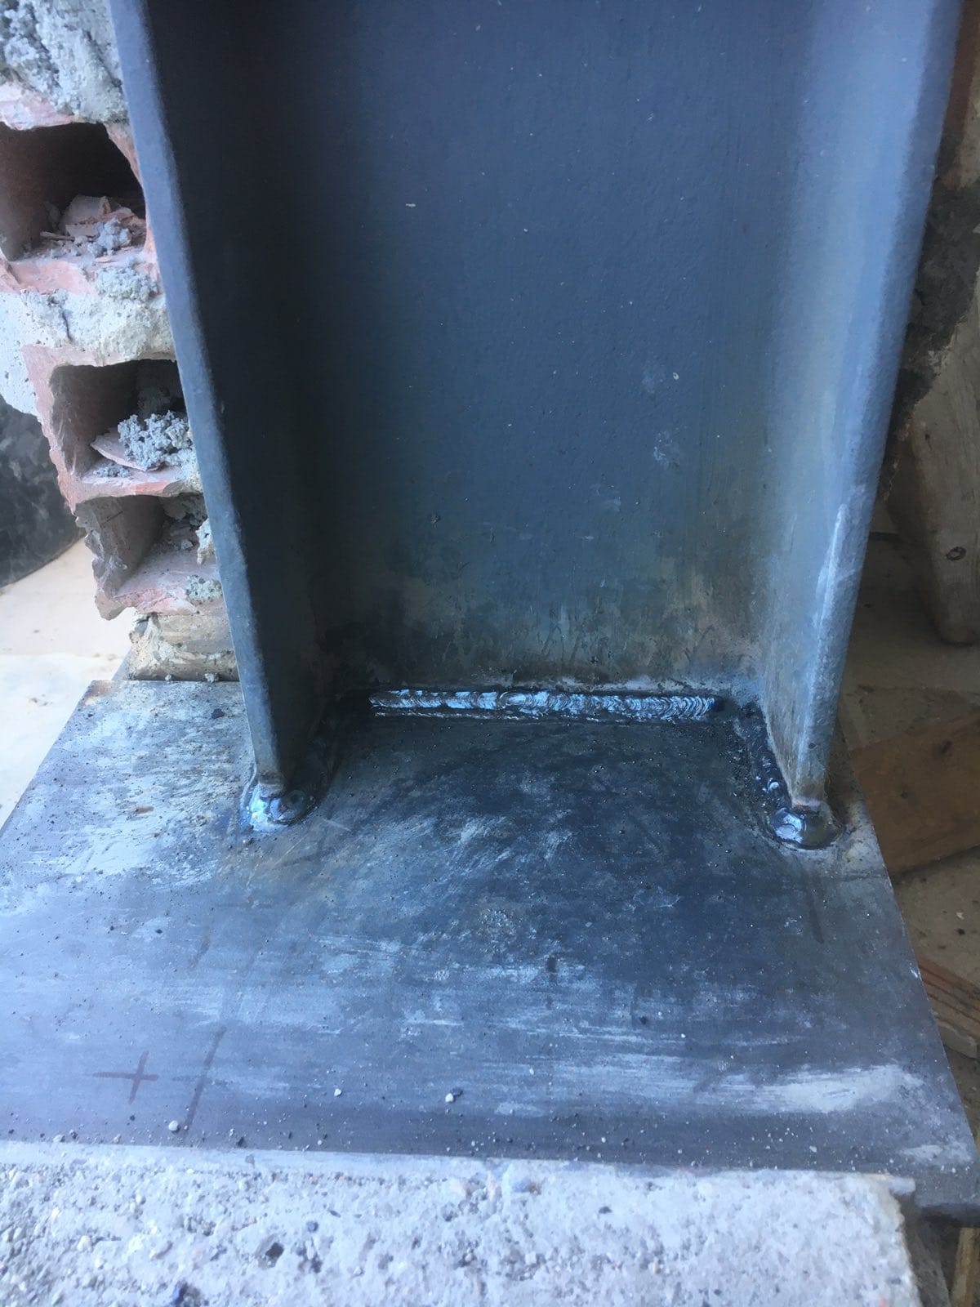
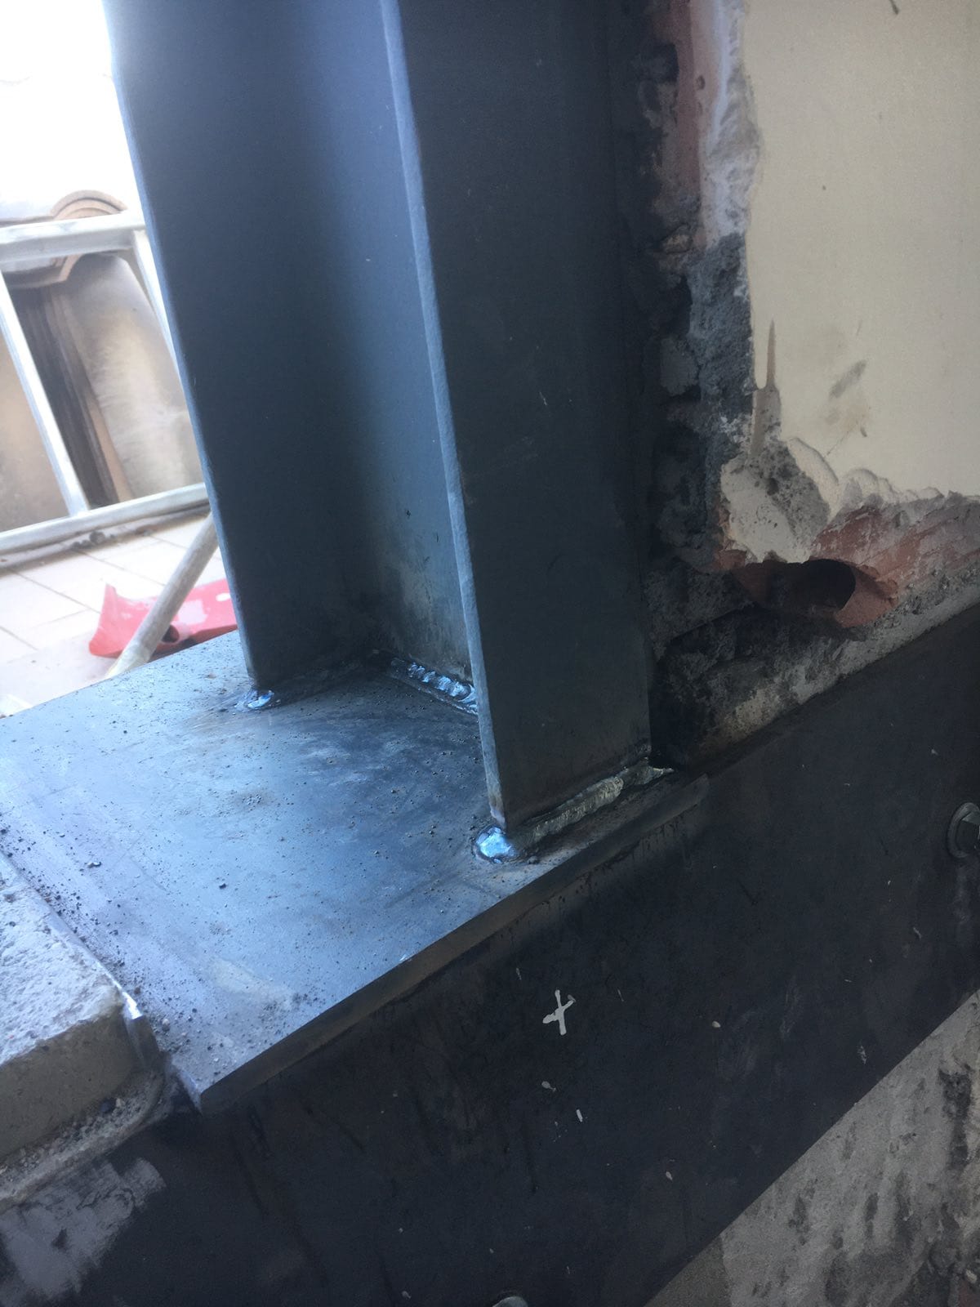
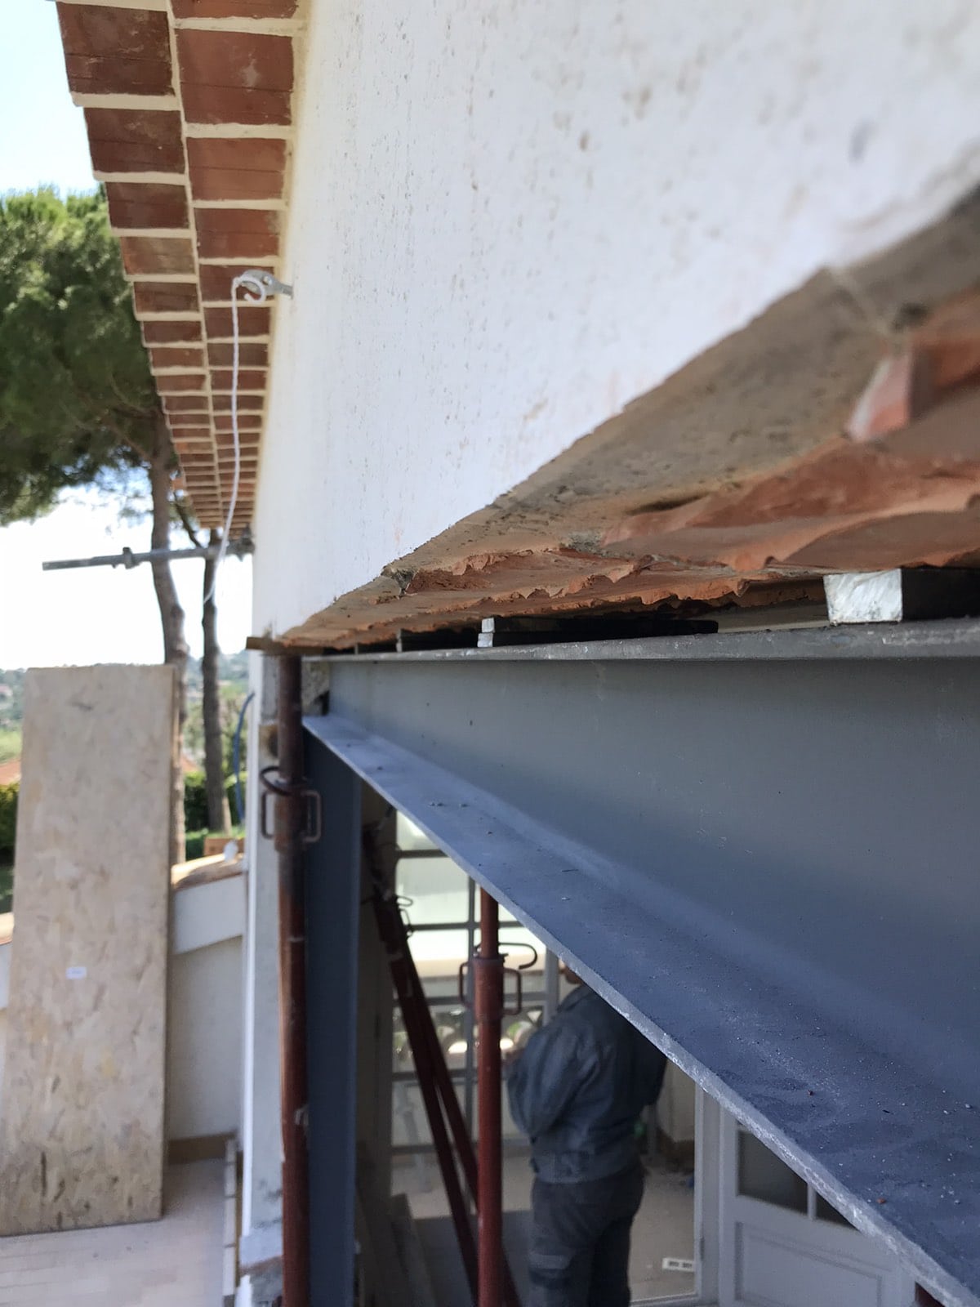
We recommended a mixed type of reinforcement to strengthen the facade opening. After enlarging the French doors and demolishing the wall between them, we installed reinforced concrete columns on each side of the opening to support the double twin-clamped UPE200 beam.
The second opening, made in the wall separating the house from the garage, was strengthened with an HEA180 lintel resting on 2 reinforced concrete padstones.
After finishing the painting and cleaning the site, our client was able to see the final result and appreciate the value of our work.


