



By reinforcing the support of a foundation, the load-bearing wall holds the structure together and guarantees its strength. Without proper precautions, any work affecting the load-bearing wall can weaken the building. Far from being a minor job, opening a load-bearing wall calls for the know-how of real technicians.
Called out on site, we help home owners who need to demolish a load-bearing wall as part of their renovation project. Ready to share their advice, our experts can guide you through the stages of the work.
By entrusting us with his project, a resident of Nanterre was able to improve the interior layout of his home. To enlarge the space, a concrete block wall had to be demolished. To carry out the job, we followed two preliminary steps. The aim was to secure the site and to hold up the structure while the load-bearing wall was taken down.
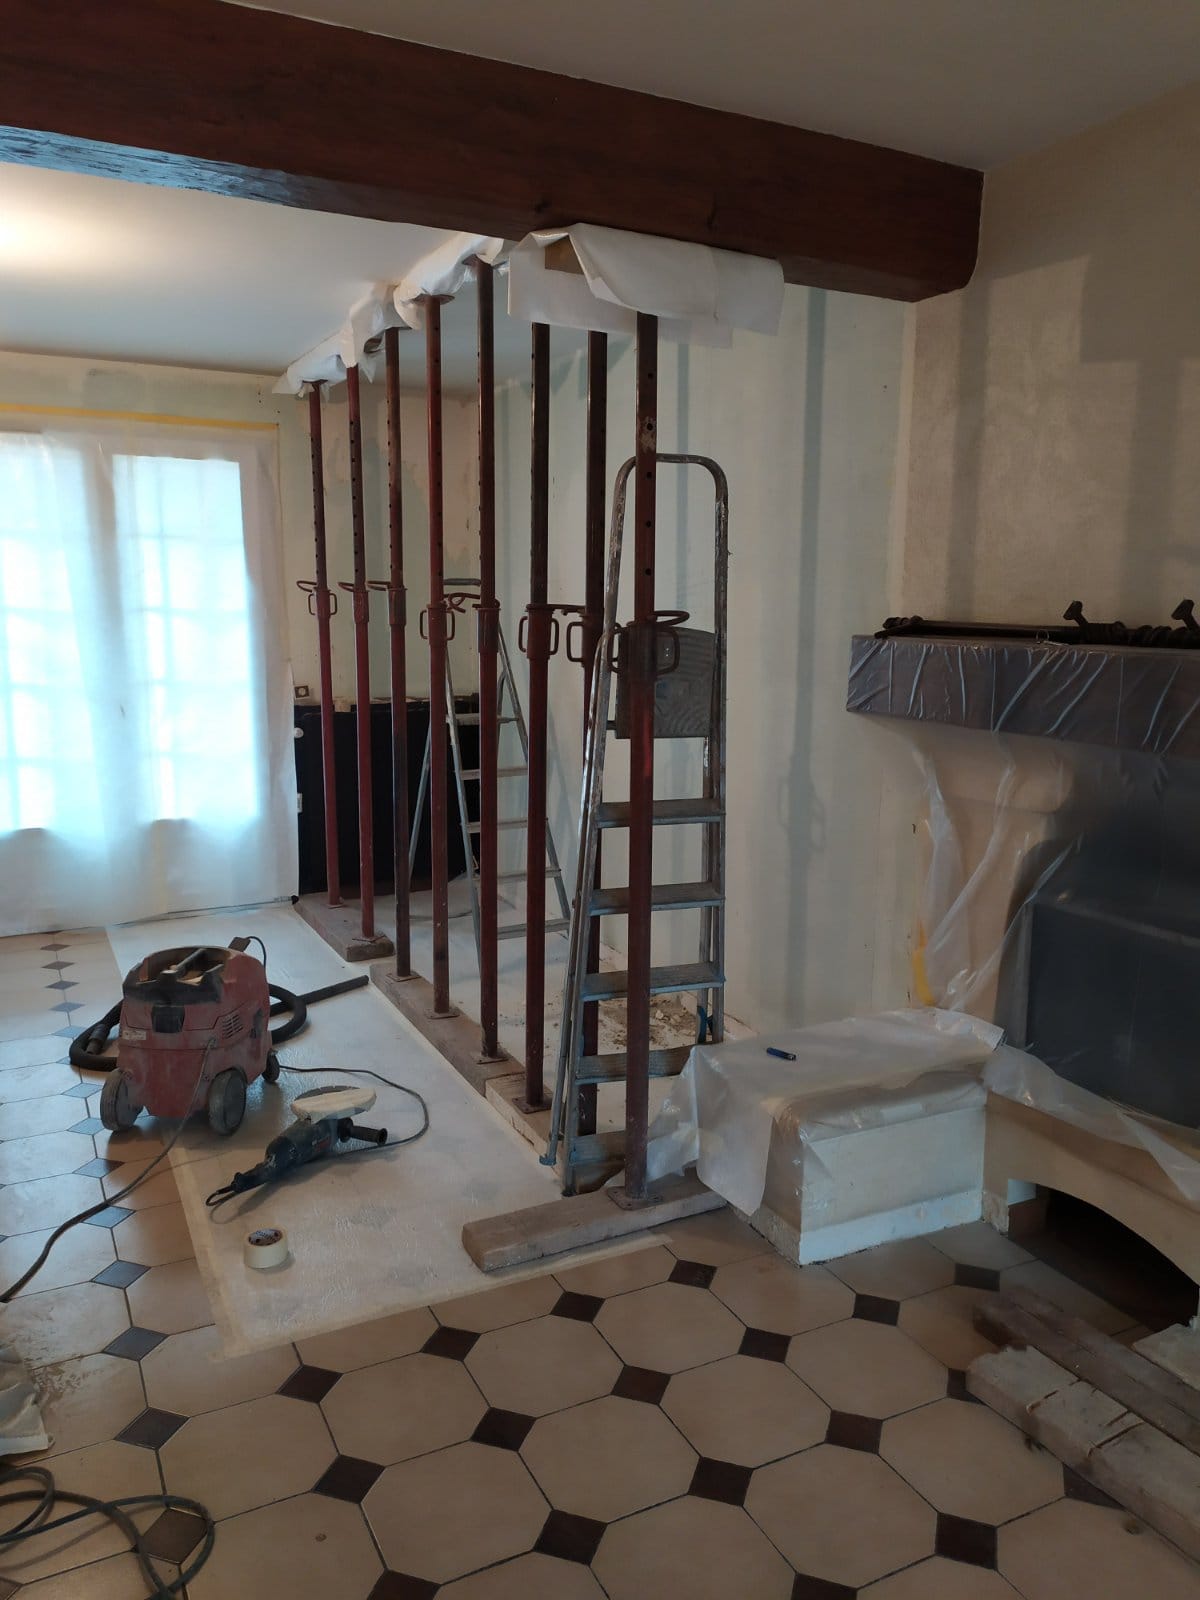
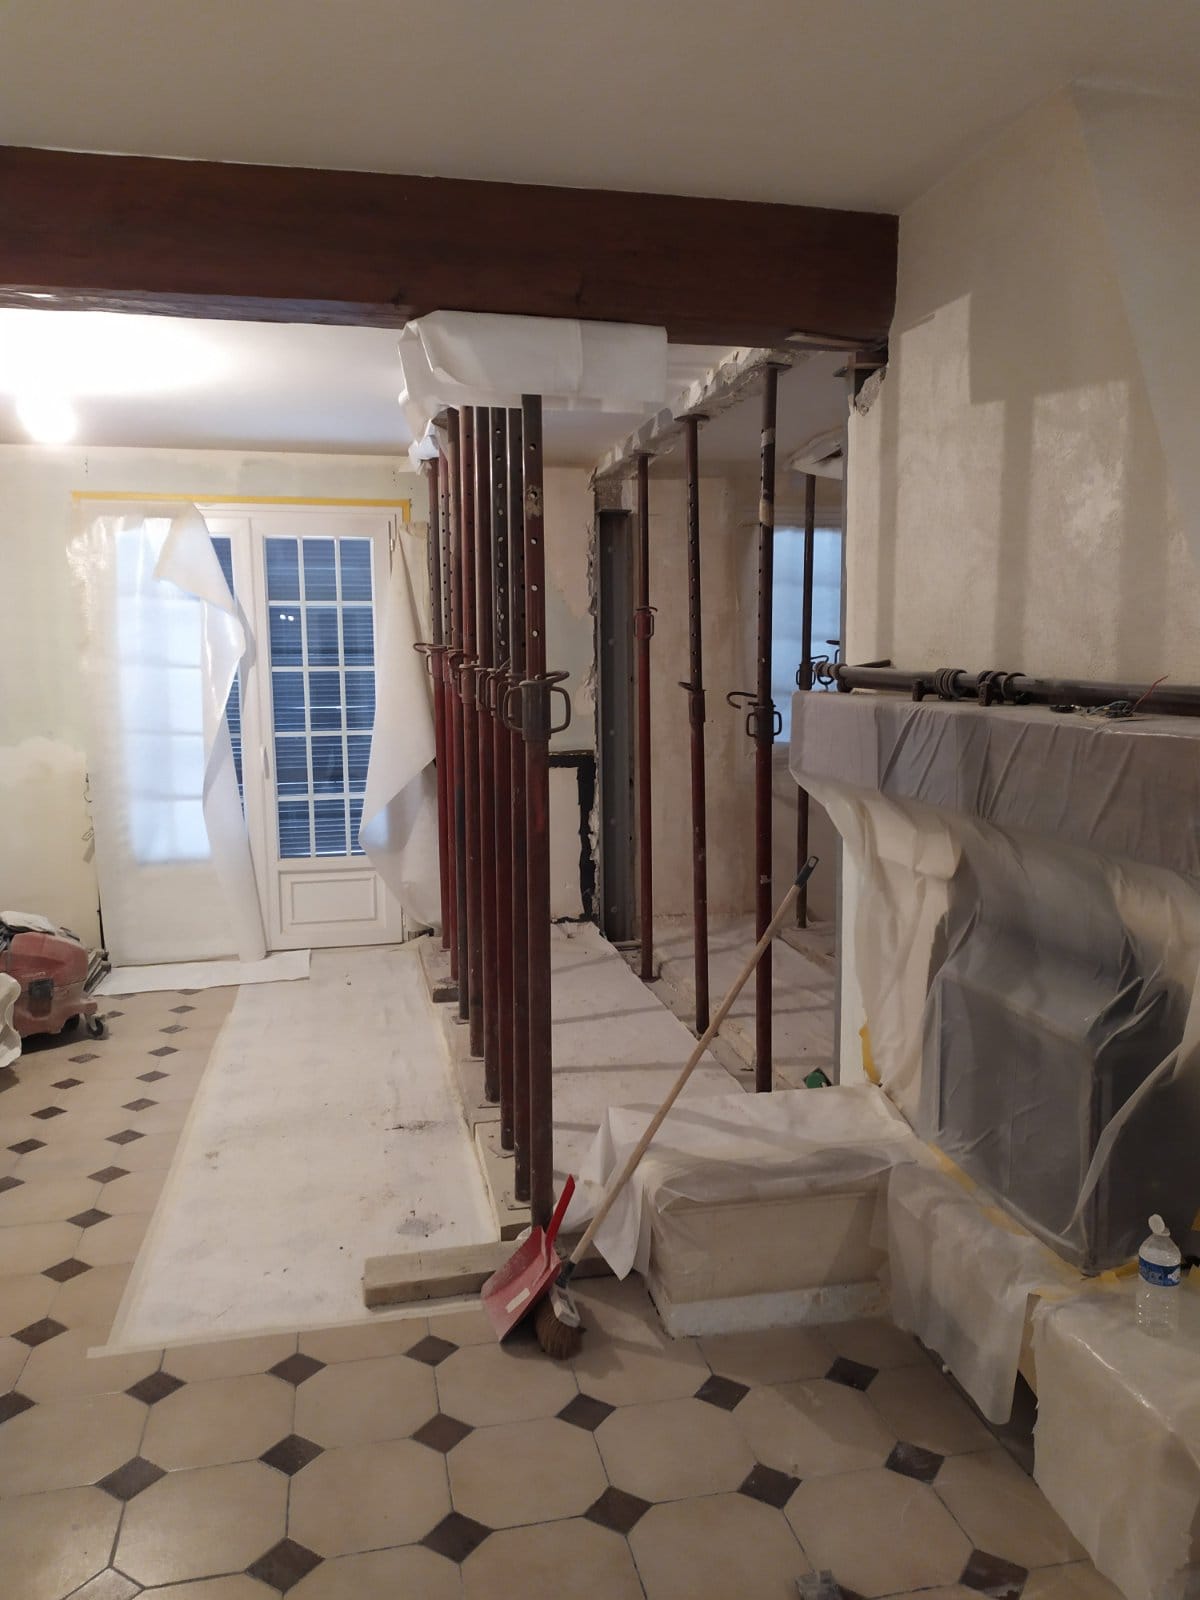
So the team took care to protect the whole work area. The floor and the shared spaces were covered with a special self-adhesive sheet. As for the furniture and windows, plastic sheeting served as protective cover.
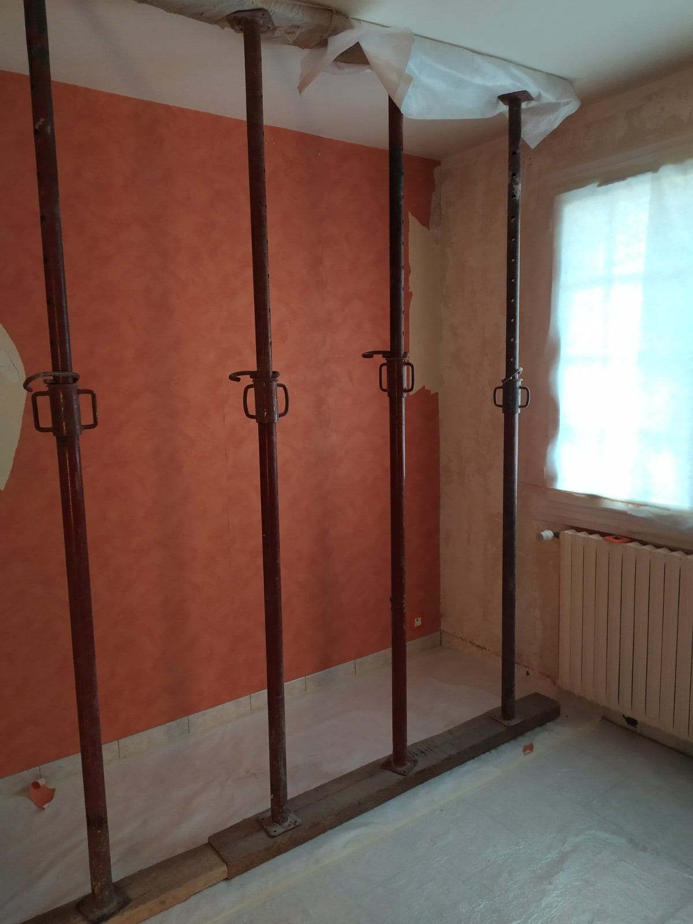
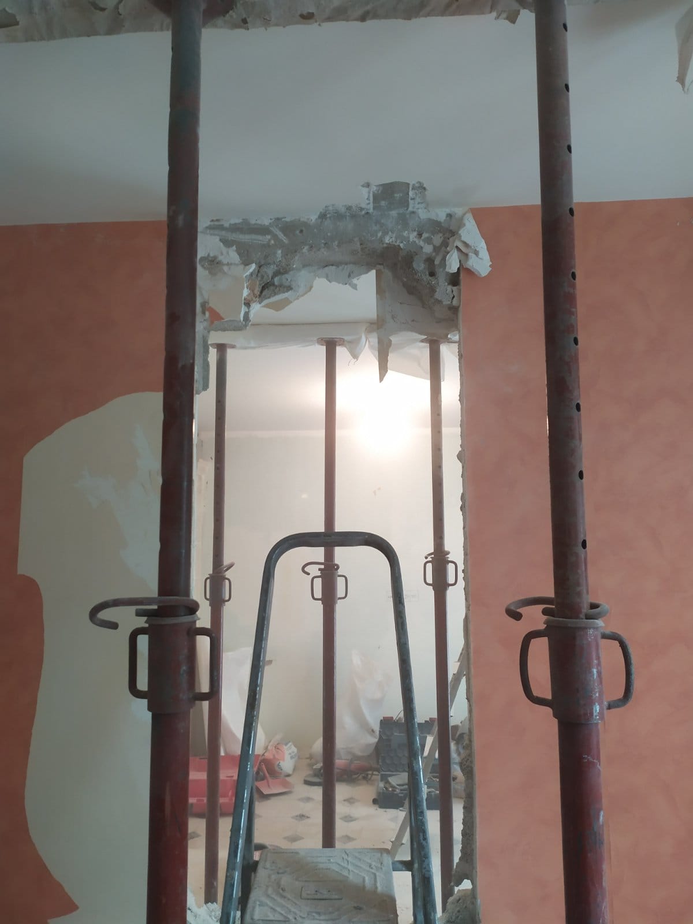
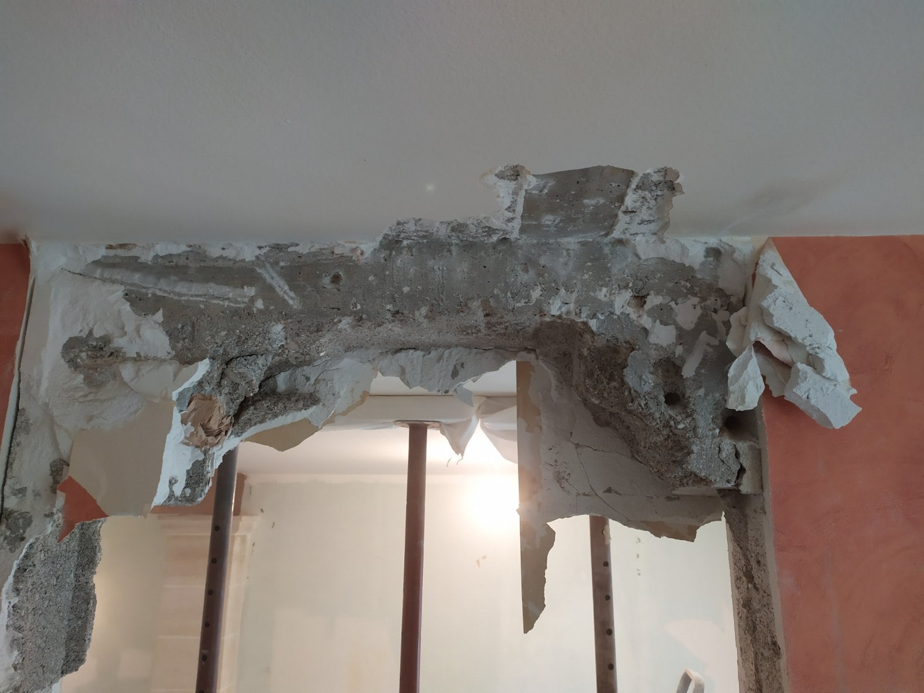
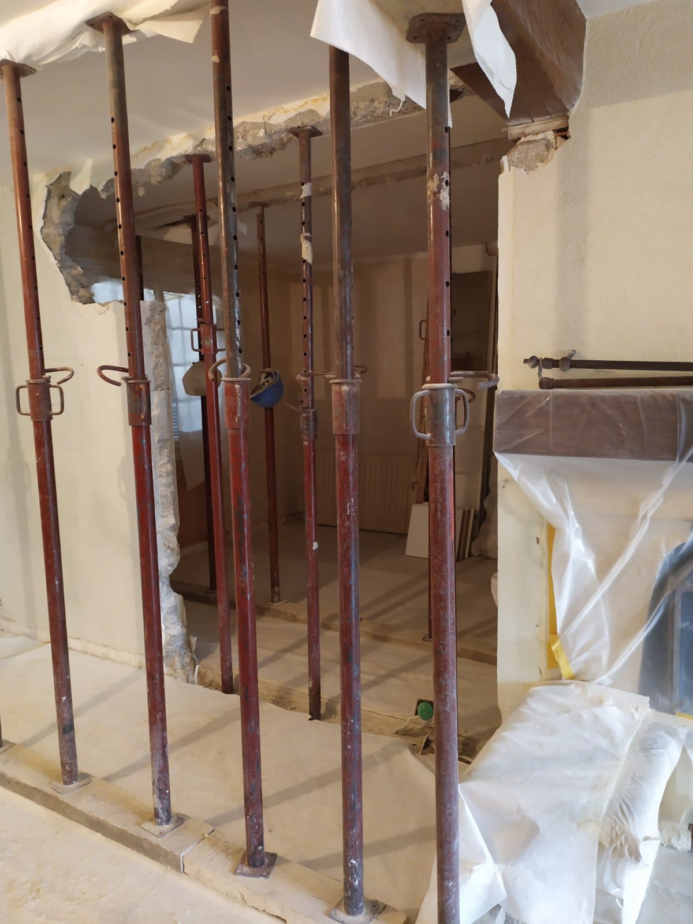
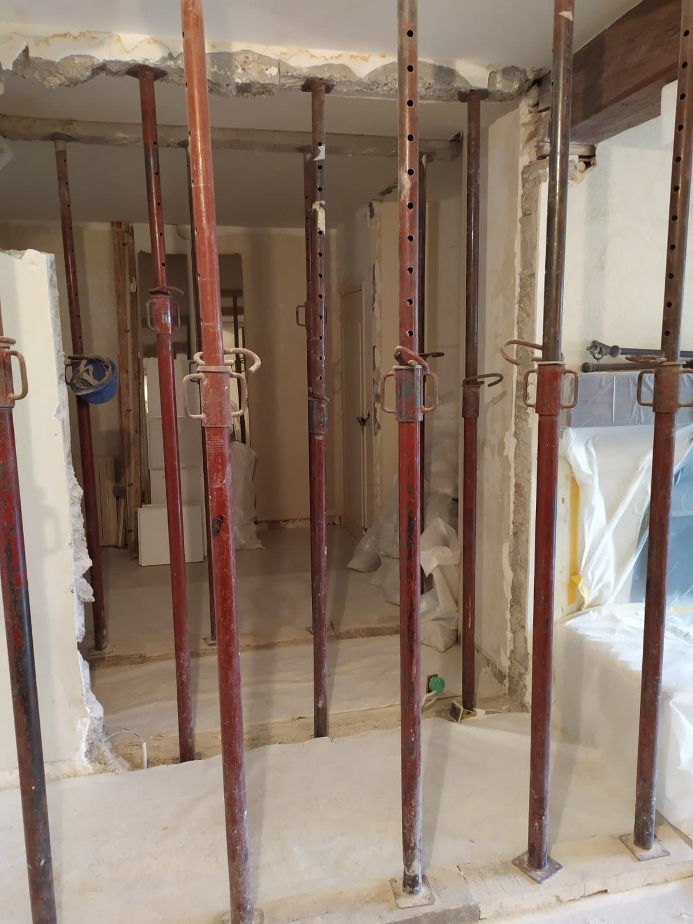
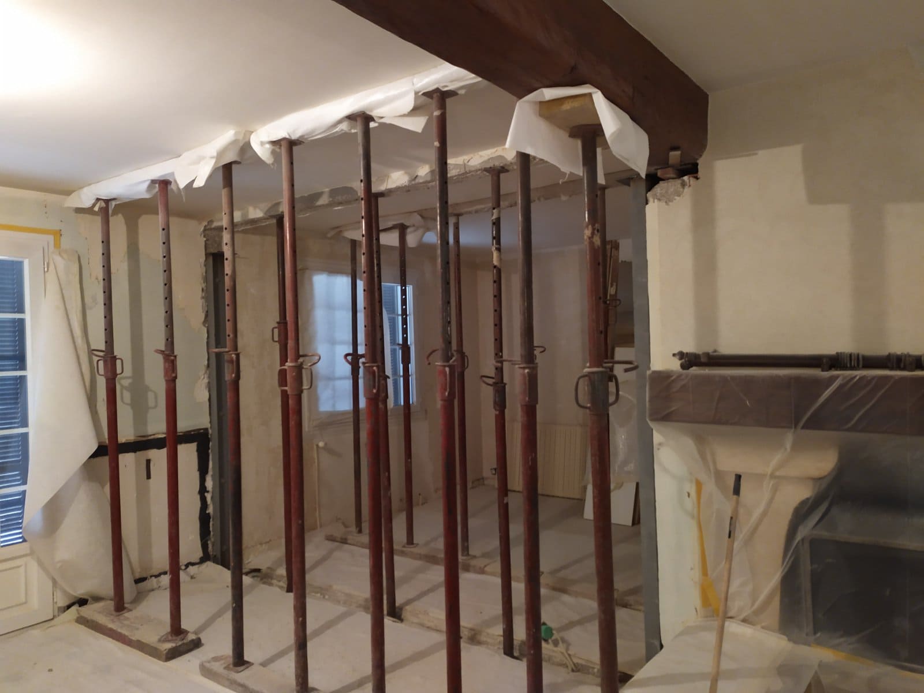
Next, we set up a floor support system made up of props and timber planks to support the foundation during the demolition. With these precautions in place, the team opened up the load-bearing wall using an electric chainsaw and a diamond tool, equipment reserved for this task.
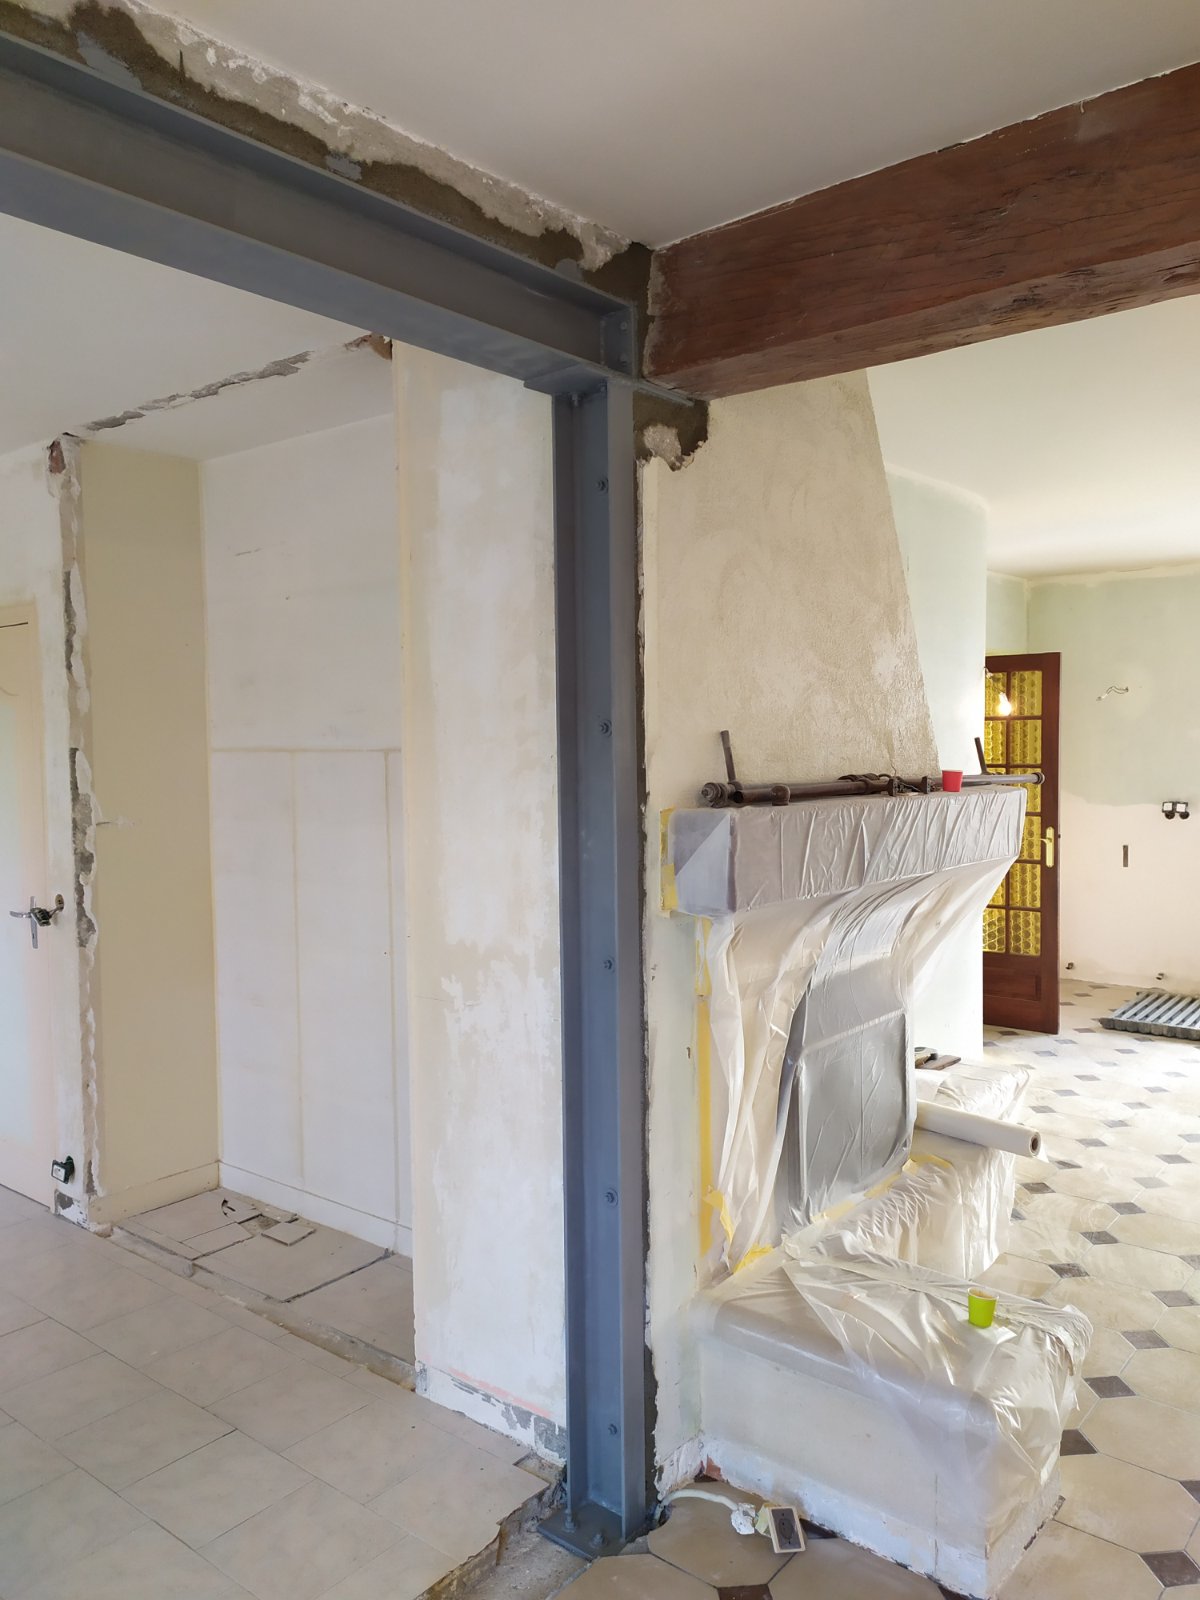
Once this was done, we cleaned the site, taking care to remove the concrete debris and rubble from the floor. The next step was to strengthen the structure with steel so that the loads would be properly distributed. We chose the safest method. On this point, our client decided not to bring in a structural engineering office, but to leave the work to our team.
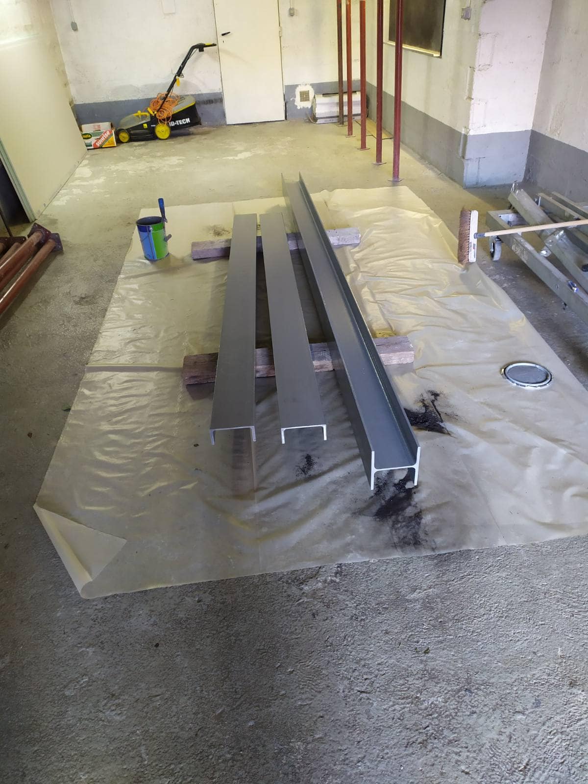
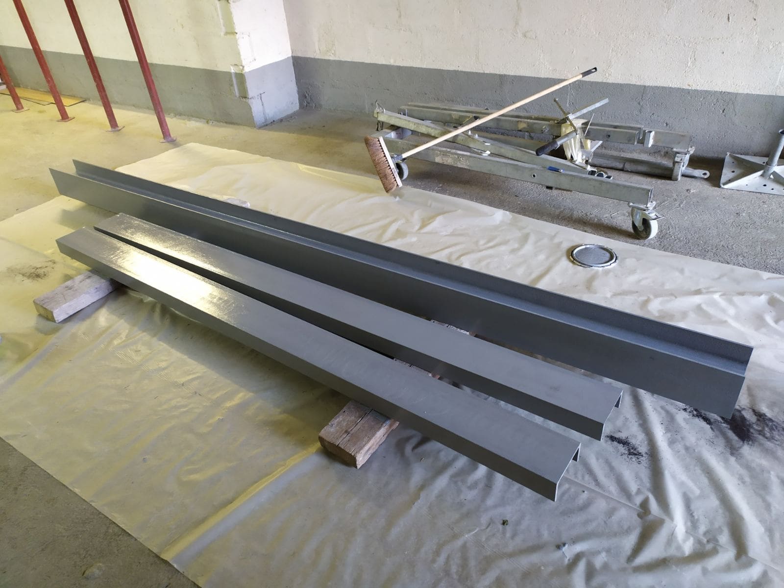
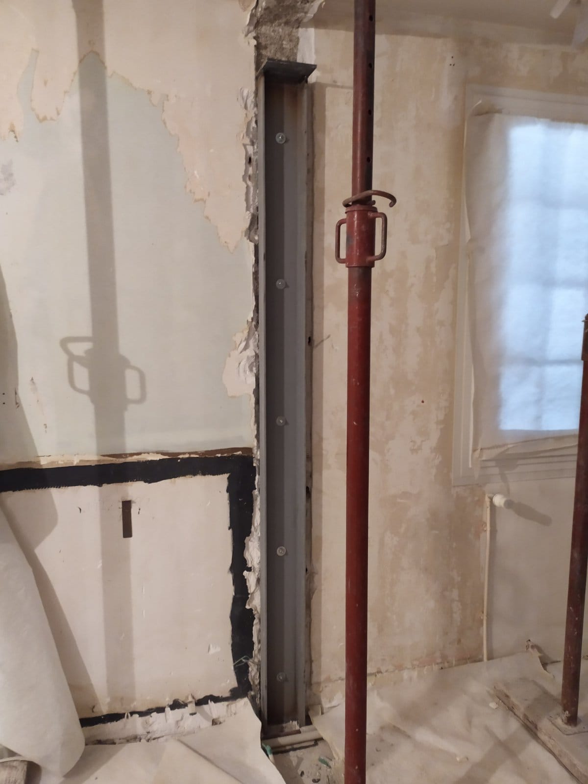
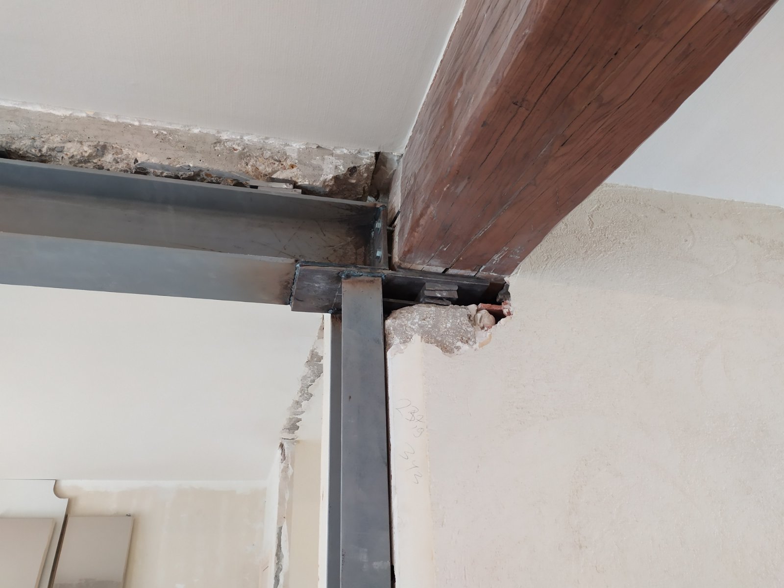
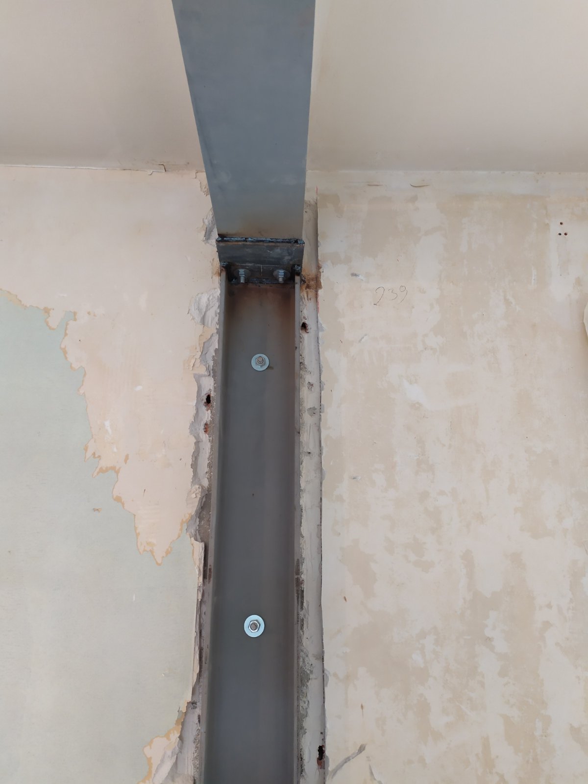
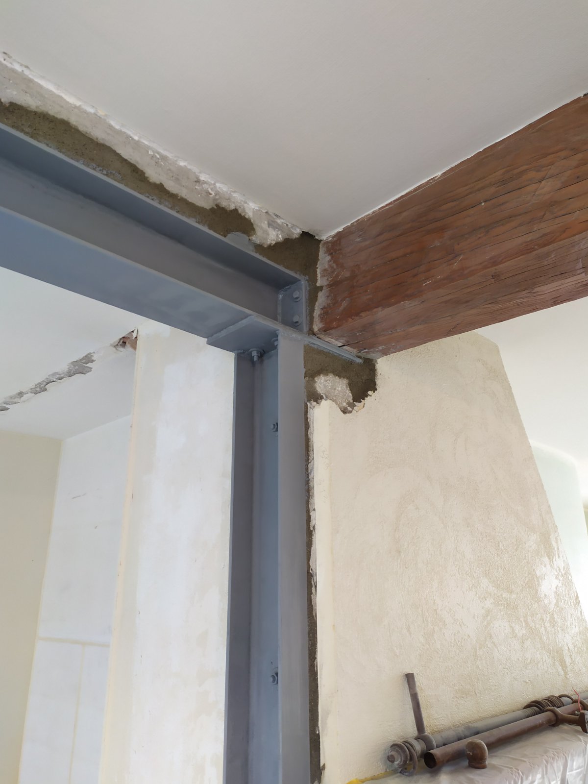
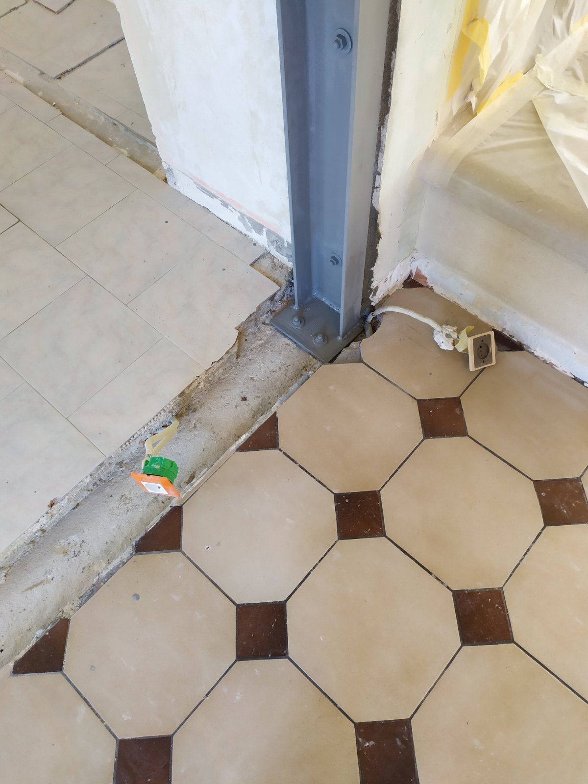
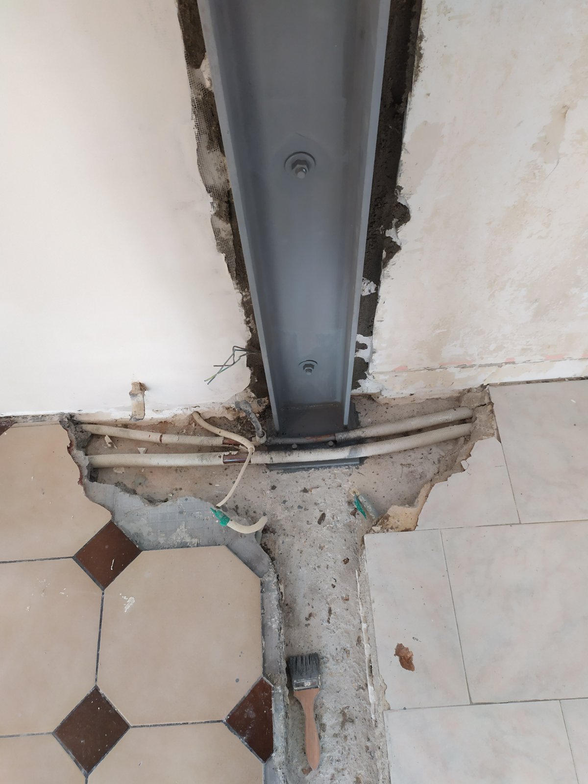
To do this, we installed a beam on two columns of type UPE 160. First, we made sure that both posts were firmly fixed. In addition, threaded rods and chemical anchors were used to immobilise the two columns located on either side of the opening. As reinforcement, non-shrink mortar footings were put in place to balance the loads.
Next came the installation of an HEA160 beam. This part of the new structure is attached to the columns with steel base plates. We fixed them using welding and bolting. Finally, the application of anti-rust paint completes the work by providing a protective coating for the steel structure. After the painting and the clean-up, our client was able to see the final result and appreciate the value of our work.


