


Creating an opening in a load-bearing wall to install a glass partition is one of the best ways to separate two rooms while keeping plenty of natural light.
Here are the main steps for an opening in a load-bearing wall between the living room and the bedroom of a sixth-floor apartment in an eight-storey building in Paris. This was a somewhat special job, because the floor was heated, which meant transferring the load directly onto the load-bearing element below.
The steps of the job
- The floor is covered and protected.
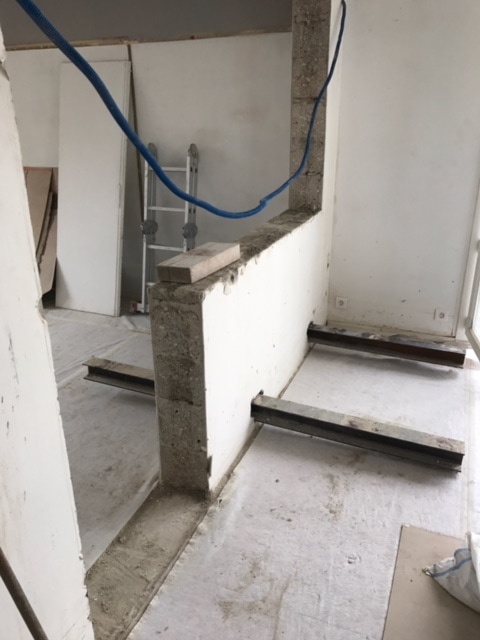
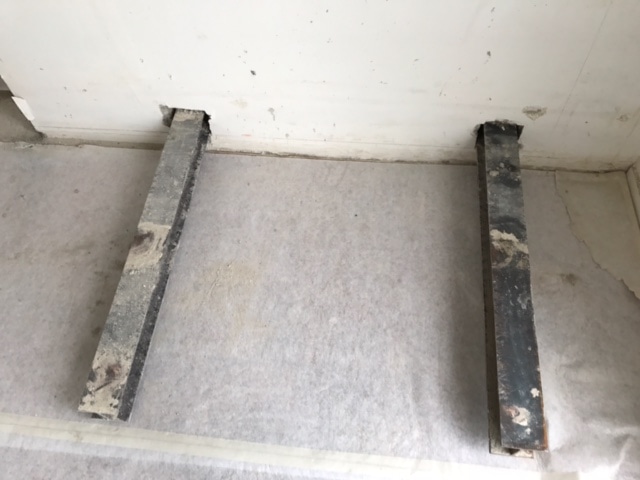
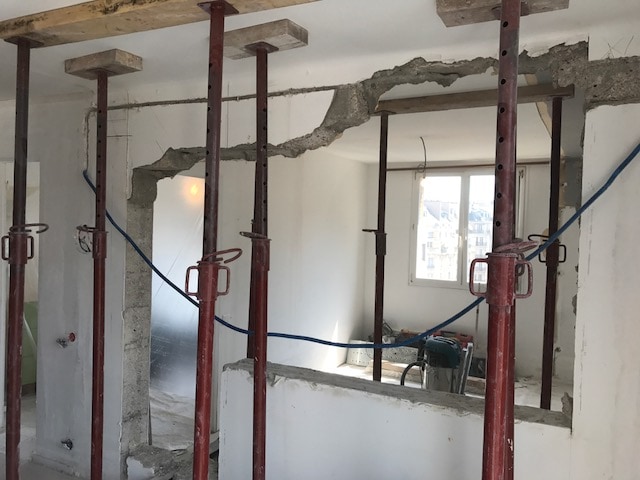
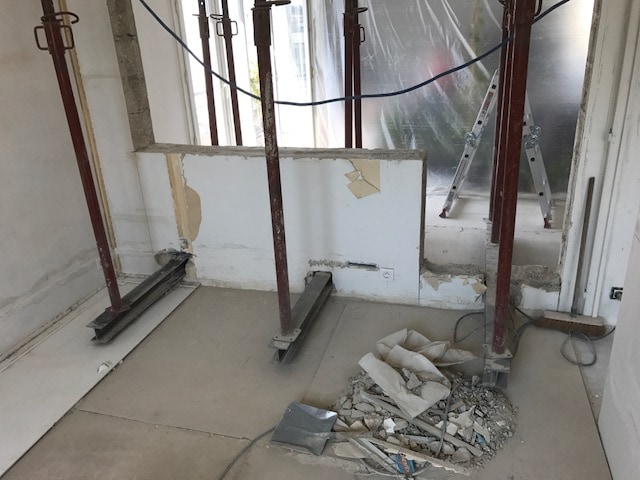
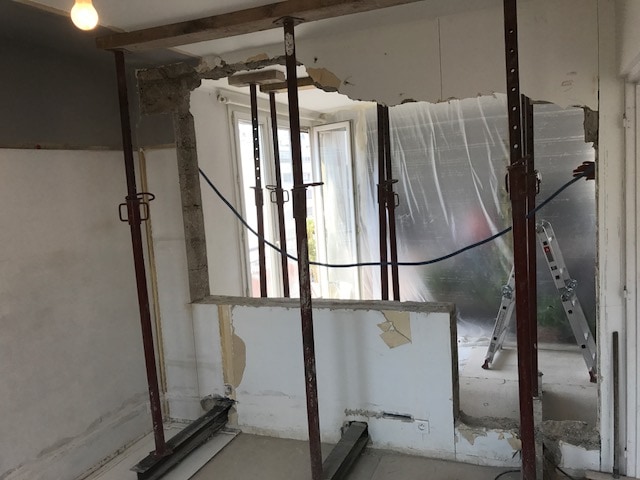
- Propping: opening in the concrete wall 5 cm above the slab, three HEA 100 beams, L 200 cm, are laid perpendicular to the walls. Props are placed on the HEA beams, while others carry planks (bastings) whose role is to support the slab.
- Opening of the upper part of the wall, leaving 20 cm of concrete above the props.
- Concrete padstones are made and act as bearings for the joists.
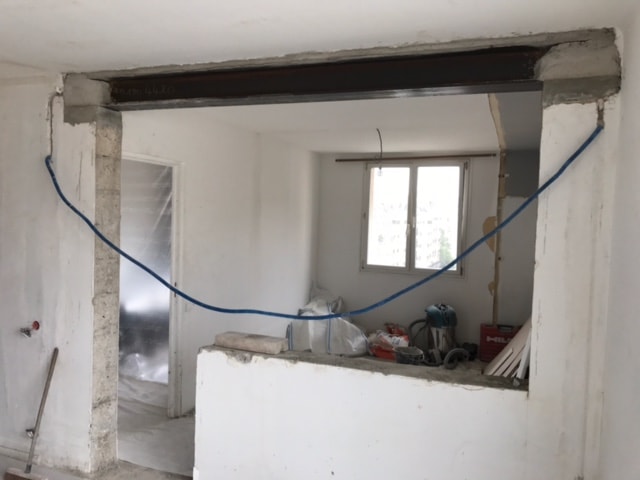
- An HEB 100 steel joist is positioned.
- Wall demolition after the props are removed.
- A goods hoist is hired to remove the rubble.
Completed in three days, this job demands a great deal of precision and professionalism.



