


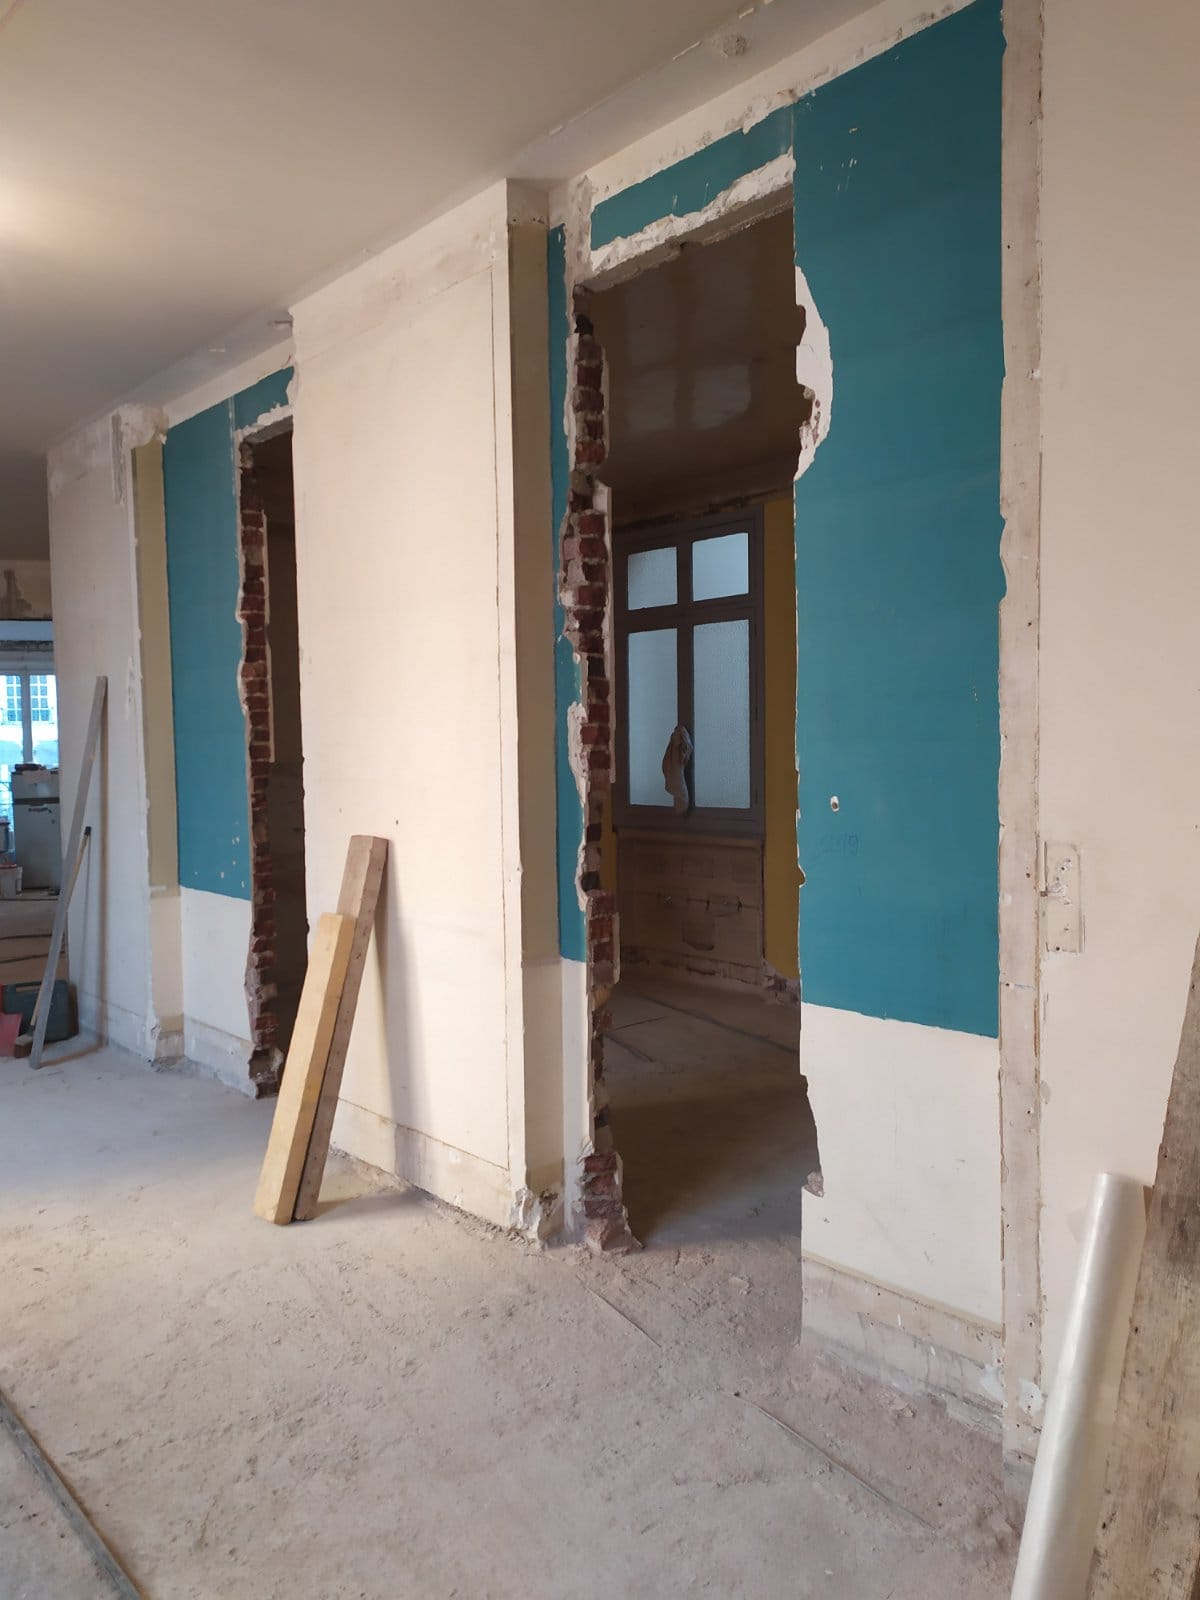
With a few interior design tricks, it is easy to make a space look bigger or let more light into a home. But sometimes you have to take down a load-bearing wall. Carried out by an experienced professional, the work makes it possible to add a door or a window, or to rearrange the interior volumes to create, for example, an open-plan kitchen. OMPT is your specialist in load-bearing wall openings. Here is an example of a job we carried out in Valbonne, in a client's future apartment on the third floor of an apartment building.
The essential steps before taking down a load-bearing wall
Load-bearing walls are what keep a building stable. Any modification is therefore risky and calls for special expertise. Before the work, it is best to call on a structural engineering office (BET) that specialises in structural engineering. It checks that the planned alterations are feasible. This step is mandatory for a home in a co-owned building, as with our client in Valbonne.
Here, we carried out structural investigations so the engineering office could do the necessary structural calculations and give us the method to follow.
Before starting any job, we always protect our clients' premises and belongings. So we laid floor protection in our client's apartment and in the shared areas, and covered the furniture and windows.
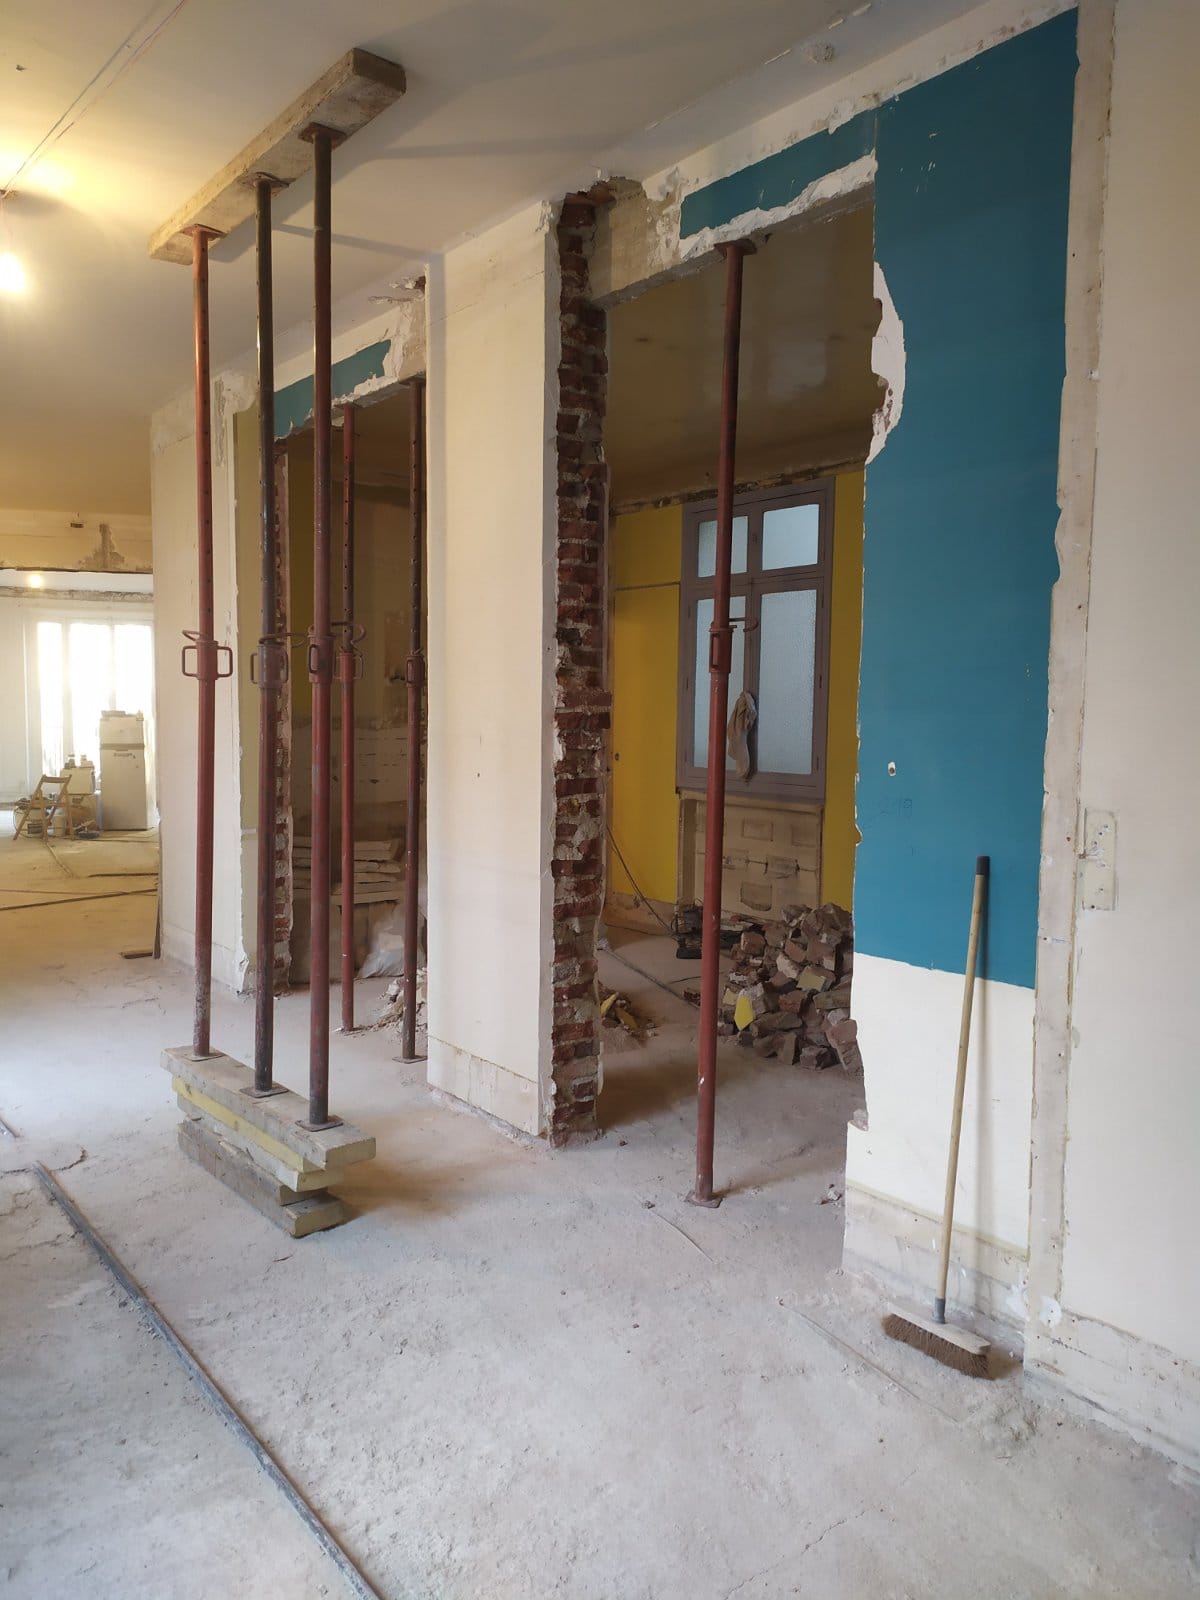
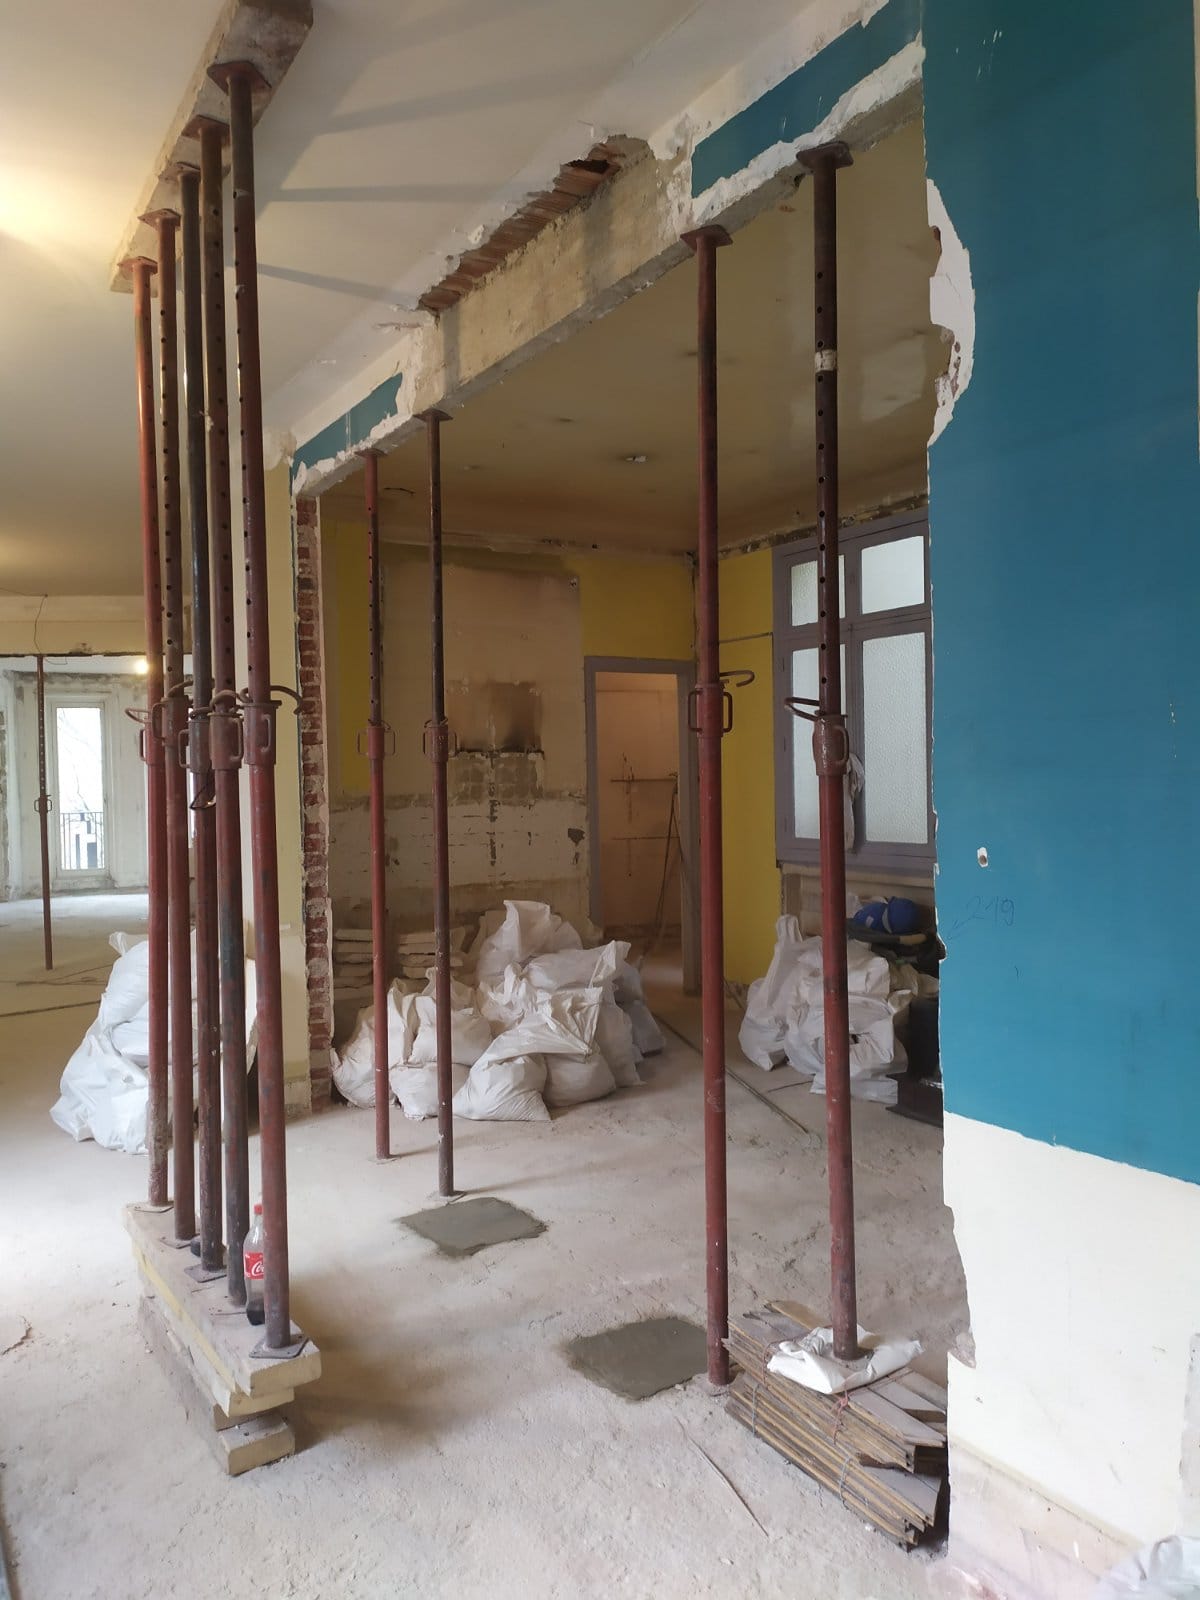
To make the site safe, we provided temporary support for the loads by setting up propping made of timber planks and steel props.
Creating the opening and reinforcing it with the portal frame technique
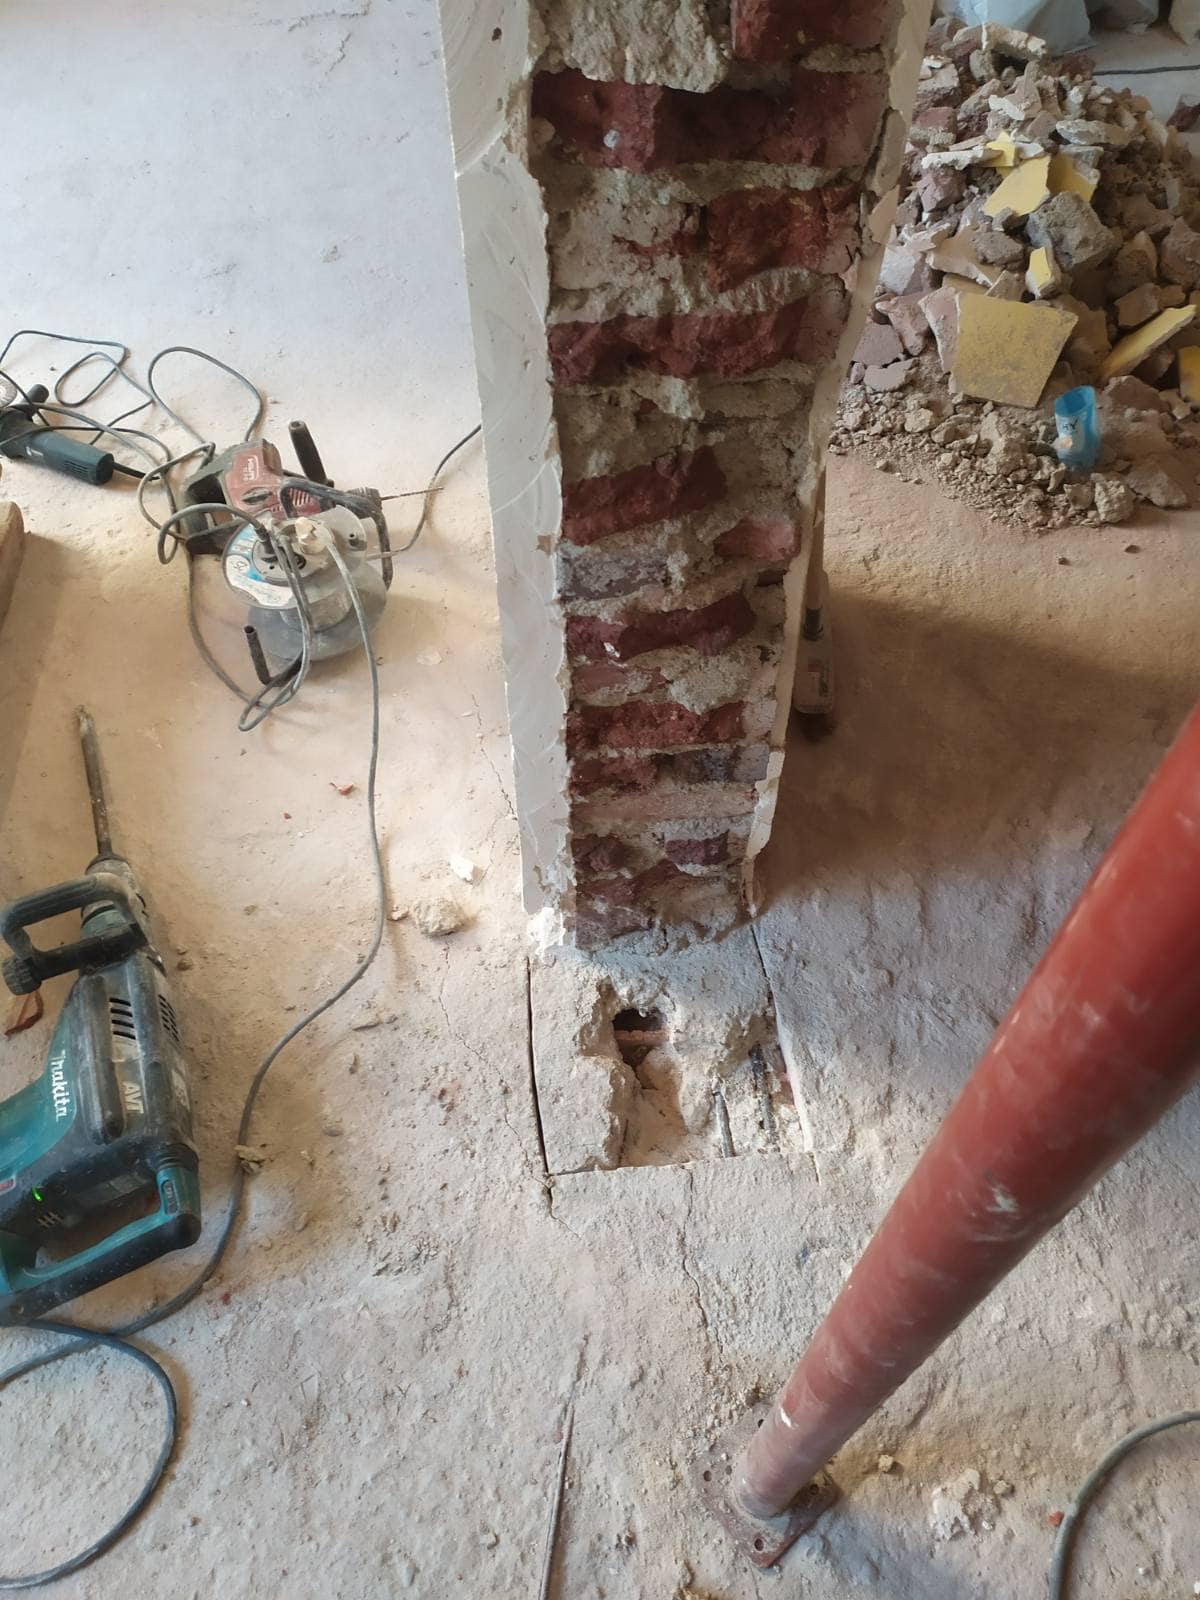
To take down a load-bearing wall, we always use a diamond-blade saw to avoid vibrations that could damage the building fabric. Only then do we demolish the cut-out section with a sledgehammer.
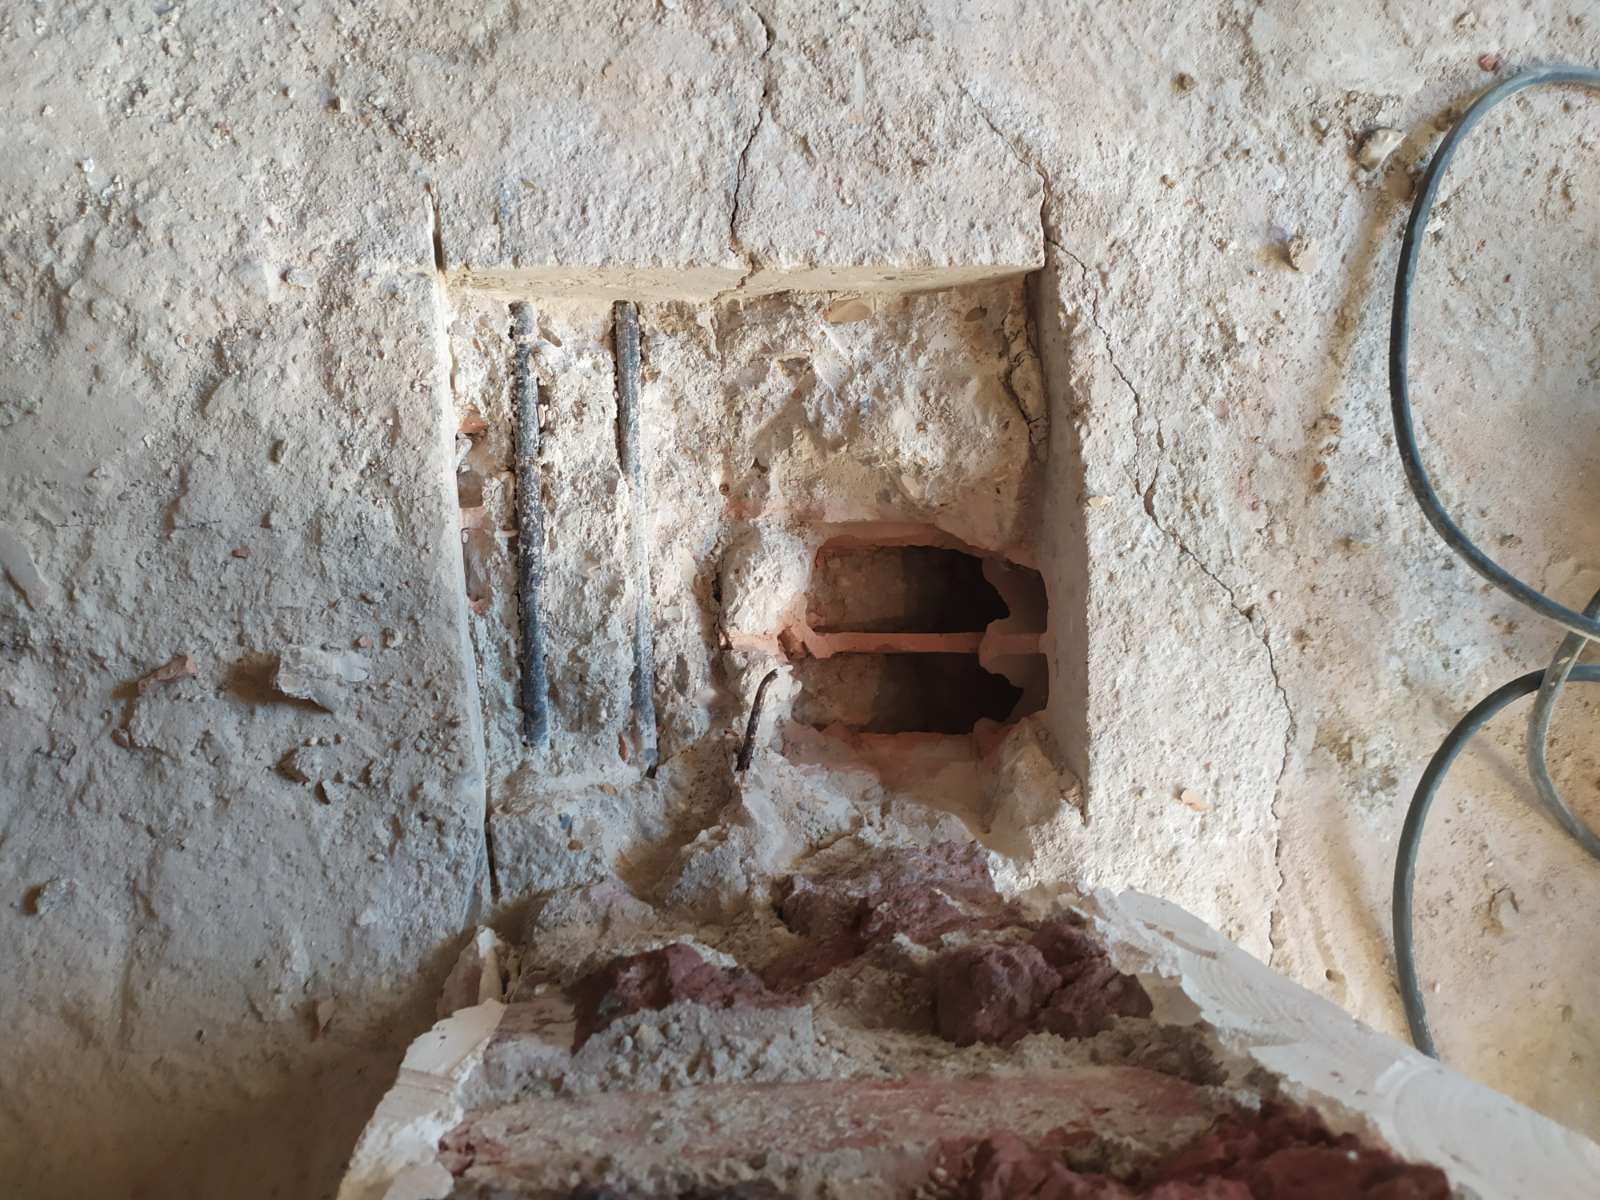
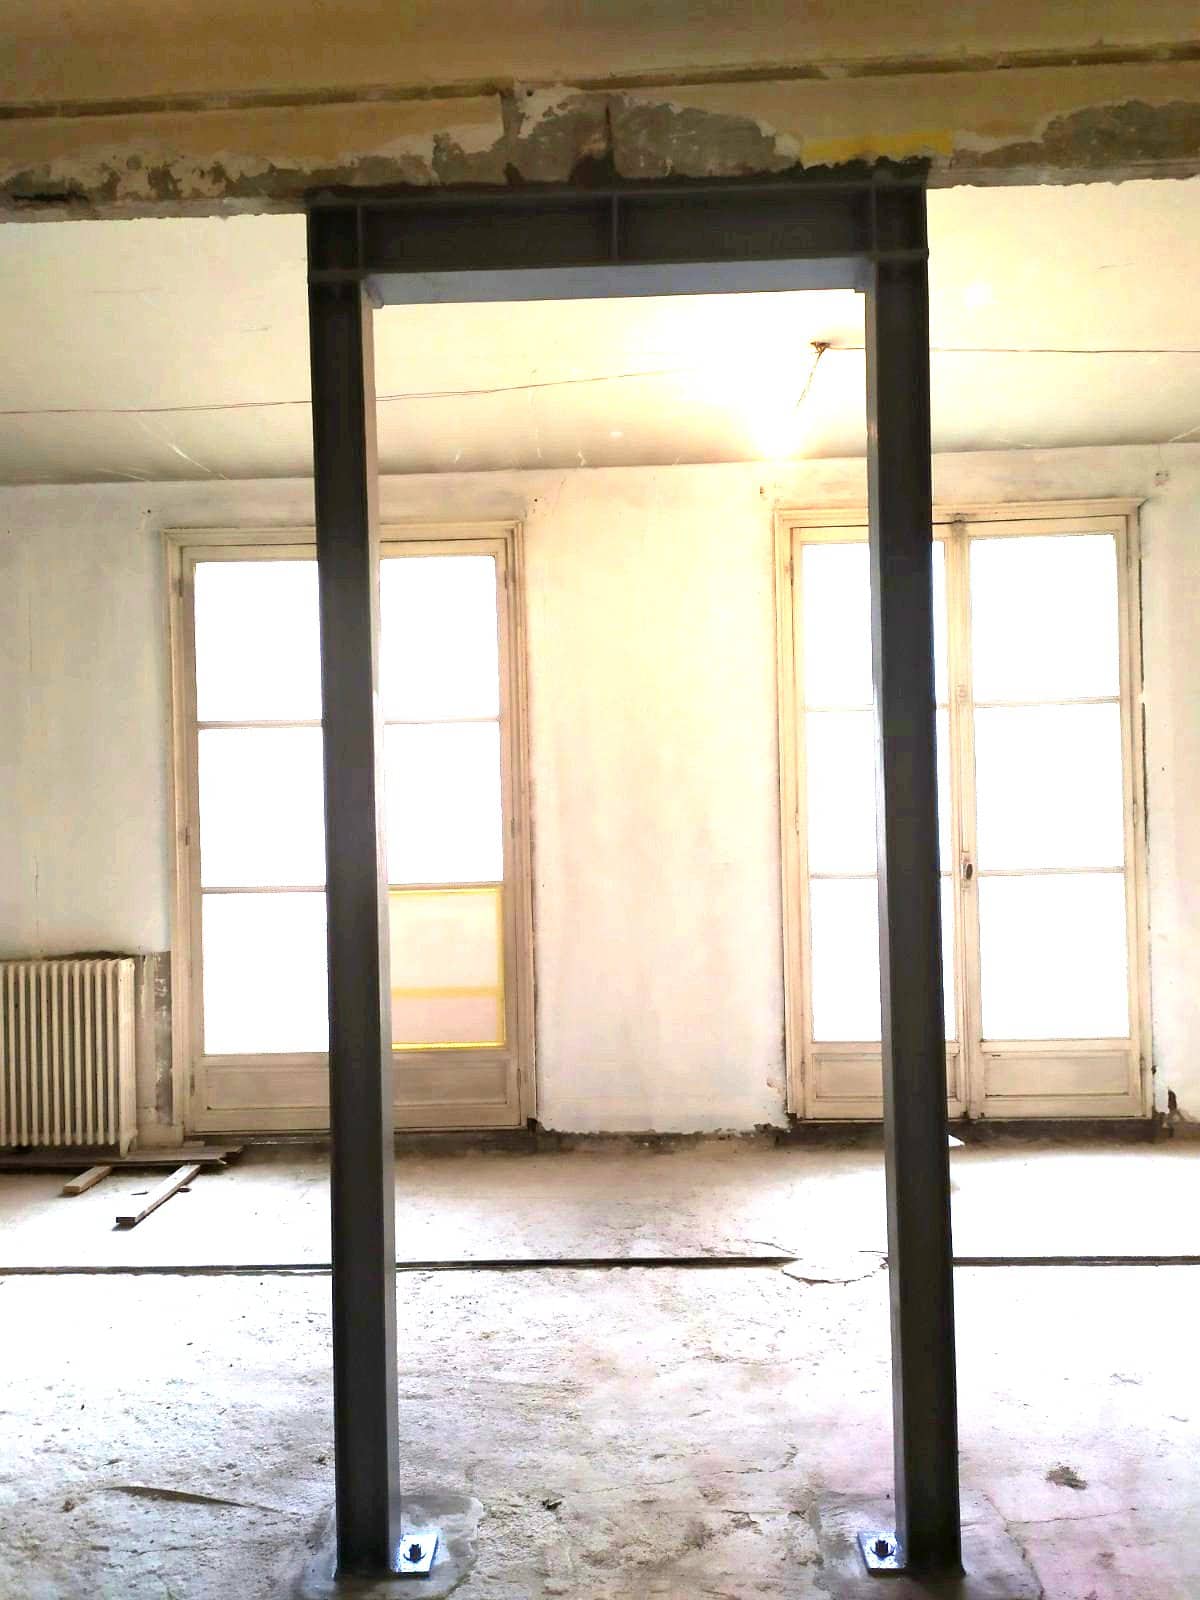
After clearing the rubble, we erected the steel portal frame reinforcement specified by the engineer. It consists of a horizontal HEB 160 beam carried by two vertical HEA 120 columns fixed to reinforced concrete footings set into the ground.
The footings spread the load taken by the columns. The beam is connected to the columns, and the columns to the footings, by 10 mm thick base plates welded to each end and then bolted.
To finish, we sealed the gaps above the beam with non-shrink mortar, painted the portal frame with anti-rust paint and cleaned the site.



