


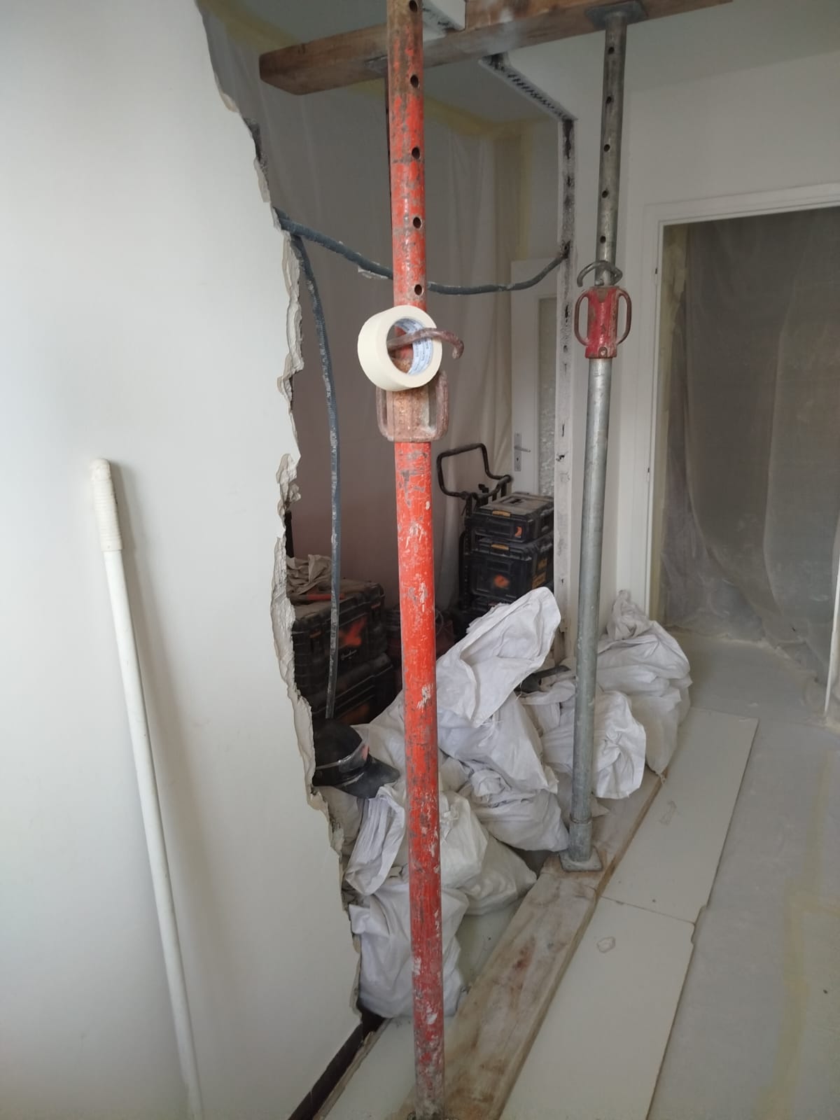
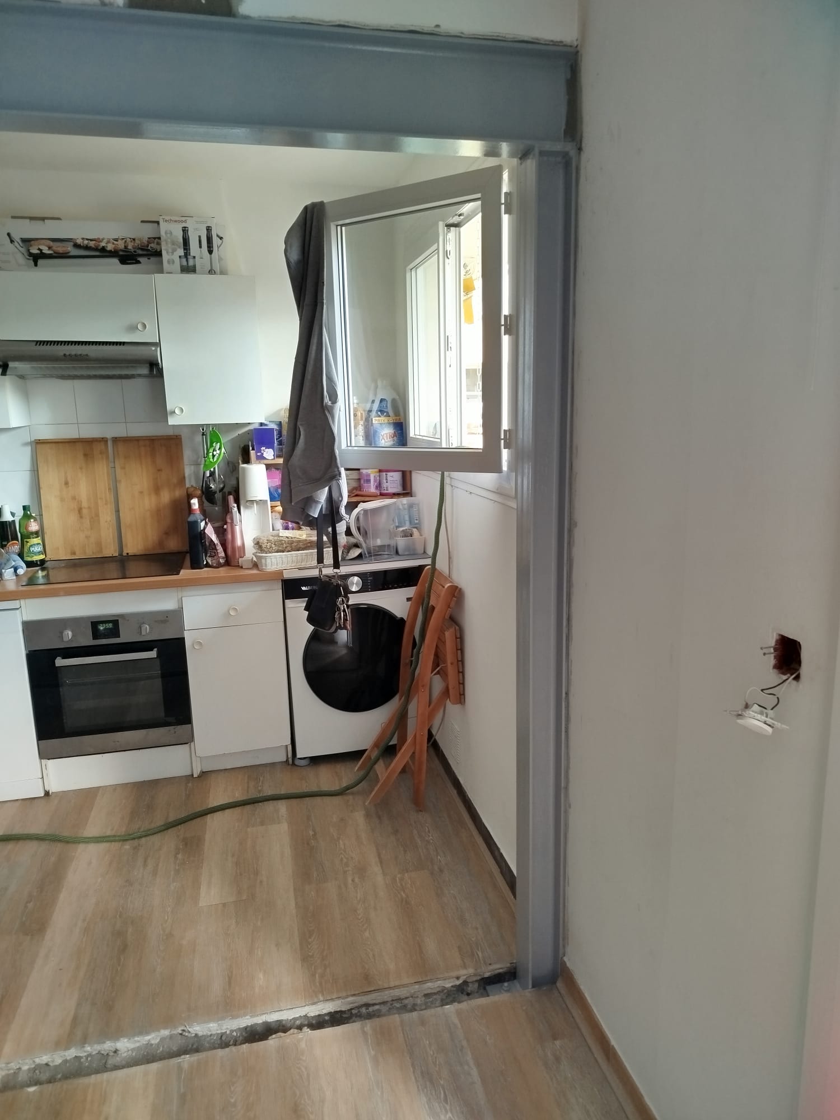
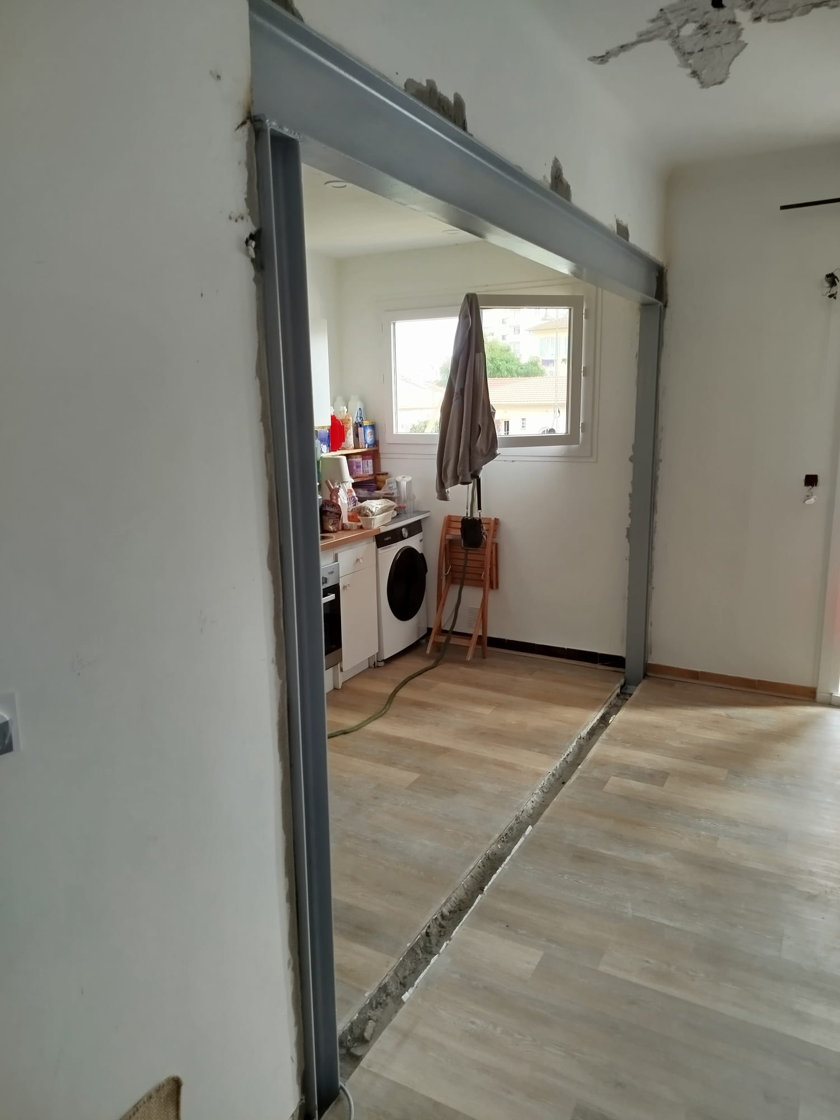
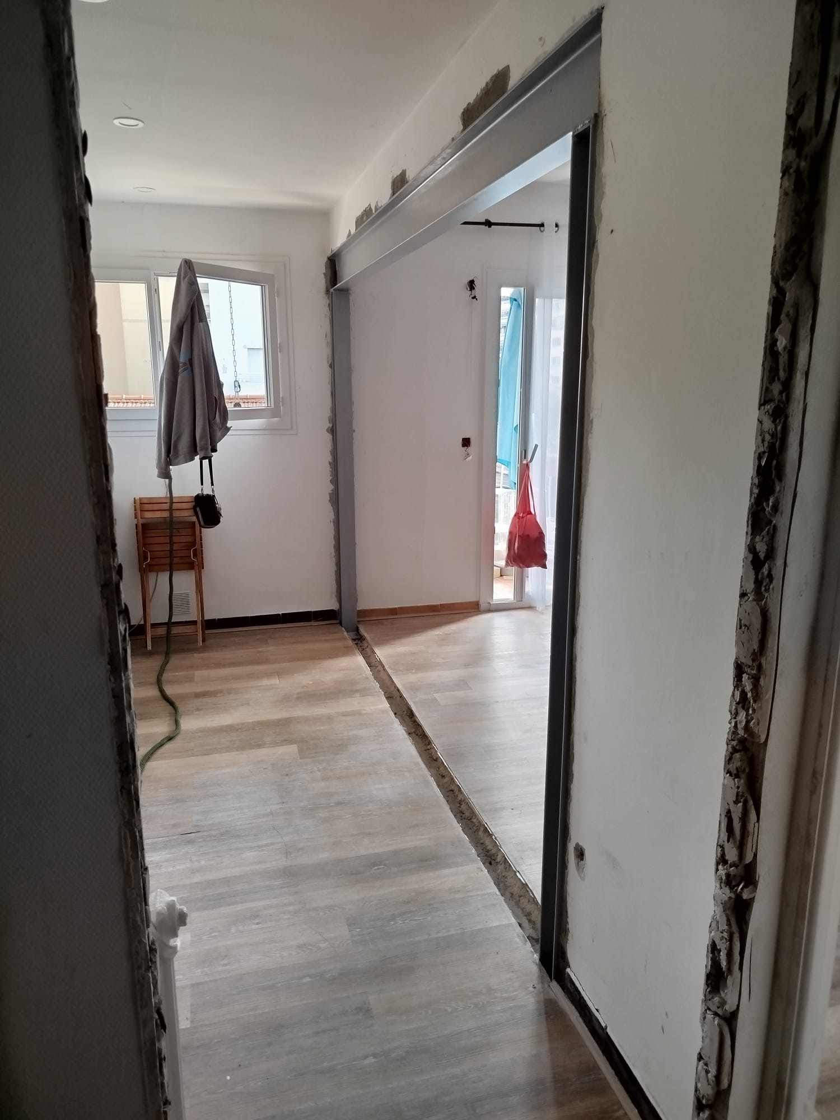

OMPT GROUPE made an opening in a partially load-bearing partition between the kitchen and the living room, in order to improve flow, light and the functionality of the interior spaces.
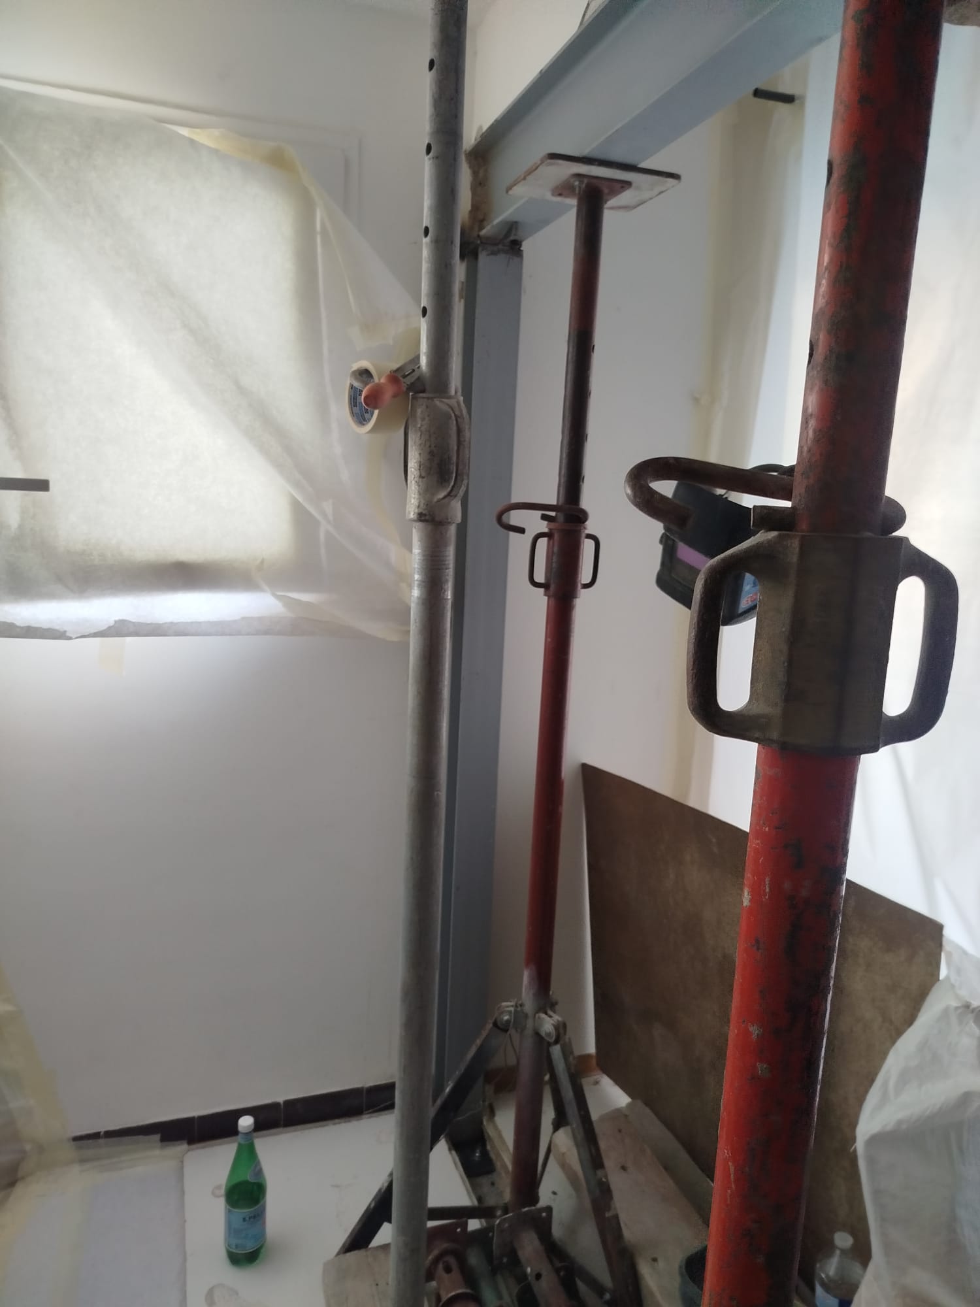
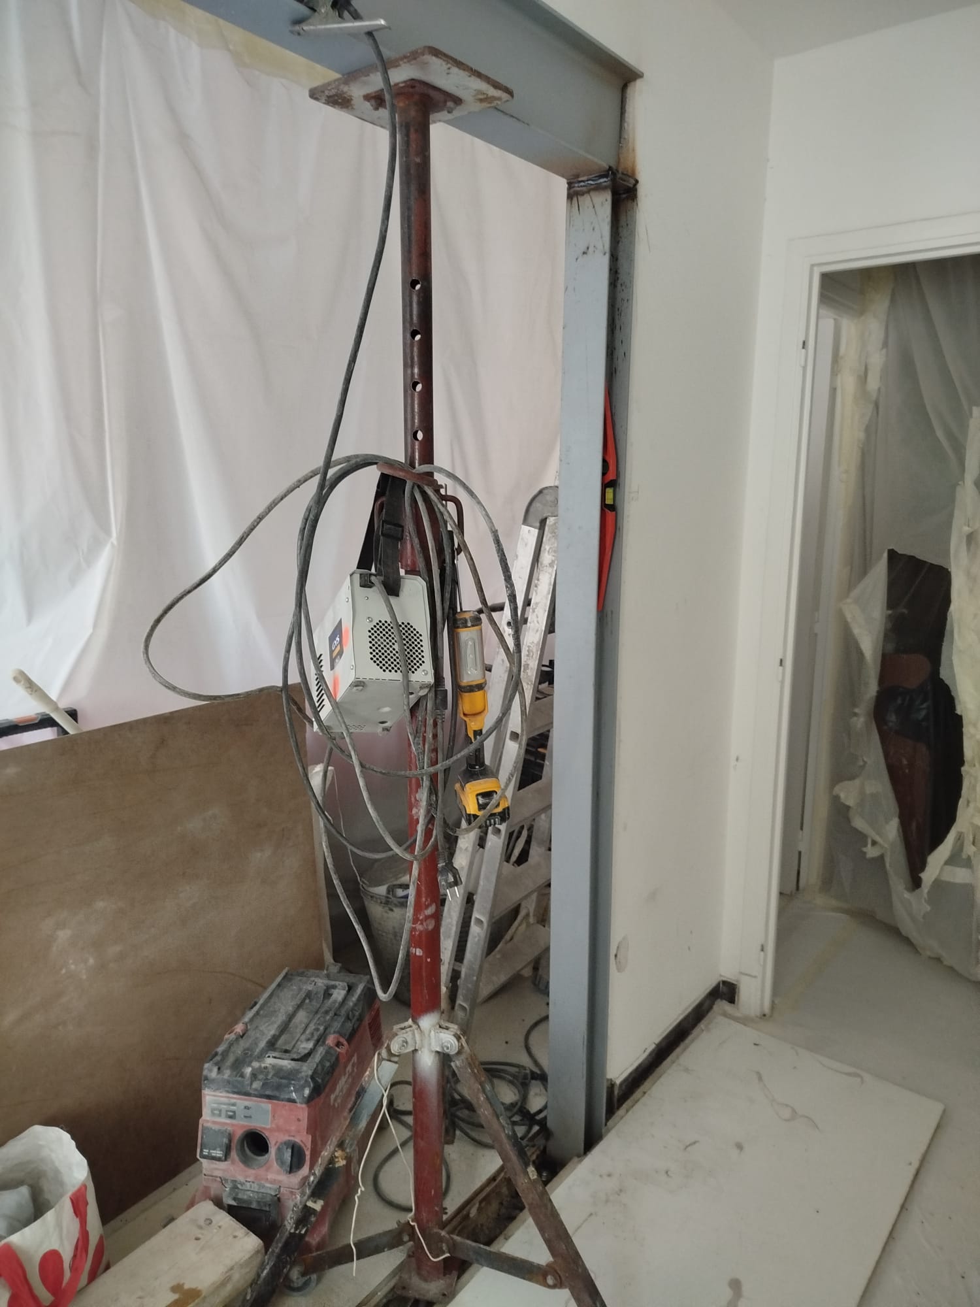
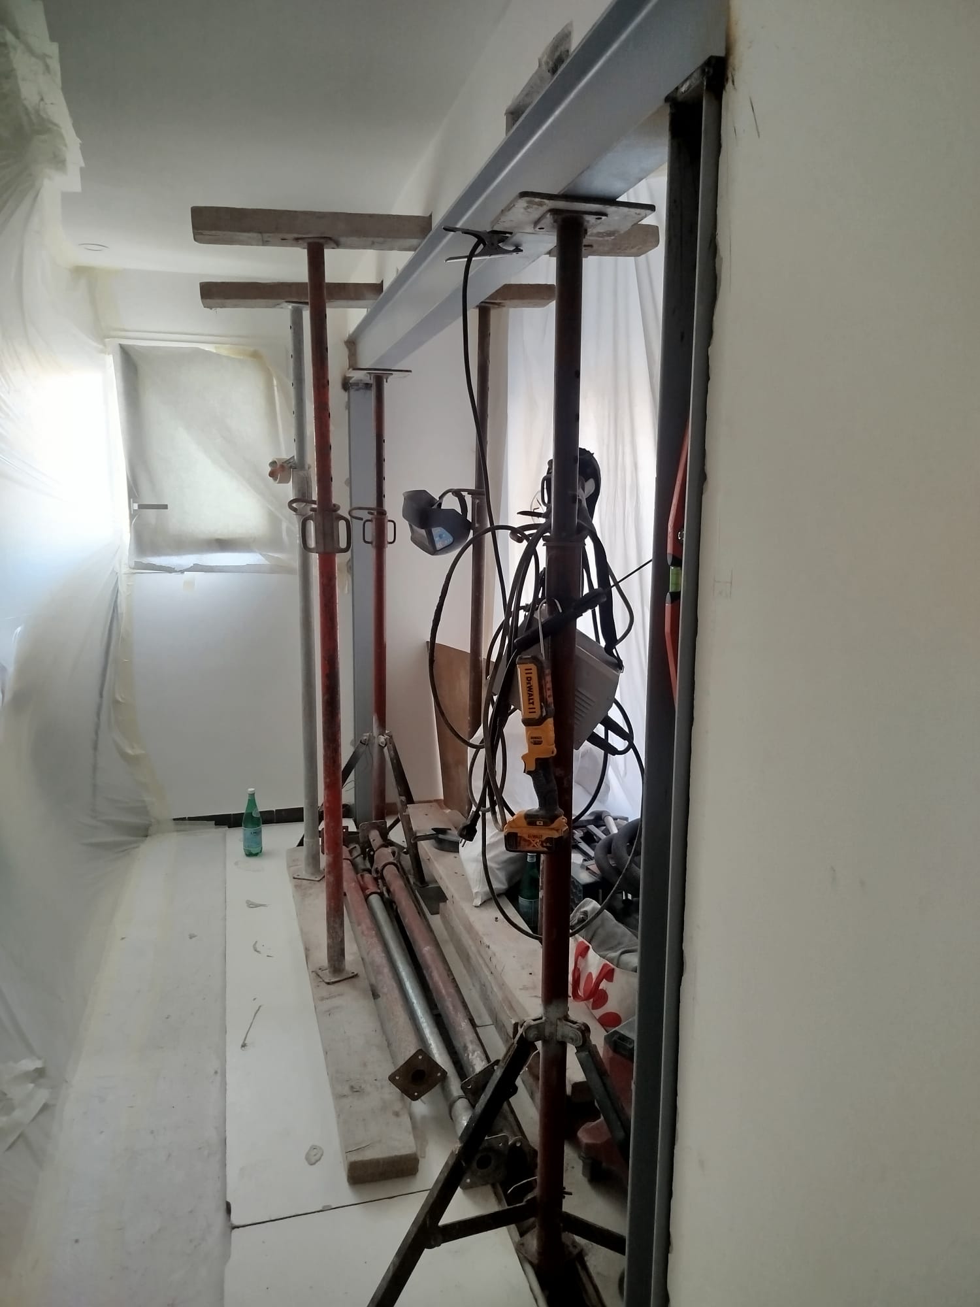
Before any work, temporary support was put in place to secure the existing structure during the works. This step is essential to guarantee the stability of the building when creating an opening in a partially load-bearing wall or partition.
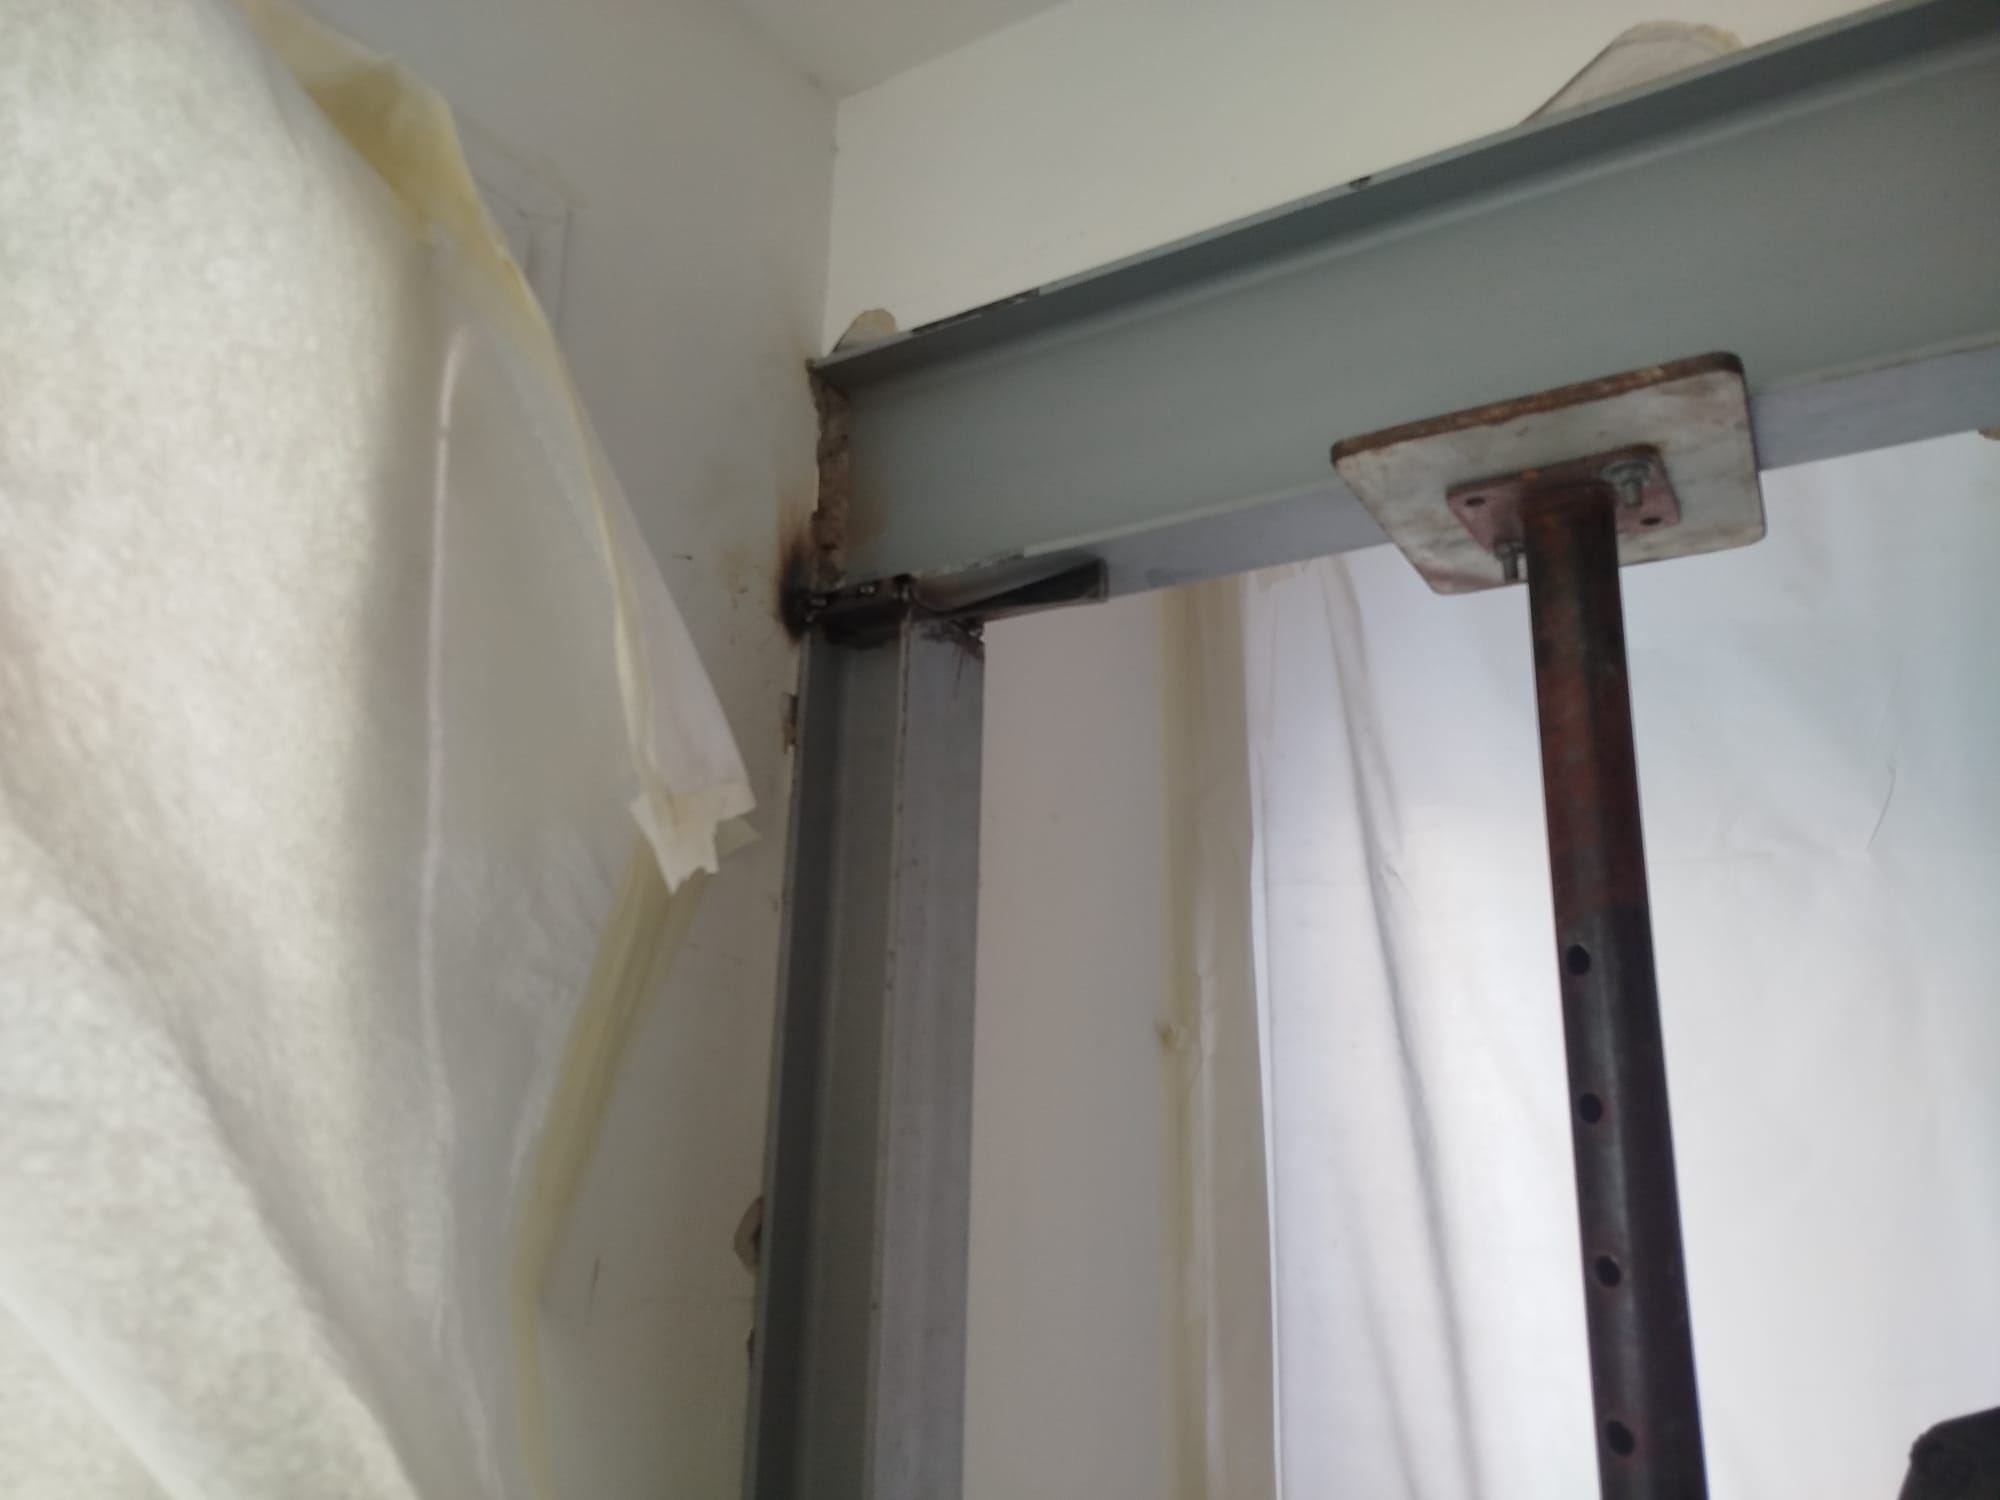
In line with the study by the structural engineering office (BET), the loads were taken up by a suitable steel structure.
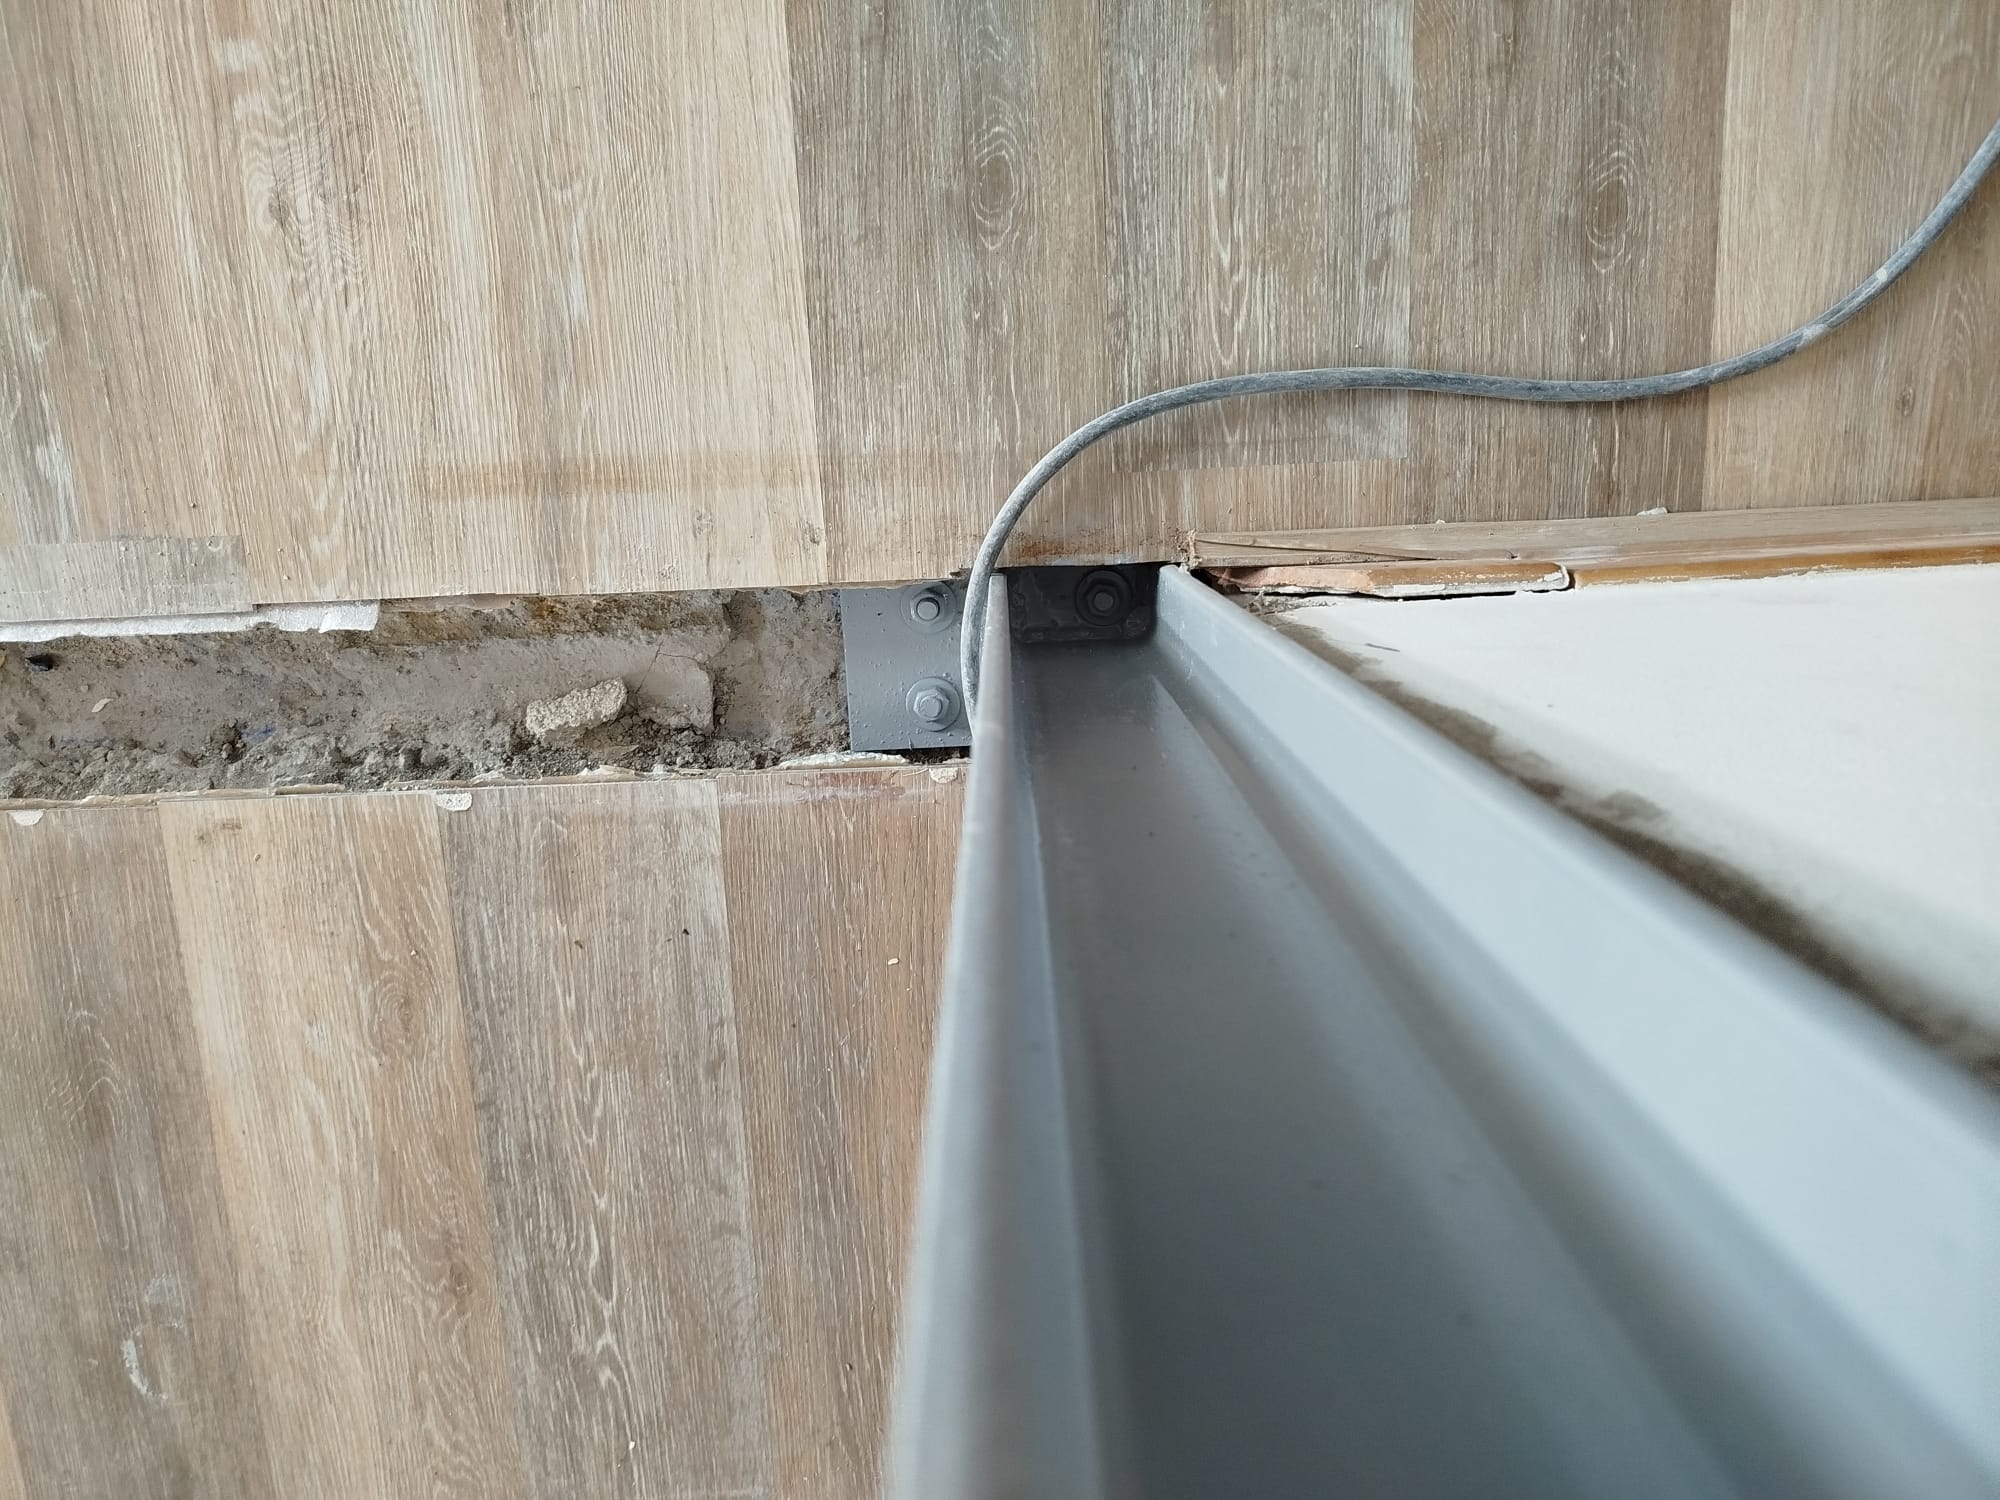
An IPN 200 beam was installed at the top of the opening, welded to HEA 100 columns, to transfer the loads efficiently to the existing load-bearing elements.
The whole steel structure was installed in accordance with the execution drawings and the standards in force.
Today this project gives a smooth connection between the kitchen and the living room, with lasting structural safety.



