


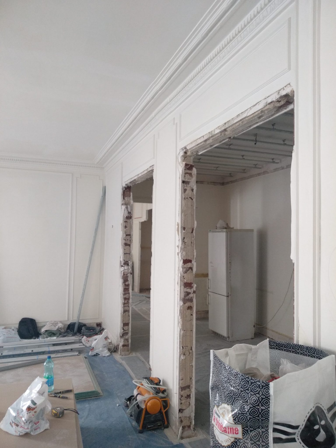
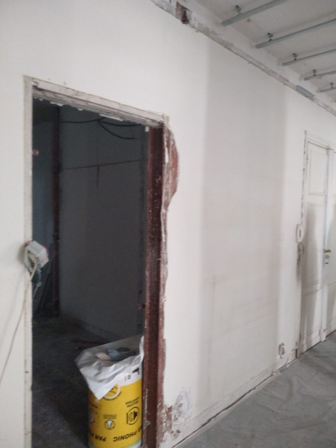
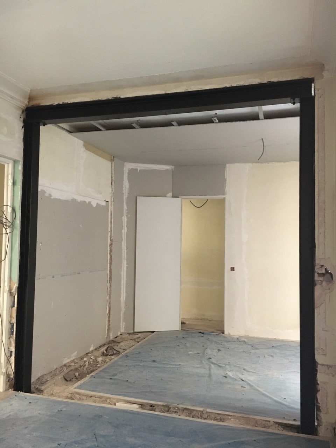
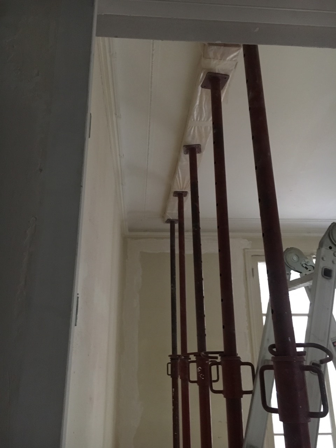
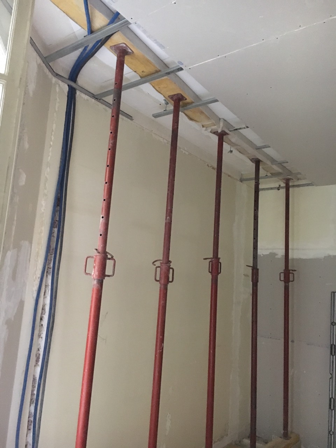
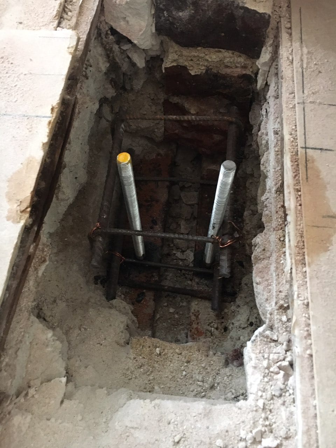
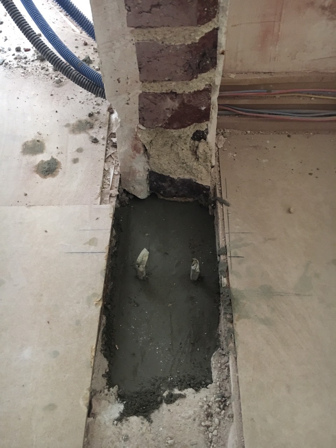
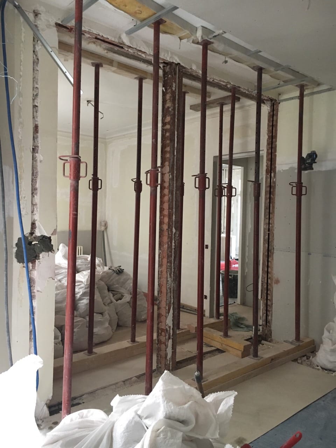
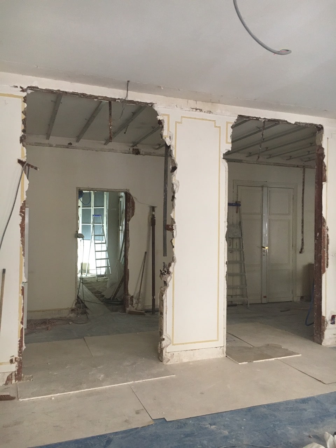
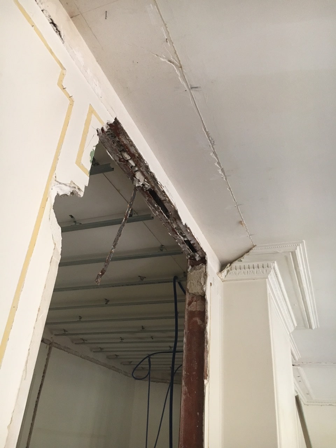
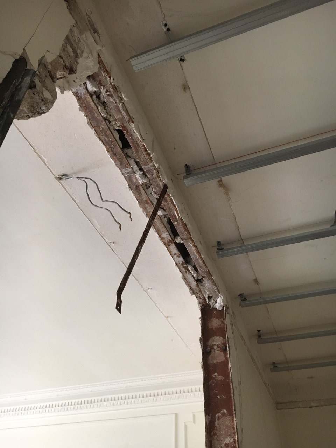
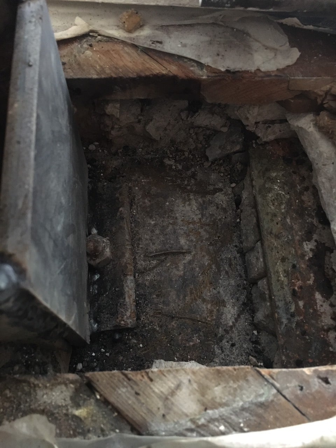
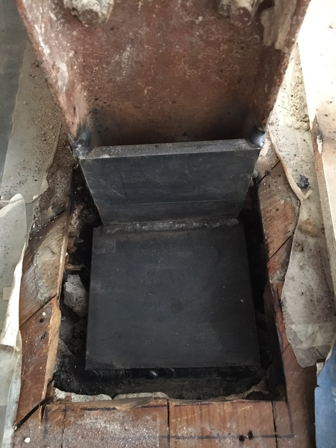
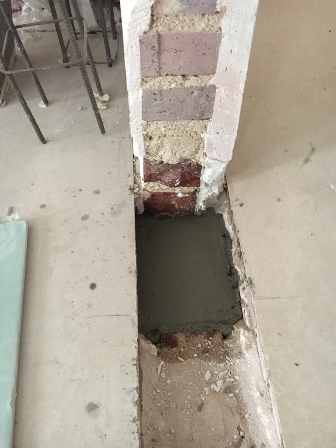
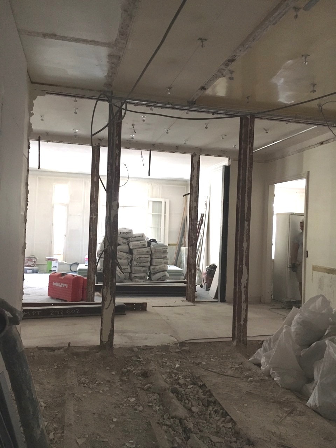
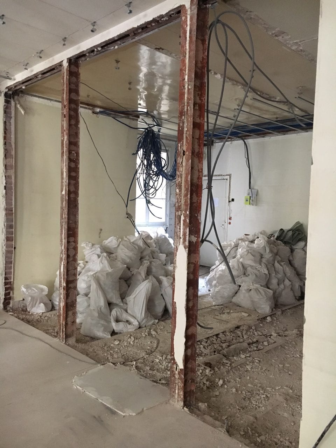
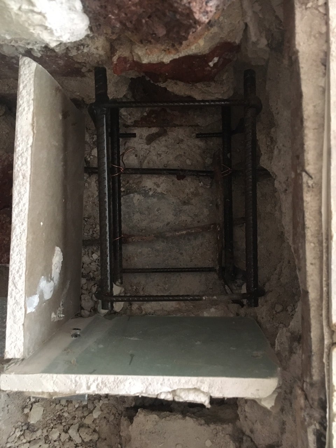
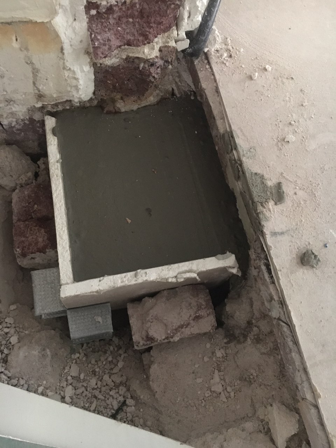
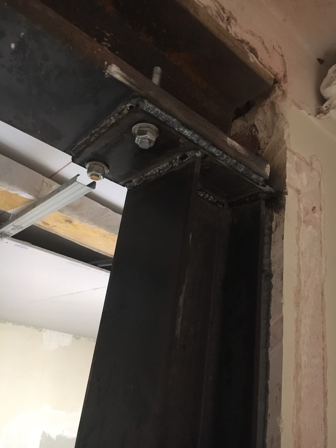
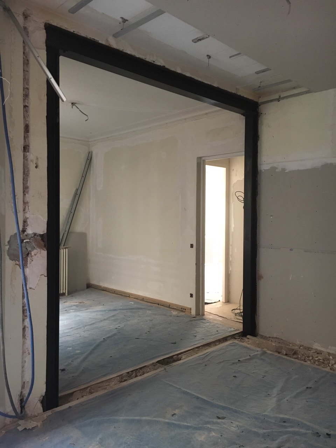
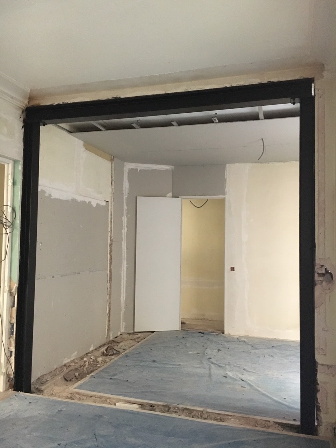
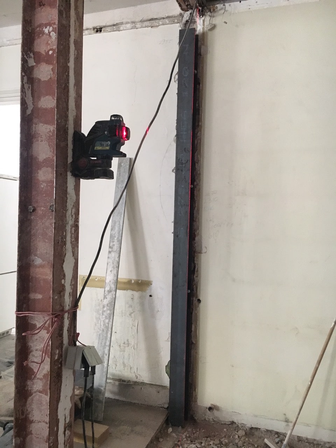
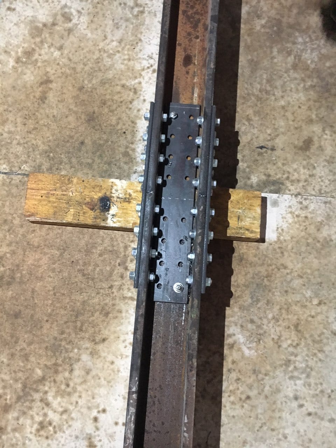
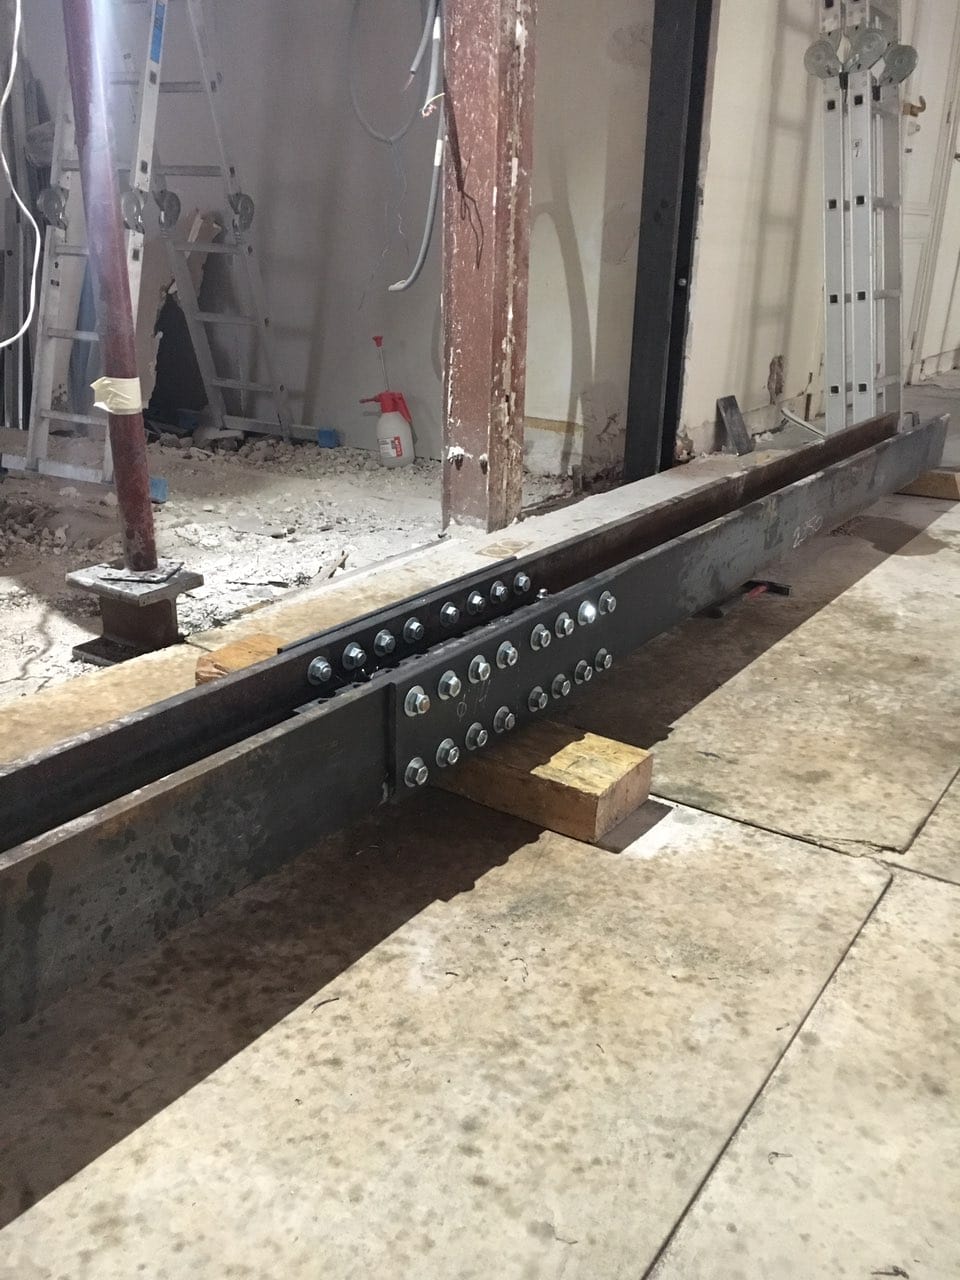

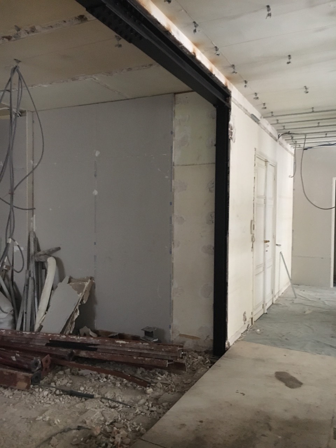
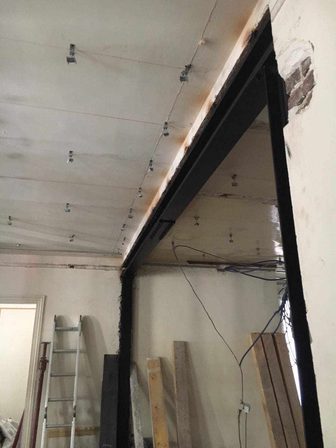
Opening load-bearing walls is the most frequent job for OUVERTURE MURS PORTEURS TREMIES. Here is an example of the removal of 3 load-bearing walls and their steel strengthening in Menton. Following the execution plan drawn up by a structural engineer to reinforce the openings created, we used the portal-frame technique. It consists of installing an HEM140 beam, in our case, set and welded on HEA120 columns at each end. For the connections we used steel base plates, welding and bolts.
Removing a load-bearing wall offers many advantages for a homeowner. Perhaps you want a more open floor plan, or simply to take out the wall between your living room and your kitchen. Or perhaps it is finally time to install that pool table in the basement, but there is simply not enough room for it with that load-bearing wall in the way. Whether for looks, convenience or to increase the value of your home, demolishing a load-bearing wall could be a workable solution. However, there is a lot to consider: What is the wall supporting? What happens when the wall is removed? How can the wall be taken down safely? Does the project need an engineer's feasibility report?
What is a load-bearing wall ?
Load-bearing walls are walls that generally carry roof loads, floor loads and/or wall loads. Load-bearing walls are usually made of 2×4 or 2×6 studs, masonry, brick or reinforced concrete, with or without existing openings. Load-bearing walls generally stack up from level to level and are ultimately supported by a foundation.
Depending on when your house was built (before 1990), you may find asbestos in the walls when you take them apart. If so, you will want to hire a professional to remove the asbestos and state the asbestos removal in your building permit application. For your health, a professional is always the best choice.
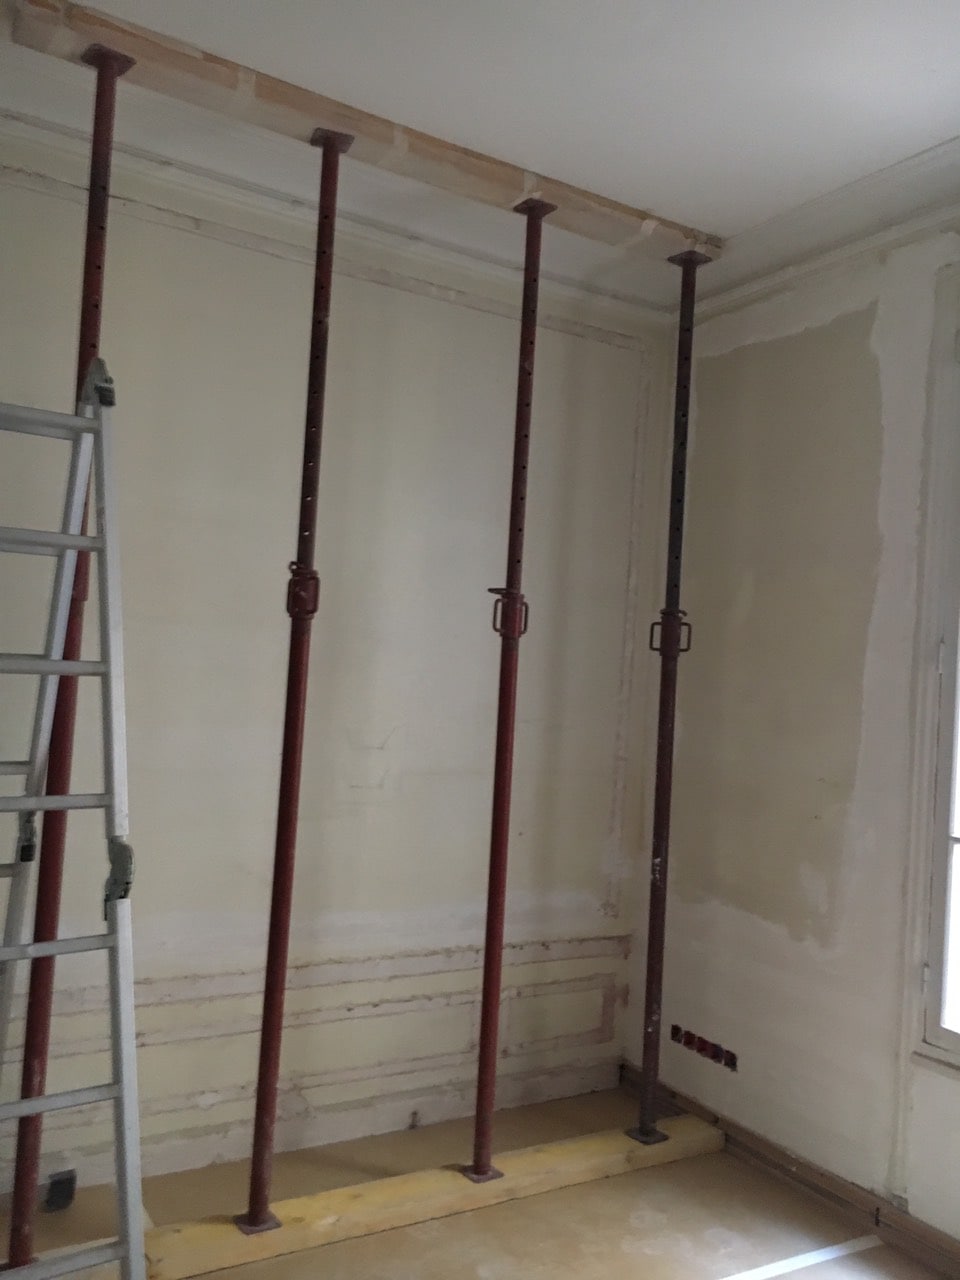
Before your wall is taken down, it must be reinforced with temporary supports. These are timber props and planks, and they stop your house from collapsing when the wall is removed. Once the wall is gone, your house still needs support, which can be provided by a beam or a combination of columns and beams. Used together with a beam, they can be designed to carry the same weight as the load-bearing wall you are removing.
Beams can also preserve the structural integrity of your house, transferring the loads of the roof, floor and ceiling to the columns while allowing a more open space.



