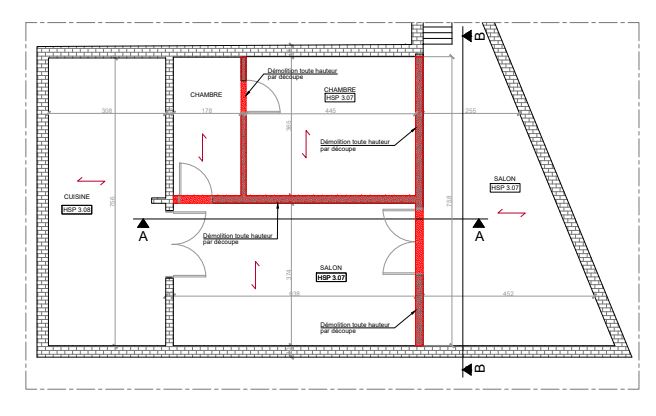
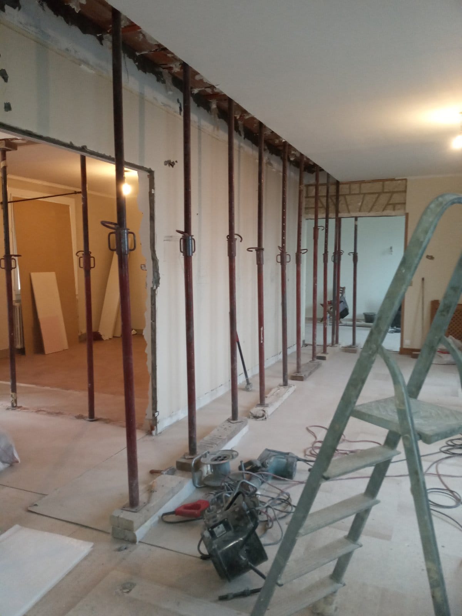
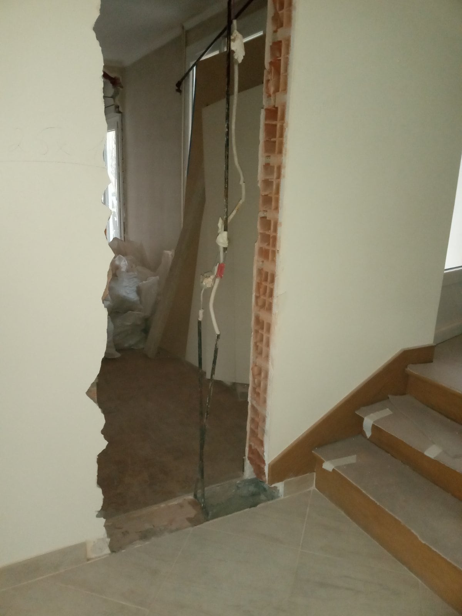
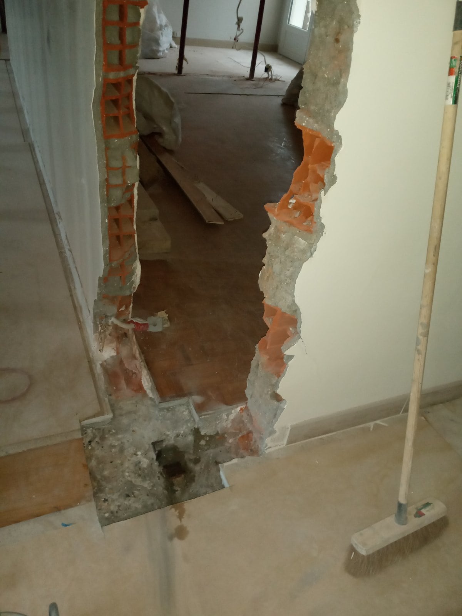
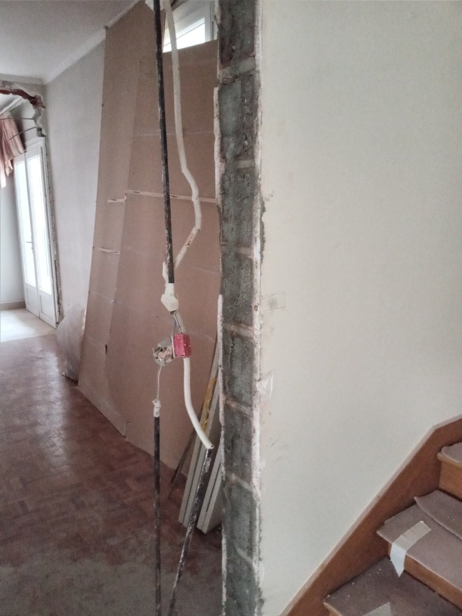
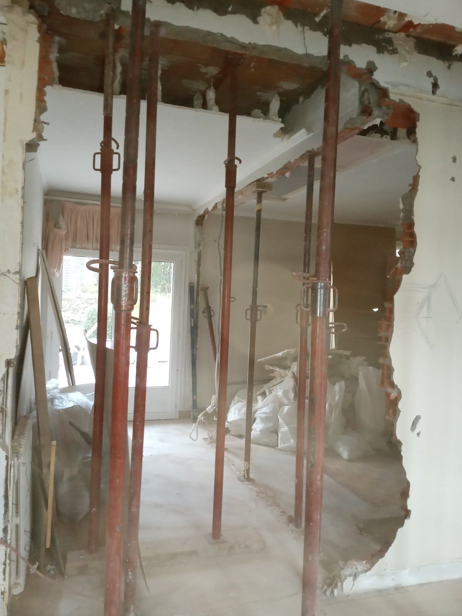
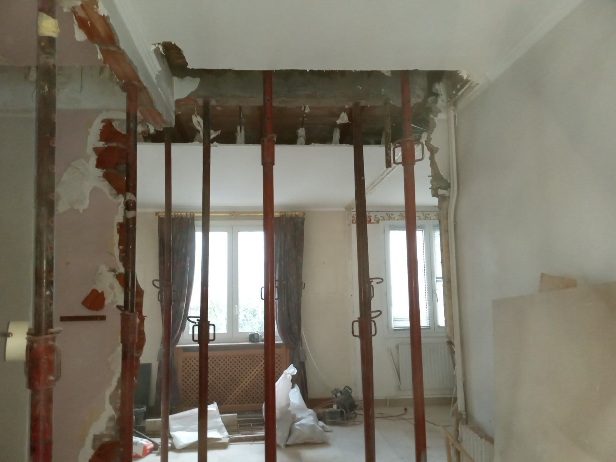
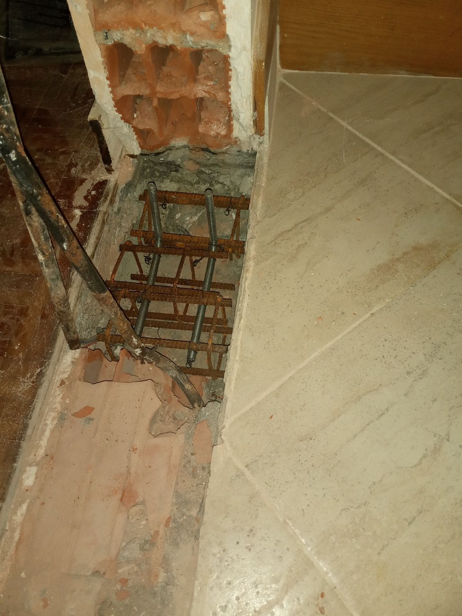
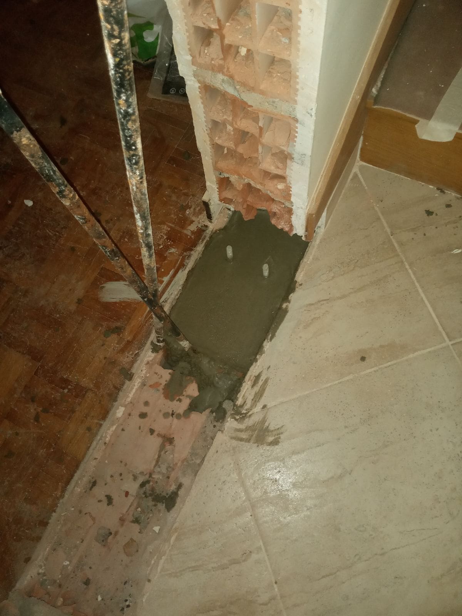
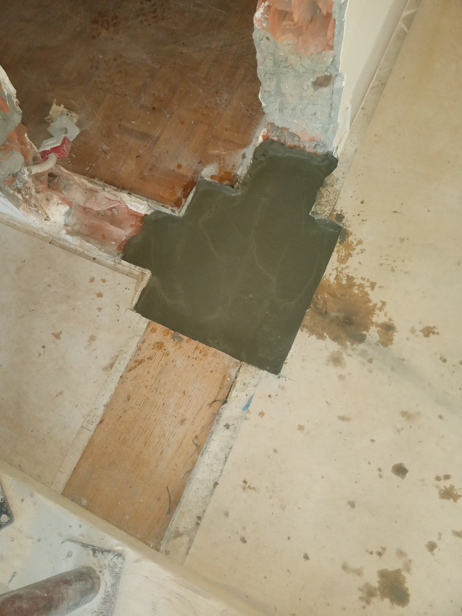
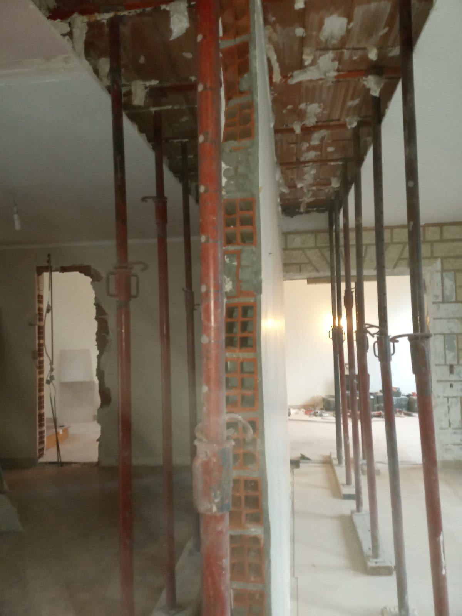
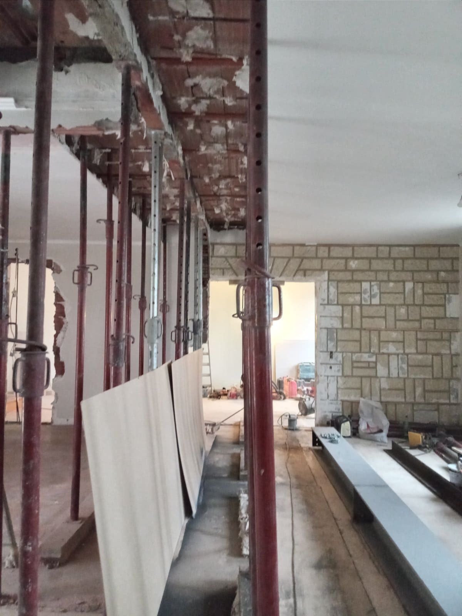
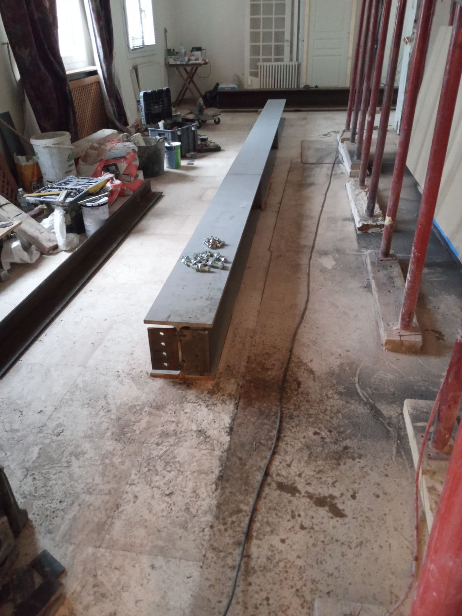
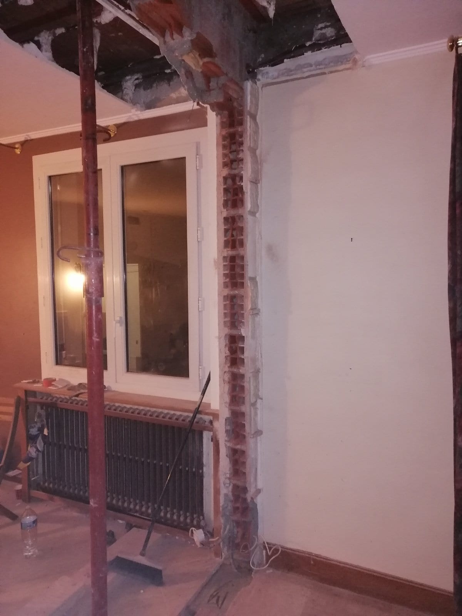
The client in Argenteuil wanted to remove three load-bearing walls in his home to enlarge his living space. Our company OUVERTURE MURS PORTEURS TREMIES carried out the project. For this major opening in the apartment, the BET prescribed a layout that we followed precisely.
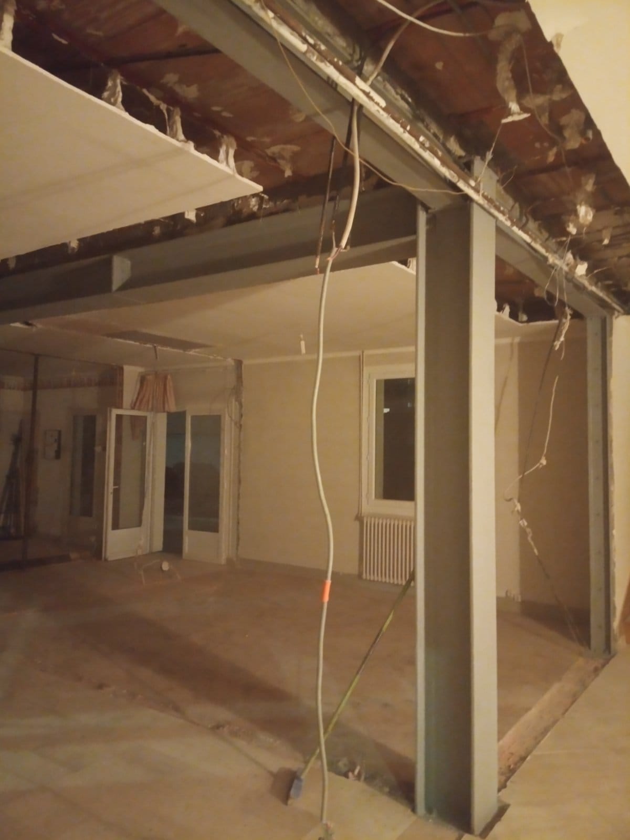
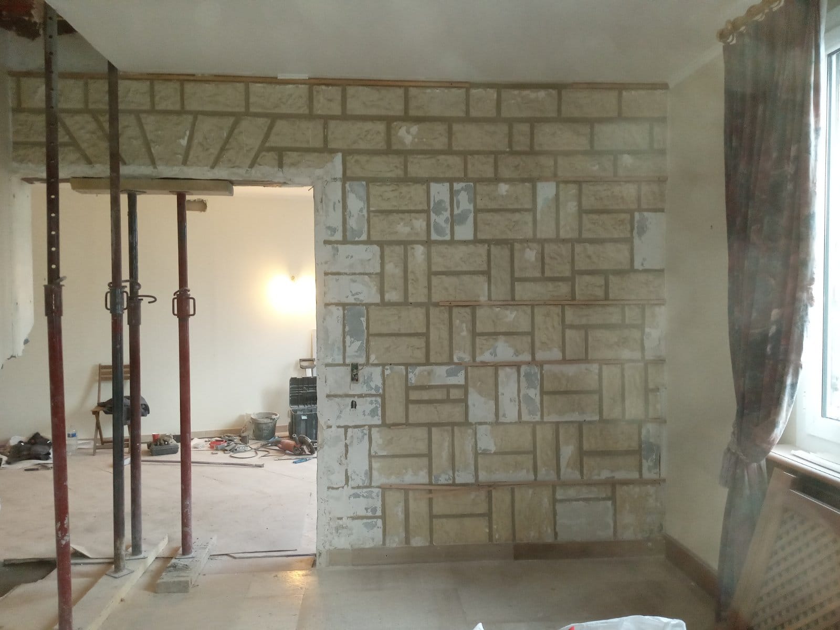
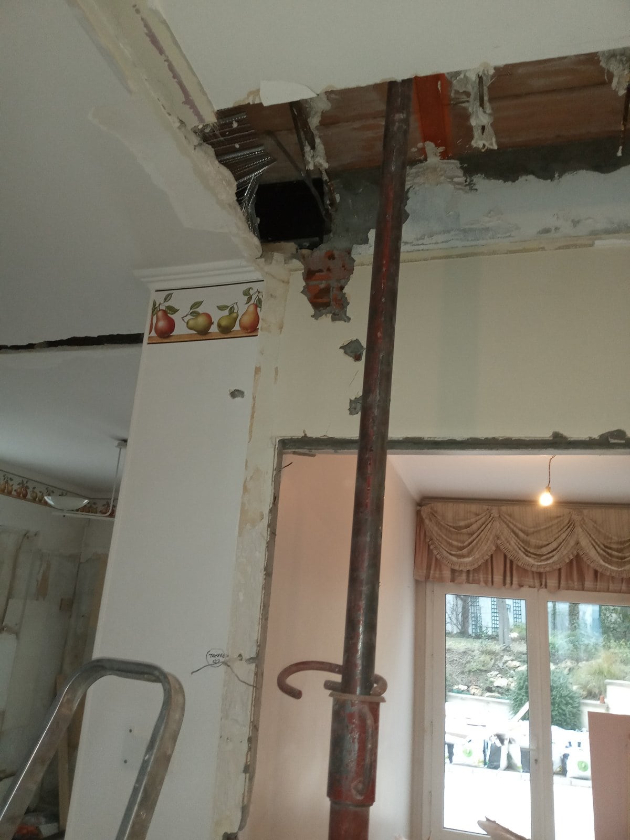
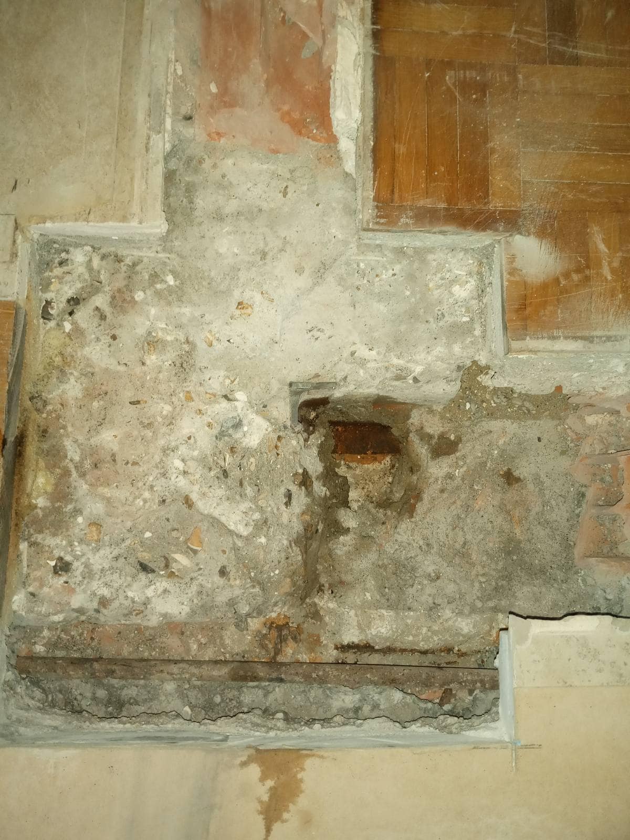
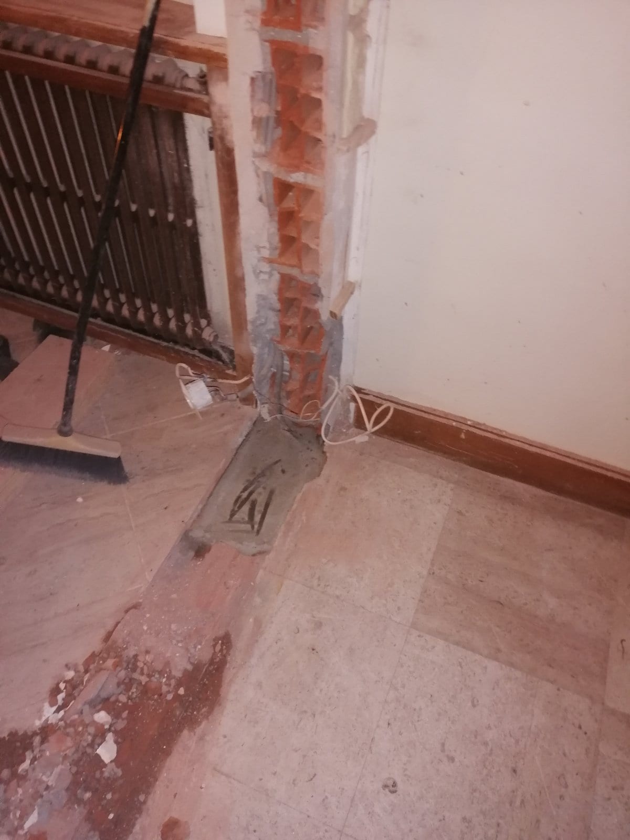
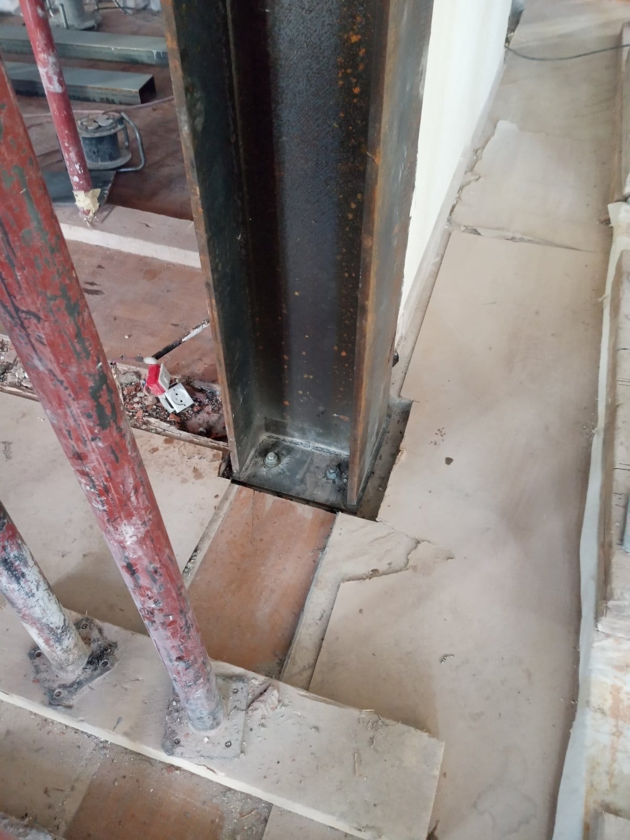
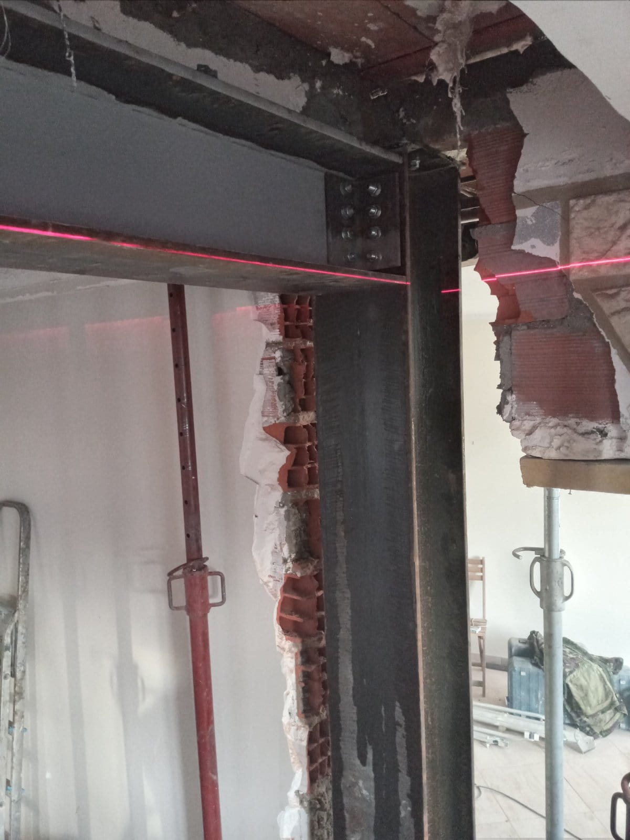
Our work began by installing vertical shoring to support the ceiling and load-bearing walls during the works. Once the ceiling was secured, we started cutting the wall with a diamond circular saw and a special machine. The next step was to build the RC footings to spread the loads of the future columns. The columns were then installed and welded to base plates at the top and bottom, and fixed to the floor and the wall with studs.
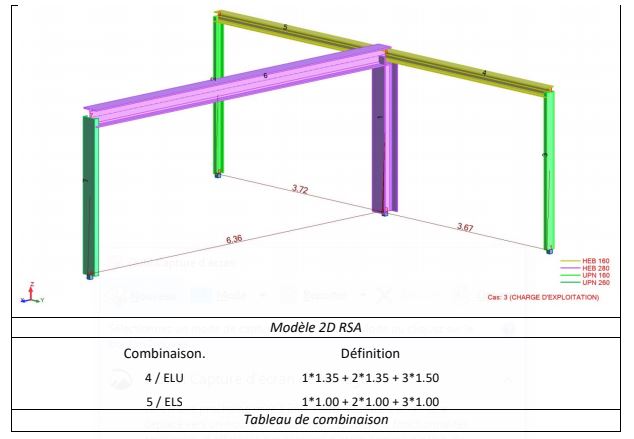
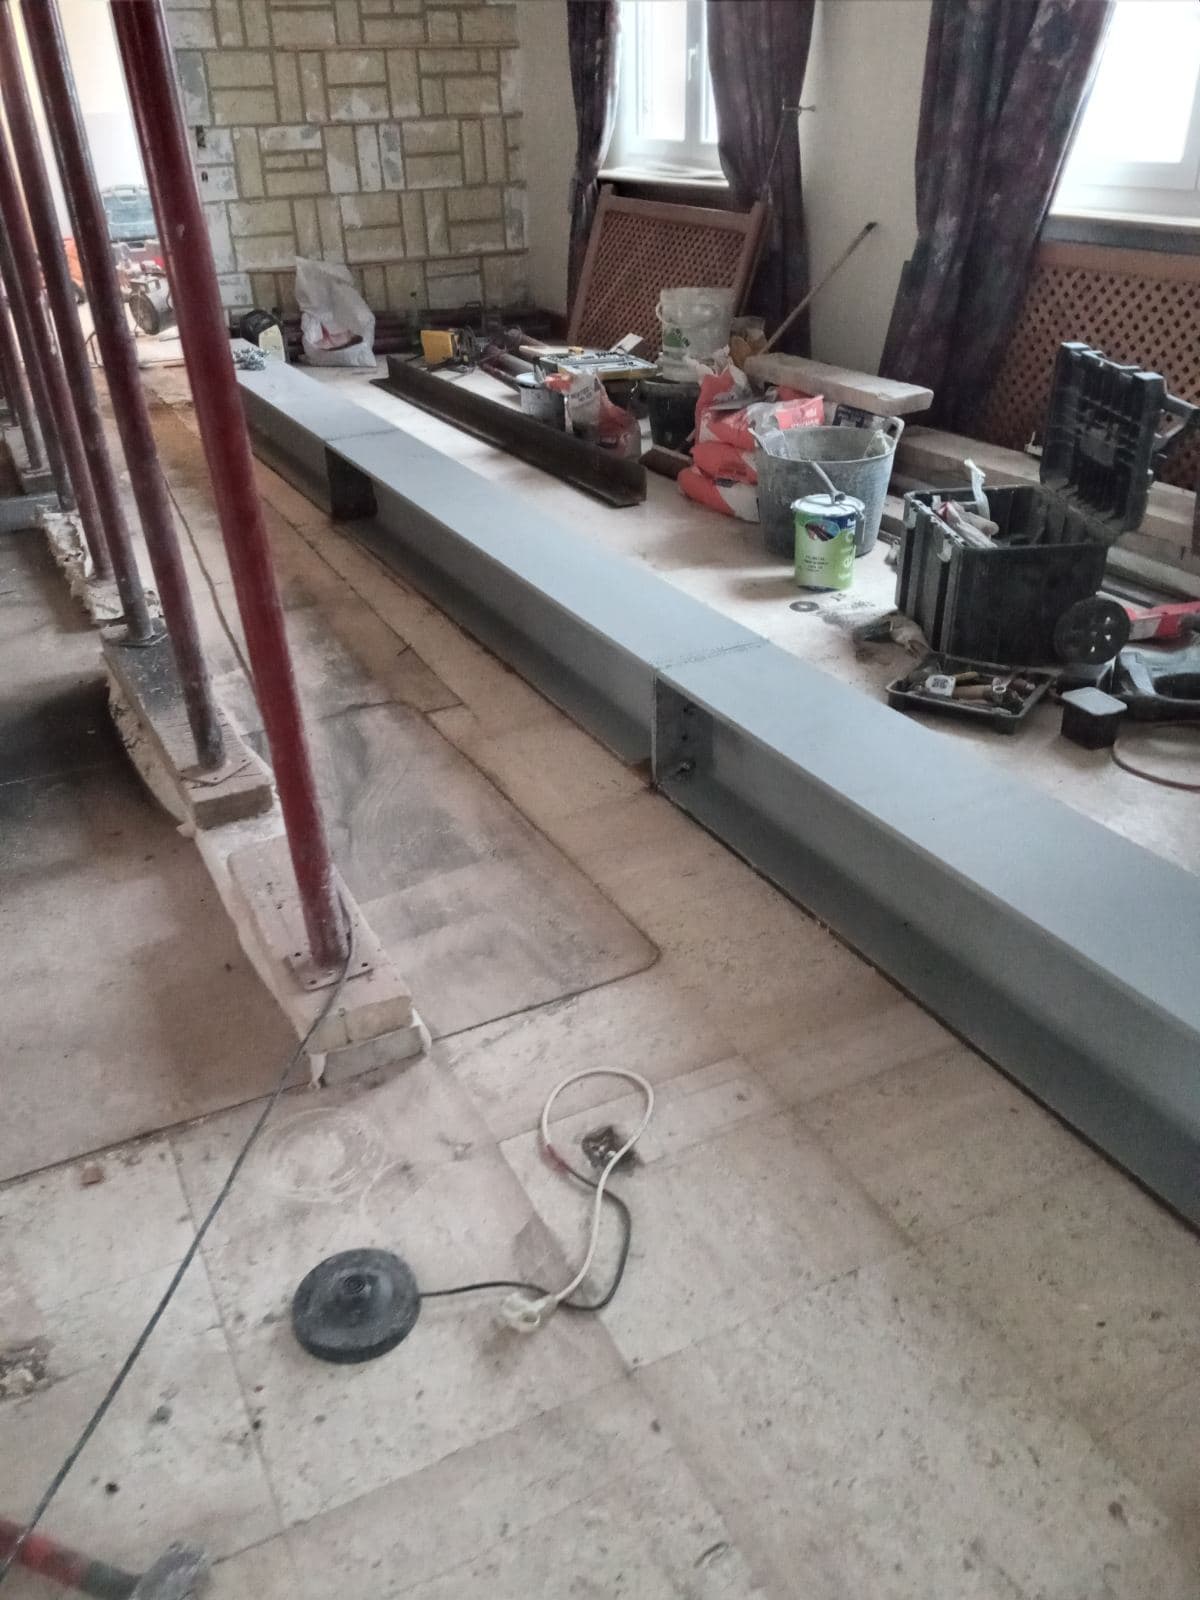
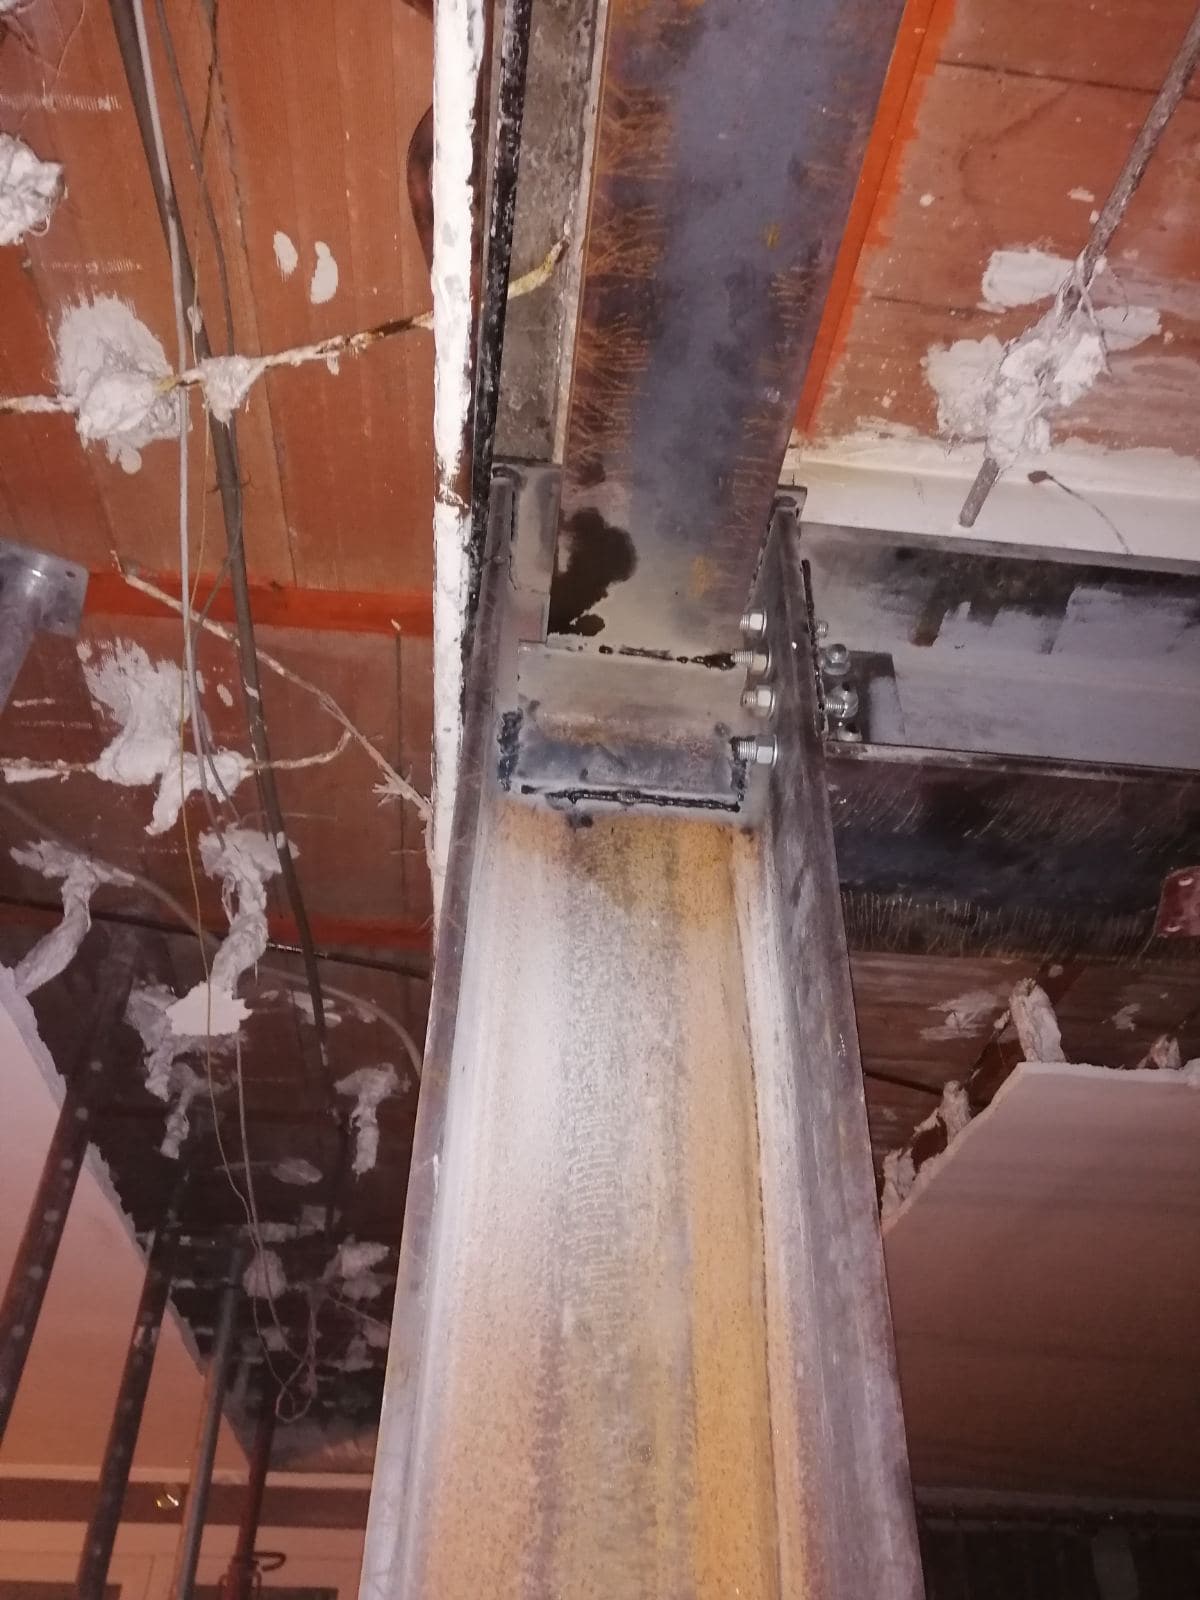
Finally, the HEB280 and HEB 160 beams were placed perpendicular to each other and connected to the UPN260, UPN160 and HEB280 columns by welded plates at the column heads. The beam was strengthened with stiffeners welded inside it to give a stronger structure.