


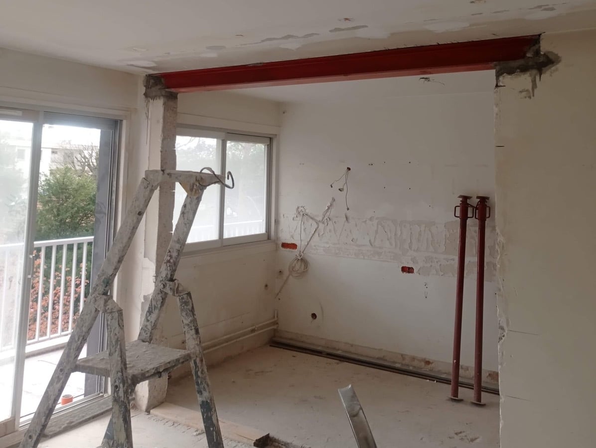
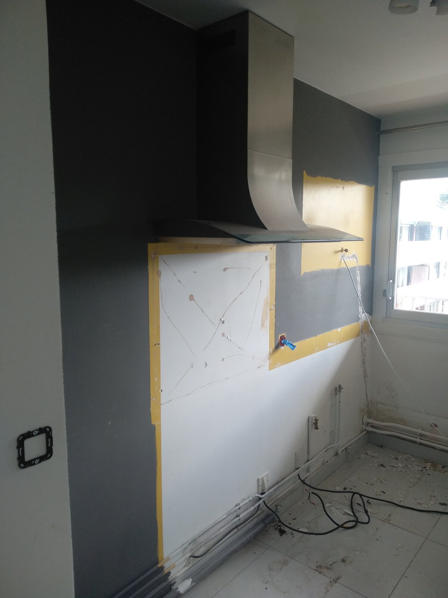
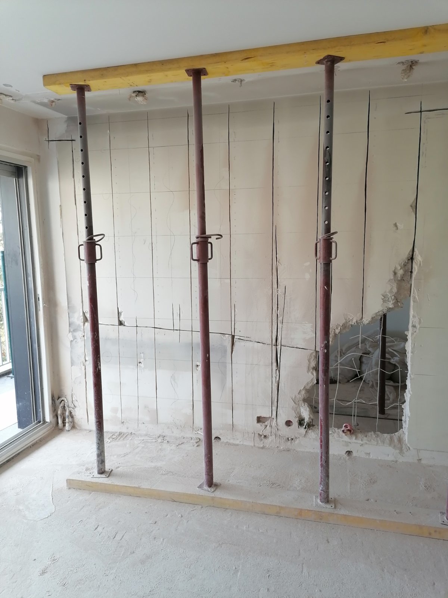
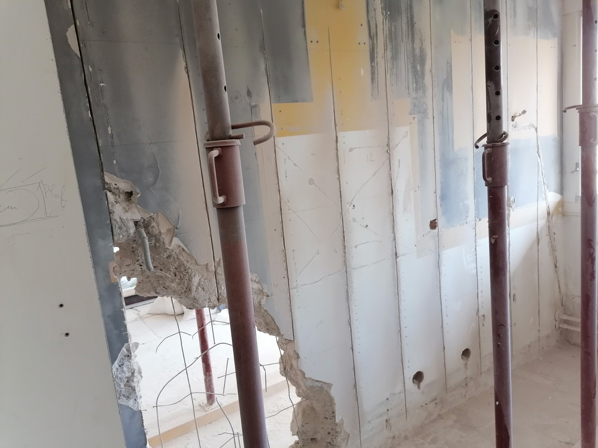
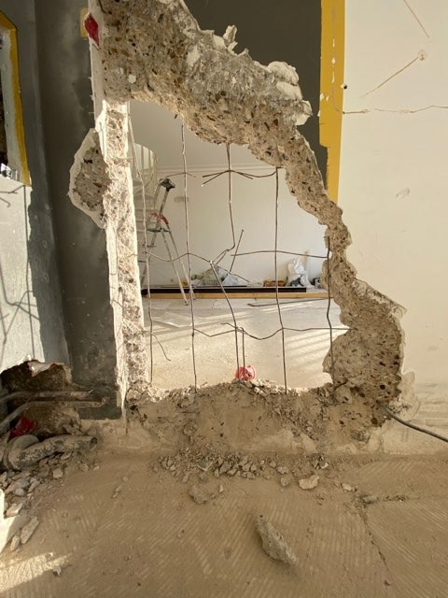
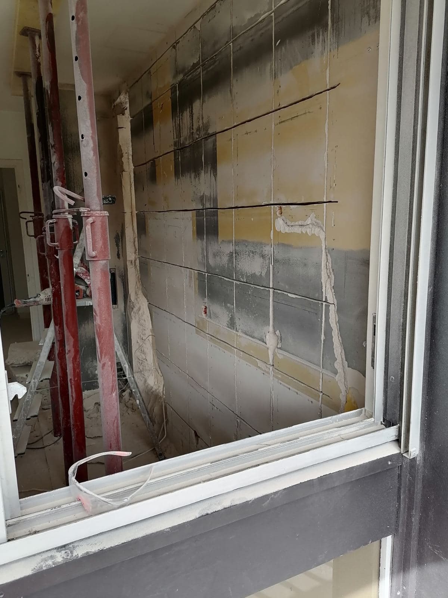
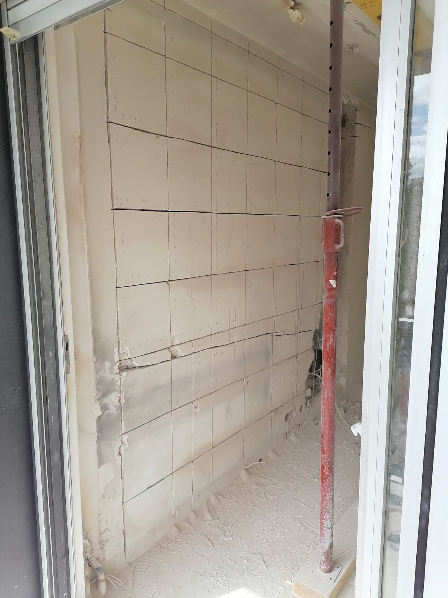
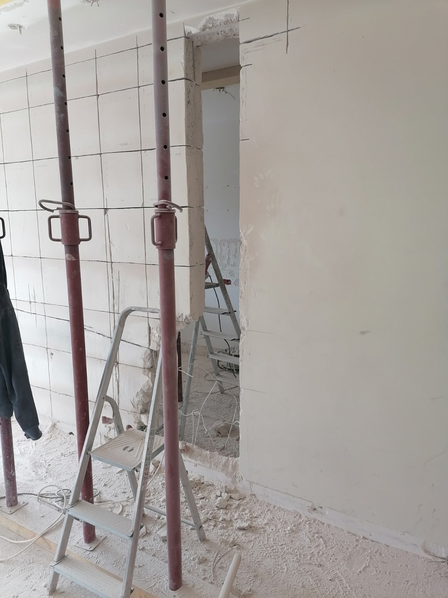
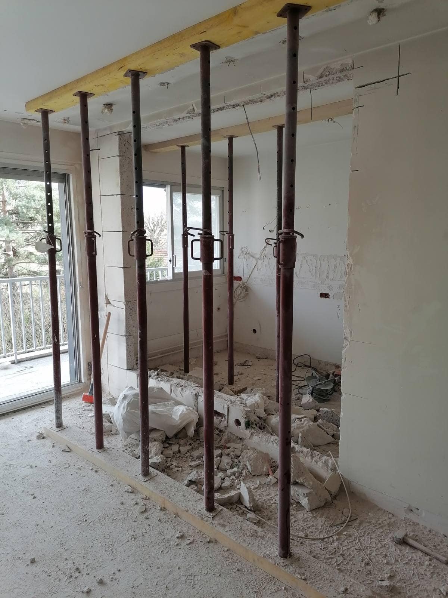
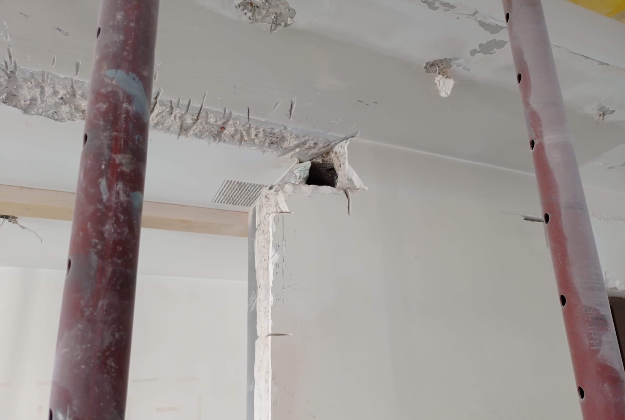
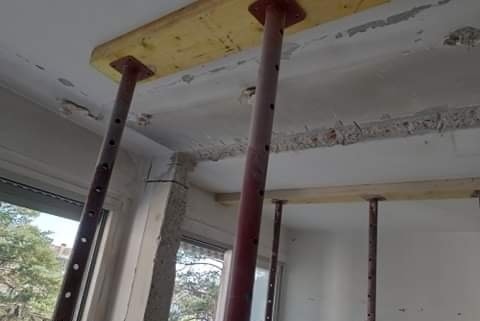
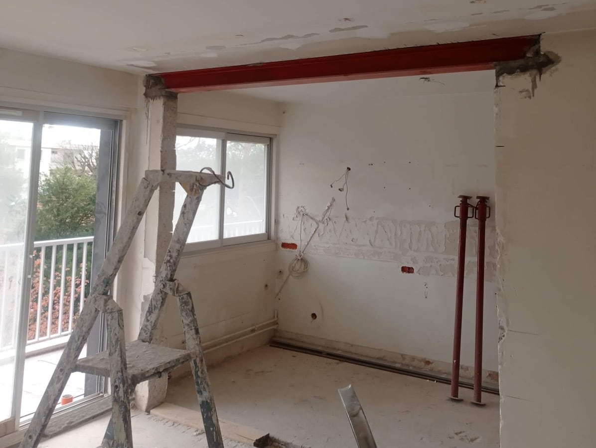
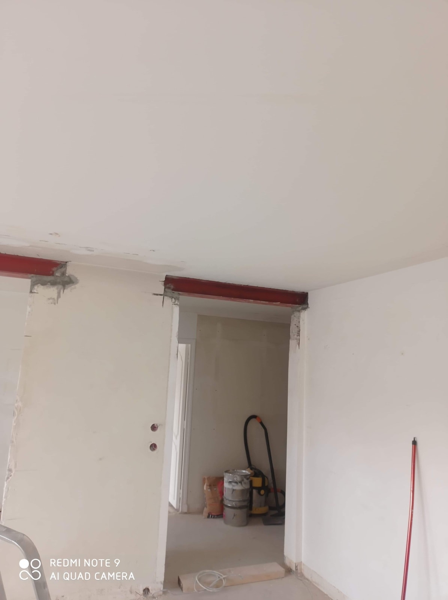
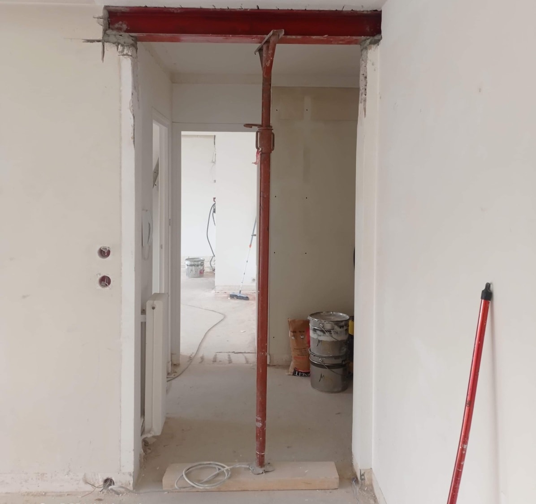
Our next job took place in Cannes. We made two openings in a load-bearing wall and strengthened the whole with steel structures.
To do so, we followed the recommendations provided by a structural engineering office.
To prevent a collapse, a floor support system made of timber props and planks was set up to carry the load during demolition.
The first opening was created, while the second was raised.
We then installed an HEB140 lintel and an HEB140 beam, both sealed into the wall at each end. Packing and sealing were done above the beam with non-shrink mortar. An RC padstone was made to serve as their bearing.
Finally, we painted the steel surfaces with anti-rust paint and cleaned the site.


