


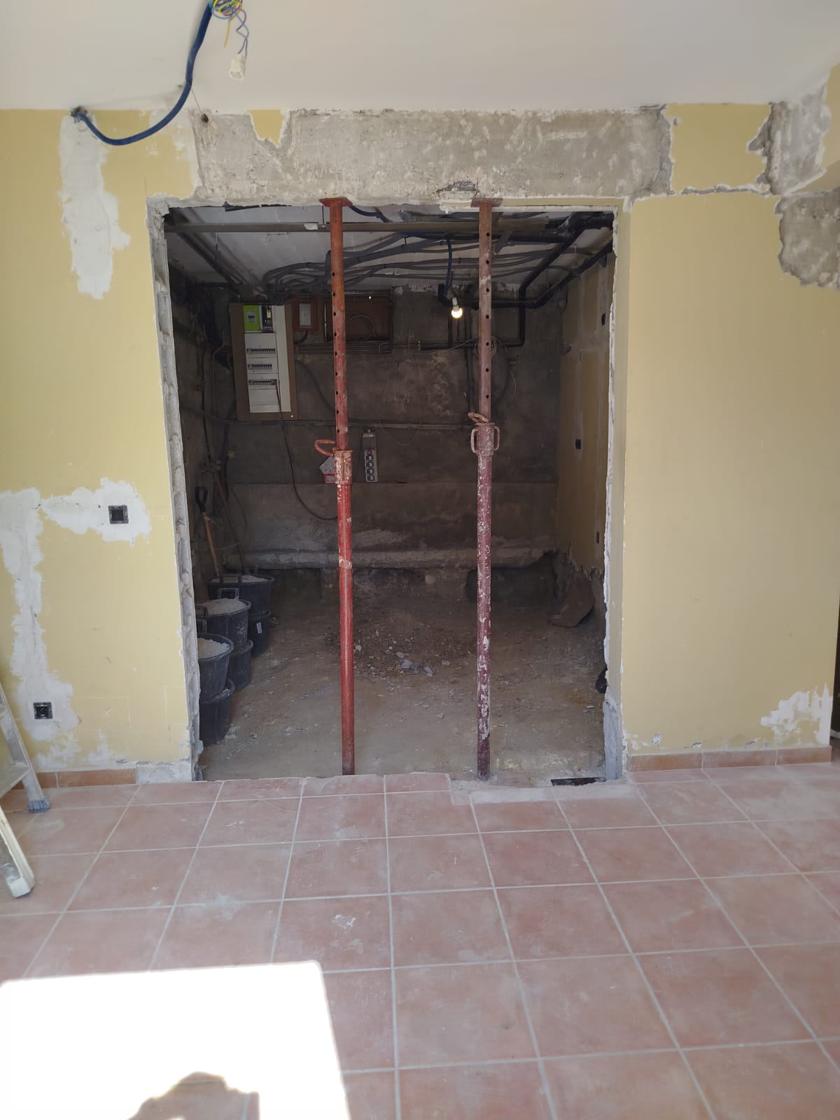
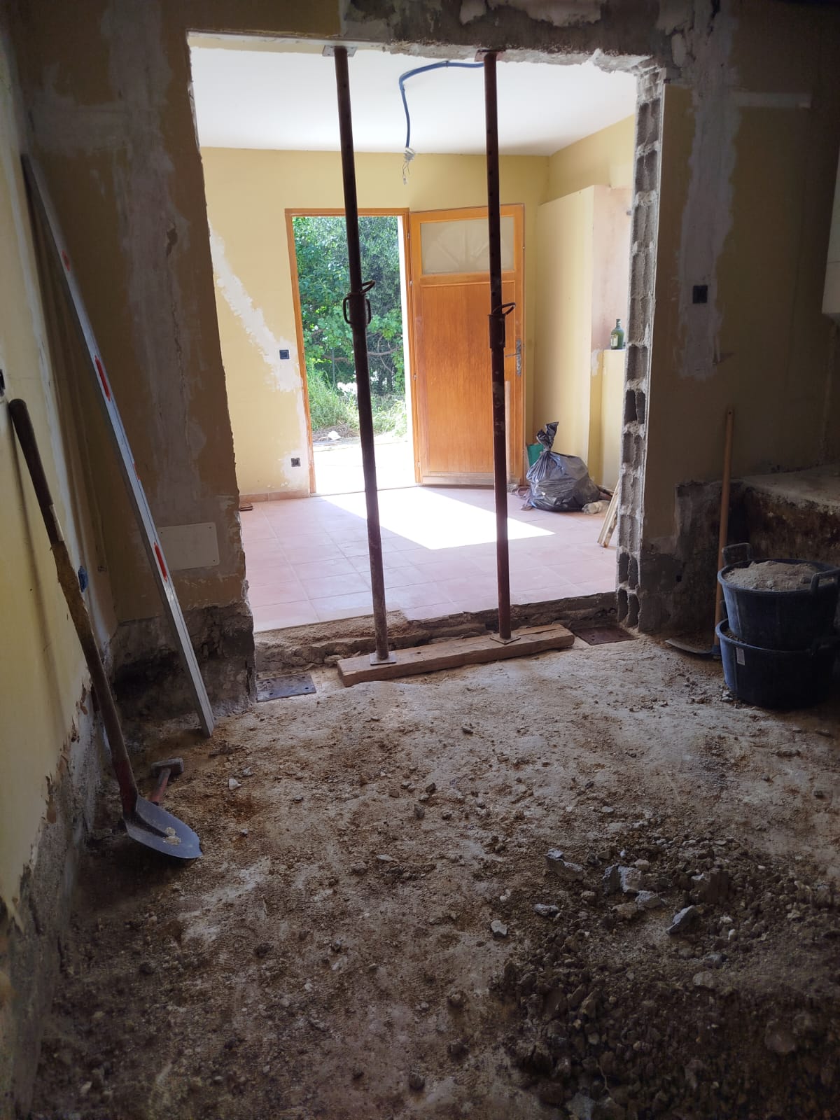
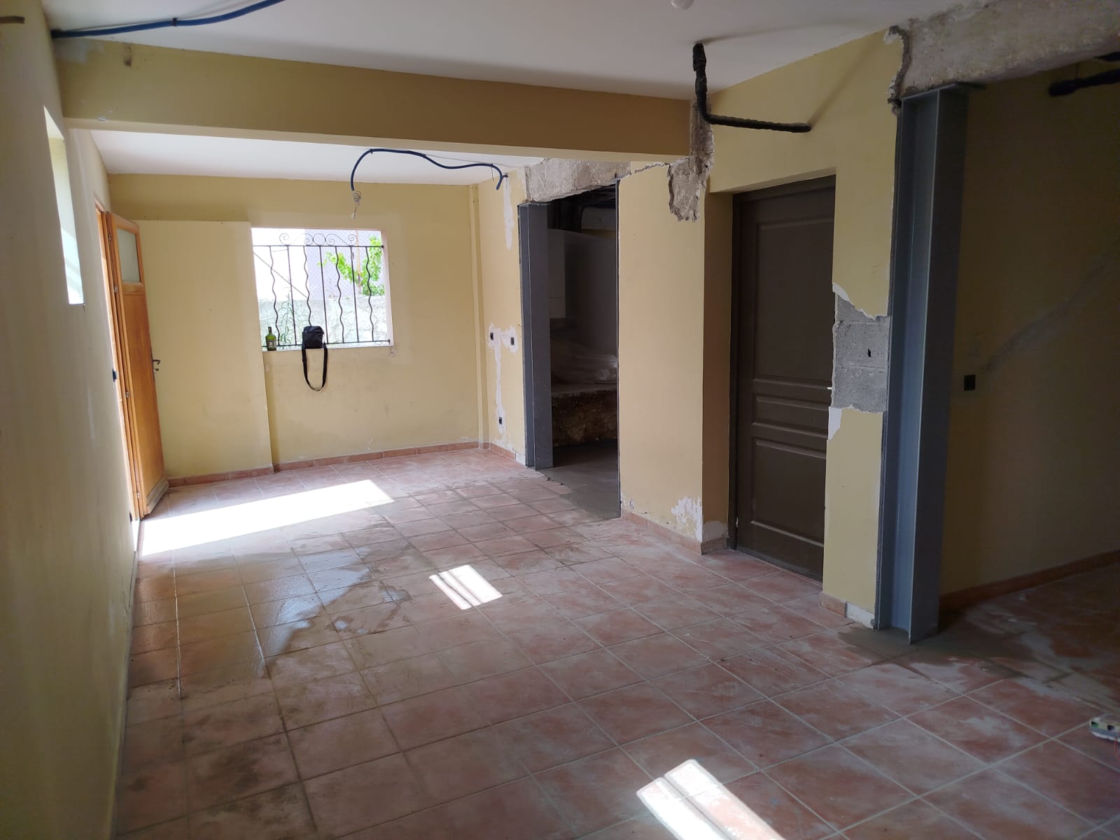

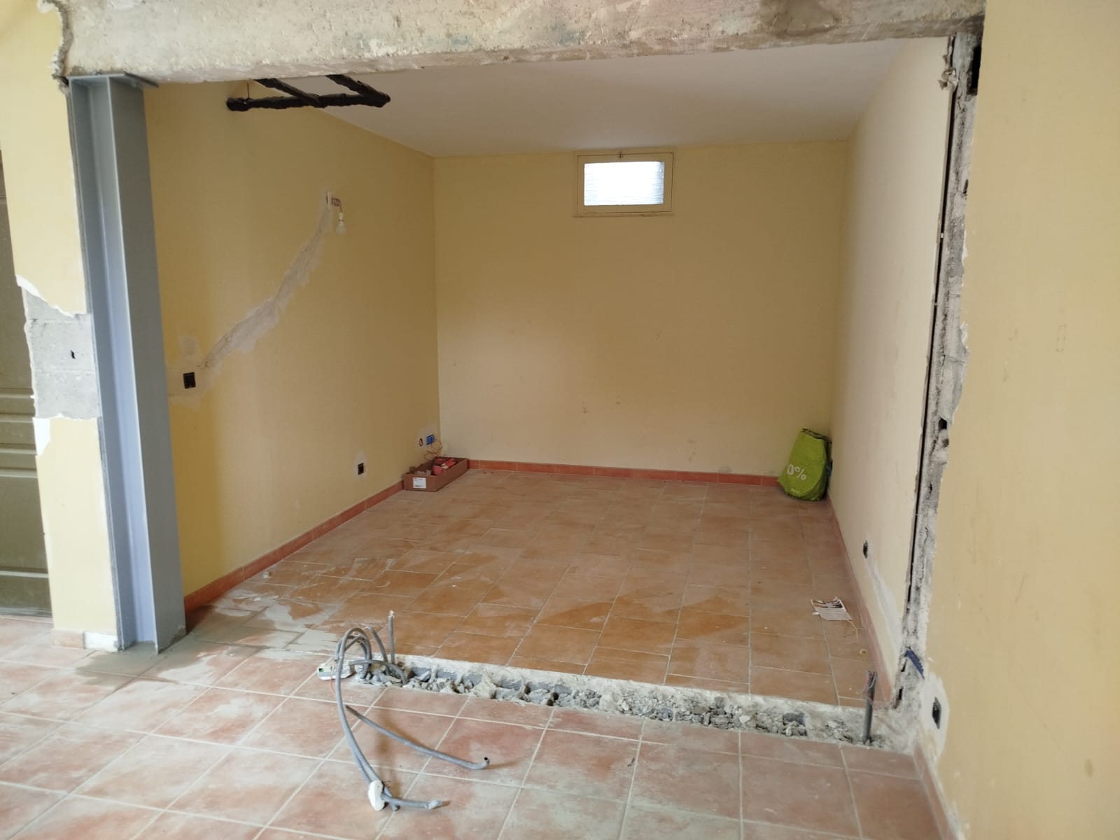
As part of an interior remodelling project in Antibes, OMPT GROUPE carried out the demolition of a load-bearing wall between two living areas in a detached house. The job aimed to optimise the interior volumes and improve the natural light in the home.
Technical study and preparation
As with any opening in a load-bearing wall, a preliminary study by our structural engineering office (BET) confirmed the feasibility of the work. Thanks to the existing reinforced concrete (RC) structure, there was no need to add new horizontal beams to take up the loads.
The study did, however, recommend installing steel columns to ensure the vertical forces transmitted to the slab are taken up effectively.
Carrying out the reinforcement
After the carefully supervised demolition of the load-bearing wall, our teams installed two HEA180 steel columns, in line with the engineering office's technical recommendations. These were fixed on anchor base plates and firmly sealed into the existing foundations, ensuring optimal stability of the structure.
Having no beams to install shortened the lead time while maintaining a high level of safety and reliability.
Finishing and making good
The columns were treated with anti-rust paint to ensure their durability over time. The site was cleaned and prepared for the finishing work to come (casing, painting, etc.), leaving a space that is now more open and welcoming.
This job in Antibes perfectly illustrates the know-how of OMPT GROUPE in transforming interior spaces, with a rigorous approach that meets the standards and is always backed by solid technical expertise.
Do you have a similar project? Contact us for a personalised study and a quote within 48 hours.



