


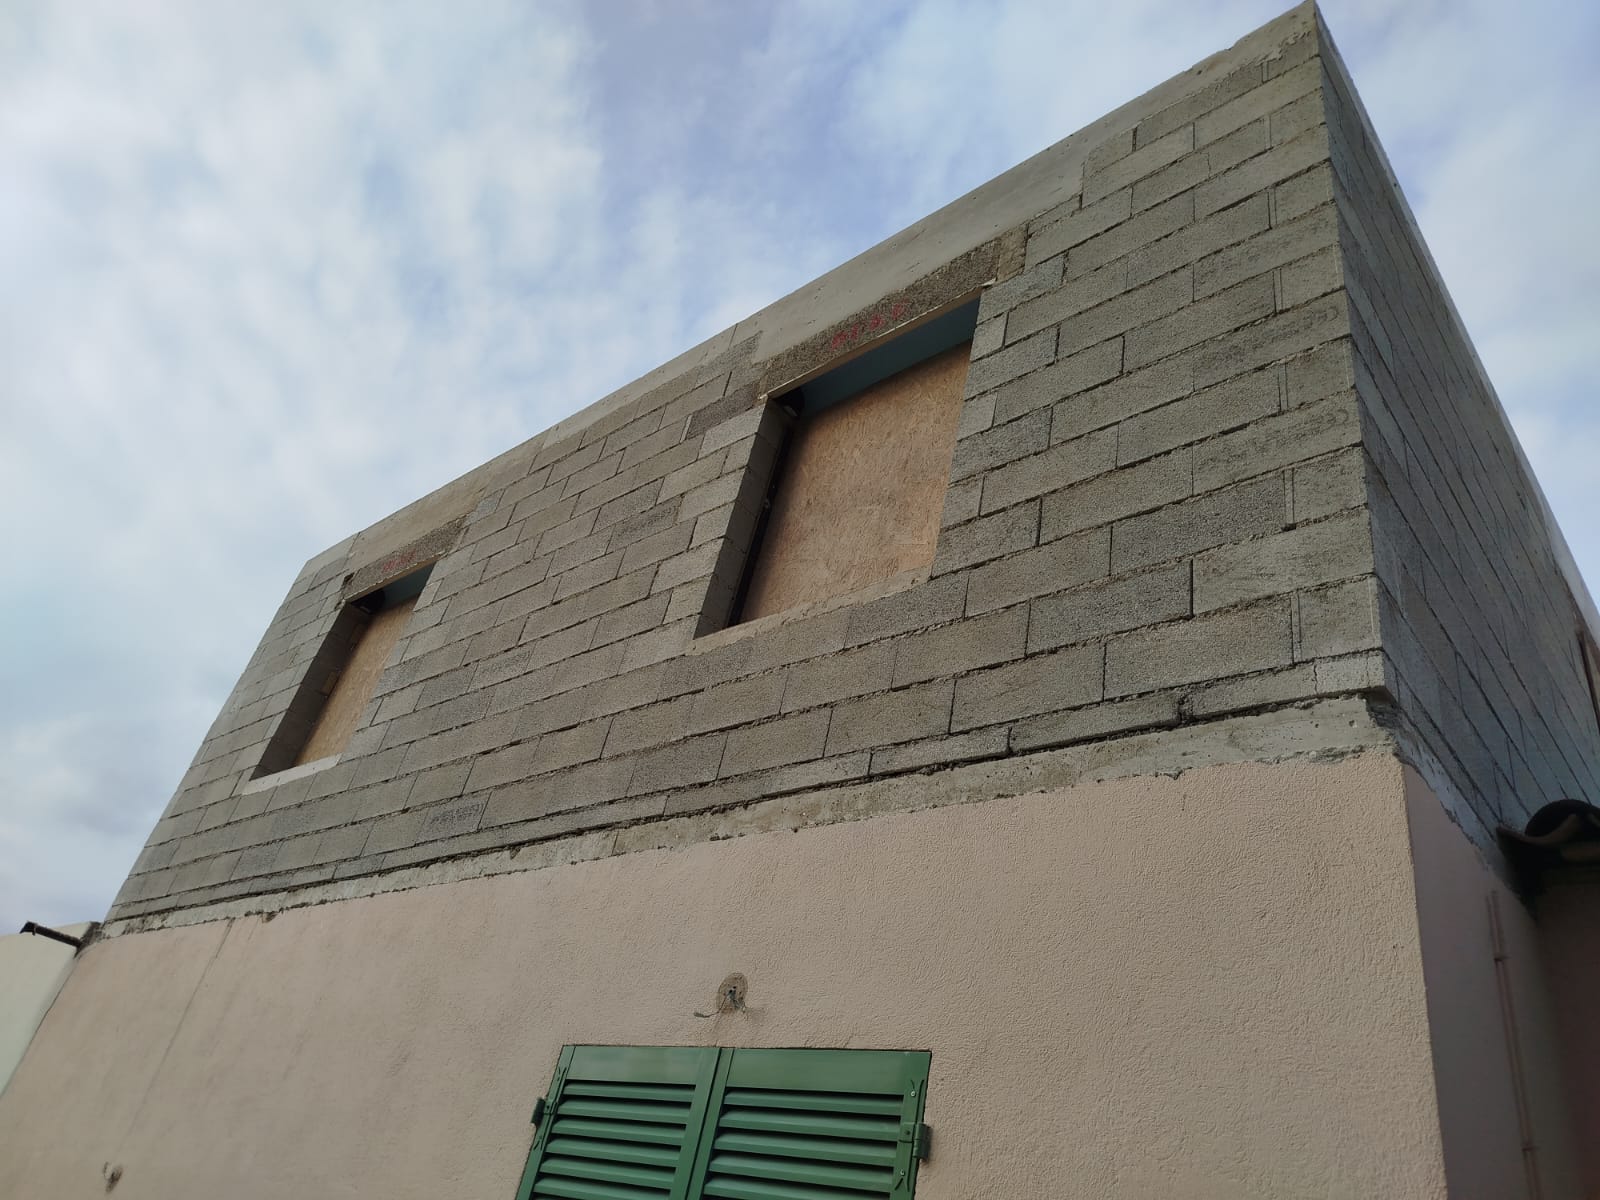
OMPT GROUPE worked in Cannes to raise a house by an extra storey, scrupulously following the recommendations of the structural engineering office (BET). The project involved adding an additional floor, which required a complete rebuild of the existing roof and floor as well as the construction of new perimeter walls.
1. Demolition and removal of the existing roof
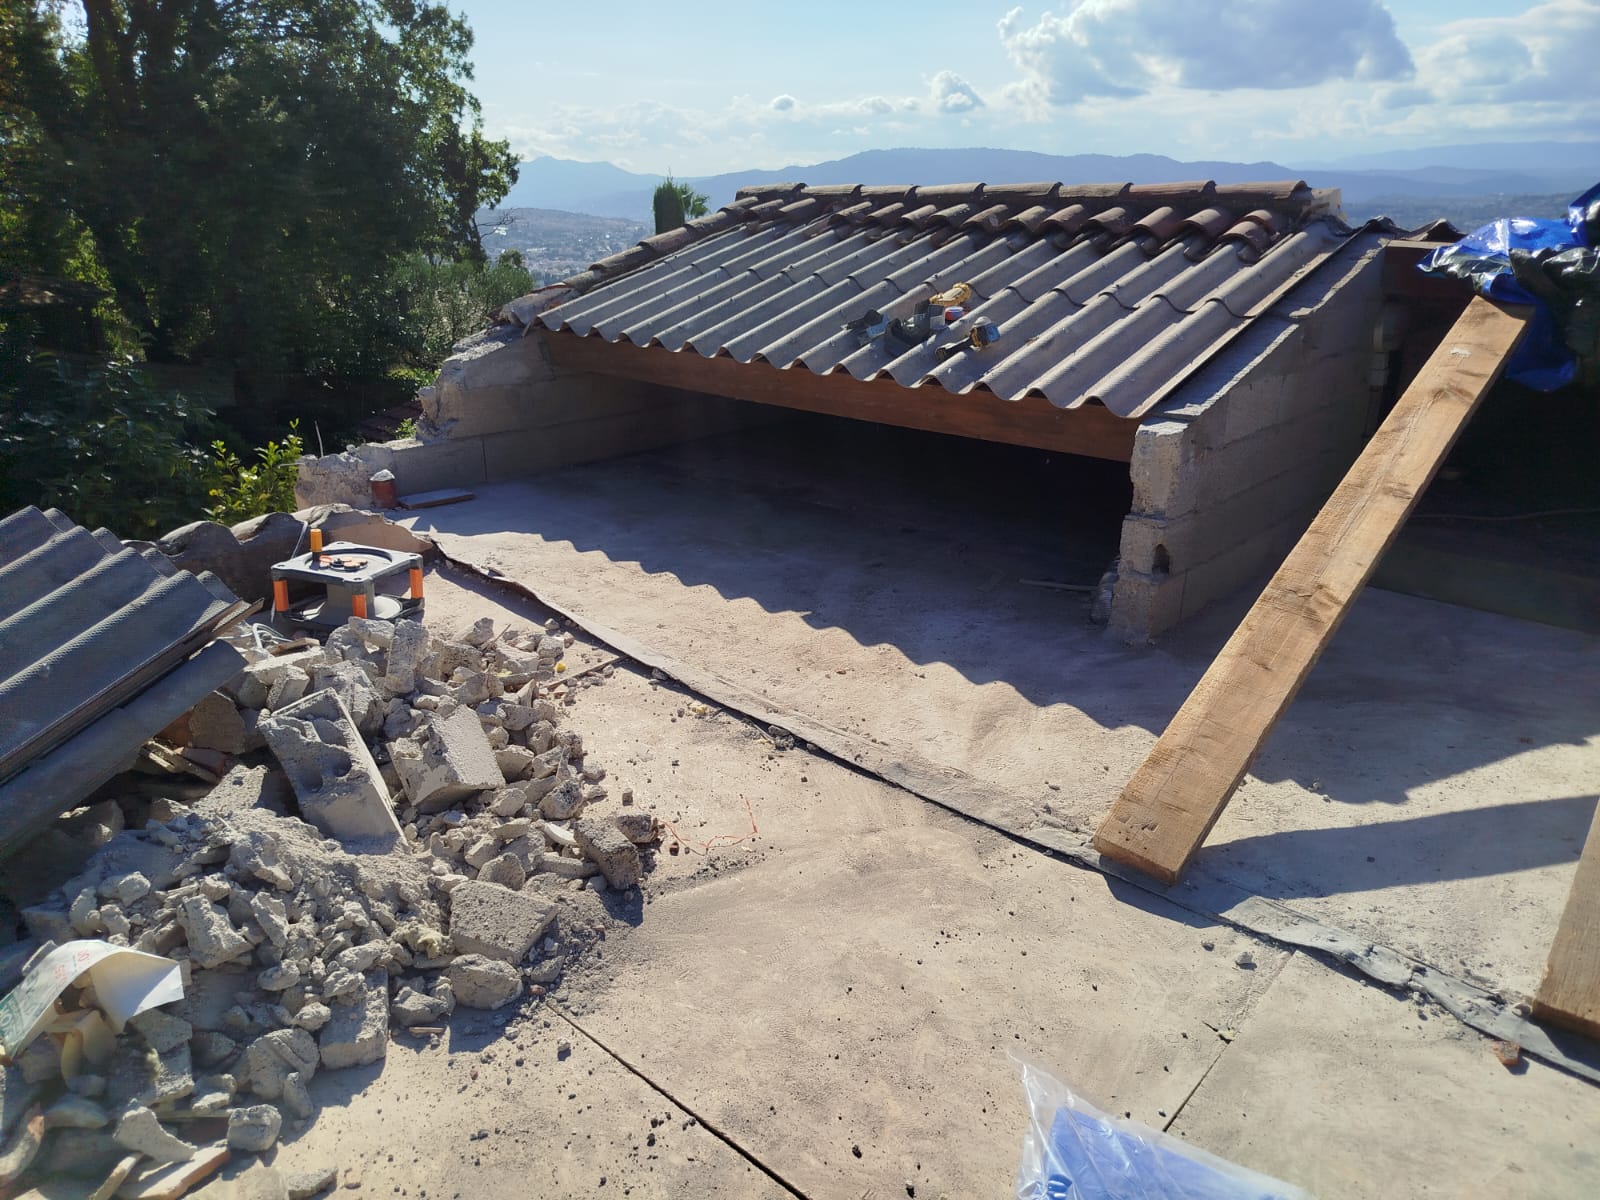
The first step was to demolish the existing floor and roof over an area of about 60 m². The removal included the tile roofing, the decorative frieze, the battens, rafters and timber roof framing, as well as roof accessories such as gutters, downpipes and fixings. All the rubble was then taken to an approved tip, in accordance with current standards.
This step prepared the structure to receive an additional storey while ensuring the safety and stability of the existing building.
2. Building the walls of the extra storey
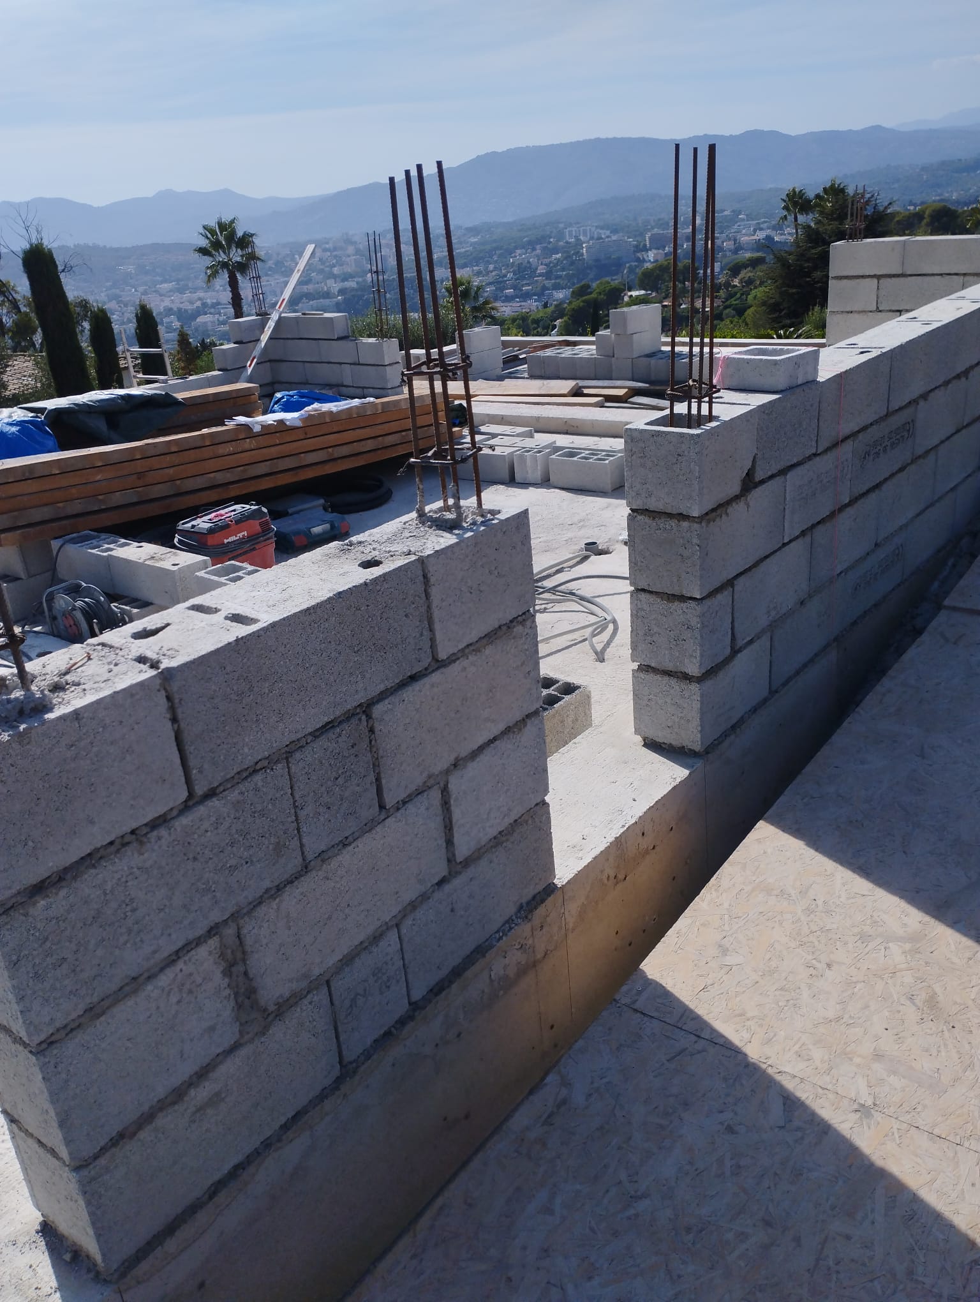
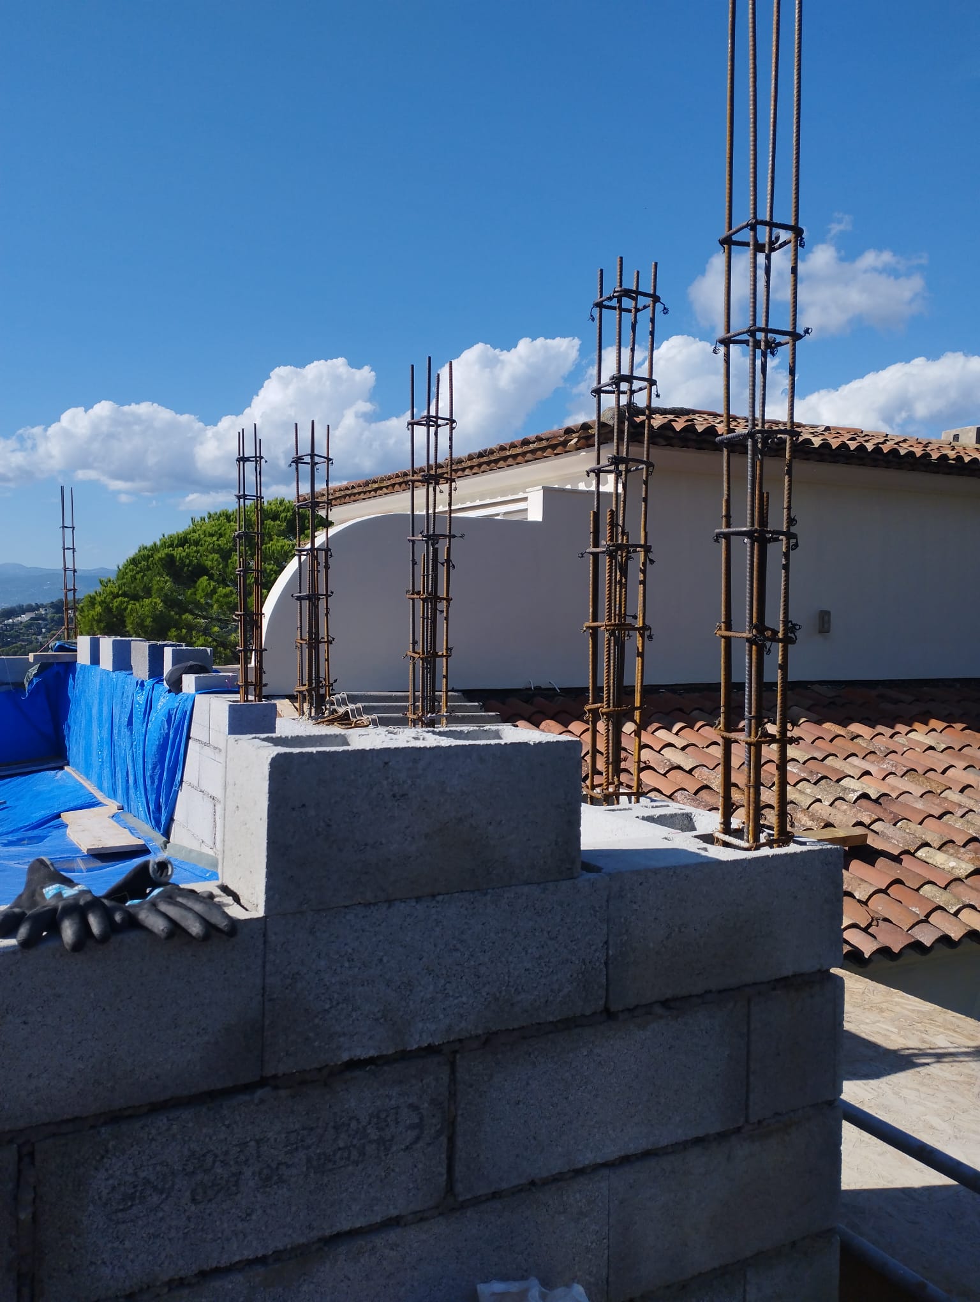
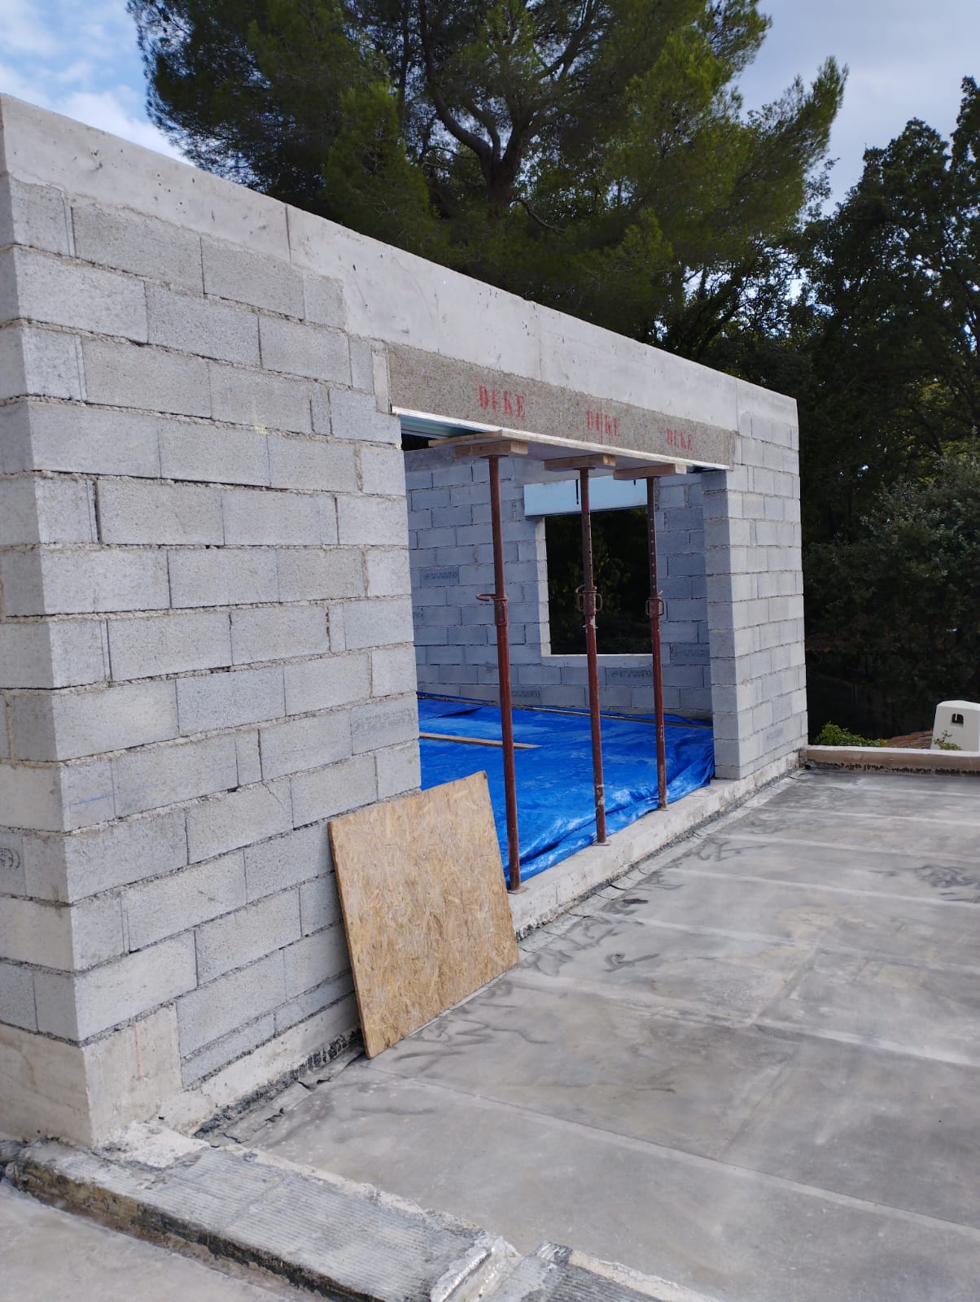
For the extra storey, OMPT GROUPE built the masonry perimeter walls according to the plan defined by the BET:
- Construction in 20 cm thick hollow blocks, laid with traditional mortar joints.
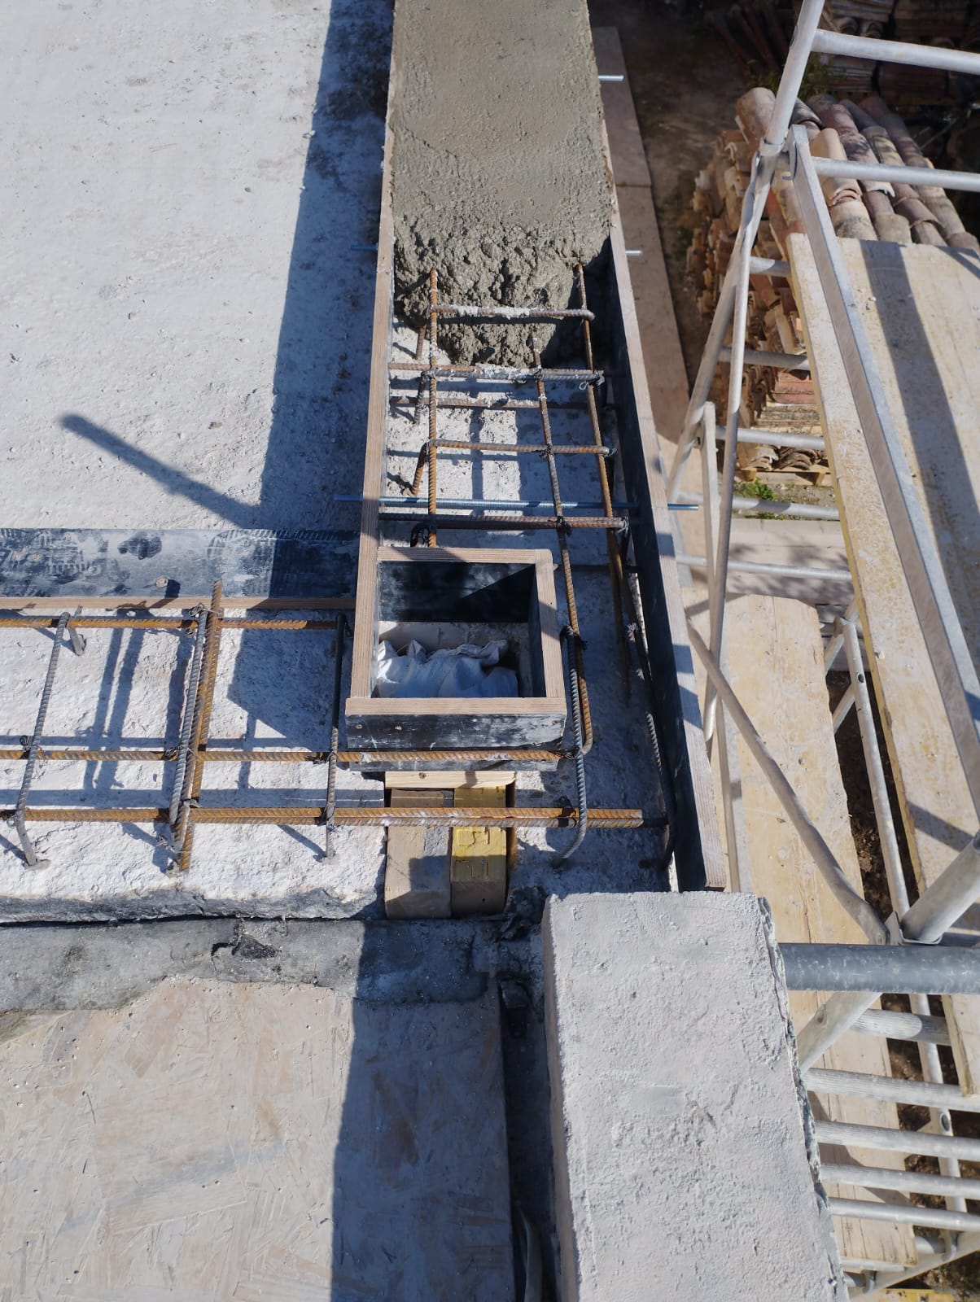
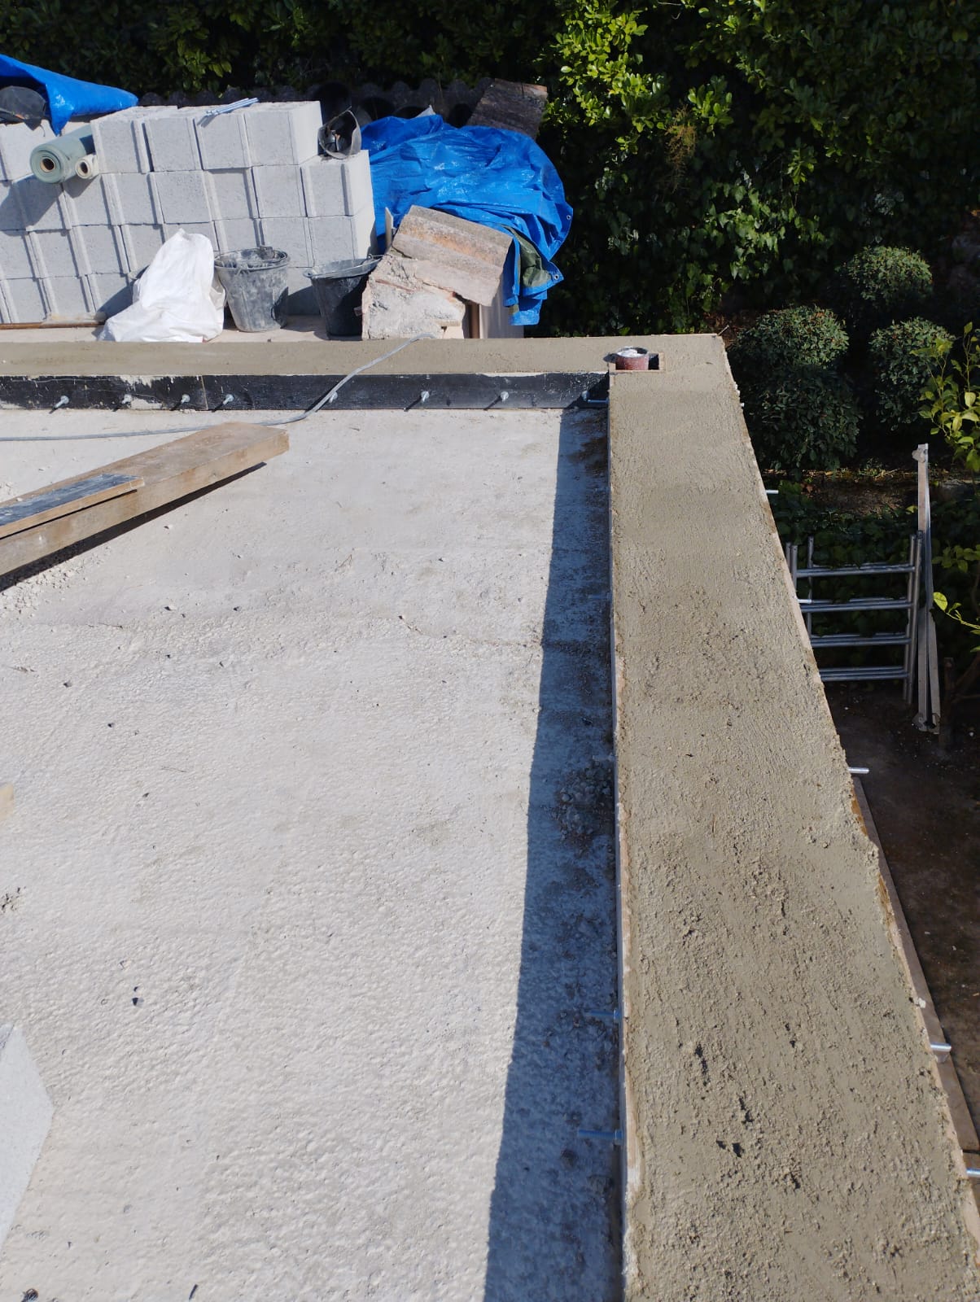
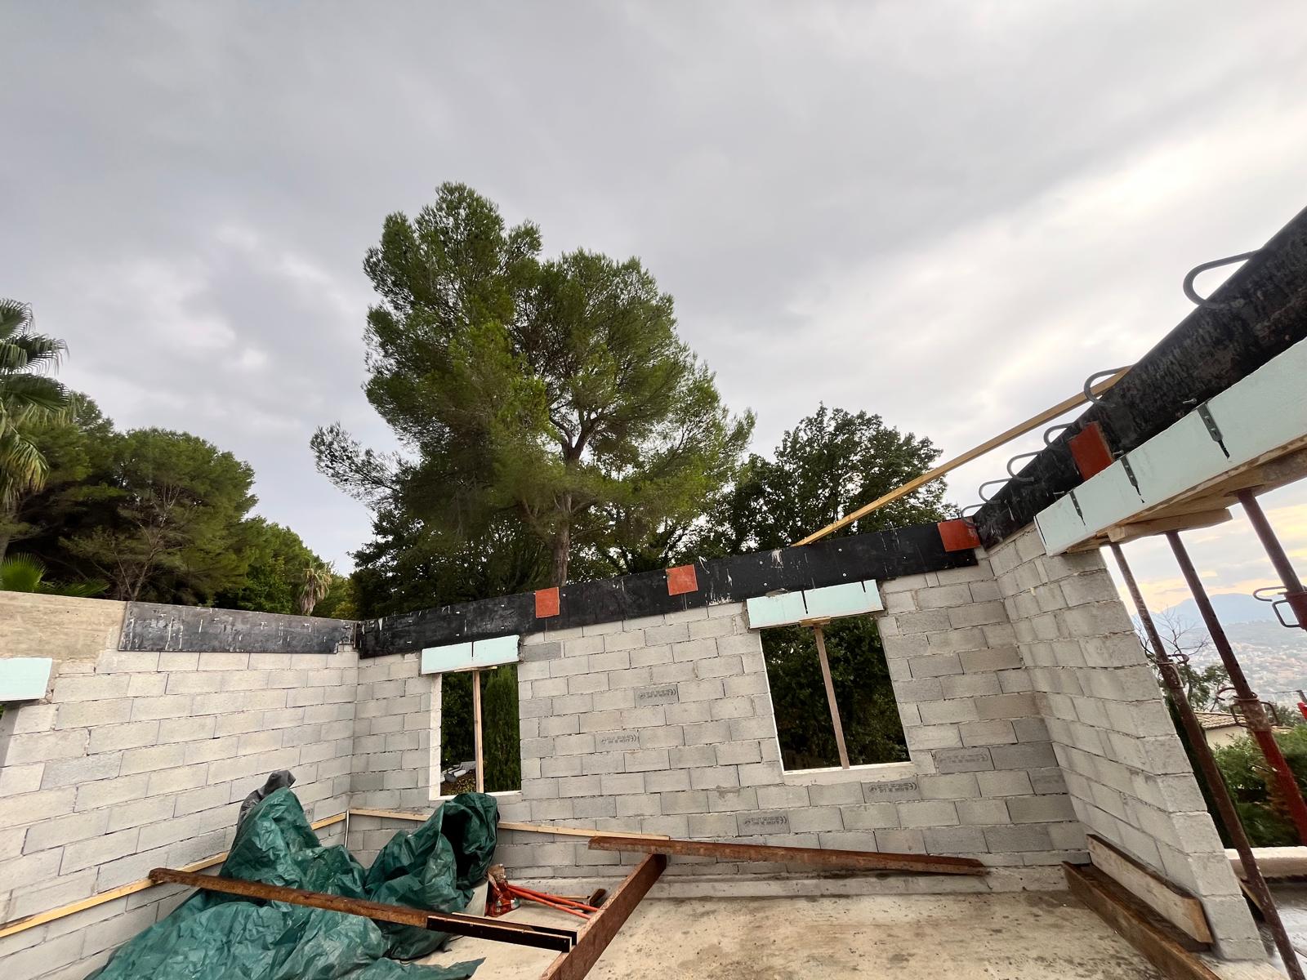
- Installation of a 20×20 cm horizontal reinforced concrete tie beam at the top of the structure.
- Insertion of 16 reinforced concrete cast-in elements embedded in the masonry to ensure strength.
- Area of openings deducted: 20 m².
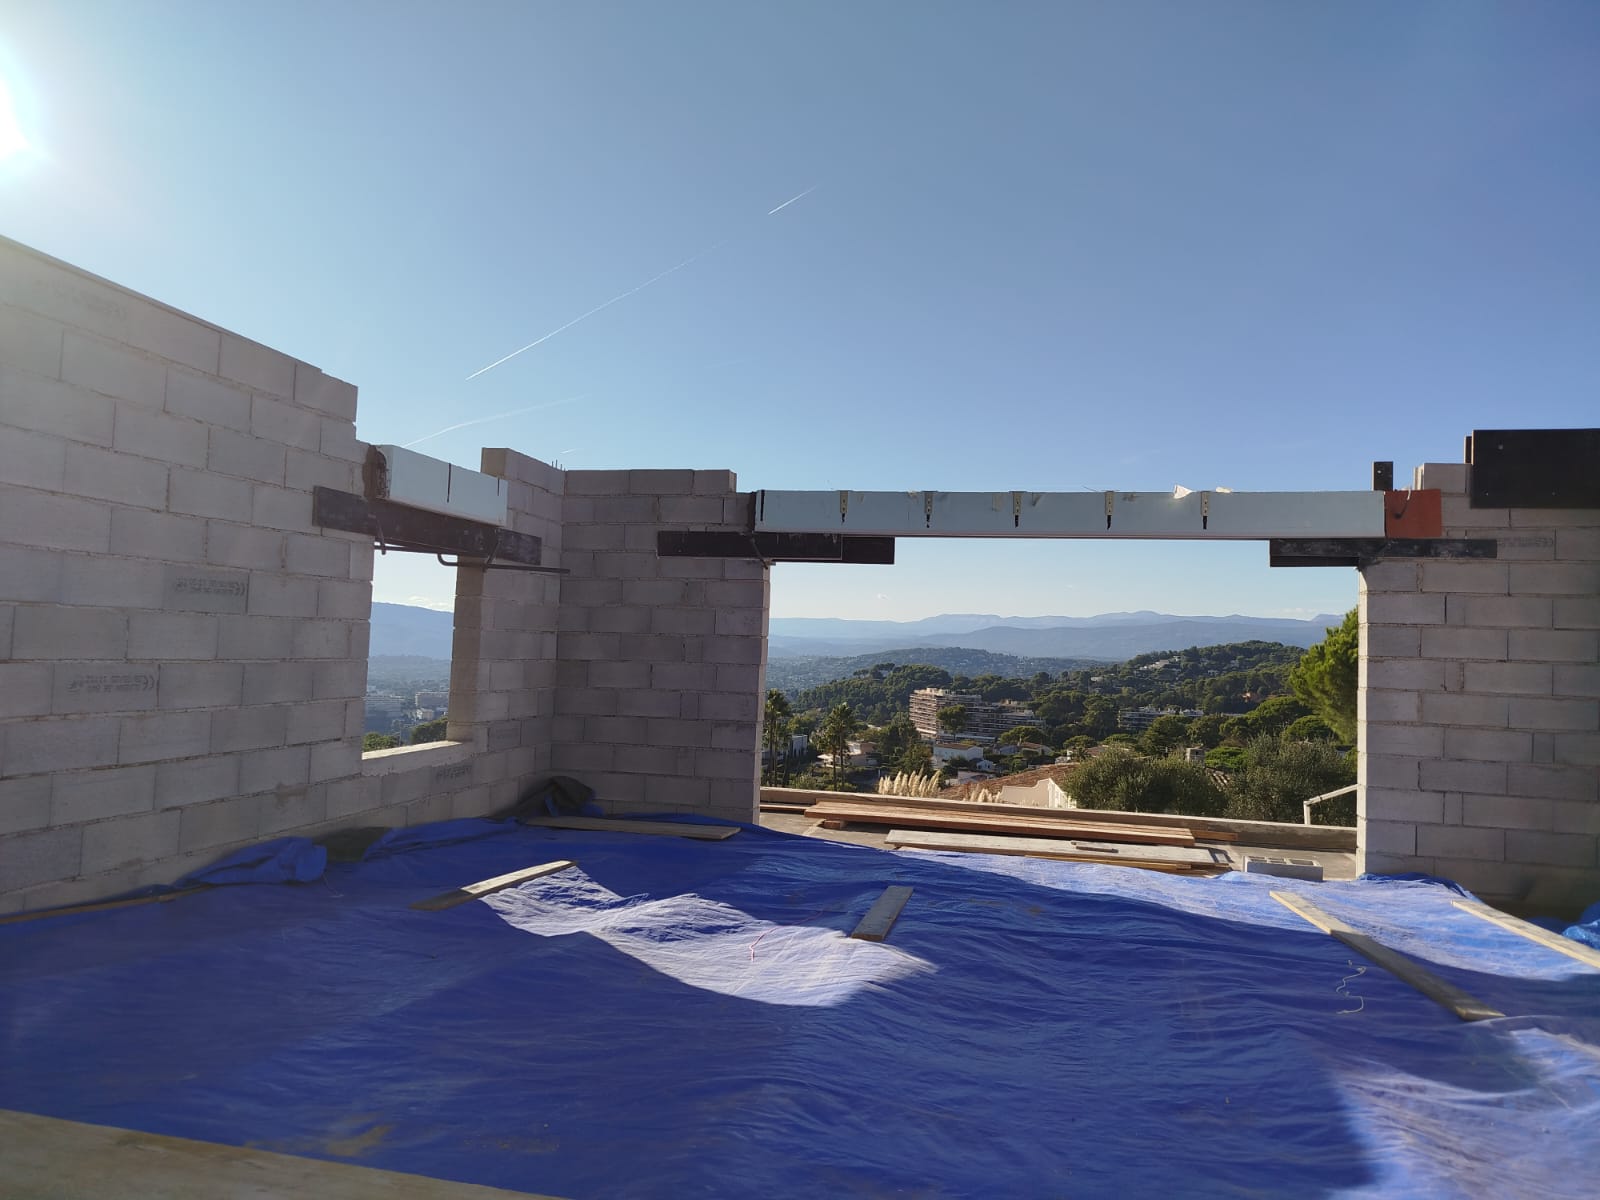
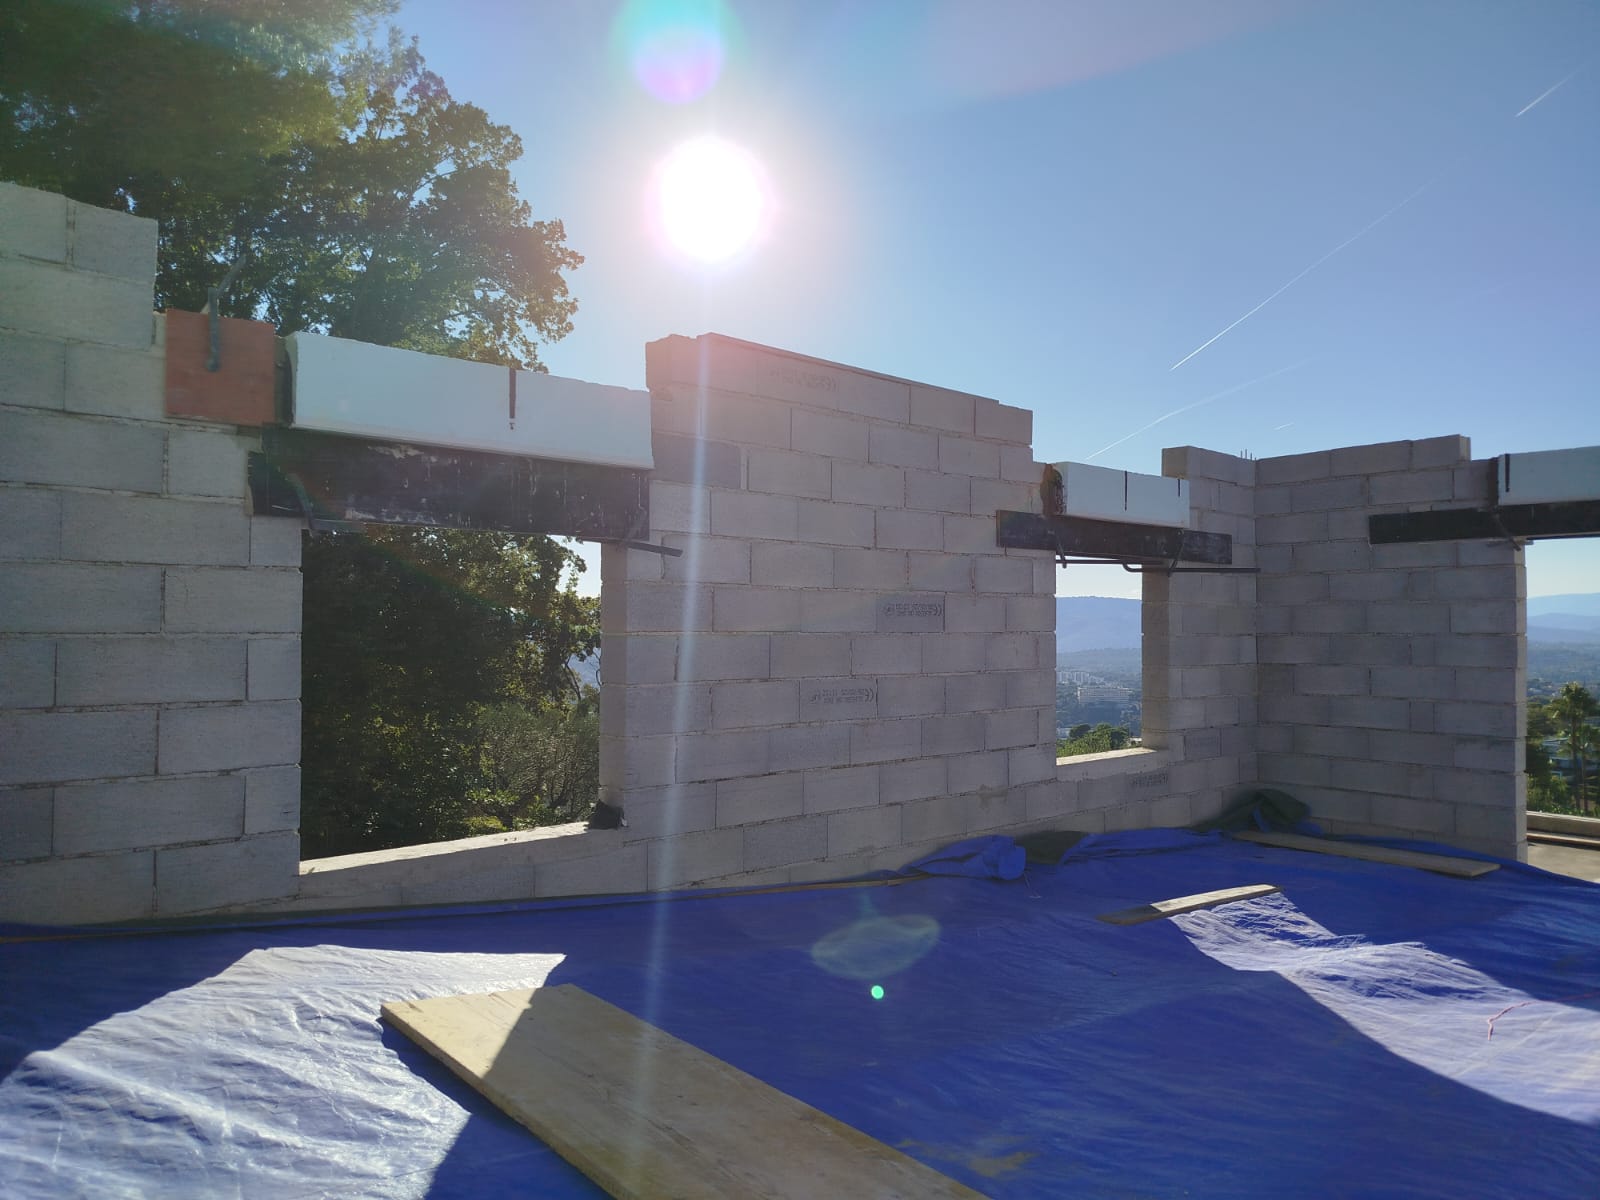
OMPT GROUPE then built the reinforced concrete lintels and upstands for the openings and parapets:
- Lintels 20×50 cm and 20×40 cm, formwork, HA10 reinforcement and HA8 stirrups, concreting in C25/30.
- Reinforced concrete upstands (35×42 cm for the perimeter parapets, 35×12 cm for the openings), formwork and stripping included.
These elements guarantee the strength of the walls and openings, while following the structural and concrete engineer's plan.
Conclusion Thanks to this work, OMPT GROUPE created a solid, durable new living storey in Cannes, strictly following the BET's plans and safety standards. The extra storey combines structural performance, build quality



