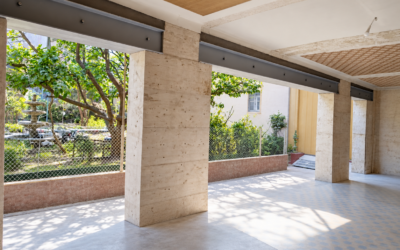


OMPT GROUPE recently carried out a major job: the structural reinforcement of a terrace and a balcony on a building in Grasse. The aim was to make two weakened outdoor areas safe by replacing the old joists and installing a made-to-measure steel structure, designed and validated by a structural engineering office (BET).
Preliminary analysis & structural study
The BET carried out a full study of the terrace and the balcony, which revealed:
- deteriorated joists,
- a risk of deflection under load,
- an urgent need to strengthen the underside,
- the need for a mixed steel structure on both elements.
This study made it possible to define a reliable, durable solution that complies with Eurocode standards.
Preparatory work and making the site safe
OMPT GROUPE began the job with:
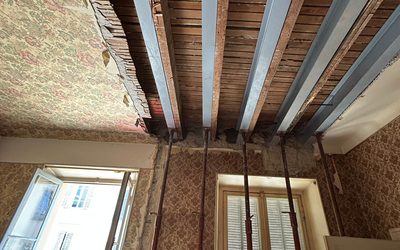
Full propping
Installation of reinforced vertical propping to support the terrace and the balcony, in line with the BET's specifications. This step guarantees stability throughout the works.
Removal of the existing beams
The old perimeter beams of the terrace were taken out and taken away to an approved waste recycling centre, and the weakened areas of the balcony were cleared to receive the new steel structure.
Structural reinforcement: installation of a complete steel frame
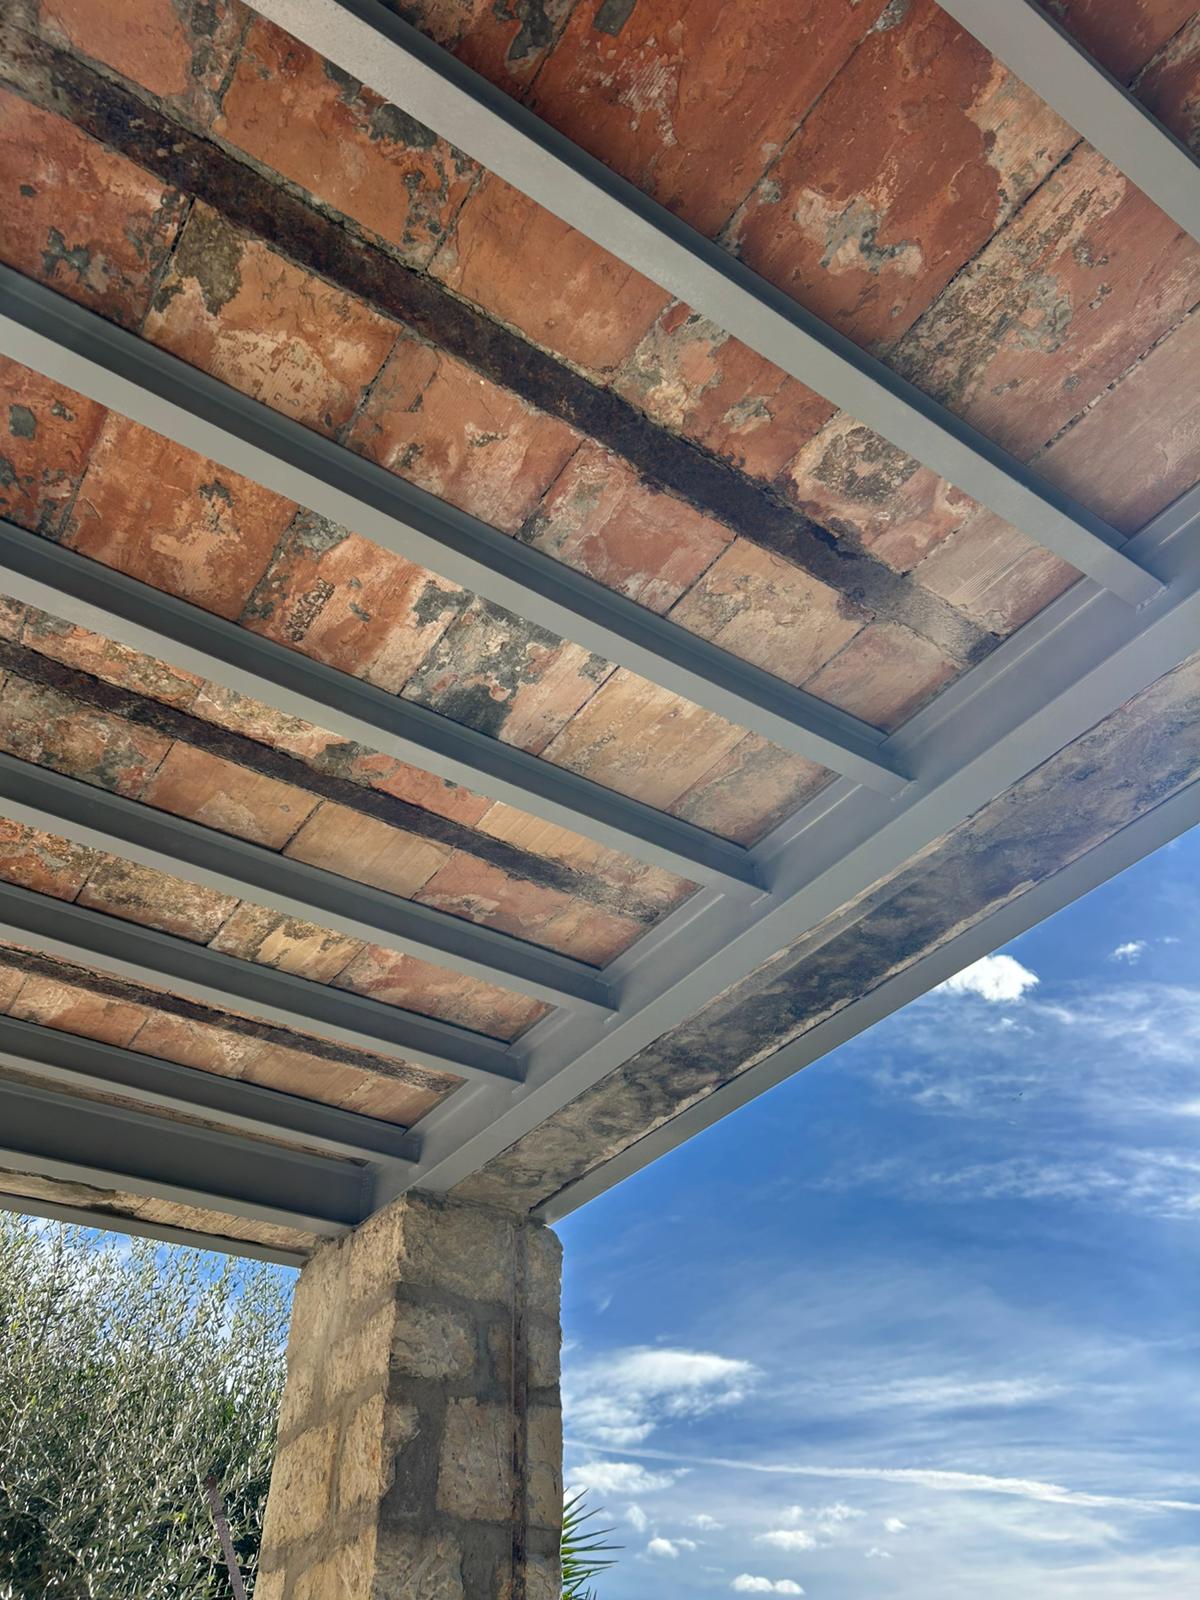
Installation of IPE80 beams – Reinforcement under the floor
OMPT GROUPE supplied and installed 10 IPE80 beams of 2.55 m under the terrace floor, with:
- fixing to the load-bearing wall using 10 mm steel base plates,
- M10 threaded rods sealed in place with HILTI HIT HY 270 resin,
- welded connection to the IPE160 main beams.
IPE160 beams – Perimeter reinforcement of the terrace
To rebuild a sound load-bearing perimeter, OMPT GROUPE installed:
- 4 IPE160 beams of 2.65 m
- 2 IPE160 beams of 3.65 m
These beams now carry all of the perimeter loads and rest on the existing columns.
Balcony reinforcement with a steel structure (integrated addition)
In addition to strengthening the terrace, OMPT GROUPE carried out the strengthening of the balcony, which was also structurally undersized.
The balcony was reinforced by installing a steel structure made up of:
- steel joists suited to the existing spans,
- welded and bolted connections to the existing framework,
- optimised load transfer between support points.
This steel frame now provides lasting stability for the balcony, while reducing the risk of deflection or deformation.
Corrosion protection
All the metal parts were protected with an anti-rust paint, extending the life of the structure.
Logistics & finishing
The job also included:
- transport of materials,
- handling and installation on site,
- full clean-up at the end of the works,
- protection of the work area.
Final result: a terrace and a balcony that are completely safe
Thanks to this complete reinforcement, the terrace and the balcony now have a reliable, durable steel structure that meets building standards.
The work made it possible to:
- restore the load-bearing capacity,
- make the outdoor structures safe,
- extend the life of the building,
- stabilise the sensitive areas on the underside.
OMPT GROUPE once again confirms its expertise in:
- the reinforcement of steel structures,
- the installation of IPE beams,
- technical work on terraces, balconies and load-bearing structures.