


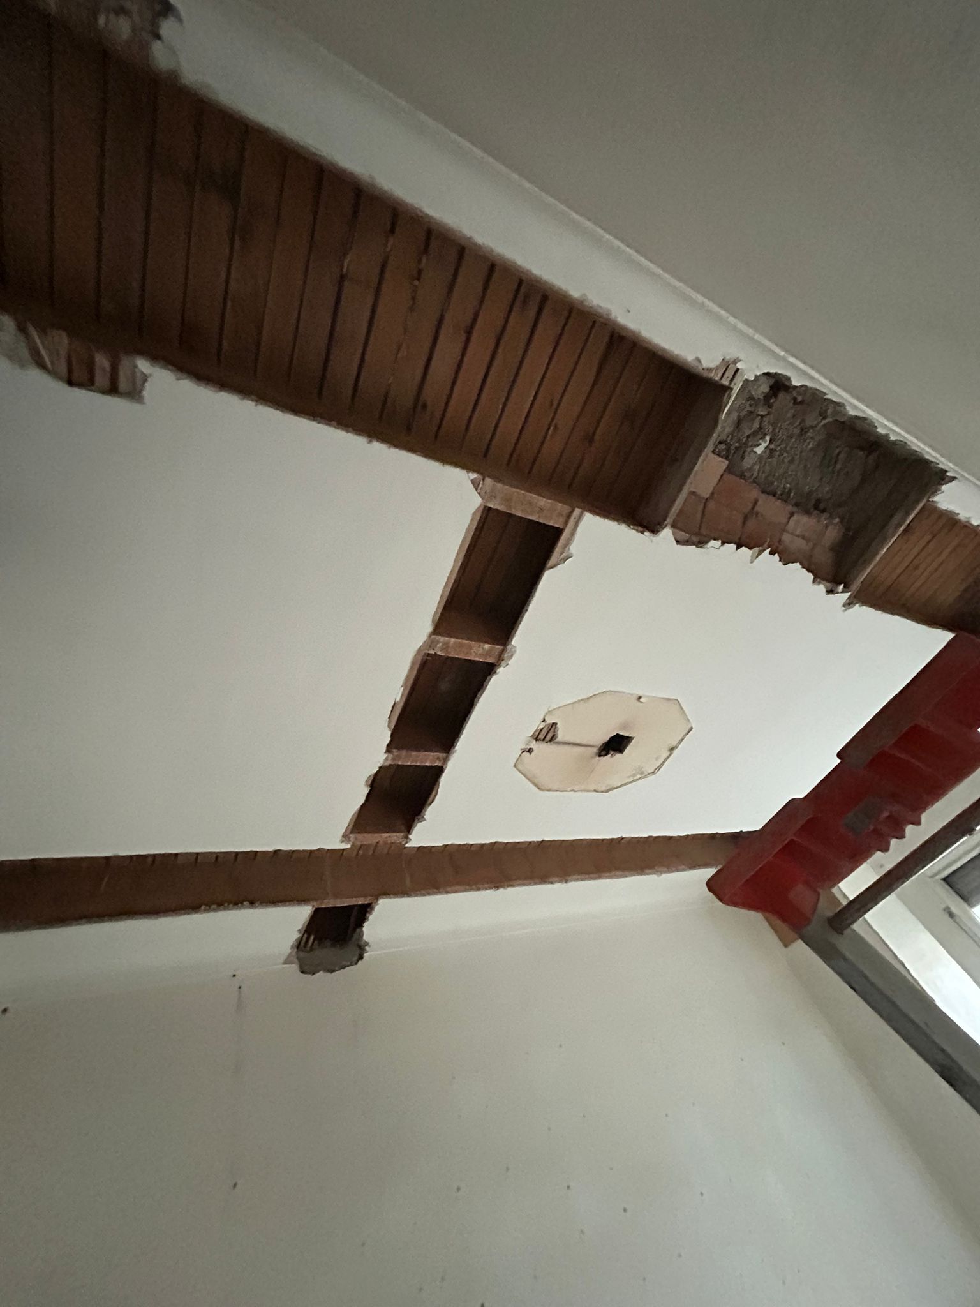
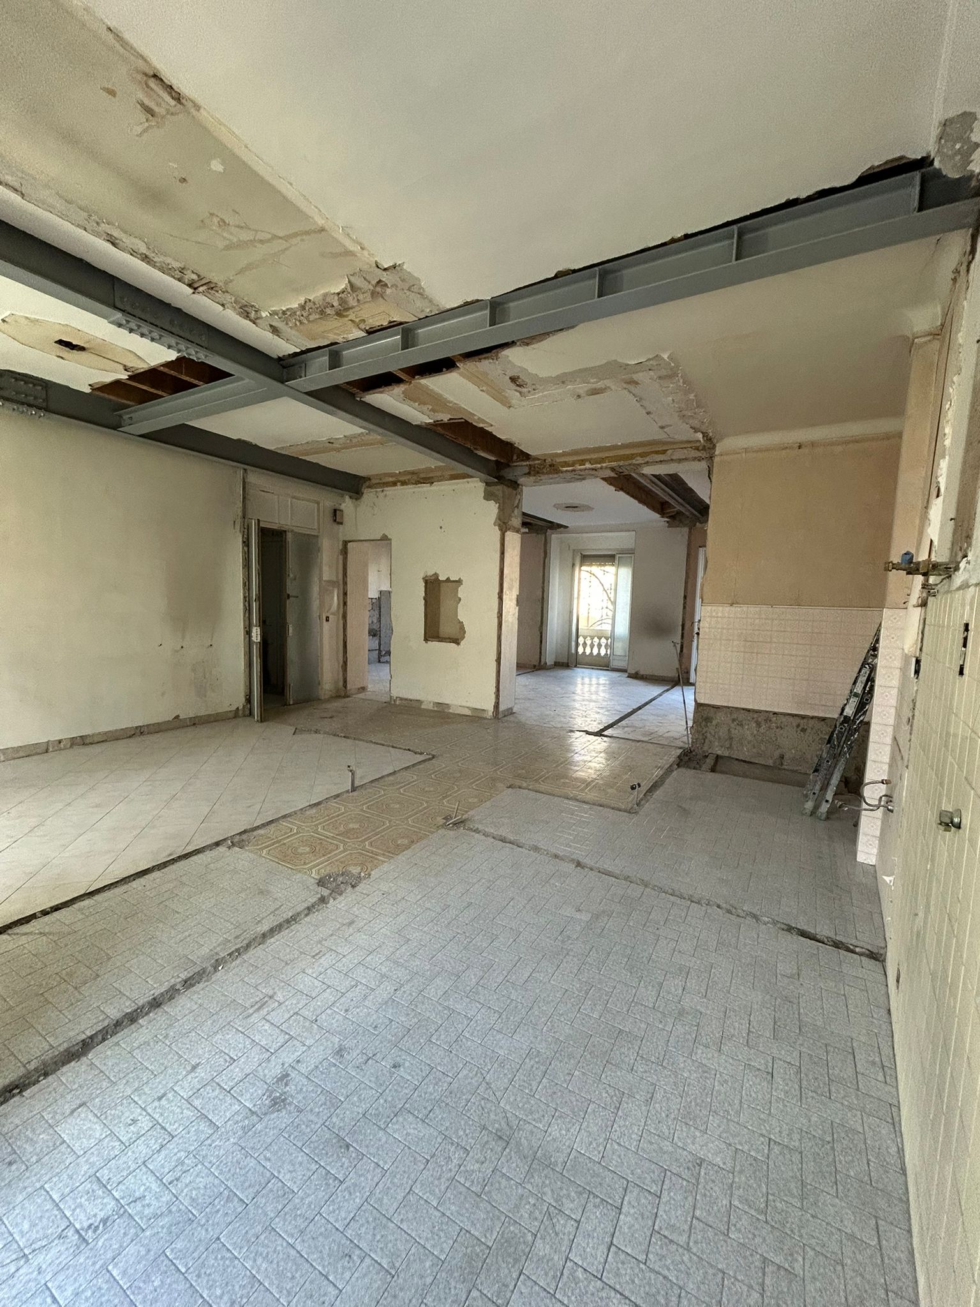
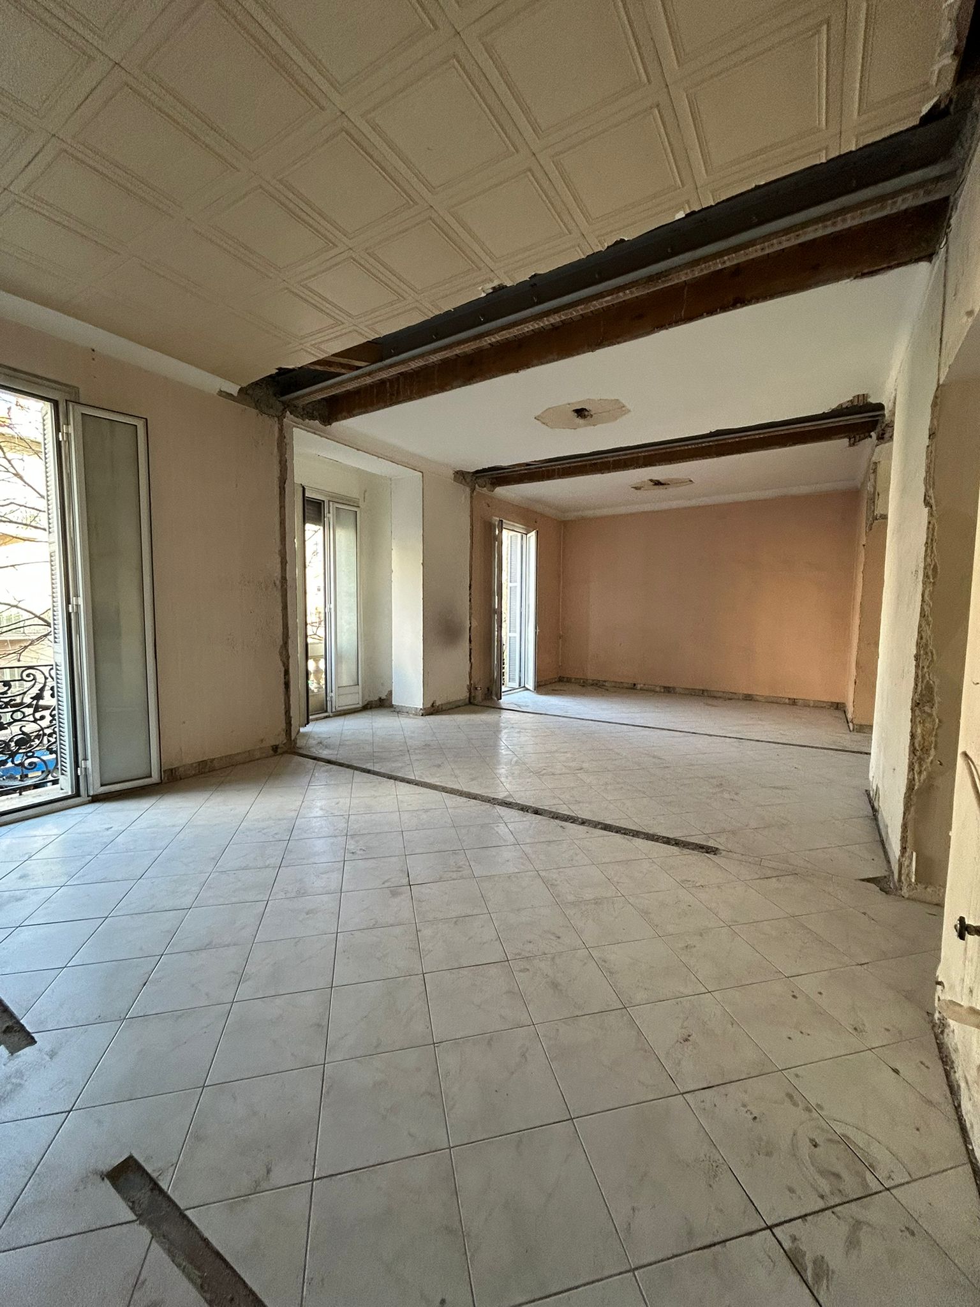
OMPT GROUPE carried out a timber floor strengthening project following a change to the interior layout and the removal of partitions that had become partially load-bearing, in line with the recommendations of the structural engineering office (BET).
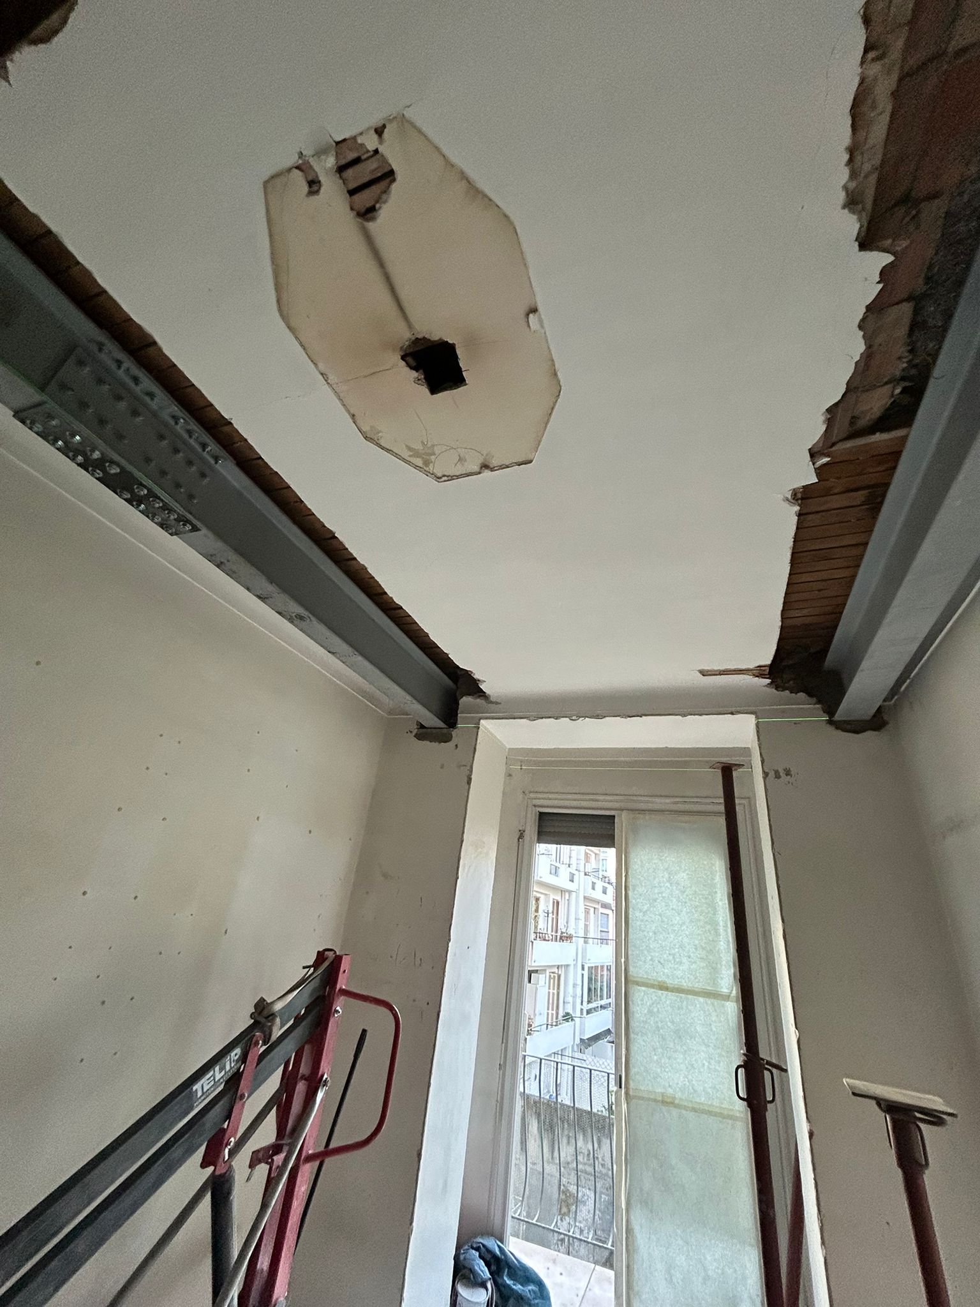
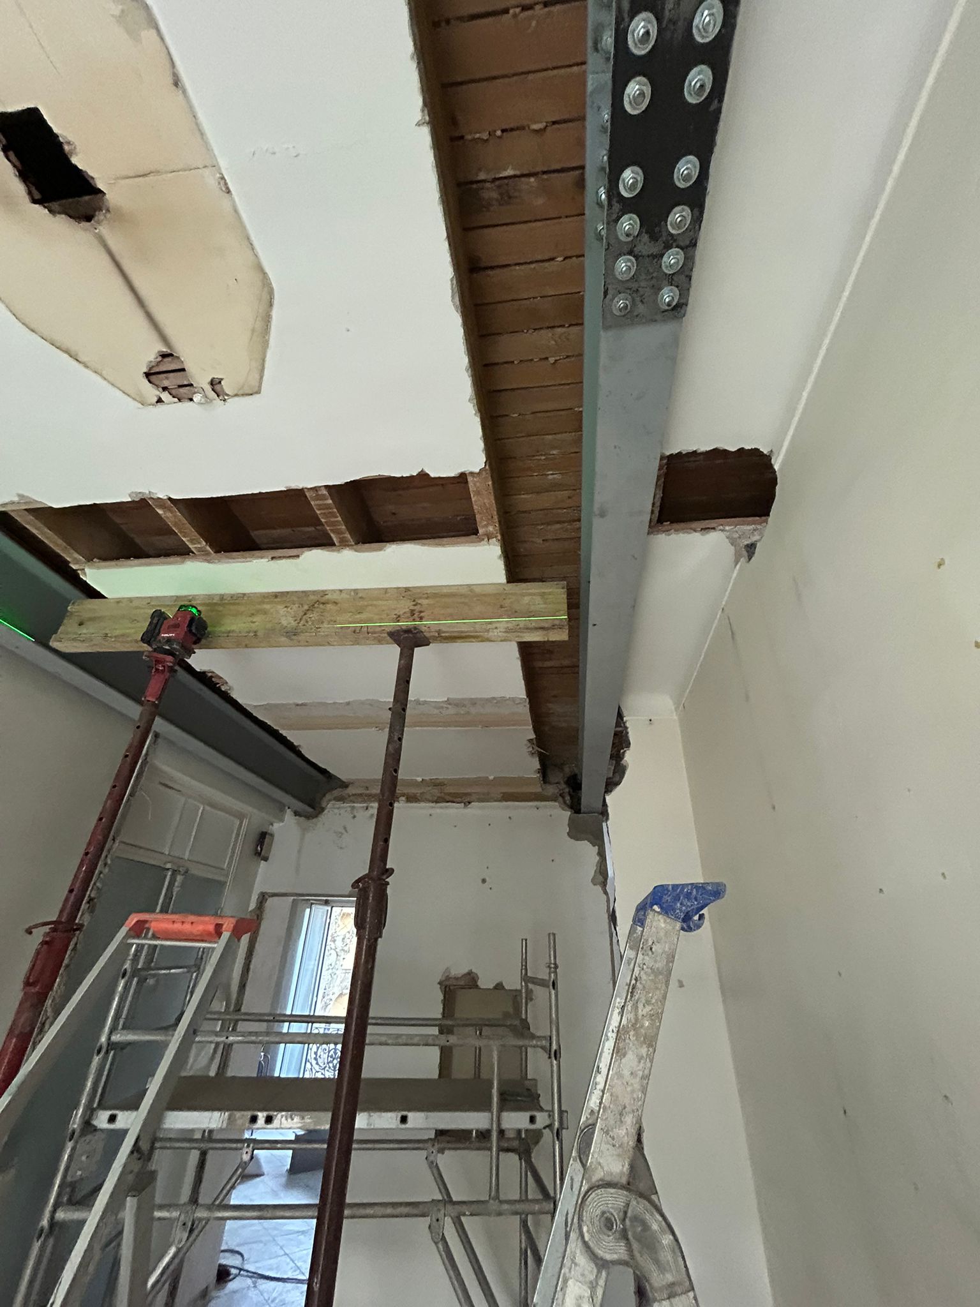
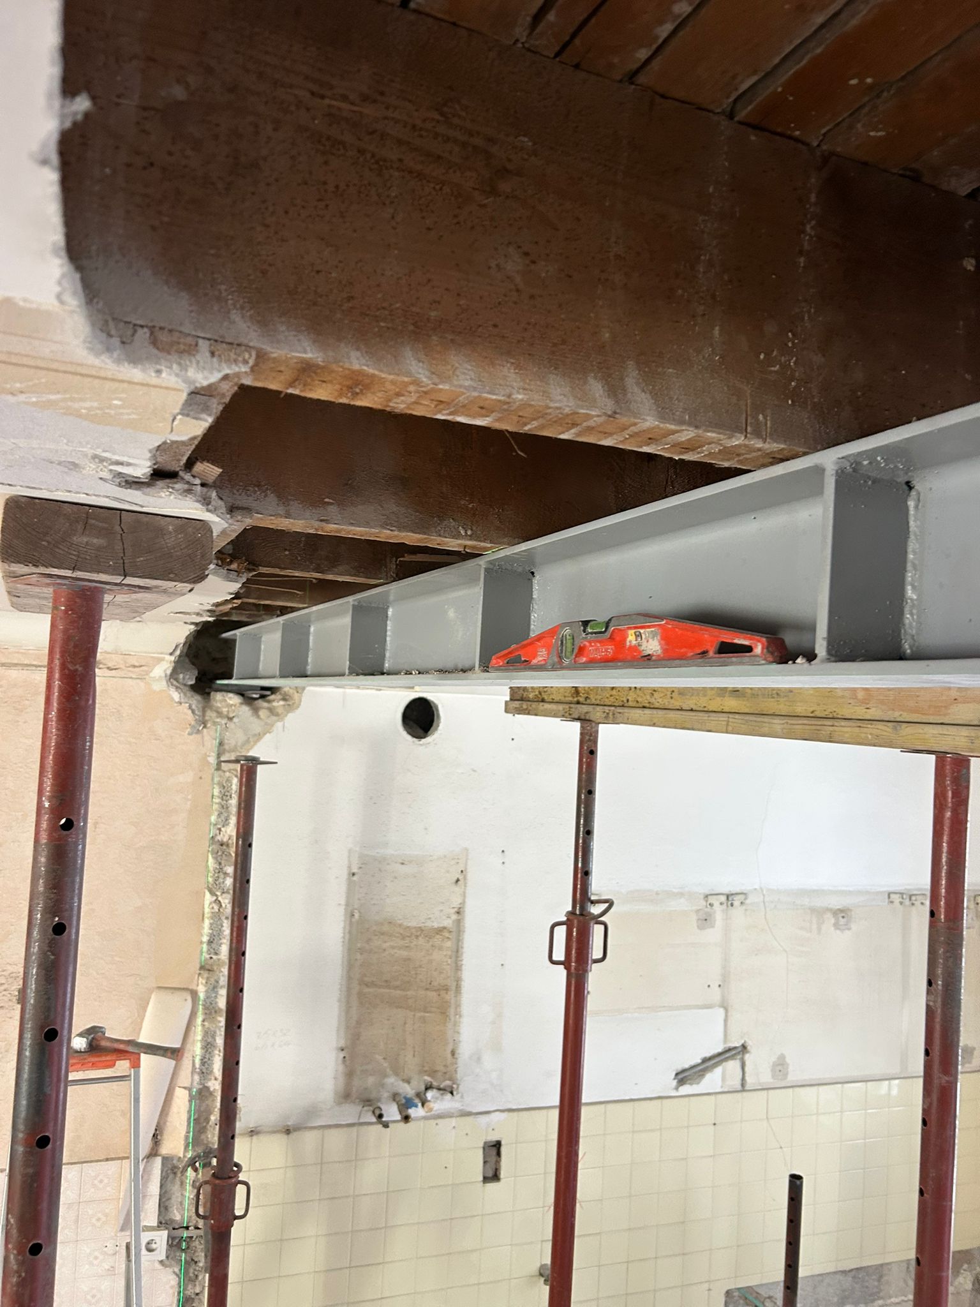
Before any work began, temporary propping of the existing floor was put in place to keep the structure safe and the upper levels stable during the works.
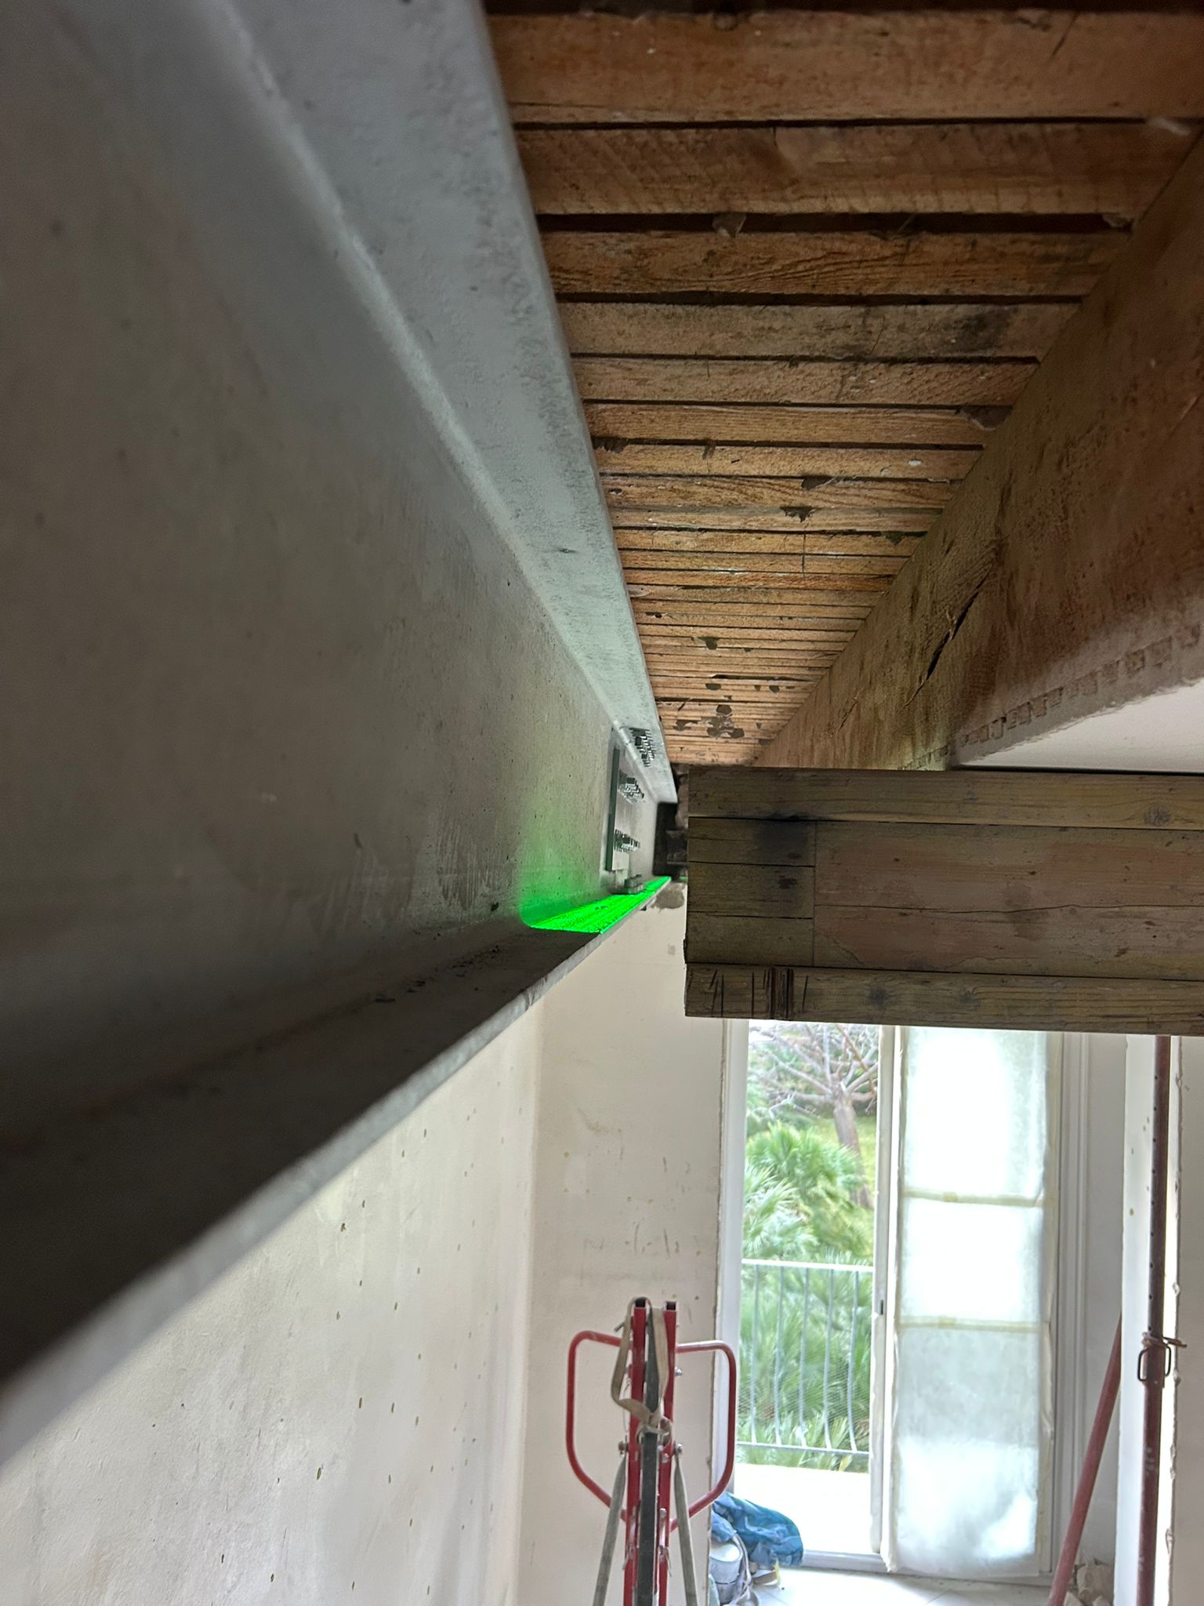
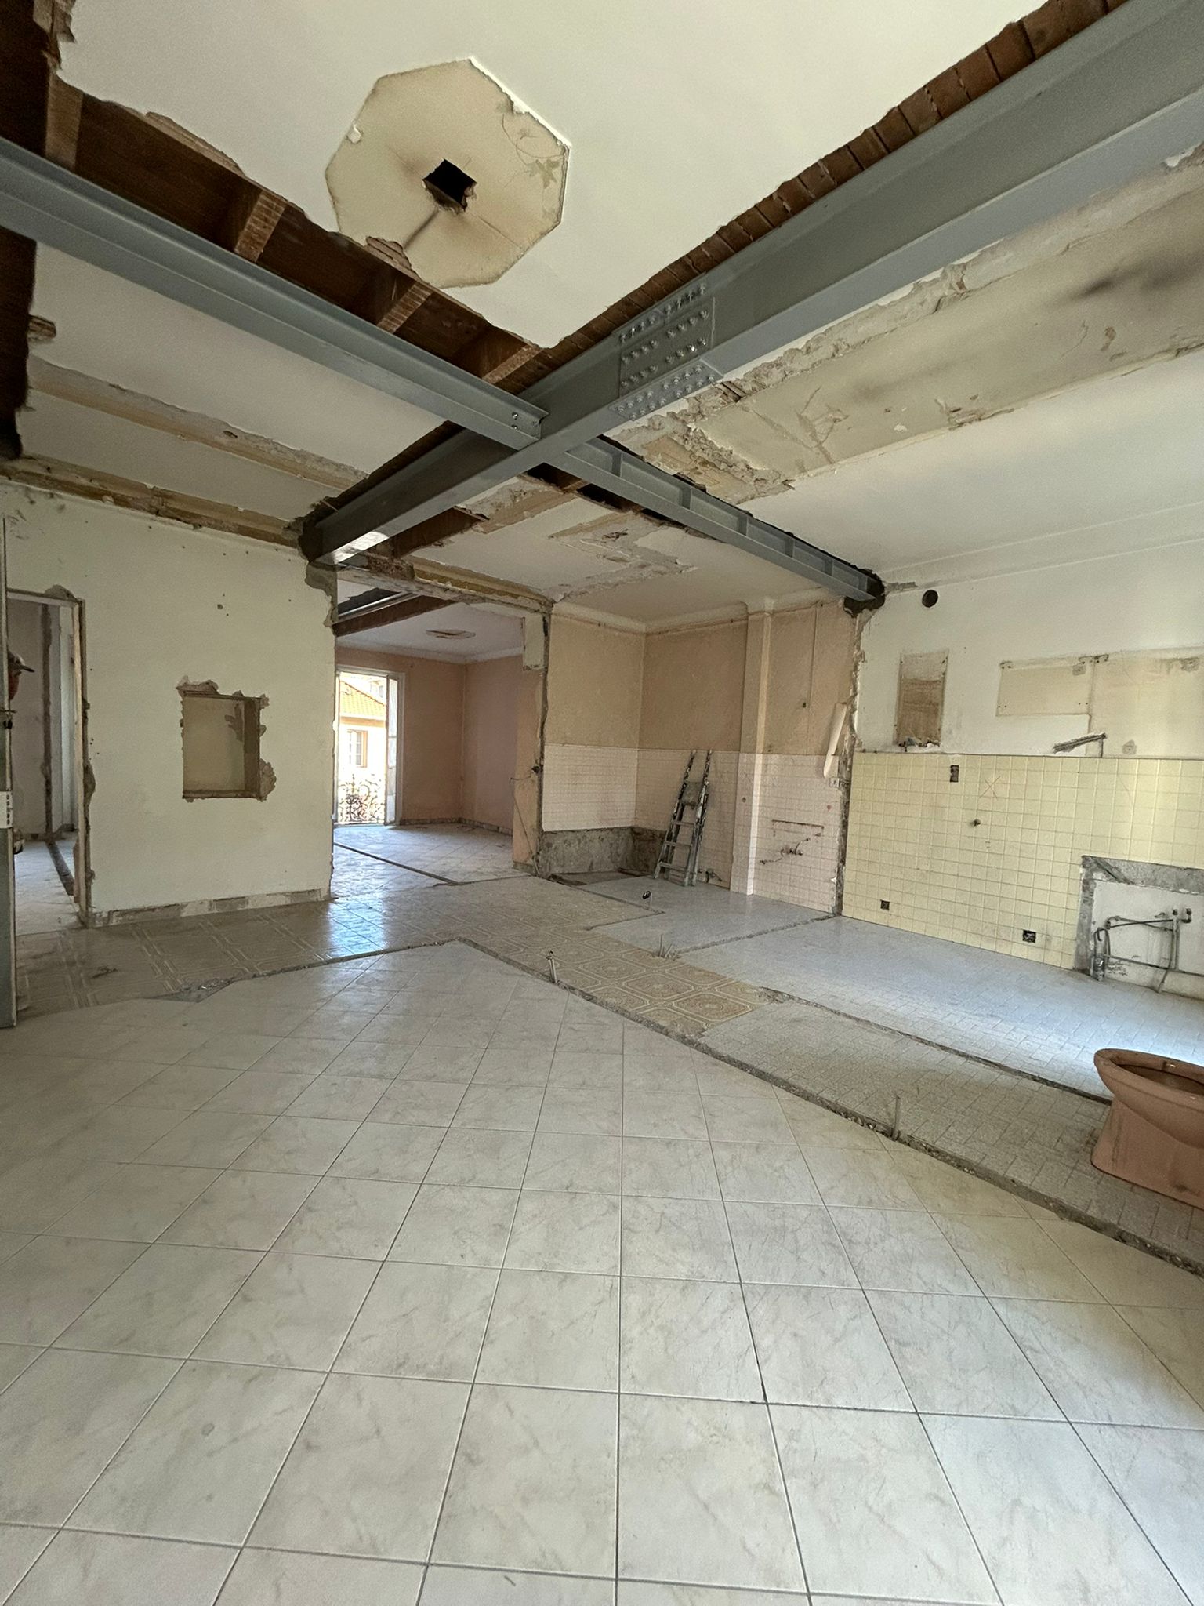
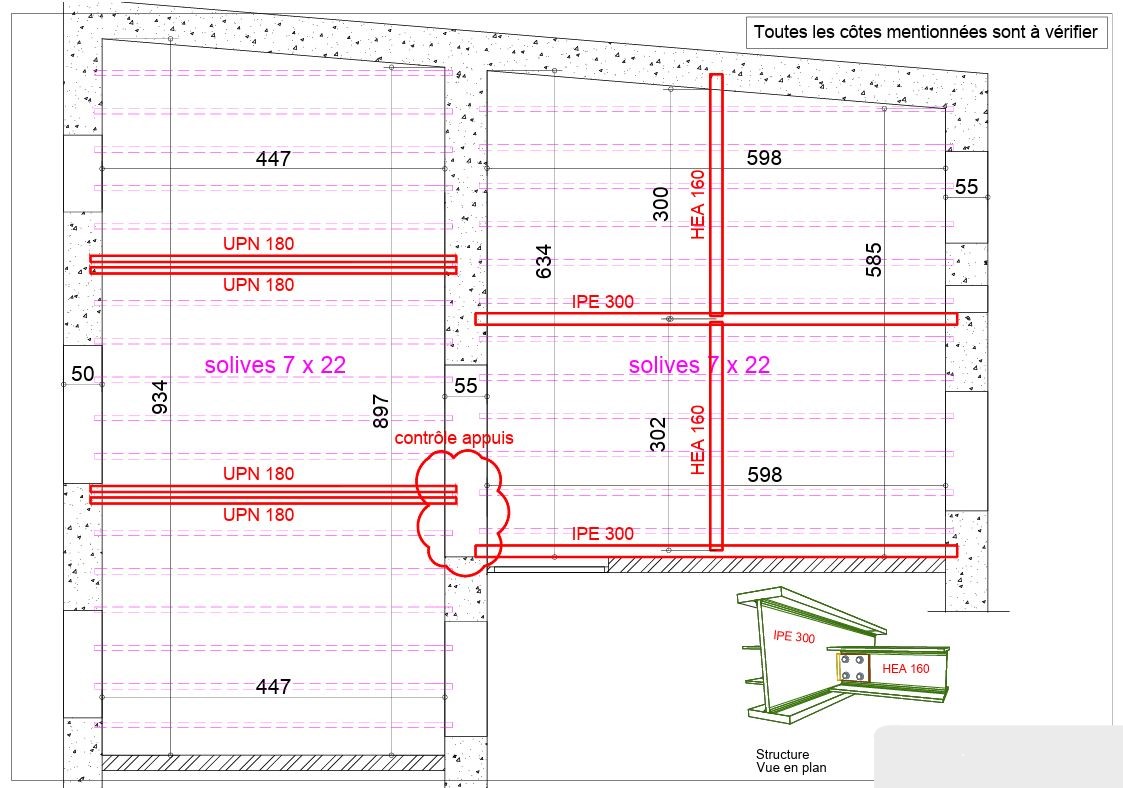
The floor, made up of timber joists, was kept and strengthened by installing a steel structure on the underside, designed to take up and redistribute the loads.
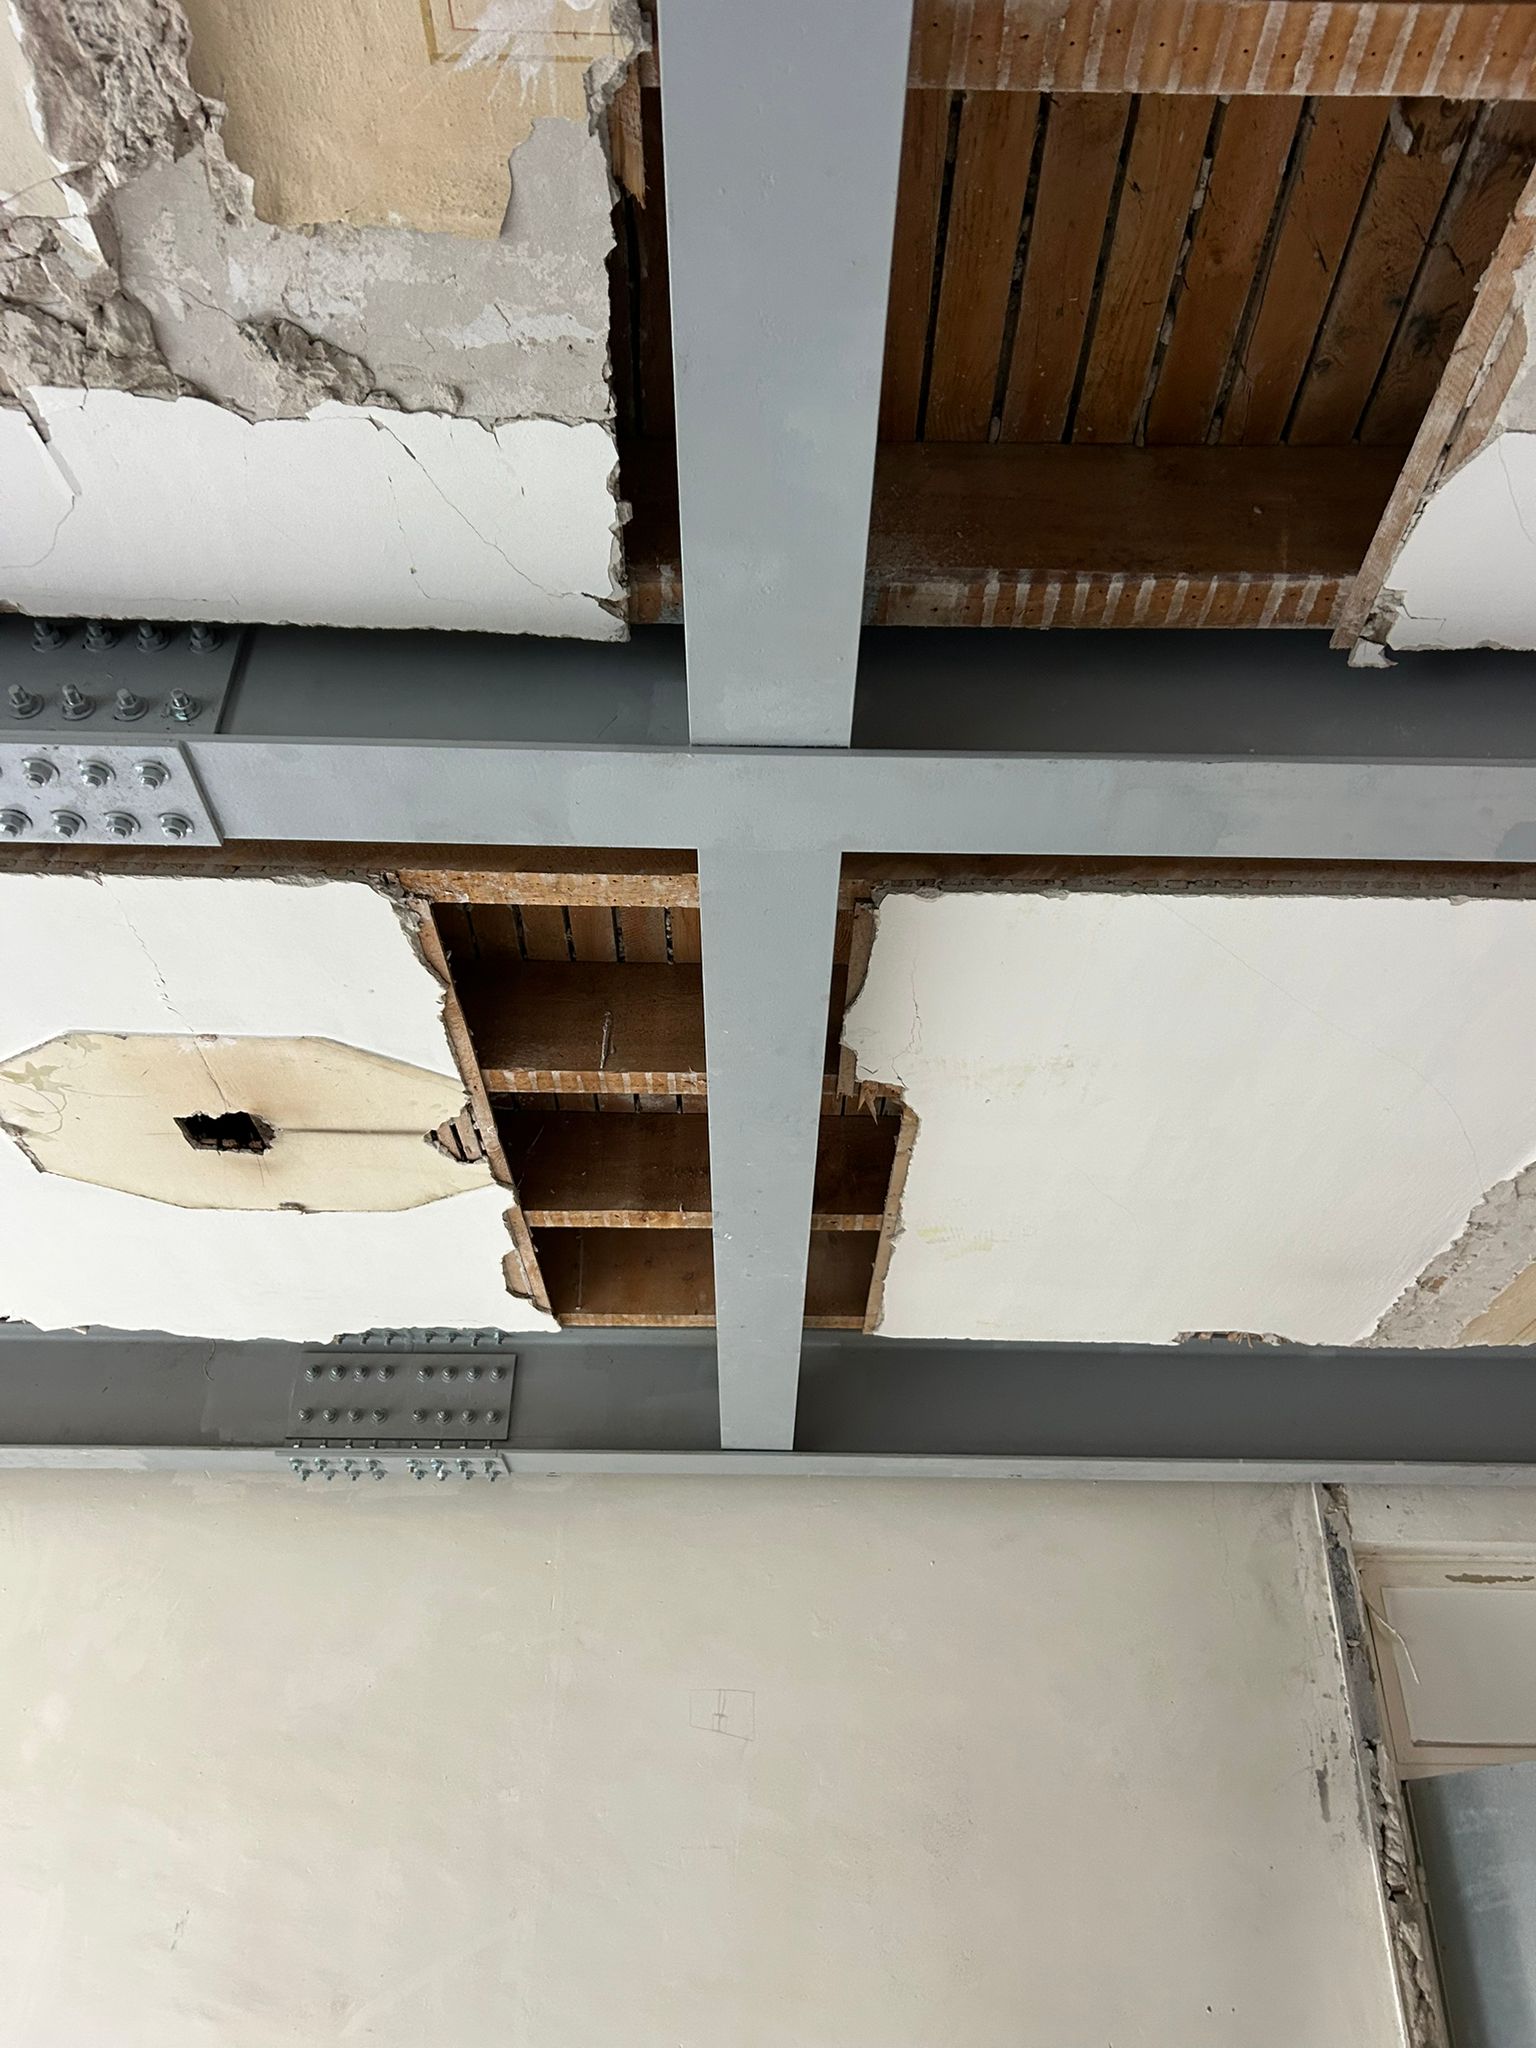
– IPE 300 beams, laid parallel to the timber joists, taking the floor loads directly,
– HEA 160 beams, positioned perpendicular to the joists, redistributing the loads to the existing load-bearing walls,
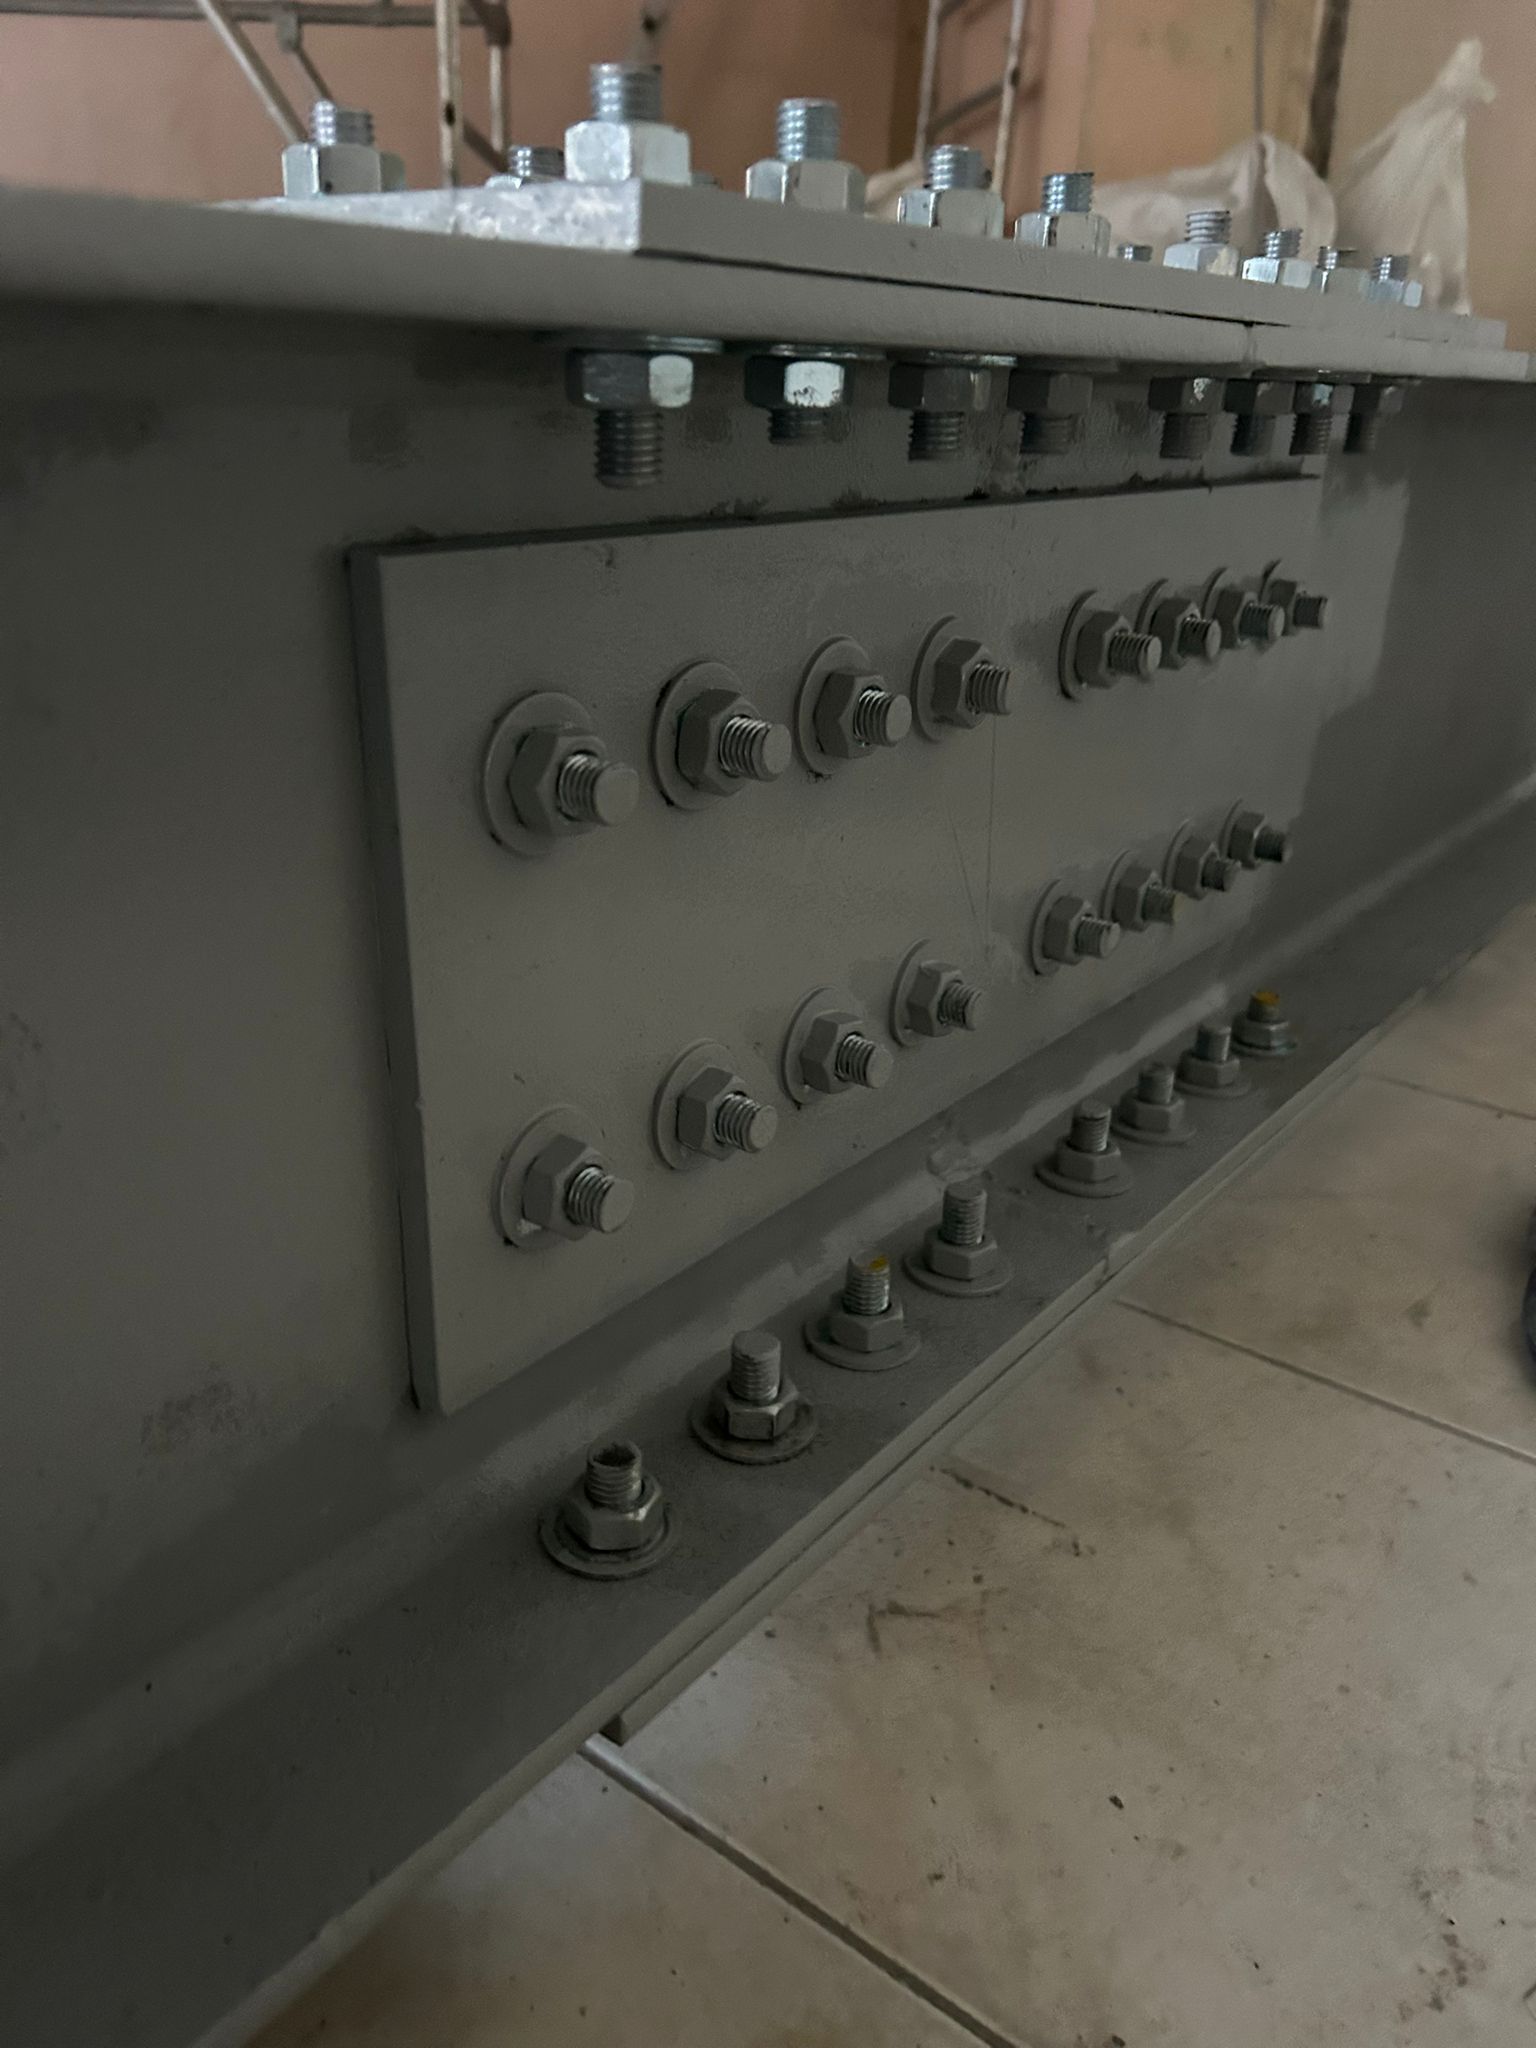
– and paired UPN 180 sections, used locally to reinforce certain areas and shorten spans where needed.
The connections between the steel sections are bolted, ensuring the rigidity and stability of the whole.
At the end of the works, the whole steel structure was inspected and approved, confirming that it complies with the execution drawings and current structural standards.
Results
– Timber floor kept, strengthened and durable
– Steel structure in line with the BET study
– Optimal load transfer and redistribution
– Structural safety ensured after the change of layout



