



When signs of deterioration appear in a floor, it is vital to act quickly to strengthen its structure, because of the obvious safety risks. It is essential not to try to solve the problem yourself, but to call on qualified professionals.
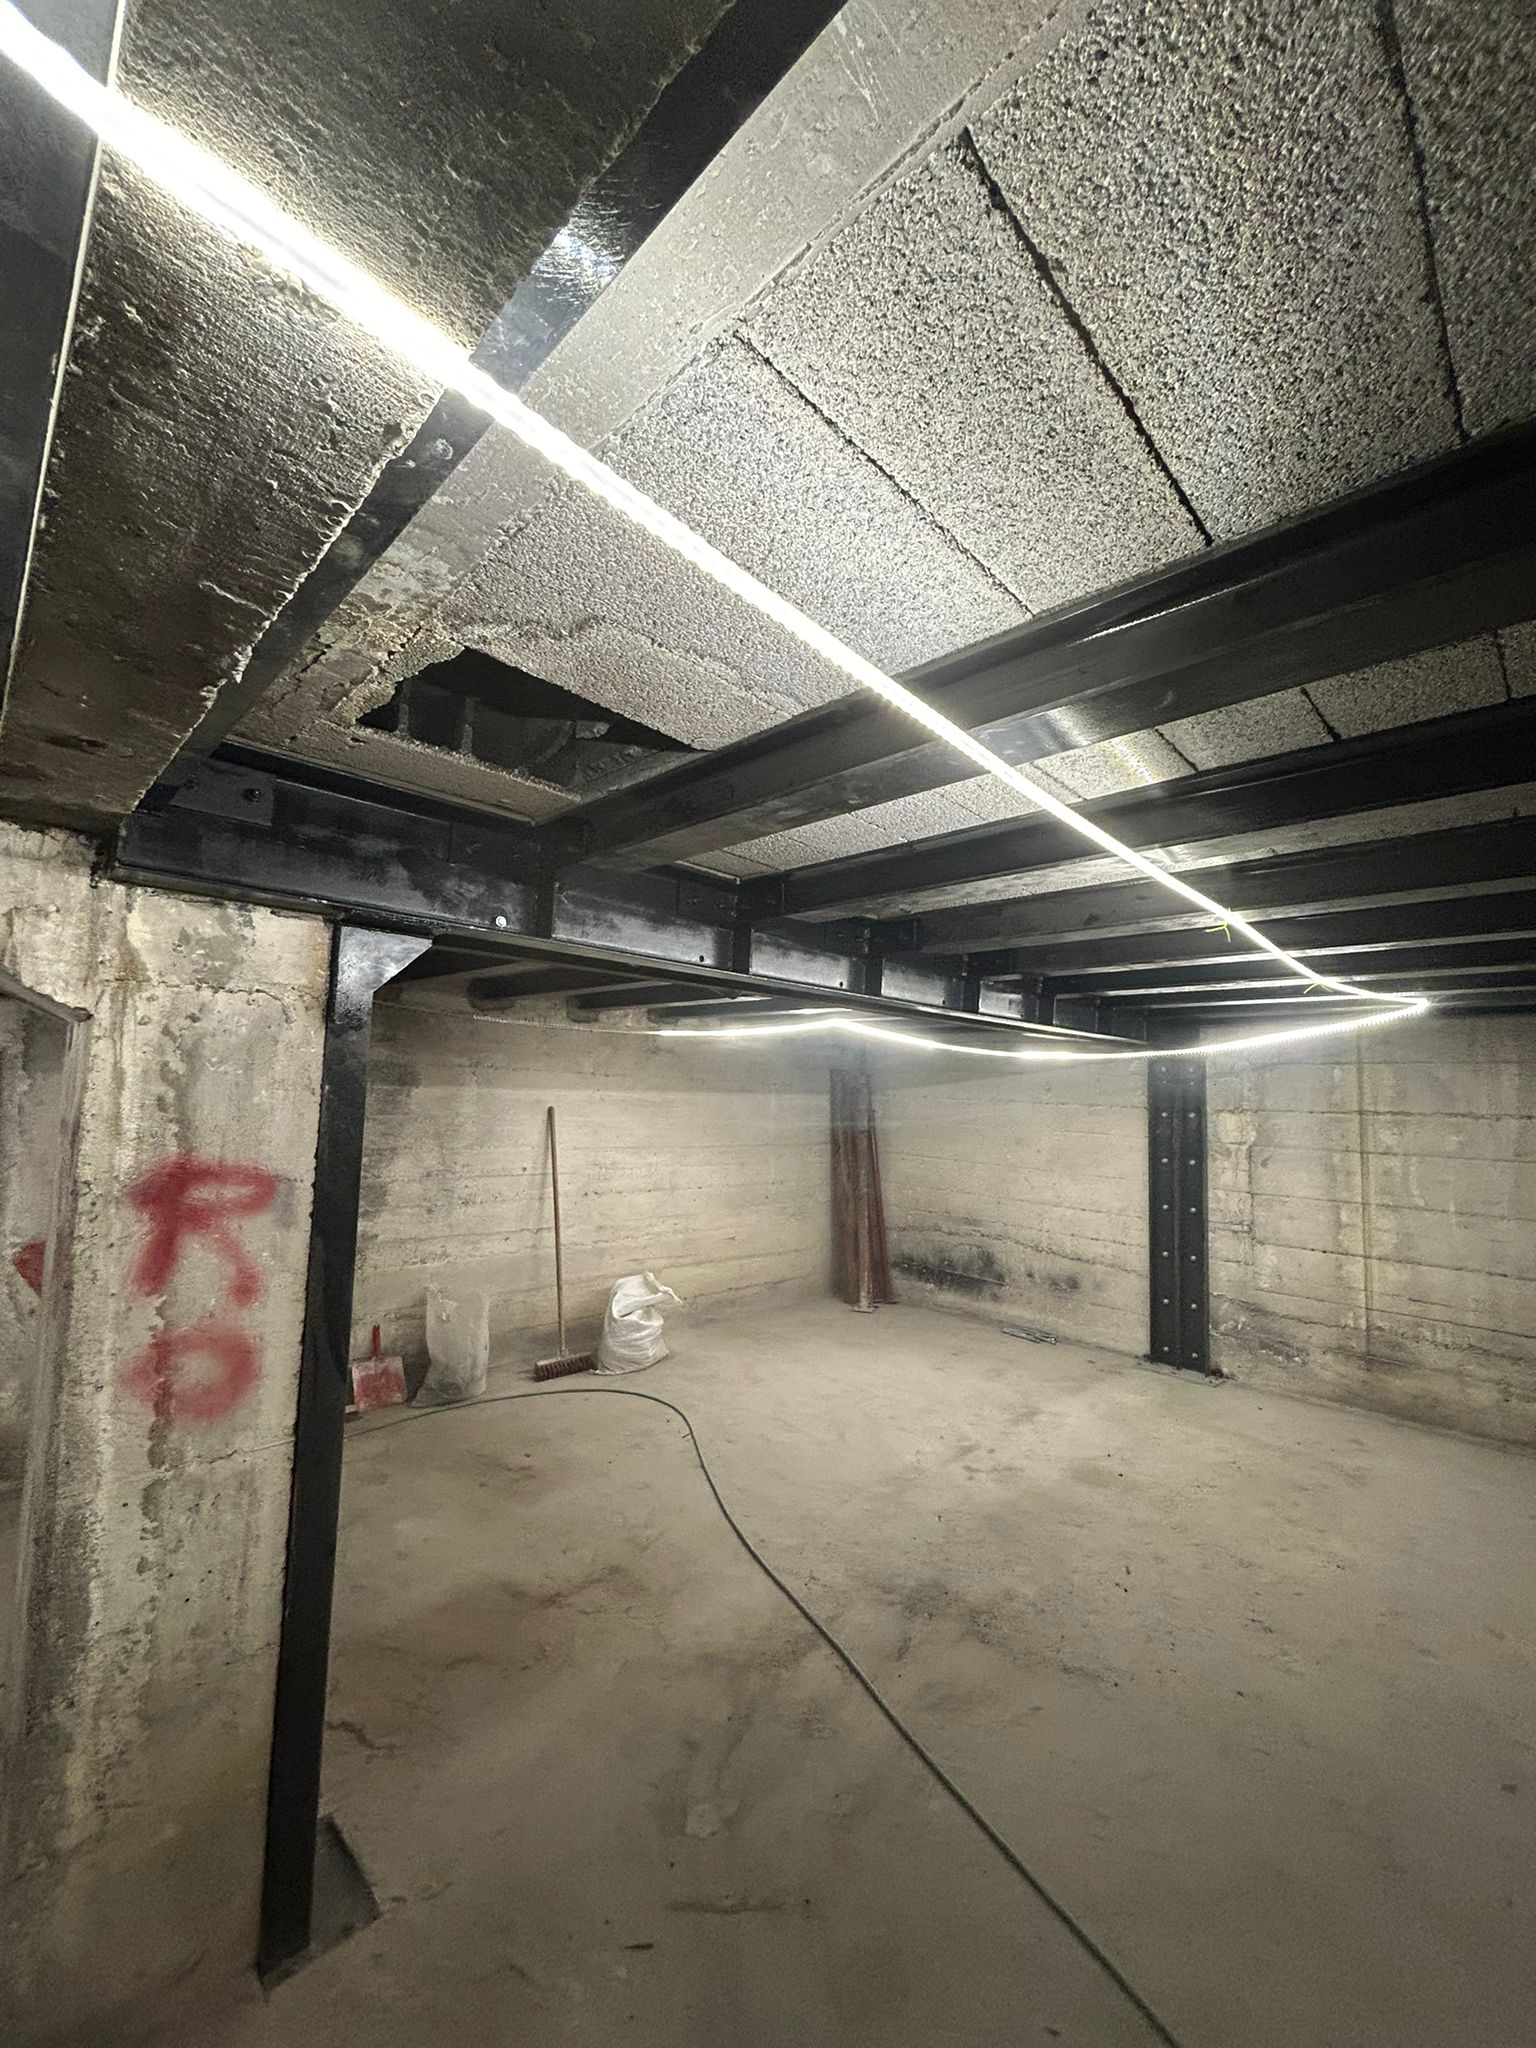
Here is a recent example of our work to strengthen the upper floor slab of the garages in a building in Nice.
This project was carried out in collaboration with the structural engineering office (BET) GIUDICE, which studied the feasibility of the work and recommended installing a steel reinforcement structure.
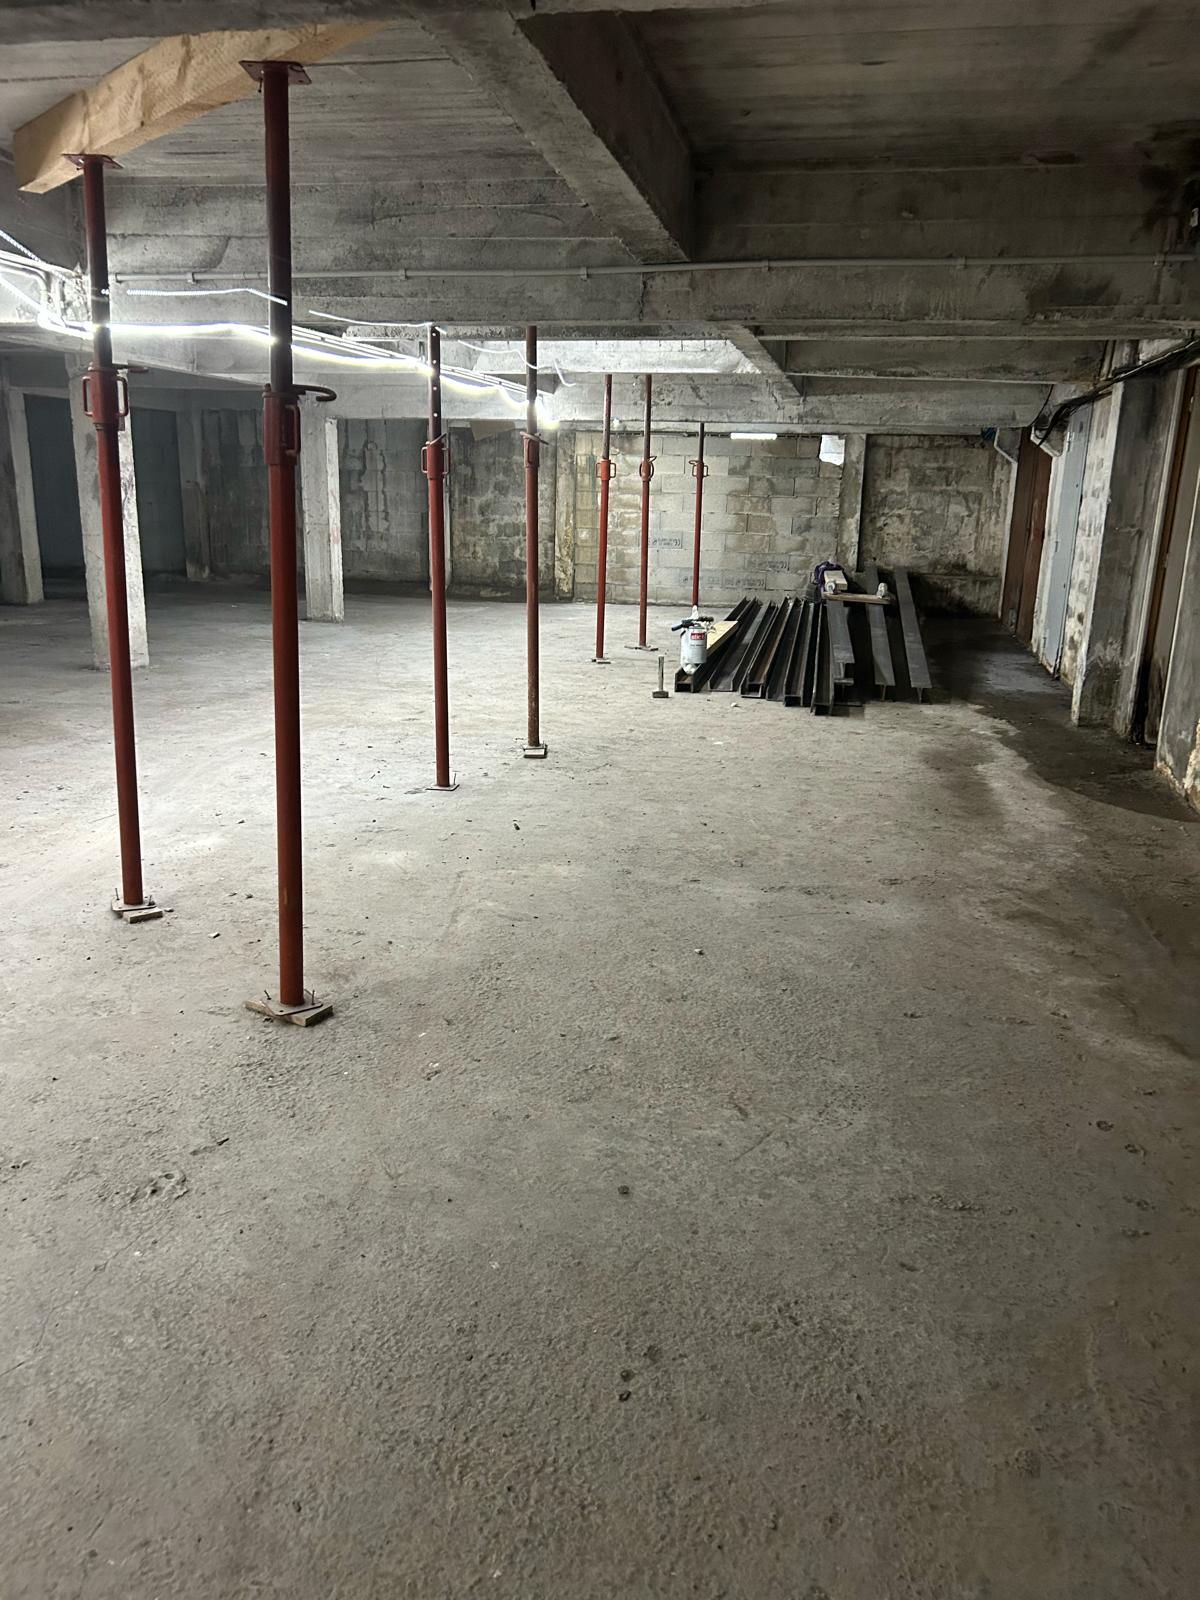
After preparatory steps such as inspecting the premises and putting protective measures in place, our team installed a temporary strengthening system, comprising timber props and planks, to ensure the safety of the operations.
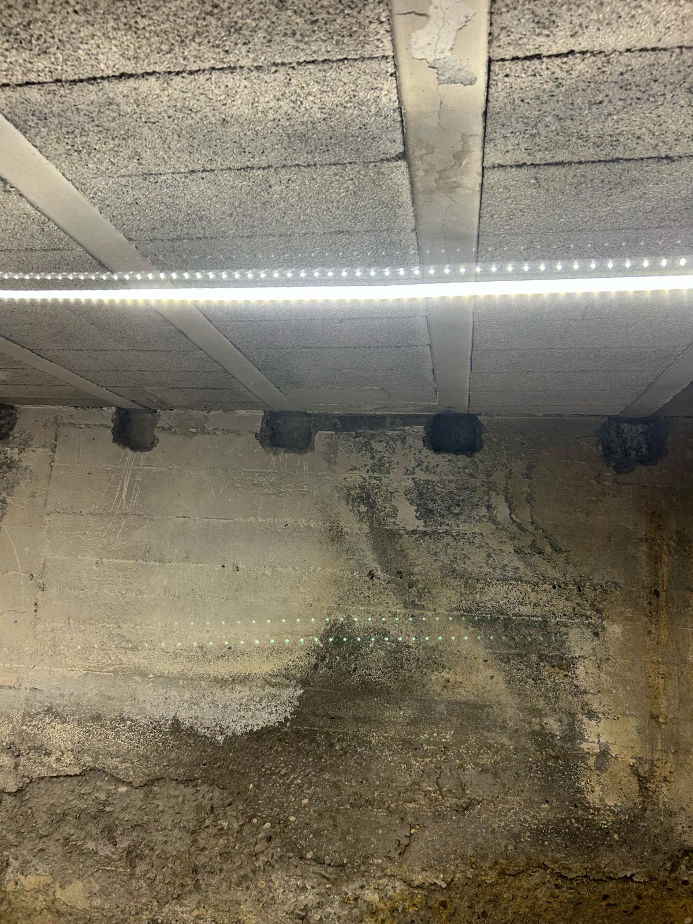
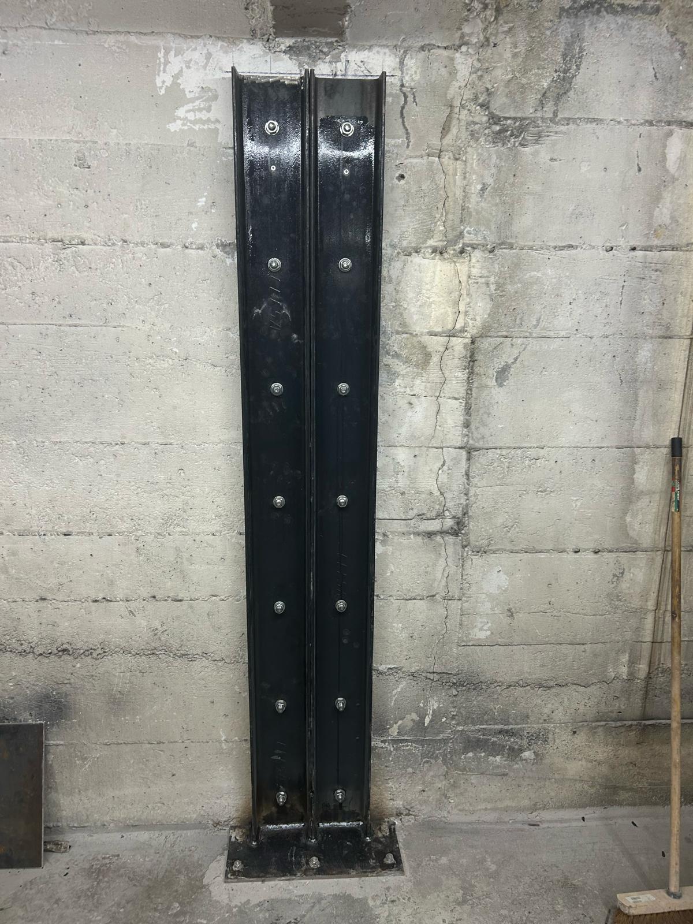
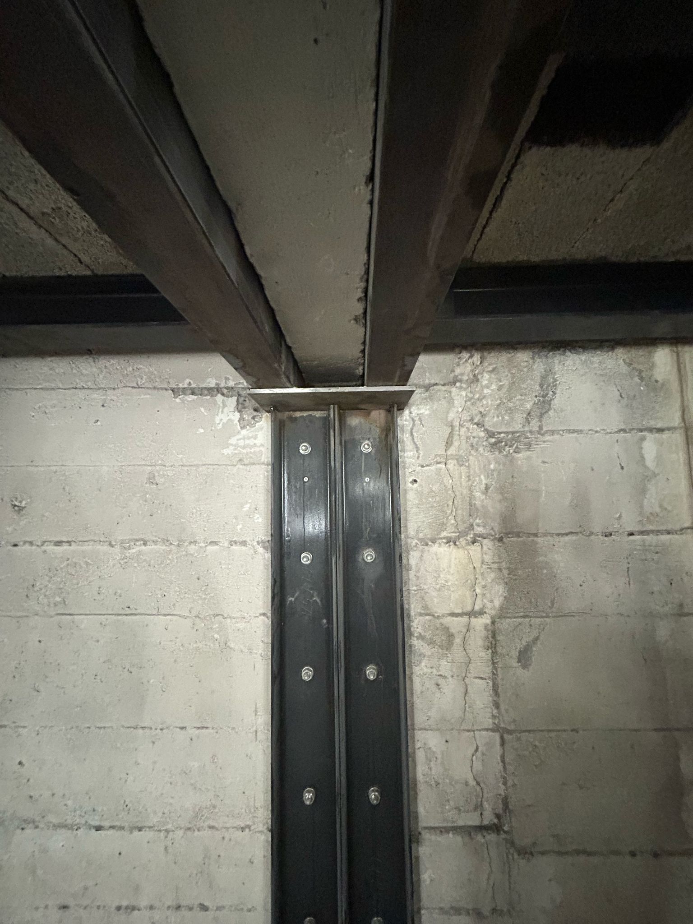
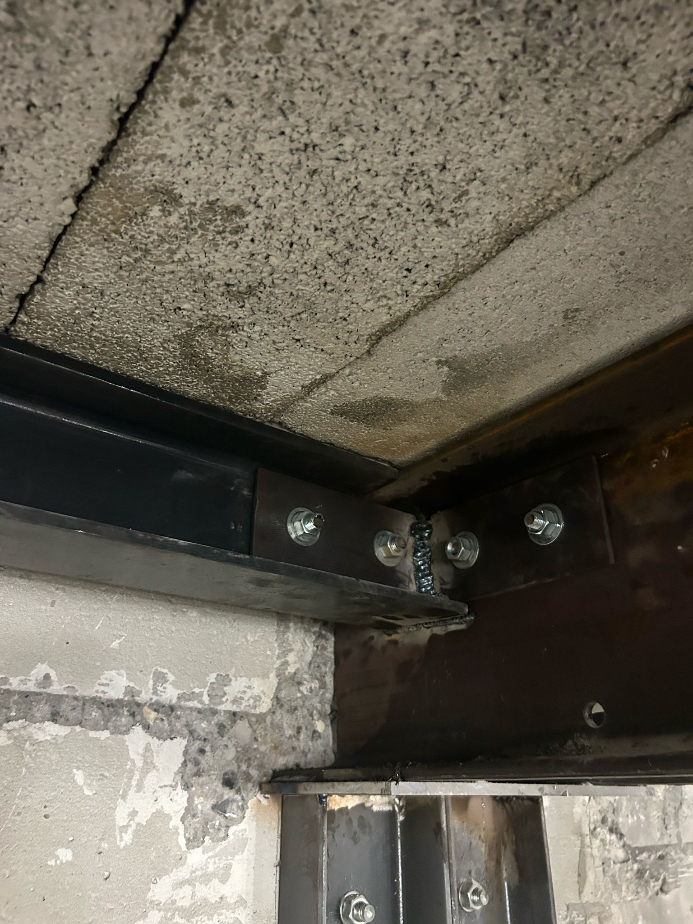
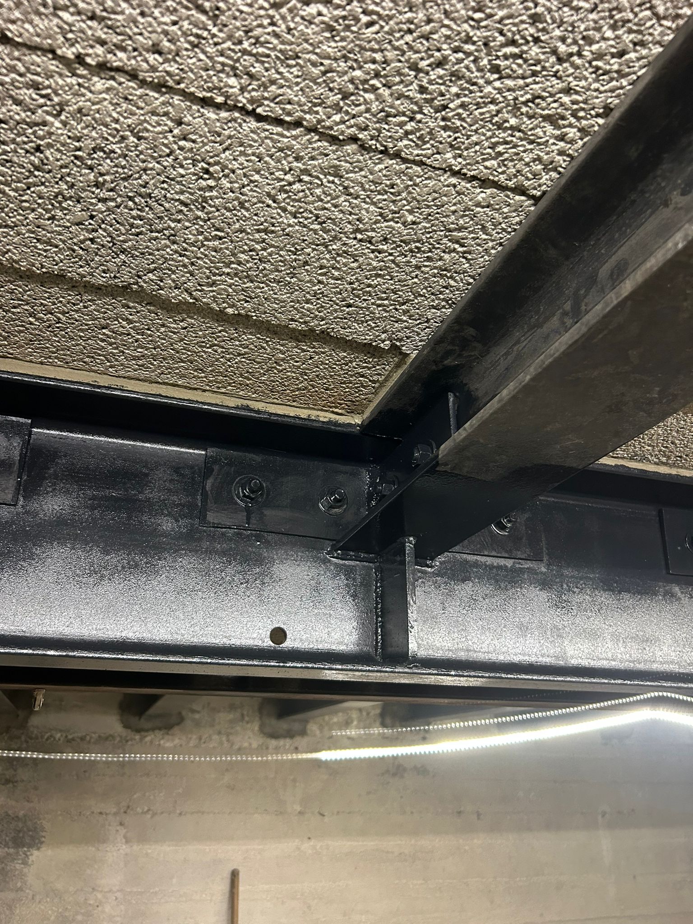
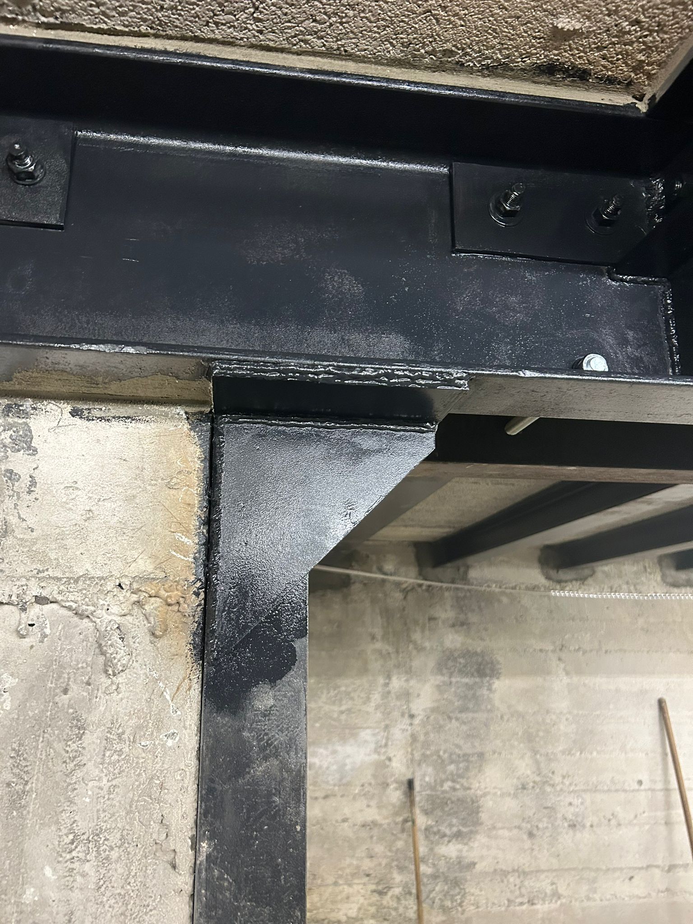
The final structure consists of a main beam made of two UPN260 sections clamped together (moisage), resting on UPN160 columns at one end and UPN200 at the other. They support the perpendicular HEB120 beams, also sealed into the wall and resting on reinforced concrete padstones at one end.
We then applied anti-rust paint to all the steel surfaces and thoroughly cleaned the premises, in line with our usual quality standards.


