


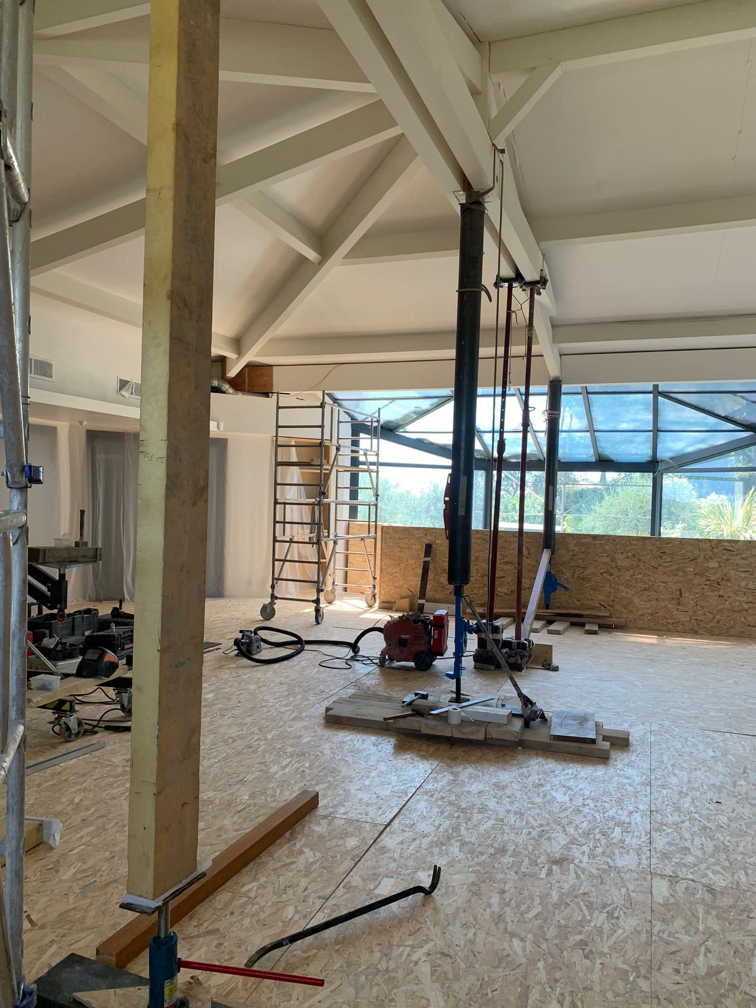
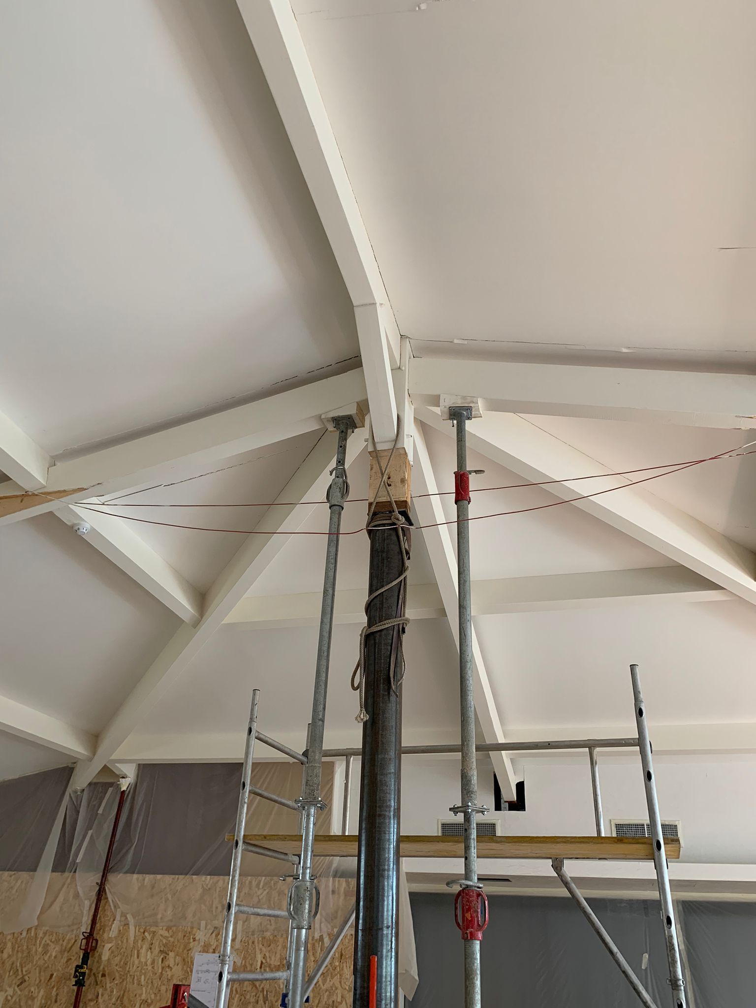
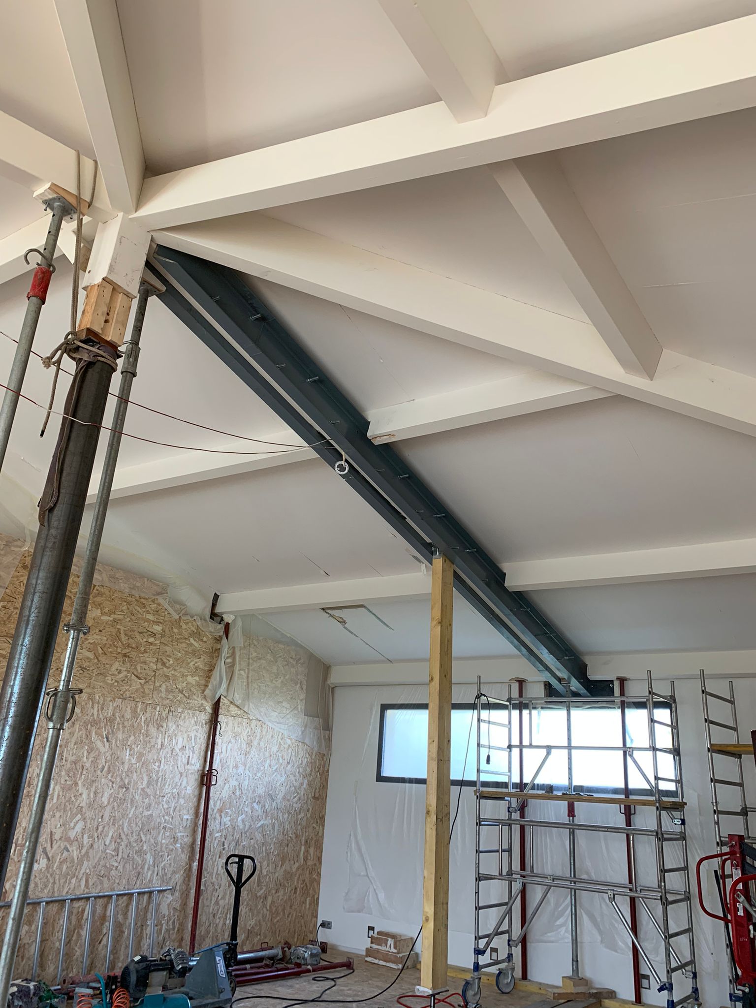
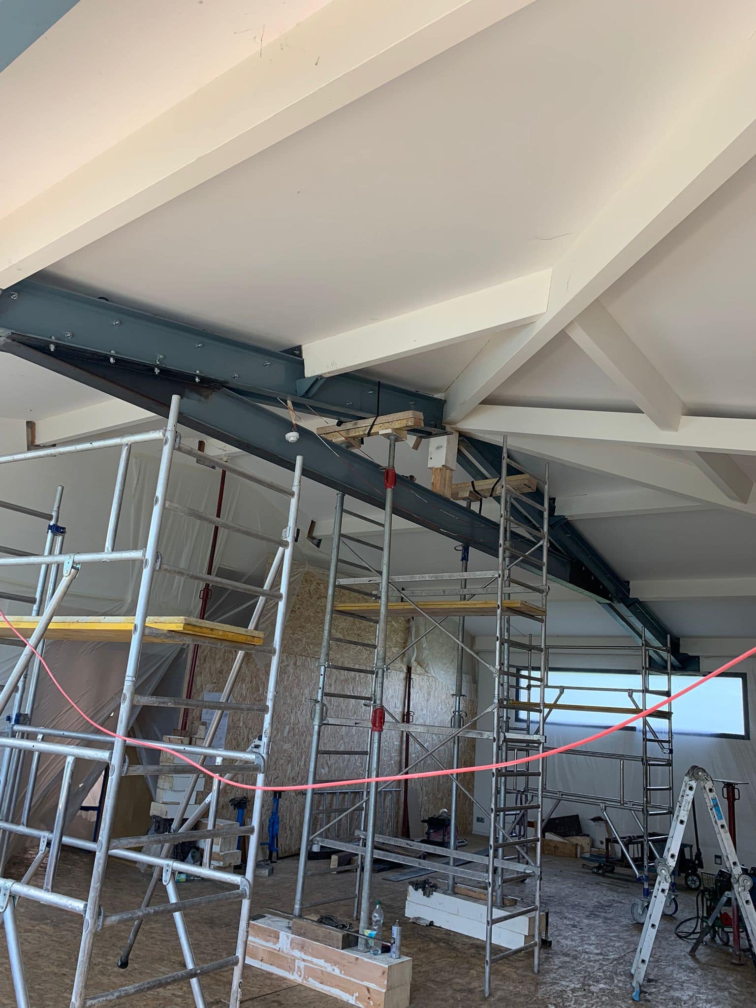
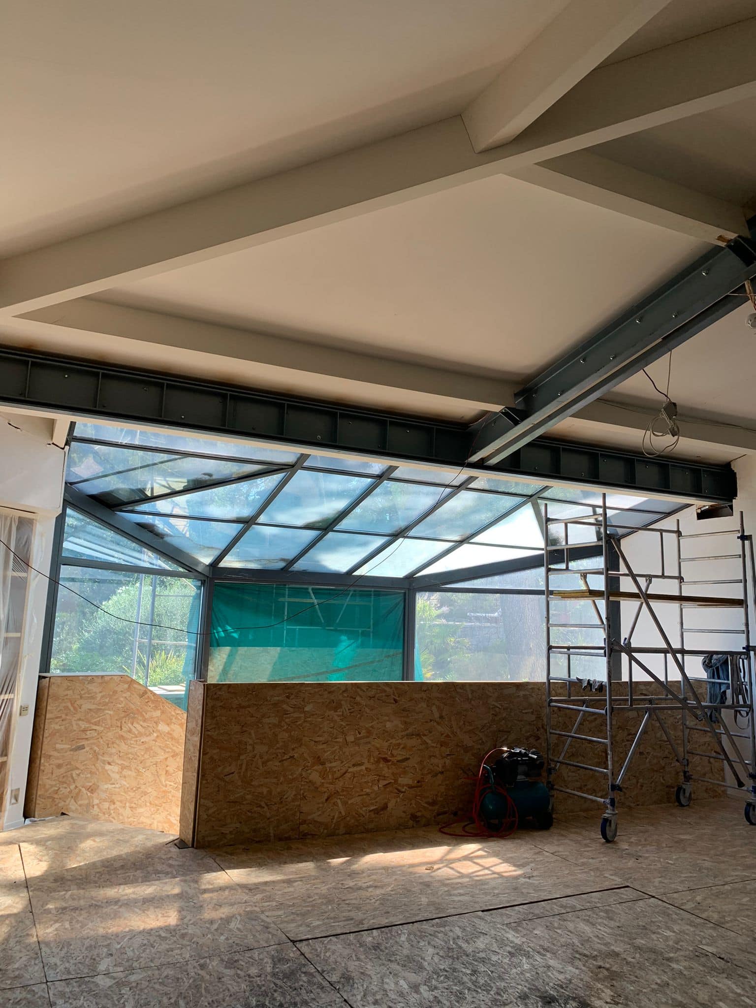


We were contacted by a client living in a detached house in Cannes. As part of this project, a steel structure was installed to strengthen a roof.
Every structural reinforcement situation is unique, because it depends on many factors such as the strength of the existing building structure, the location, the age and the conditions of use of the building, and so on. Therefore, the first step is to have the project studied by an engineer. The project in question was accordingly carried out in strict compliance with the recommendations of a structural engineering office.
To keep the floors, furniture and windows of the house in perfect condition, we protected them with a special site tarpaulin and hardboard panels.
For safety reasons, vertical propping made up of props and timber planks was put in place before any change to the structure, to support the existing beams. This project also required scaffolding of a suitable height, and particular vigilance to avoid falling materials and tools, and any other risks linked to working at height.
For the roof reinforcement, we used in particular the technique of clamping the existing beams with steel sections. More precisely, the existing principal rafters were clamped with double UPN300 beams, while the existing king post was clamped with a double UPN240 beam.
In addition, an existing timber beam, perpendicular to the principal rafters, was reinforced with a UPN400 steel beam connected to a UPN 320 beam and a flat steel bar. Finally, the existing tie beam was replaced by an IPE300 section.
To ensure the durability of the steel, anti-rust paint was applied to the whole metal structure.
At the end of the works, our team removed the protective materials and cleaned the premises.


