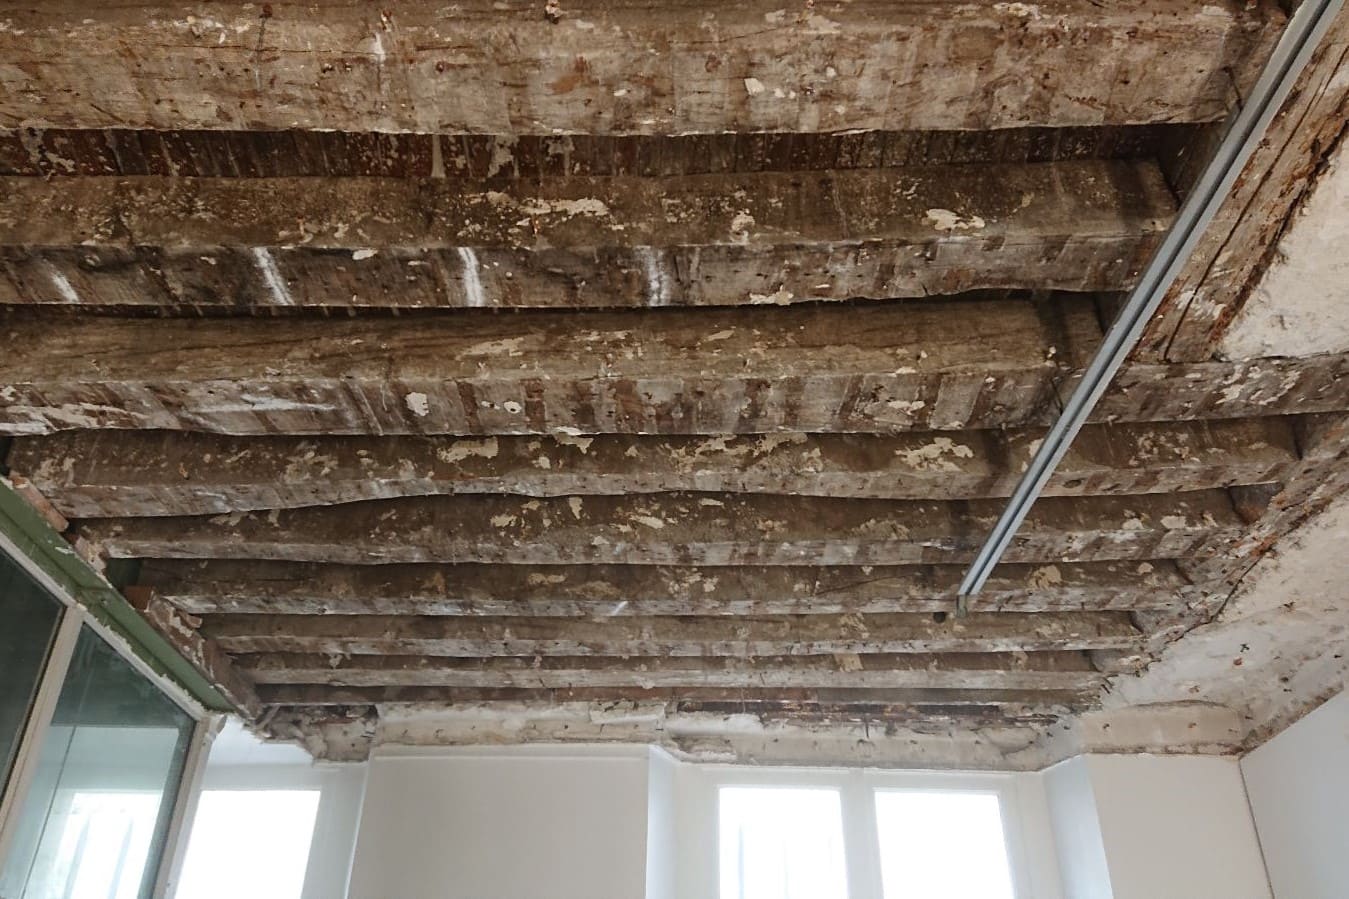
If a floor starts to deteriorate, it is very important not to wait too long to strengthen it, for obvious safety reasons. To avoid any complications, you should never try to solve the problem yourself, but call in professionals.
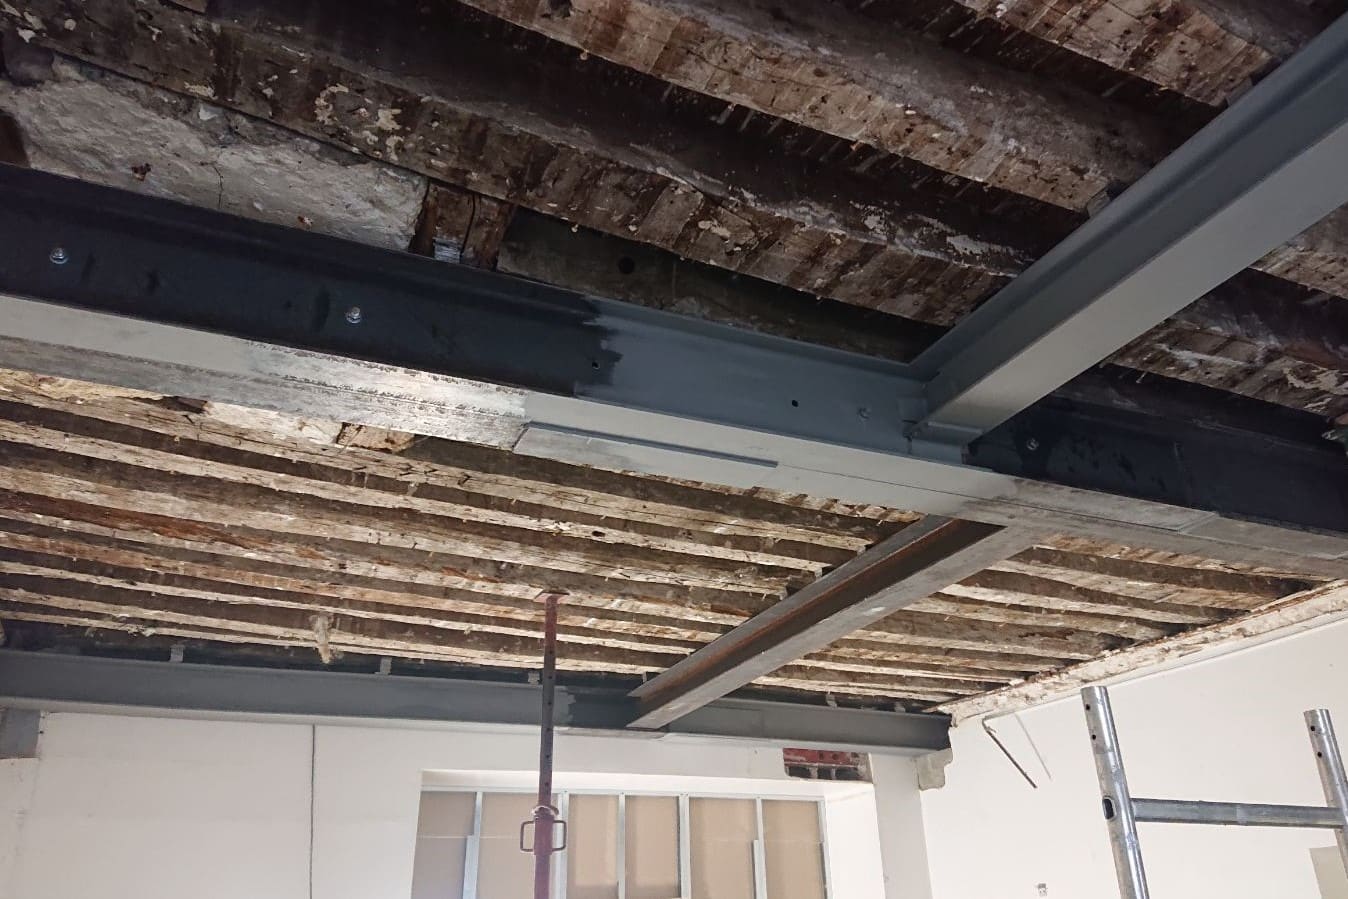
A client recently asked us to install a steel reinforcement for the existing floor joists in his apartment in Mougins. The work was carried out following the feasibility study by the engineers of a BET.
First, protection was put in place in the common areas of the building and in the apartment. We covered the floor with self-adhesive sheeting and hardboard panels, then the windows and furniture with special plastic sheeting.
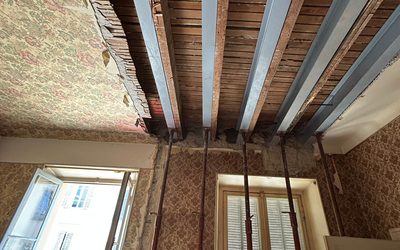
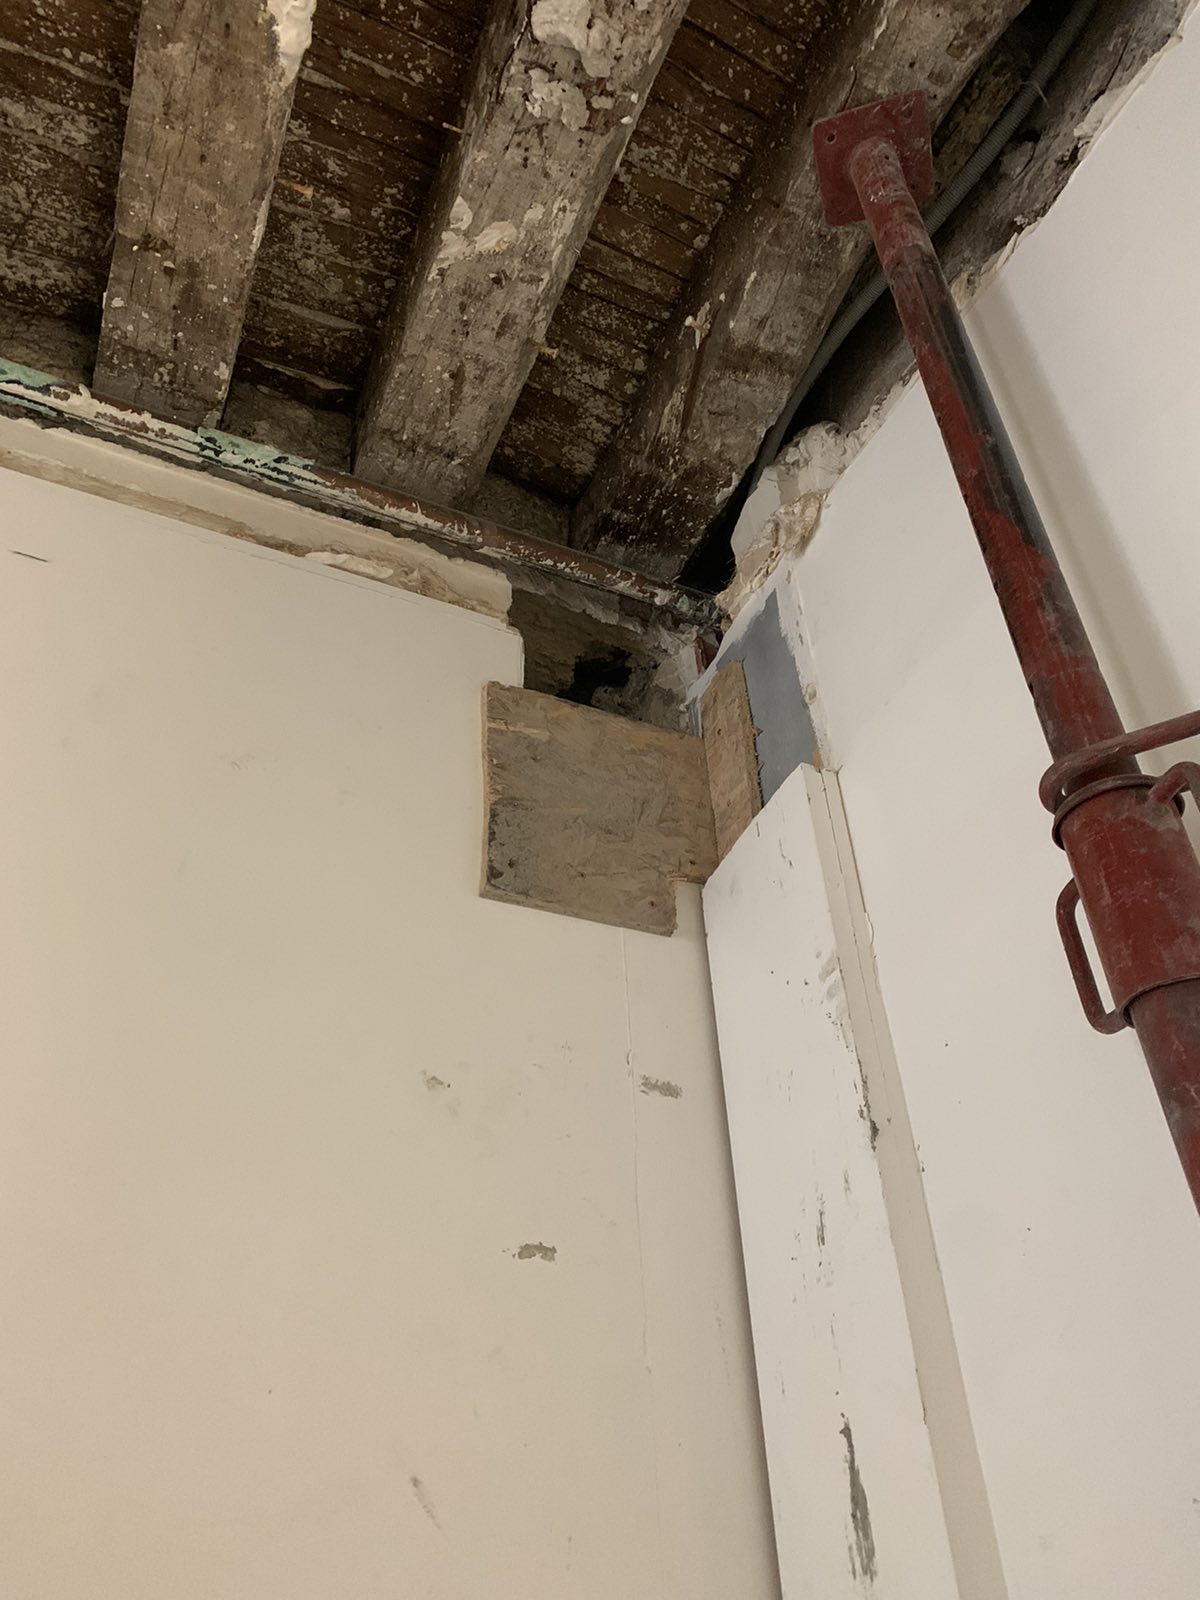
To support the floor during the work, we installed temporary vertical propping.
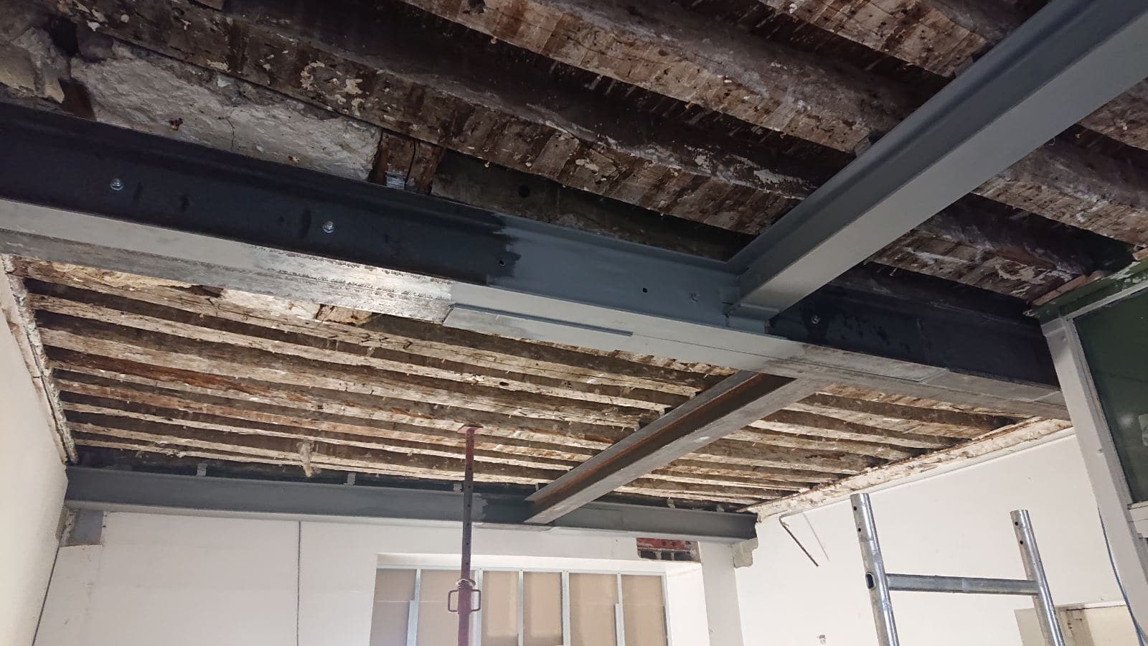
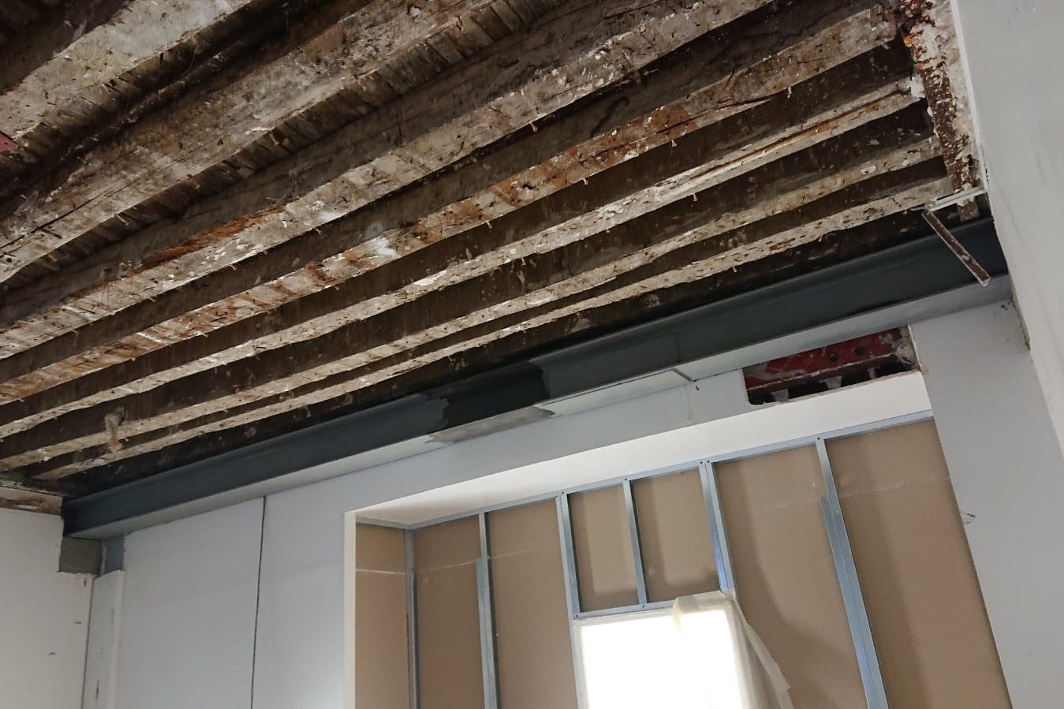
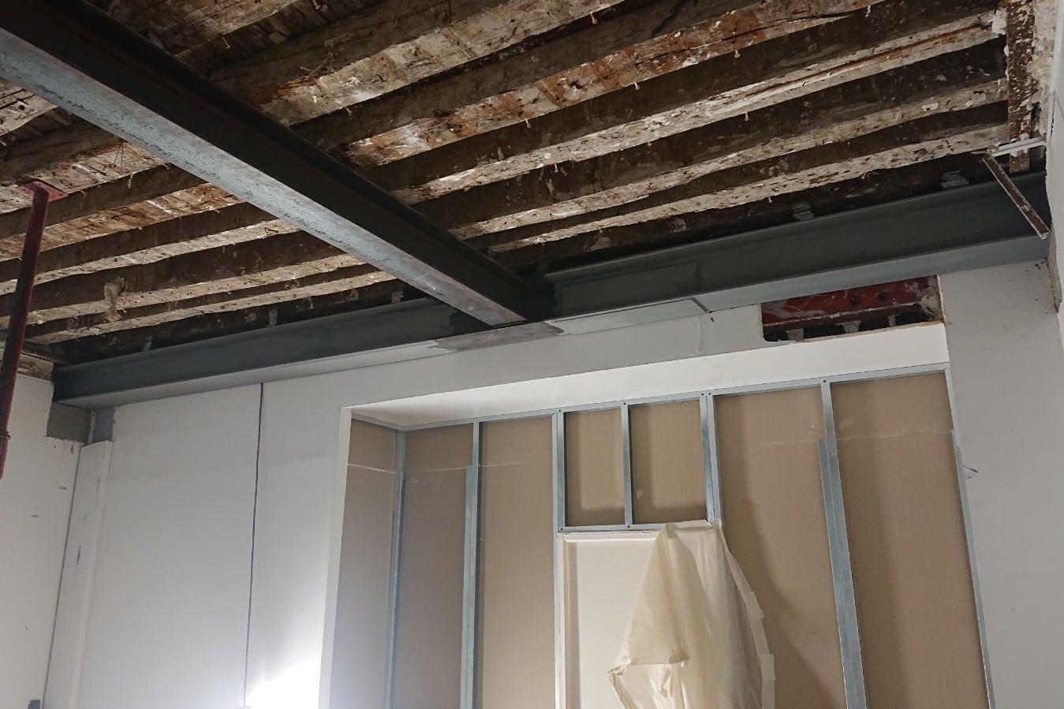
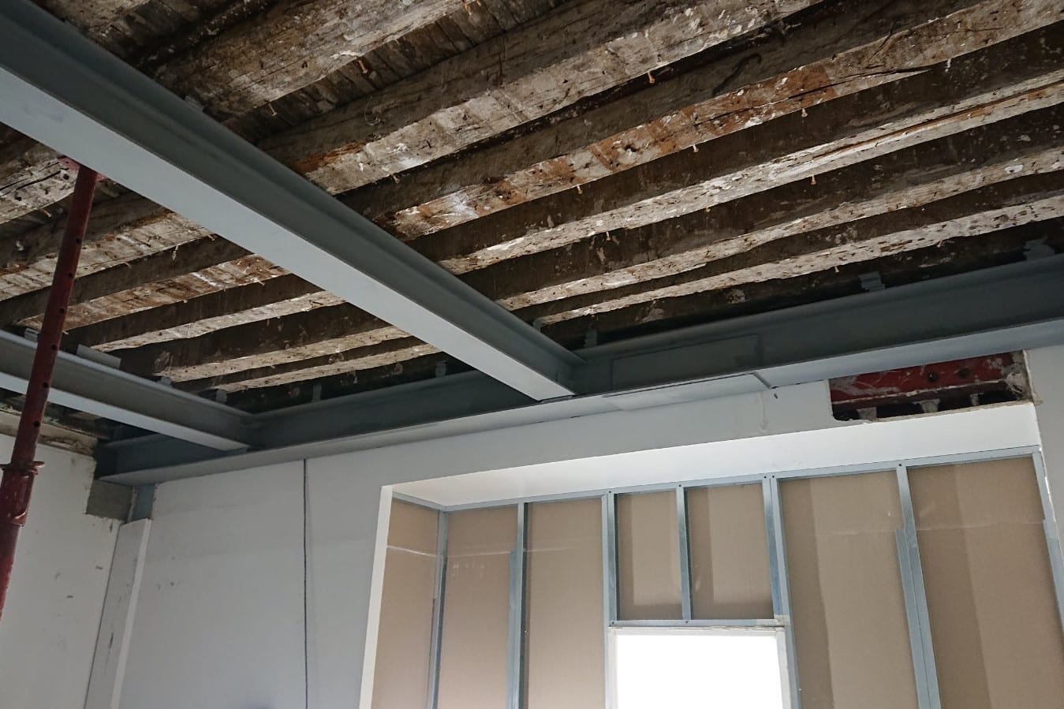
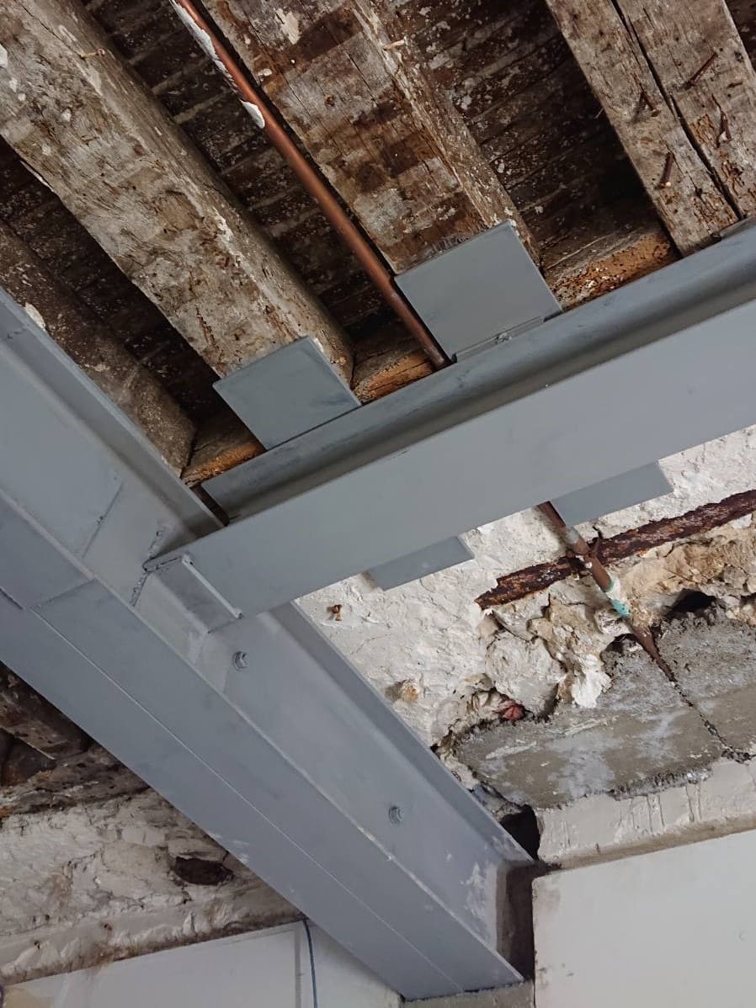
The reinforcement structure in this project consists of four steel beams connected with steel angle brackets. More precisely, two load-bearing HEA180 beams were placed perpendicular to the existing timber joists. The first beam was sealed into the façade wall and rests on a reinforced concrete padstone at one end, and is connected at the other end to the perpendicular double IPE 270 beam. The second HEA180 beam was connected to two perpendicular beams (IPE270 and HEA220) at each end.
As it was impossible to bring the IPE270 and HEA220 beams into the building in one piece, we cut them into 2 sections and joined them on site with a splice plate.
To ensure the longest possible life of the installation, all the steel parts were treated with anti-rust paint.
At the end of the work, our team removed all the protection and cleaned the site.