


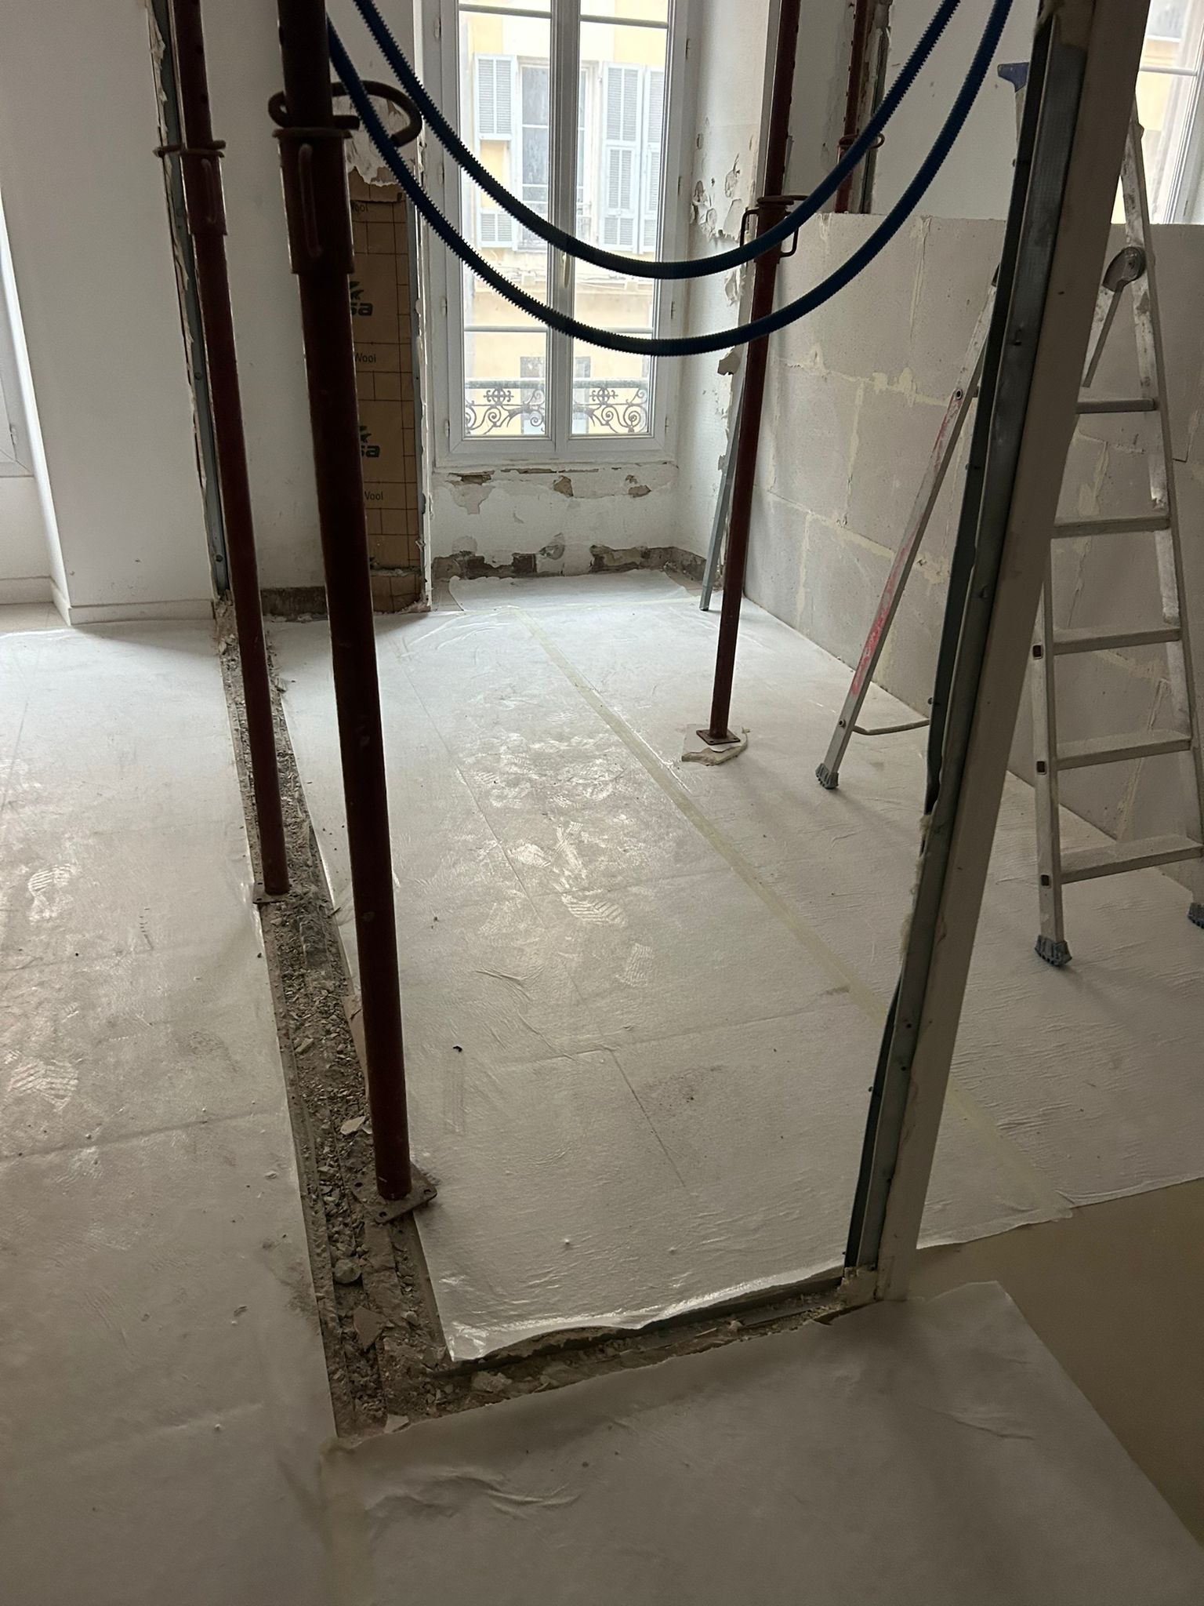
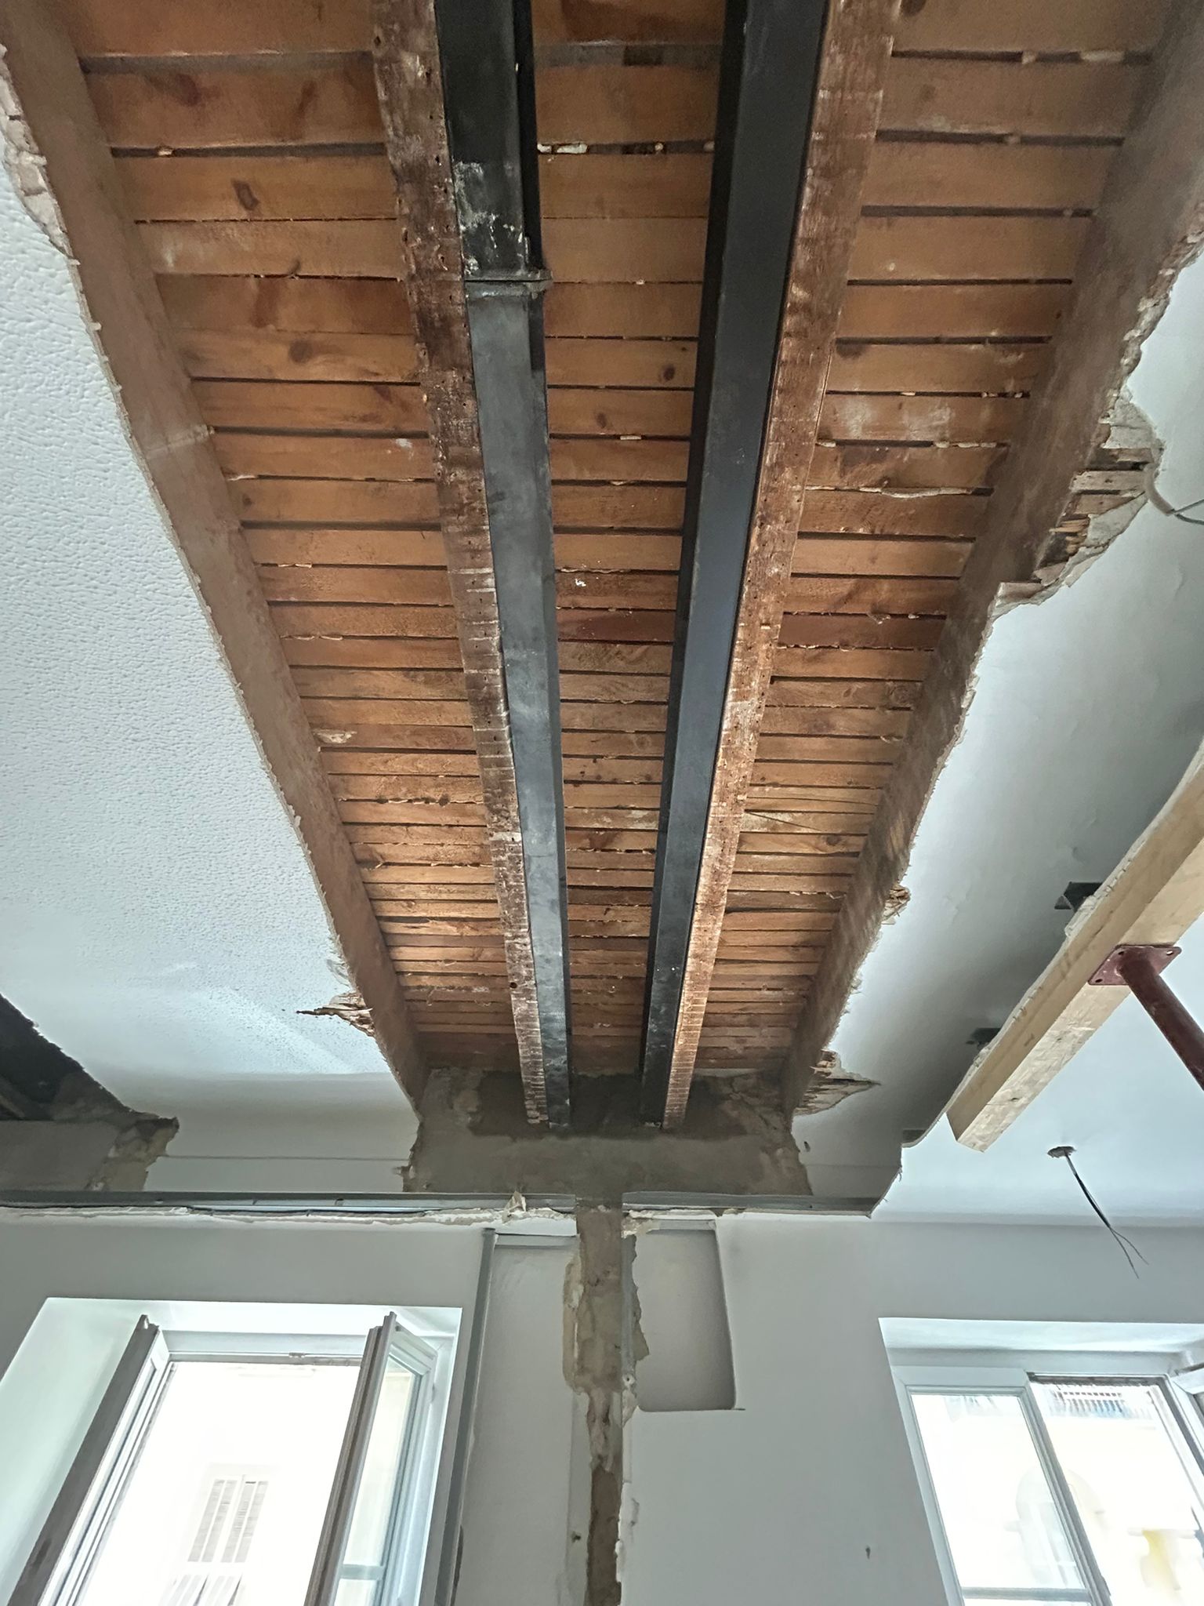
OMPT GROUPE, an expert in structural reinforcement, worked on a project in Nice. Faced with the possible risk of sagging after the partitions were removed, a structured technical intervention was carried out to stabilise the floor structure and ensure the safety of the occupants.
Under the supervision of a structural engineering office, we began the work with a preparation and protection phase. The common areas of the building, as well as the floors, were protected with specific sheeting to limit any impact on the surrounding areas.
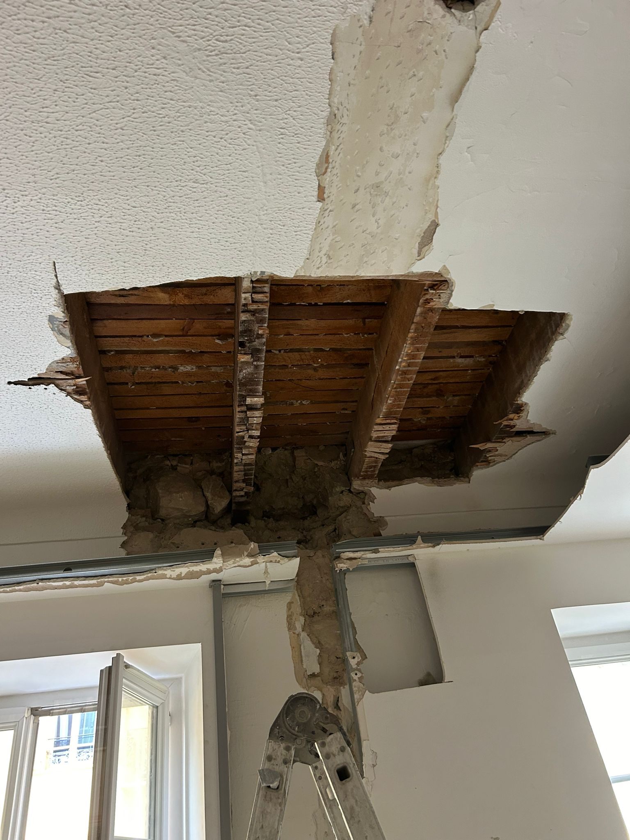
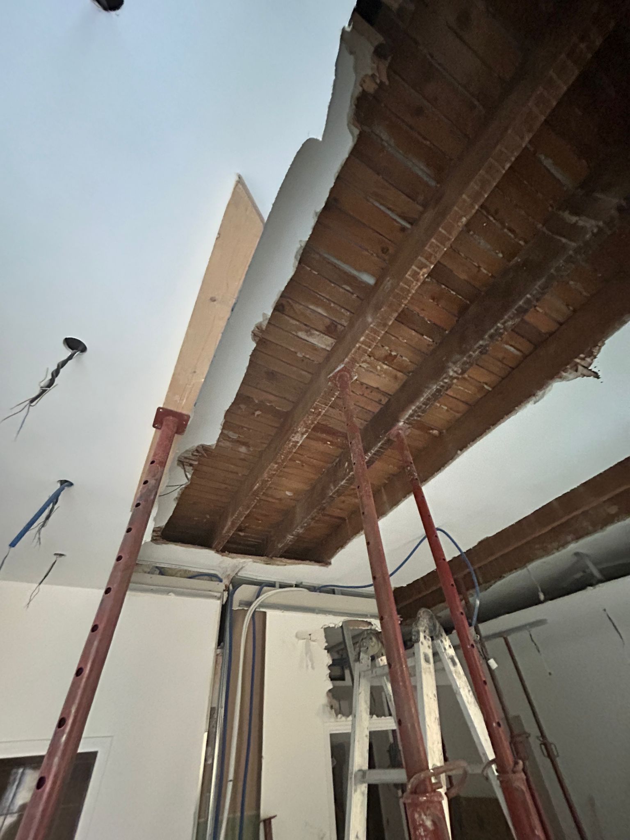
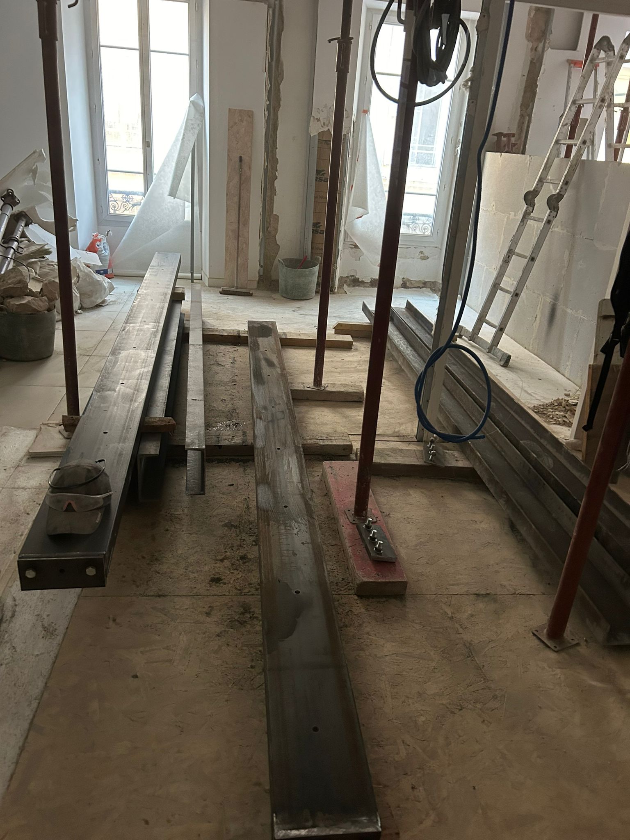
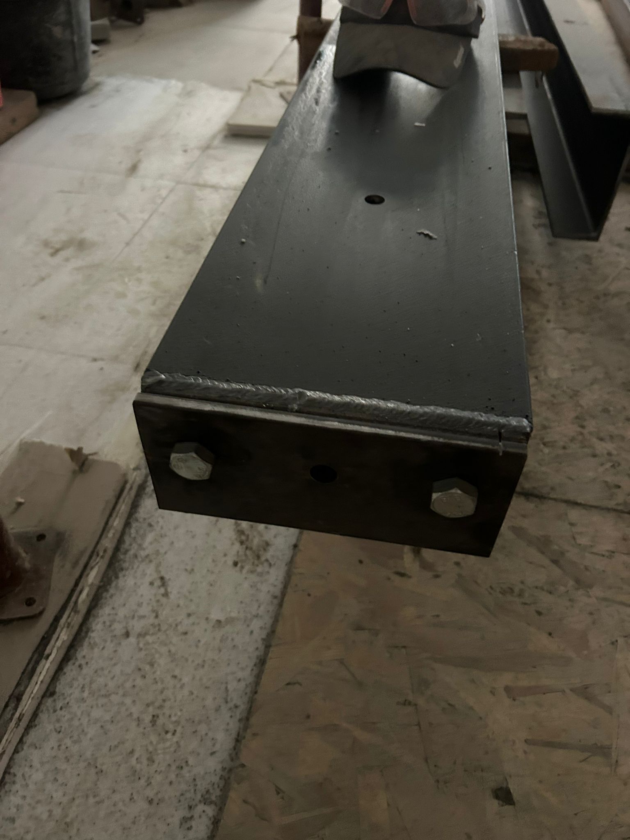
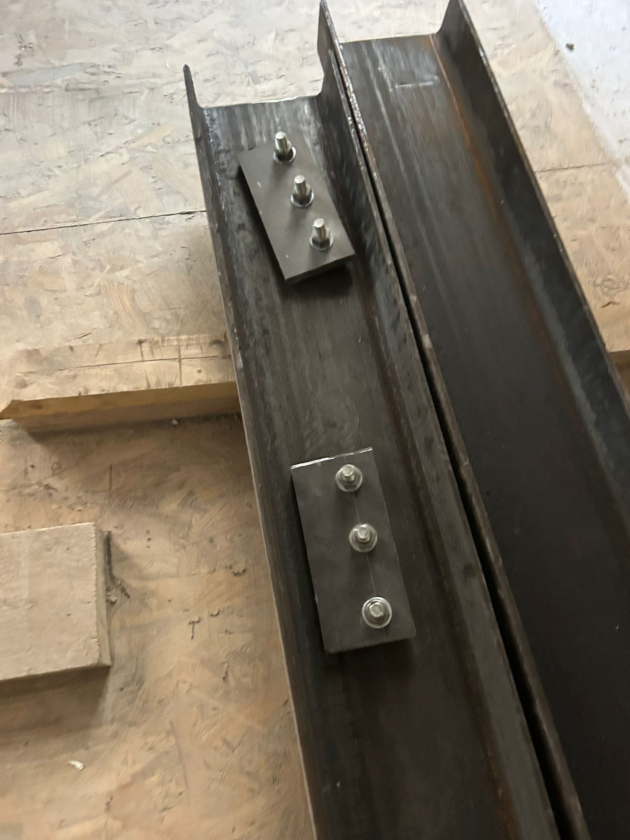
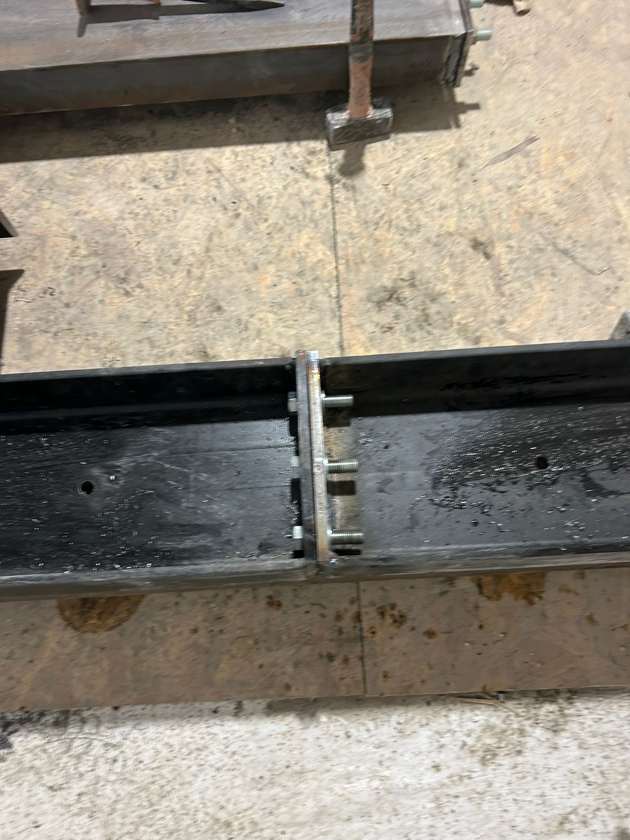
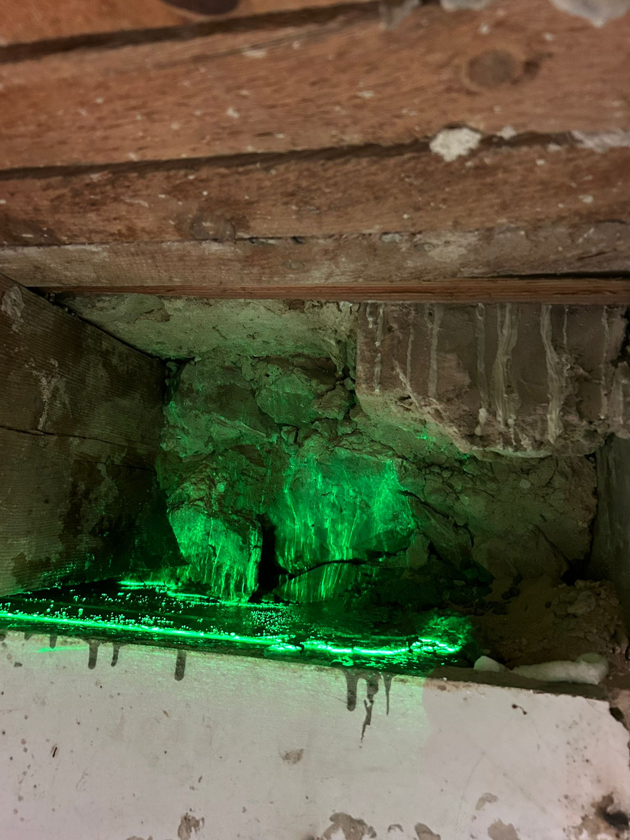
The work then consisted of demolishing the false ceilings to expose the timber joists and allow full access to the structure needing reinforcement. Based on the calculations made by BET OMPT STRUCTURE, a suitable solution was put in place, including the installation of double UPE220 steel beams. These beams were fixed by twin-beam clamping (moisage) with high-strength through rods (HR 10.9 M14) and sealed into the walls with non-shrink mortar.
Reinforced concrete padstones were built to serve as new bearing points for the beams, ensuring an even distribution of loads. For greater durability, anti-rust paint was applied to all the steel elements, offering optimal protection against moisture and corrosion.
The work ended with a thorough clean of the site and restoration of the premises, ensuring a safe space that met the owners' expectations.
Thanks to this work, carried out with rigour and expertise, the stability and durability of the timber floors were restored, ensuring lasting and safe use.


