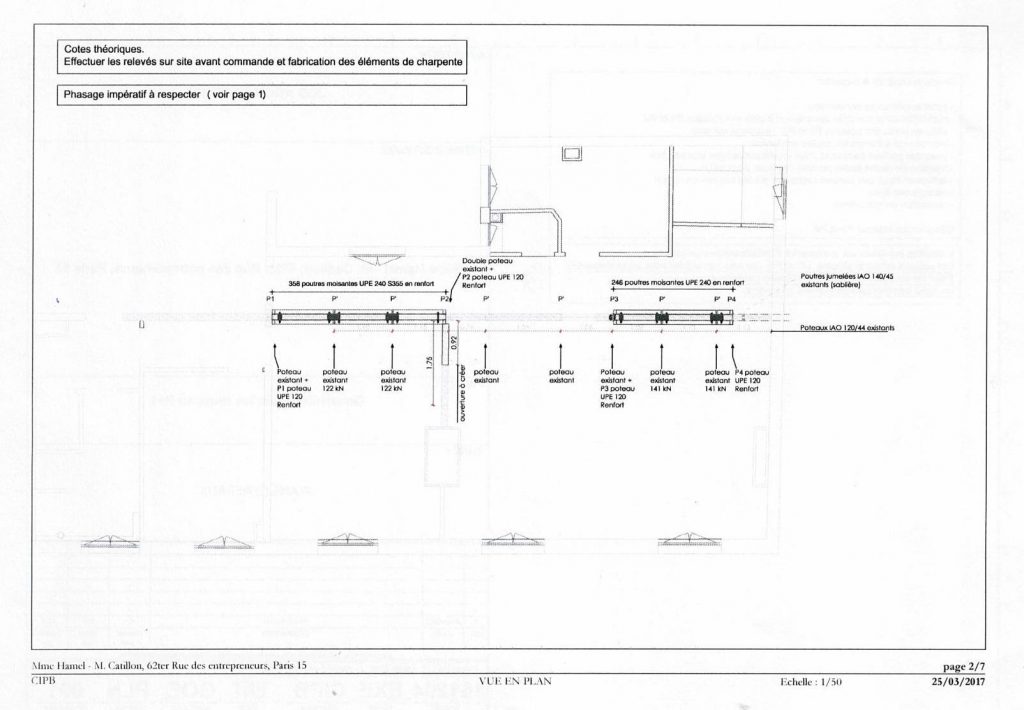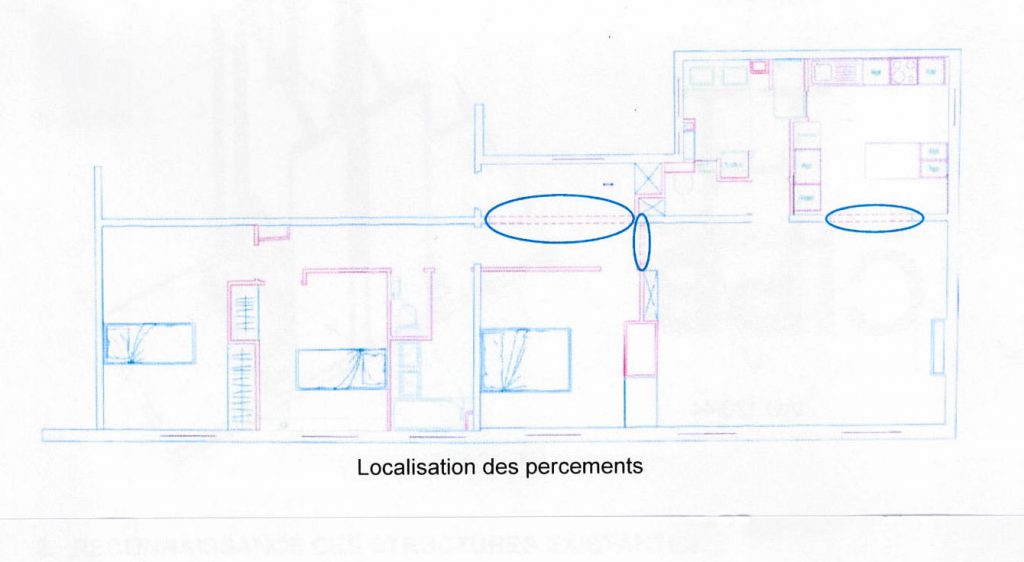
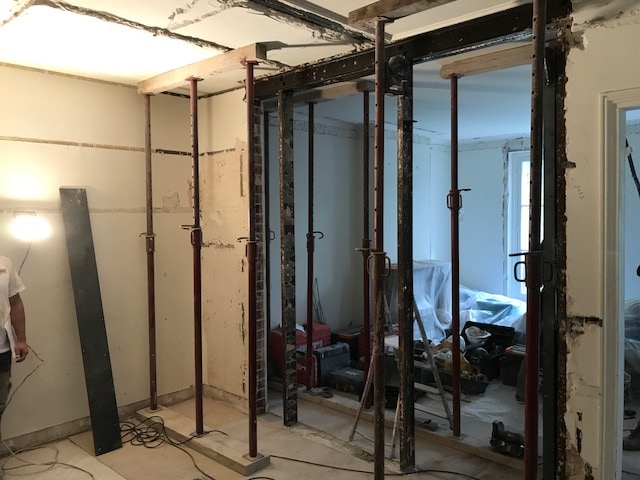
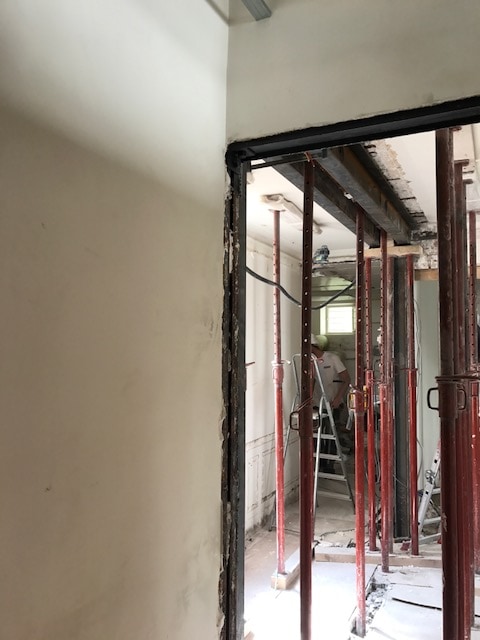
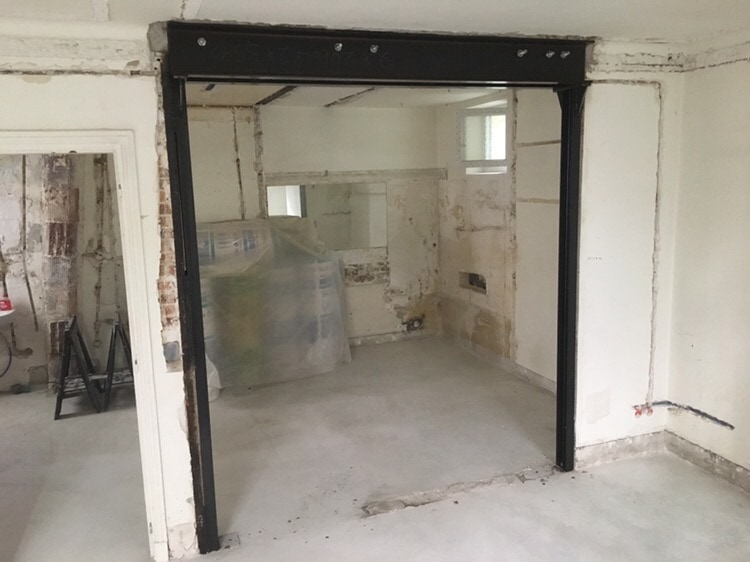
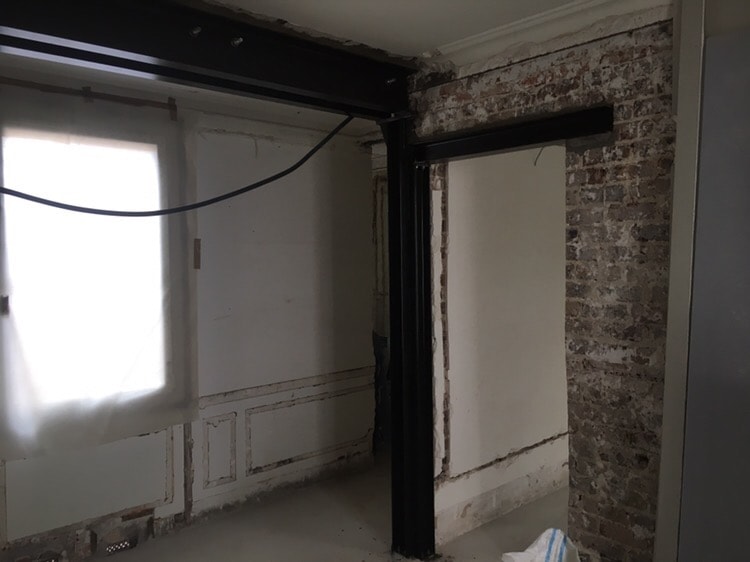
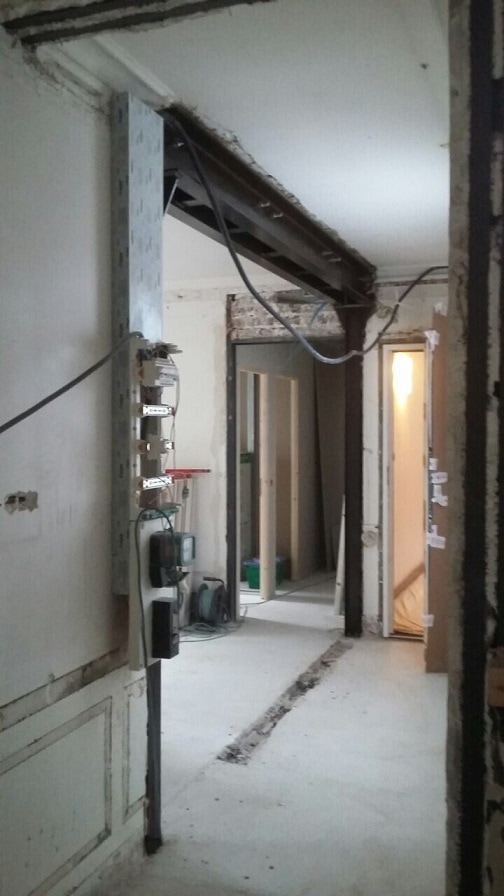
Our client wanted to restructure their apartment in Paris, in a building constructed at the start of the 20th century, by redesigning the spaces through the creation of 3 openings located in the entrance, between the living room and the kitchen, and in a partially load-bearing wall to fit a door.
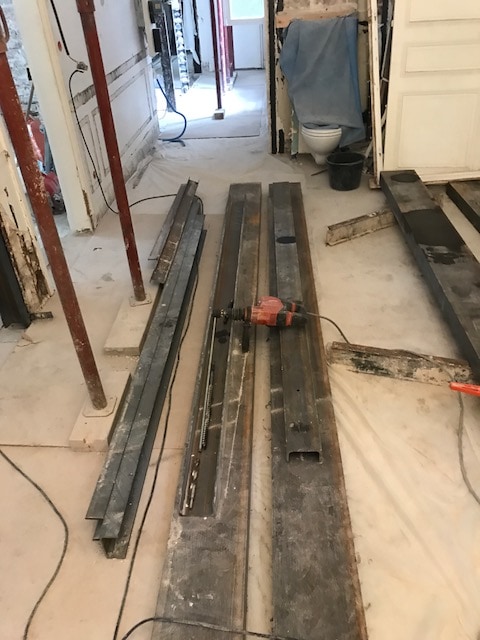
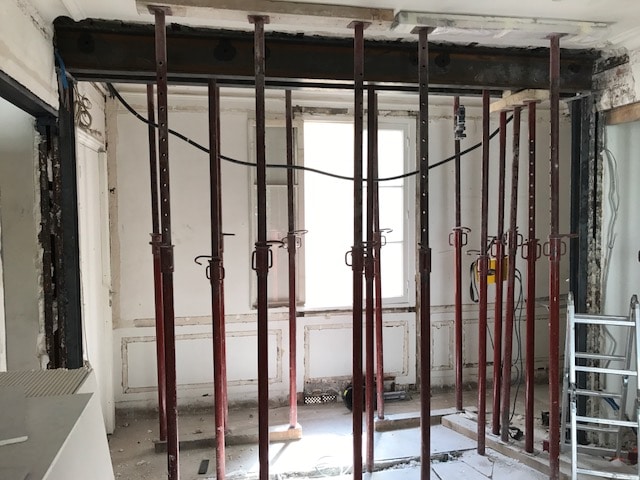
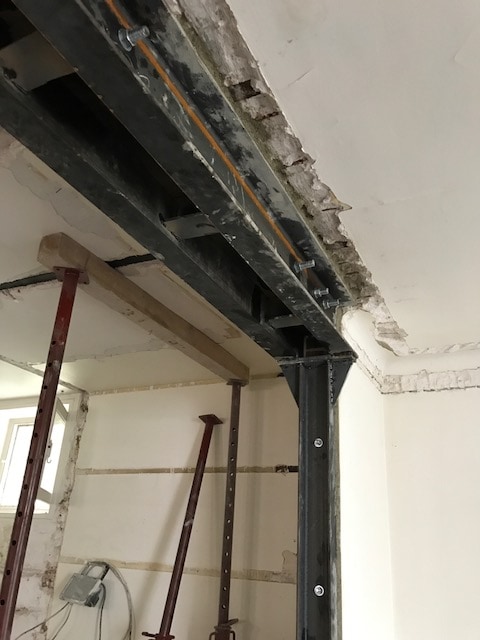
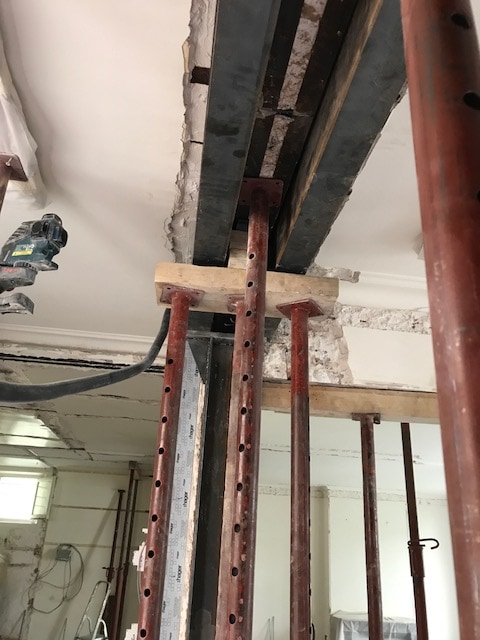
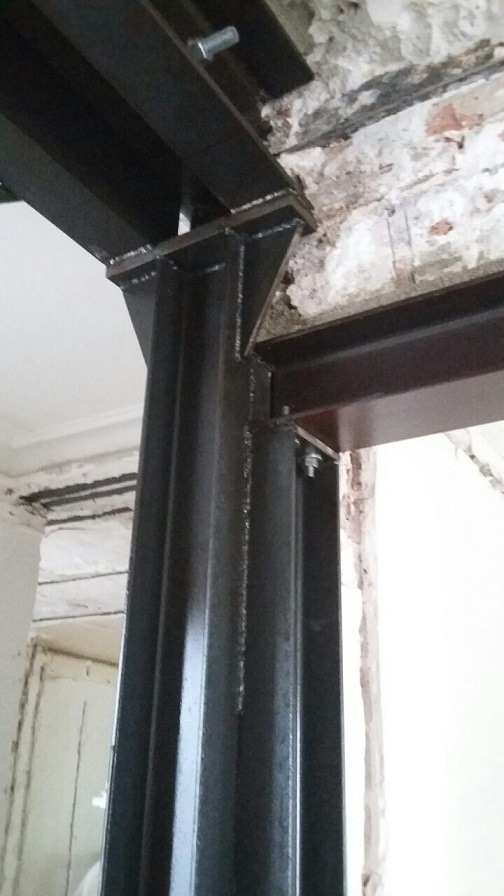
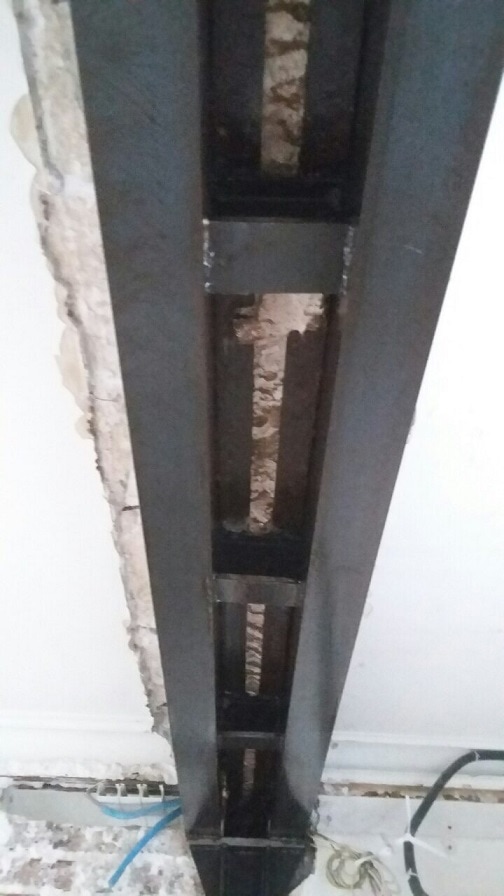
To prevent any movement harmful to the wall when creating the opening, 2 UPE 240 S355 beams are added as a twin-beam clamp (moisage) around the existing beam, which is kept. These beams bear on the columns through steel columns that double the existing ones.
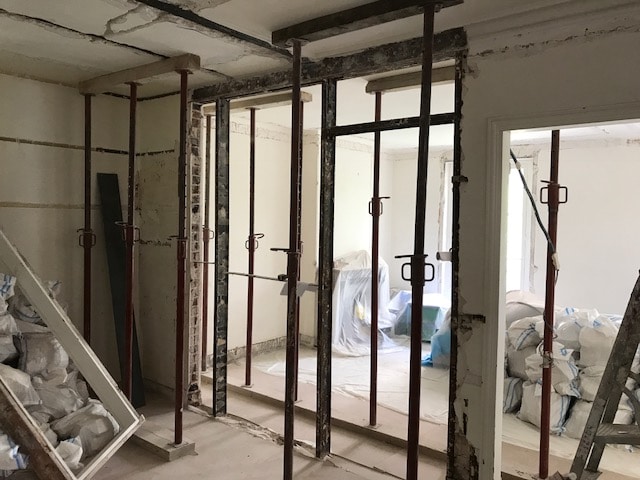
The work begins with the installation of temporary propping, followed by cutting a window in the wall to fit the steel reinforcement column.
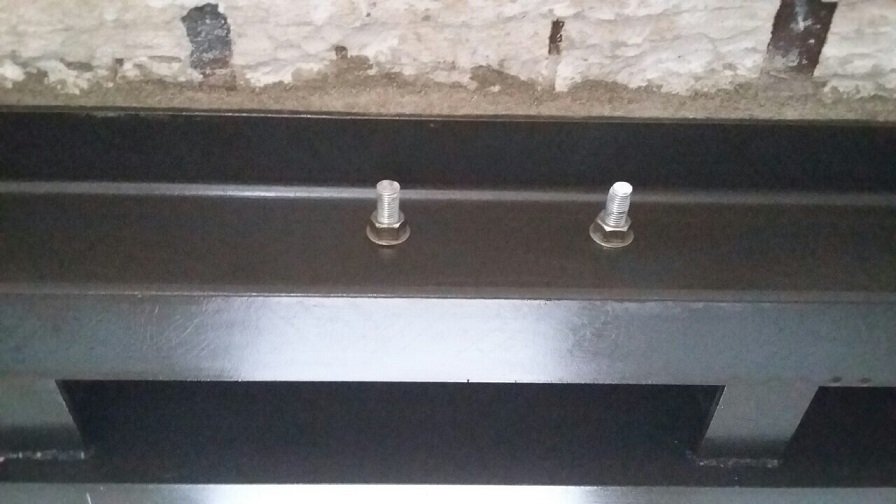
The reinforcement columns are installed using 2 UPE 120, then two twin UPE 240 S335 beams and rods are added, not forcibly tightened.
Next comes the injection of epoxy resin around the tie rods.
The twin beams must then be carefully wedged under force, followed by the
final tightening of the bolts.
Afterwards, the drilling is done and an anti-rust paint is applied.
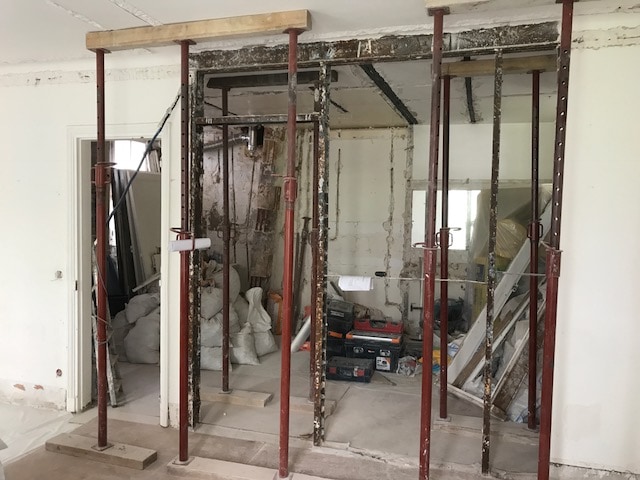
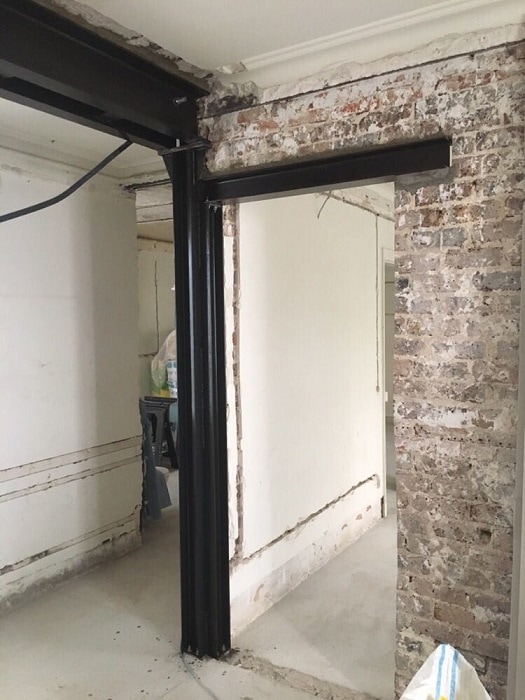
Now let's move on to creating an opening that will receive the door in the partially load-bearing wall.
We start with vertical propping before demolishing 1.75m² of wall and casting the reinforced concrete footings.
We finish by installing an HEA 100mm beam, sealing it with a quick-setting cement, and finally applying an anti-rust paint finish.