



When renovating older homes, some owners need to remove a load-bearing wall. Adapting the layout to a contemporary style often means changing the architecture of the house. That is why, to modernise the interior and make it more spacious, the structure often has to be altered.
The demolition of a load-bearing wall is a risky operation. Without a professional, both the owners and their neighbours are in real danger. The best course is to involve an architect or call on a structural engineering office to avoid potential risks. The architect will also advise on the right demolition method to preserve the integrity of the structure.
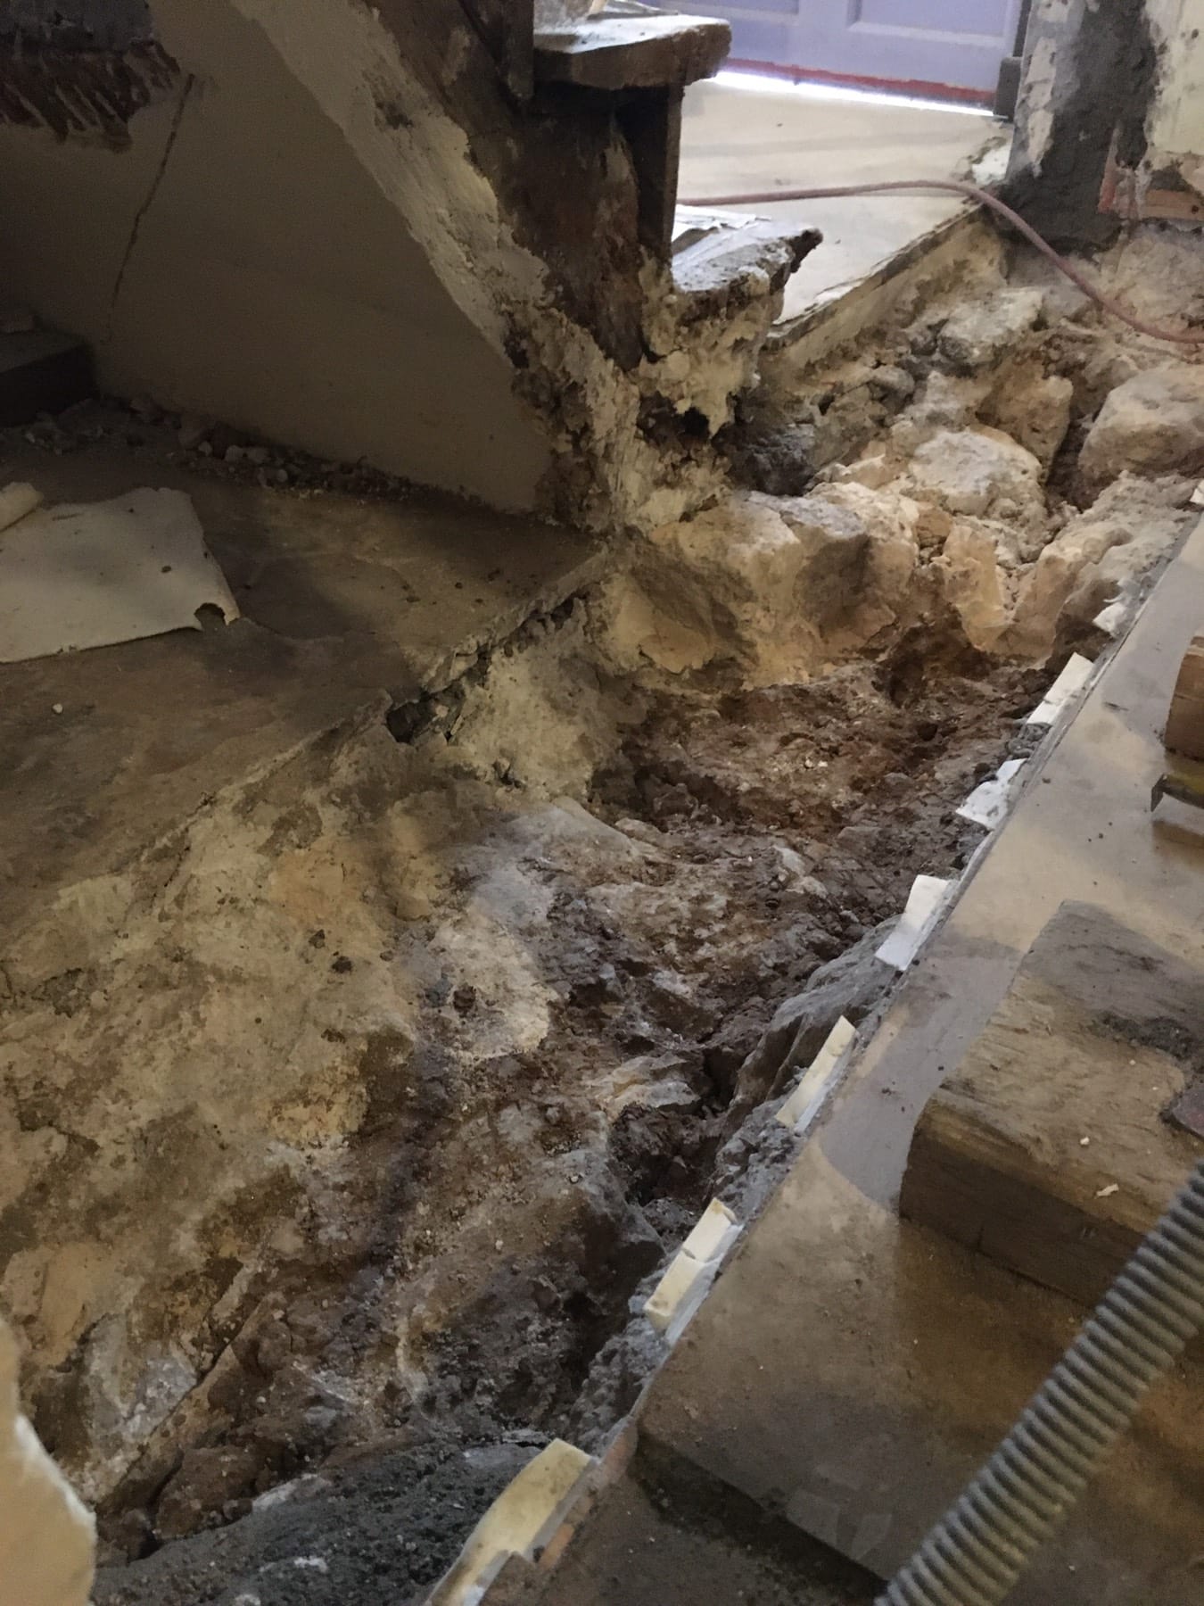
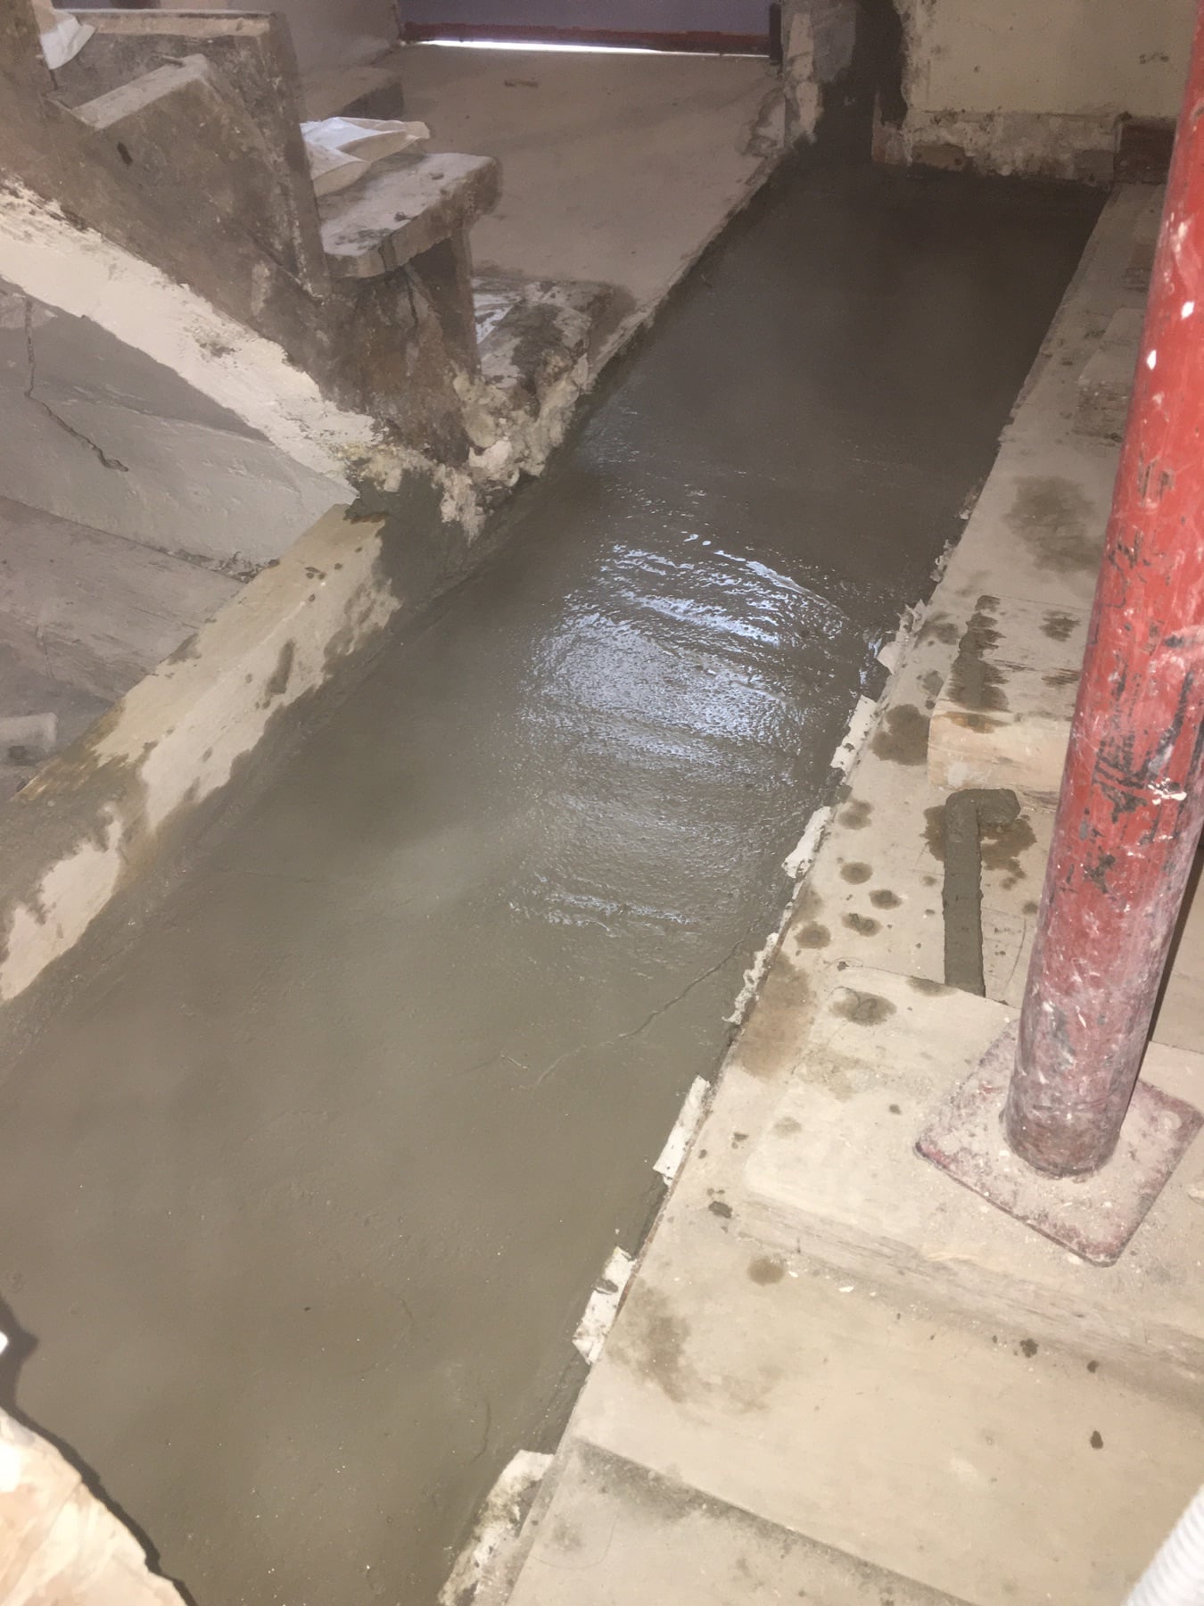
For the renovation of his home in Charenton-le-Pont, our client entrusted the study of his project to a structural engineer, who defined the method for opening up and steel strengthening of the load-bearing walls. To enlarge an opening, the owner wanted to create a passage through a 46 cm thick stone wall. The creation of an opening in a load-bearing wall also provided access to the basement. At the same time, a reinforced concrete screed had to be demolished. In all, the project required removing three load-bearing stone walls.
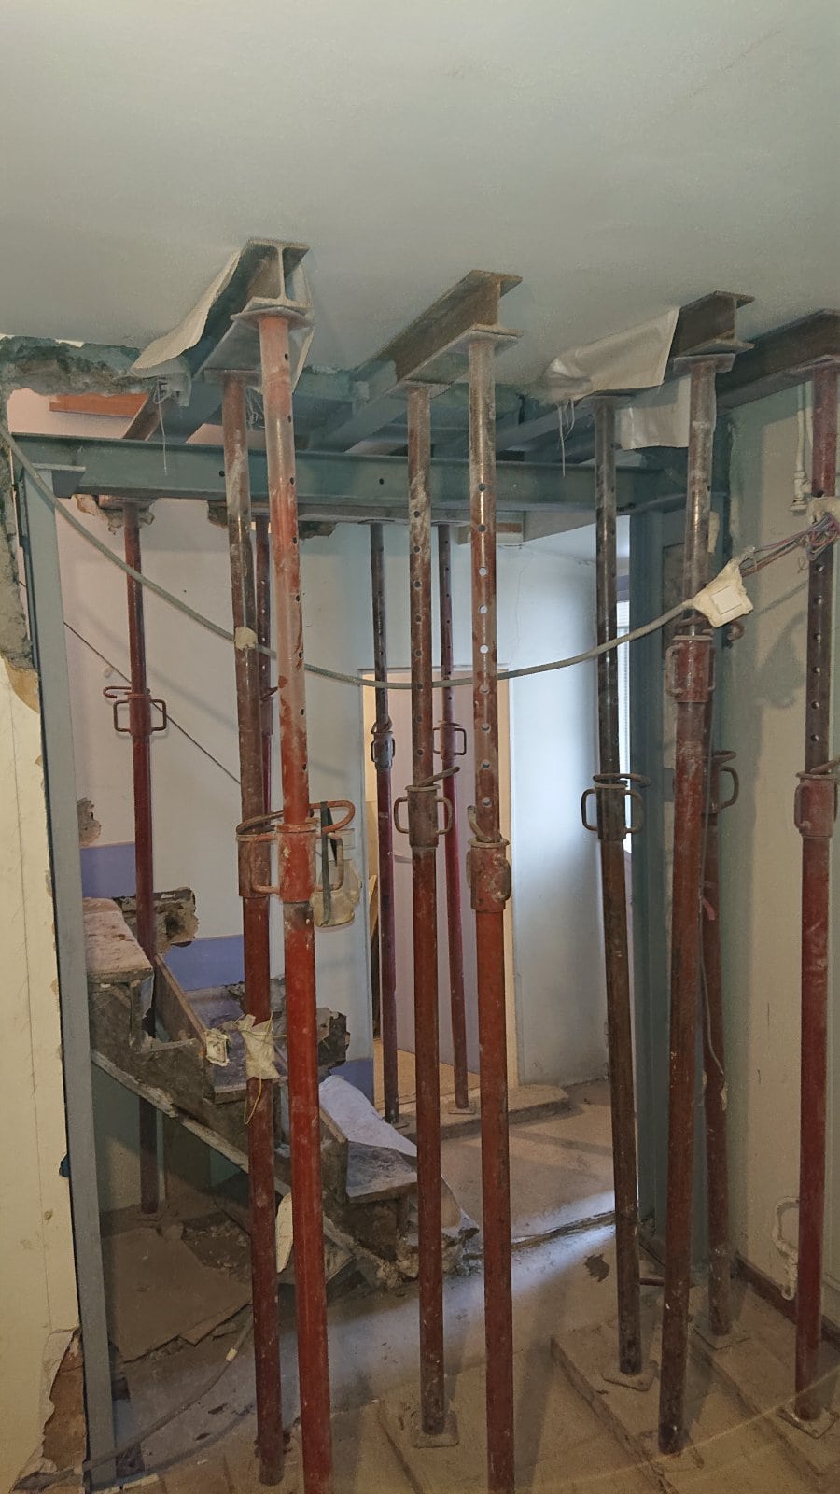
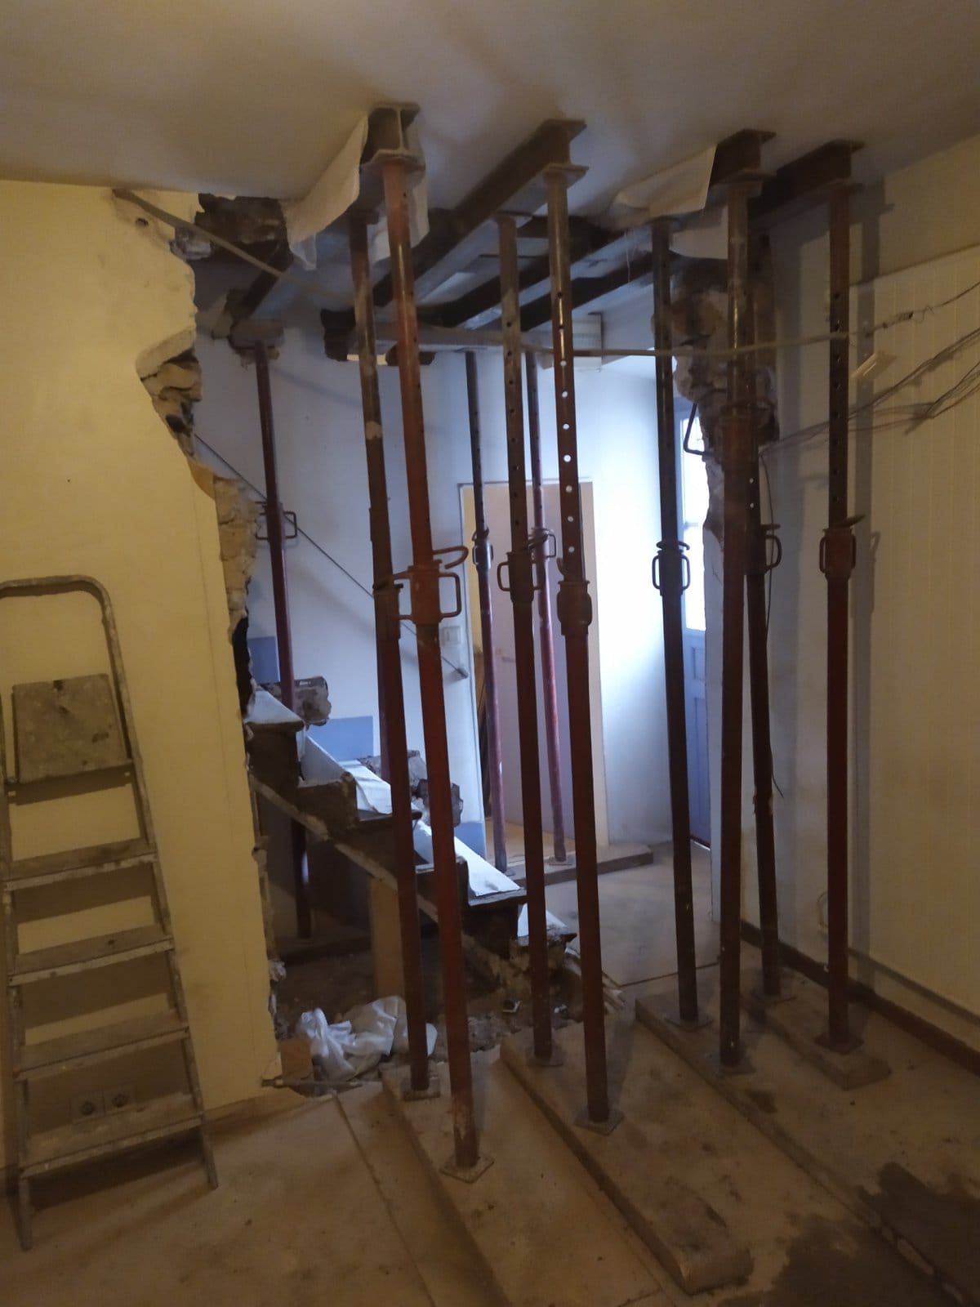
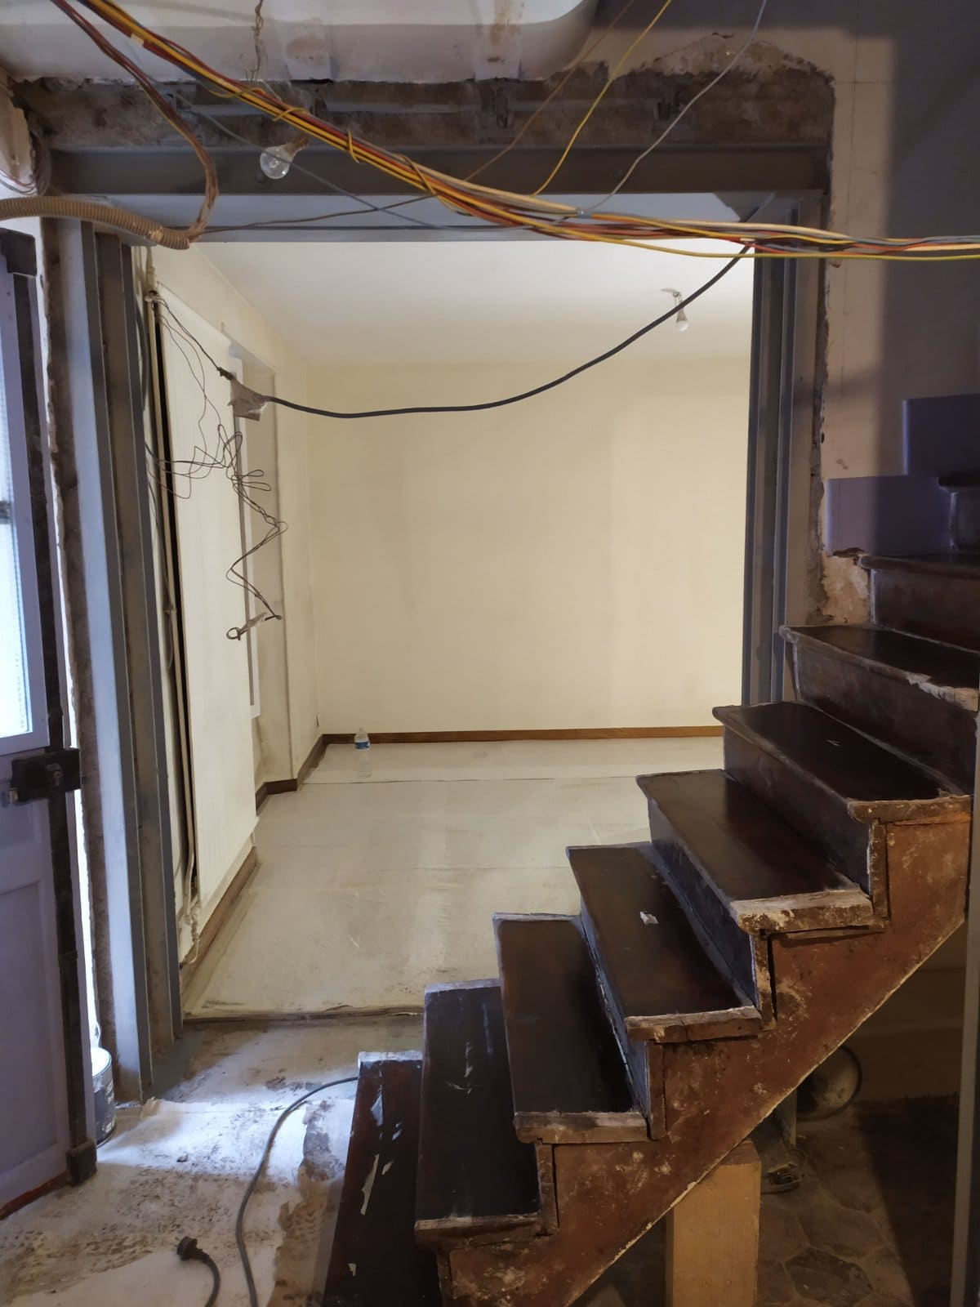
As a precaution, we secured the site and its surroundings, including the building's lift. Planks and steel props were fixed around the load-bearing walls to prevent any risk of collapse. With these in place, the removal of the load-bearing wall could begin. For efficient work and a clean finish, we used a diamond tool and an electric chainsaw. Cutting without vibration, the diamond tool is essential to preserve the integrity of the structure.
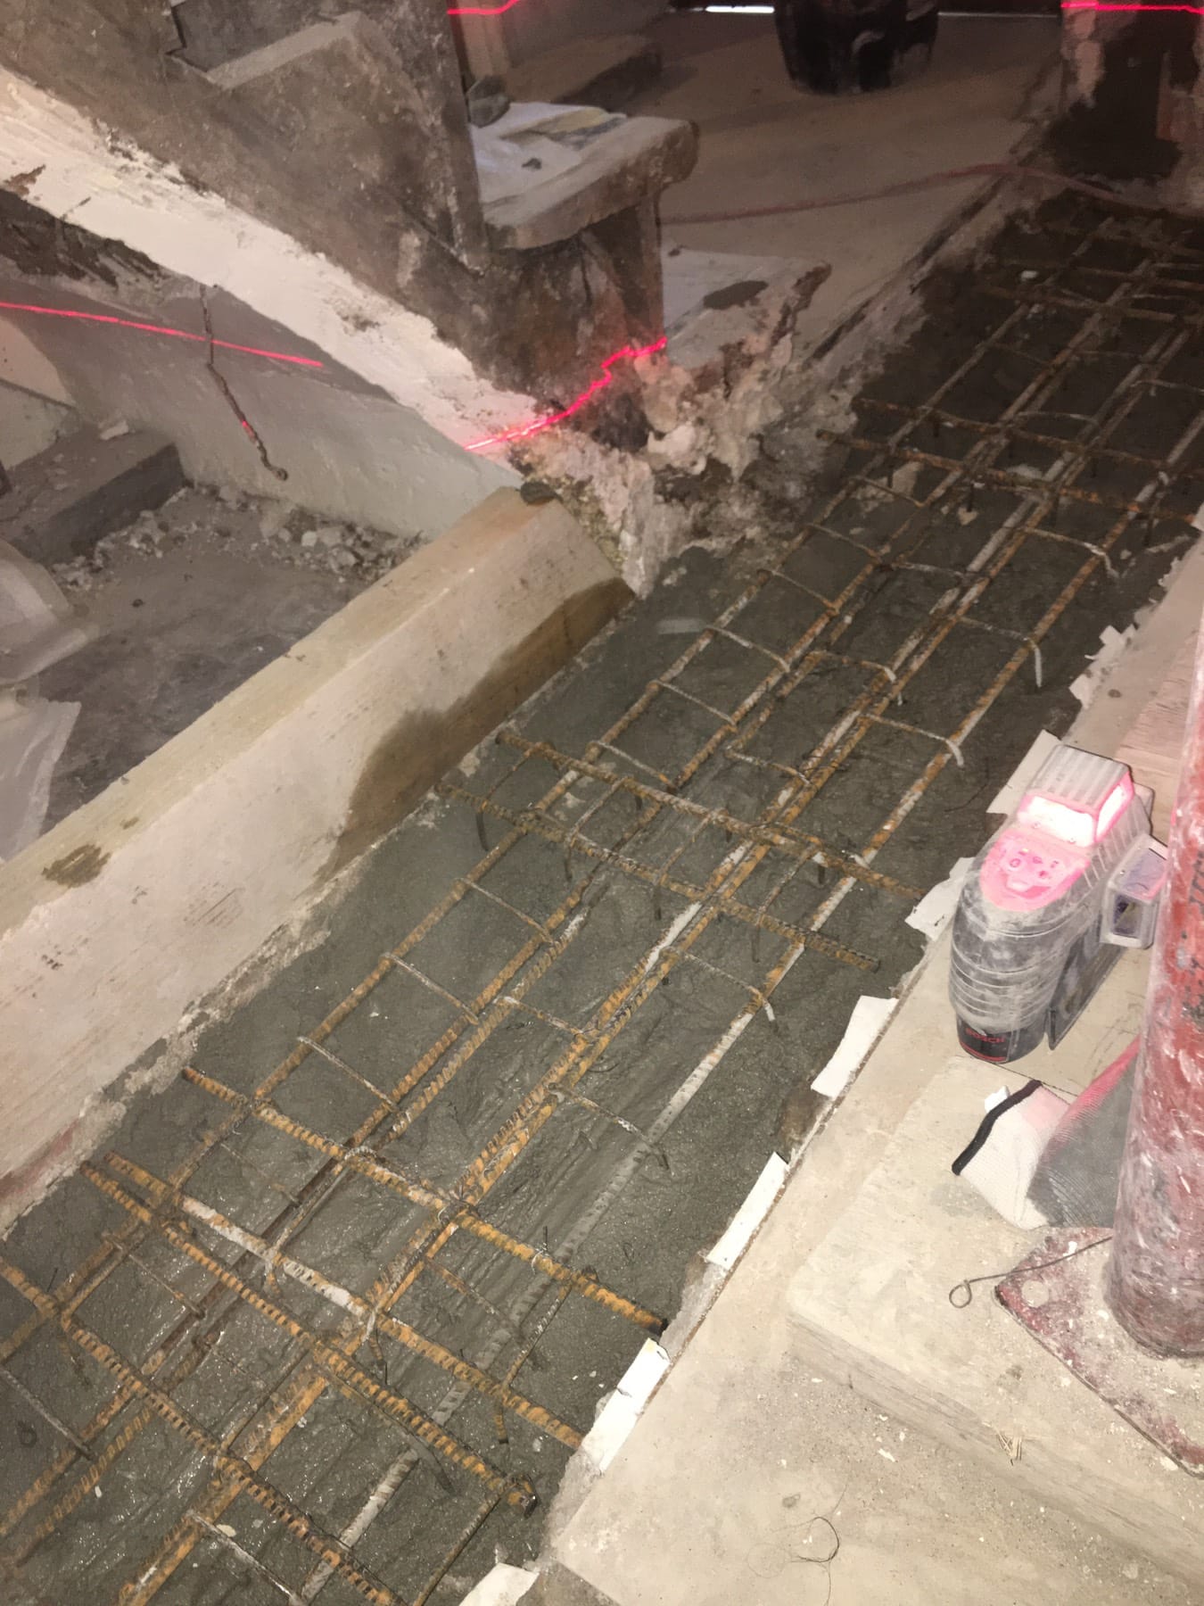
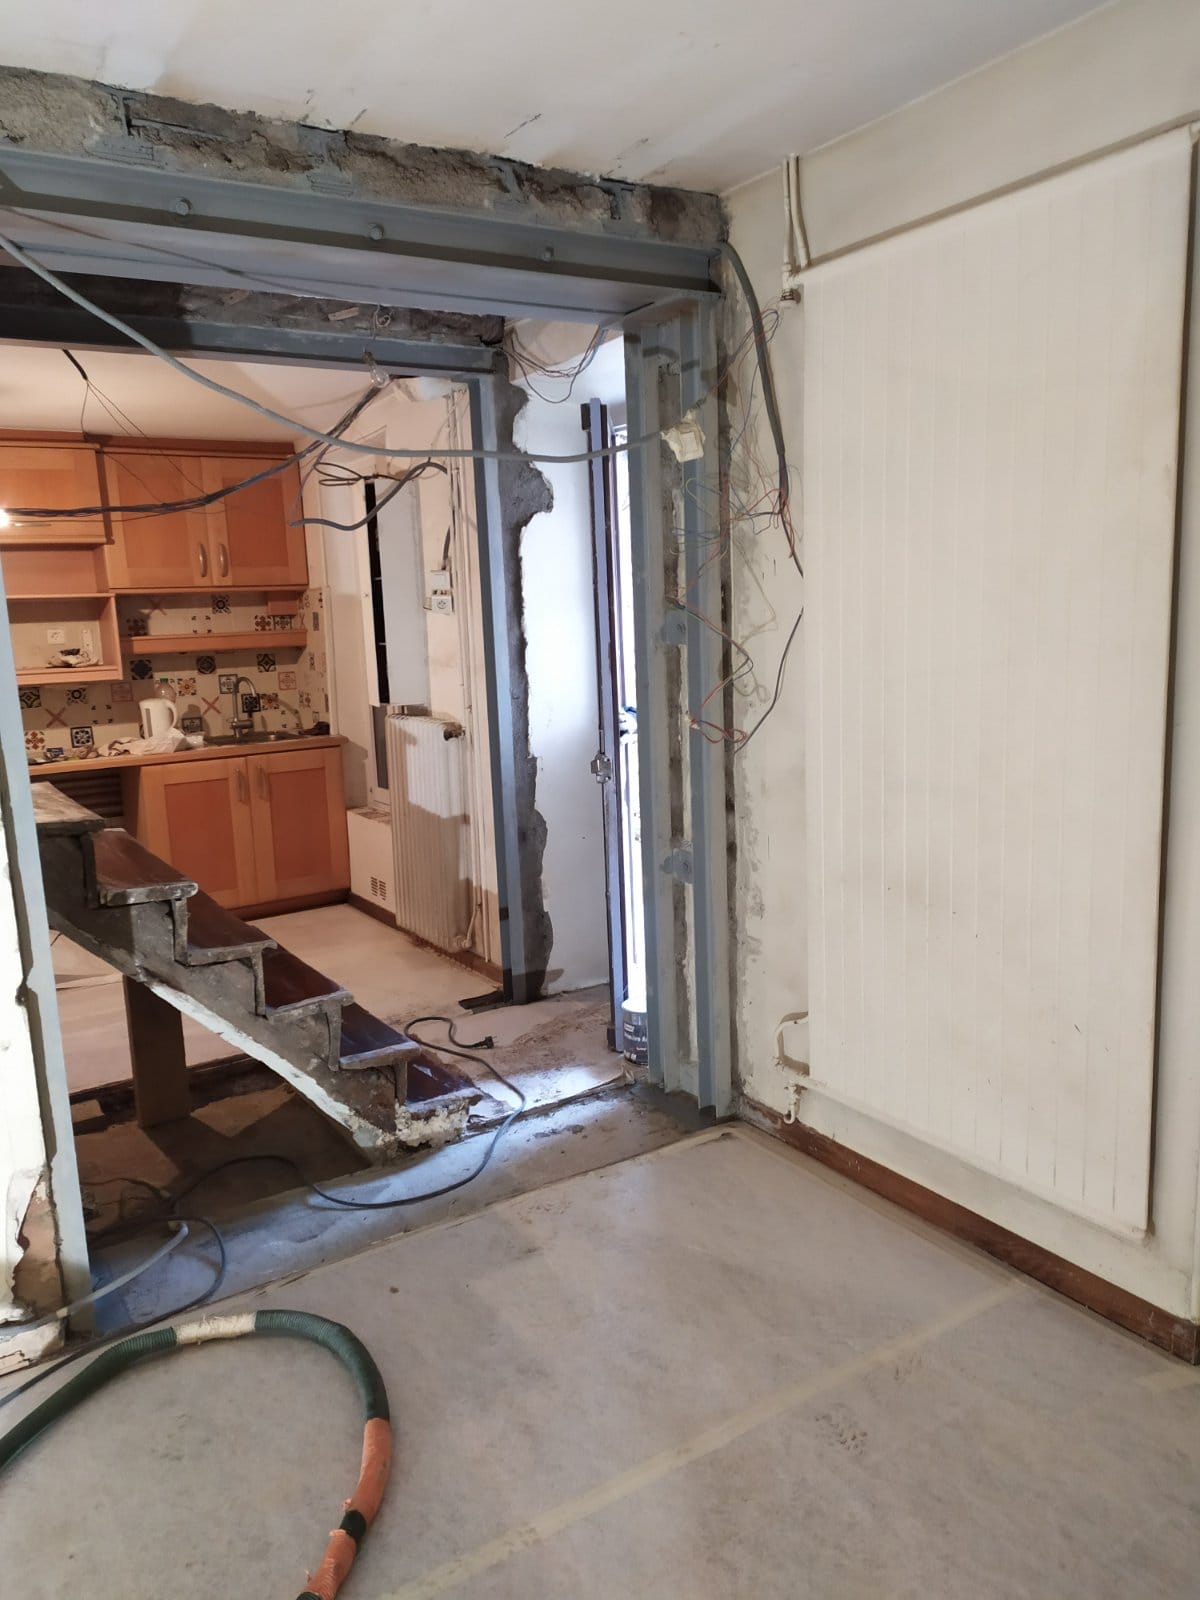
The next step was to strengthen the openings. Once opened, load-bearing walls must be reinforced with a steel structure. This is essential to carry the upper level once a gap has been left in the wall. To do this, we created padstones to act as lintels over the openings and support the masonry. Thanks to reinforced concrete footings, we ensured a good distribution of loads on either side of the beams and columns. This portal frame technique kept the whole assembly well balanced.
The steel structures placed at each opening were not identical. Following the engineer's recommendations, we chose them according to the density of the walls and the weight of the masonry above. Each installation therefore had the right steel reinforcement. For the ground-floor opening, we chose two HEA 100 beams and two UPE columns. These supports were perfectly suited to a wall 46 cm thick. The next wall was strengthened with an HEA 100 beam and UPE100 columns. We then welded and bolted these two supports using 10 mm thick base plates.
The "beam on padstones" technique proved useful for strengthening the passage to the basement. For this, we fixed both sides of a double HEA100 beam into the wall with non-shrink mortar. Applying non-shrink mortar by wedging and packing gives better protection to the top of each beam. We finish the job by treating the metal parts with anti-rust paint to prevent oxidation and ensure their durability over the long term.
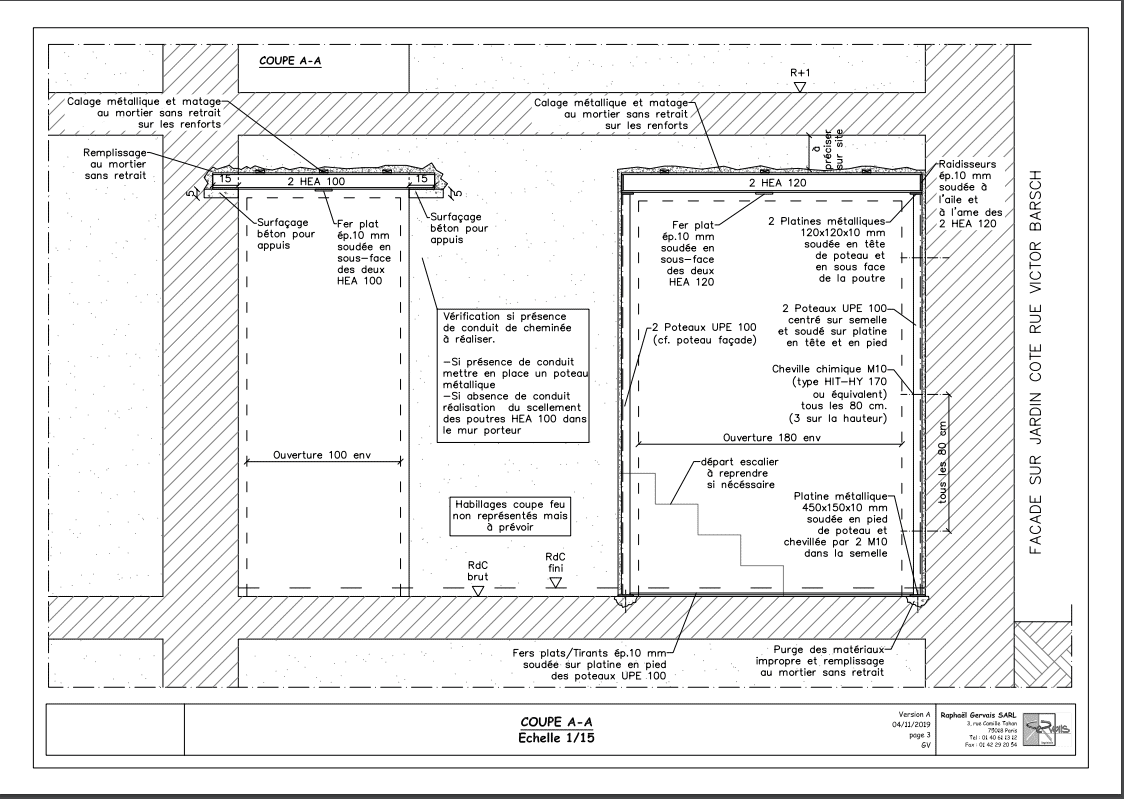
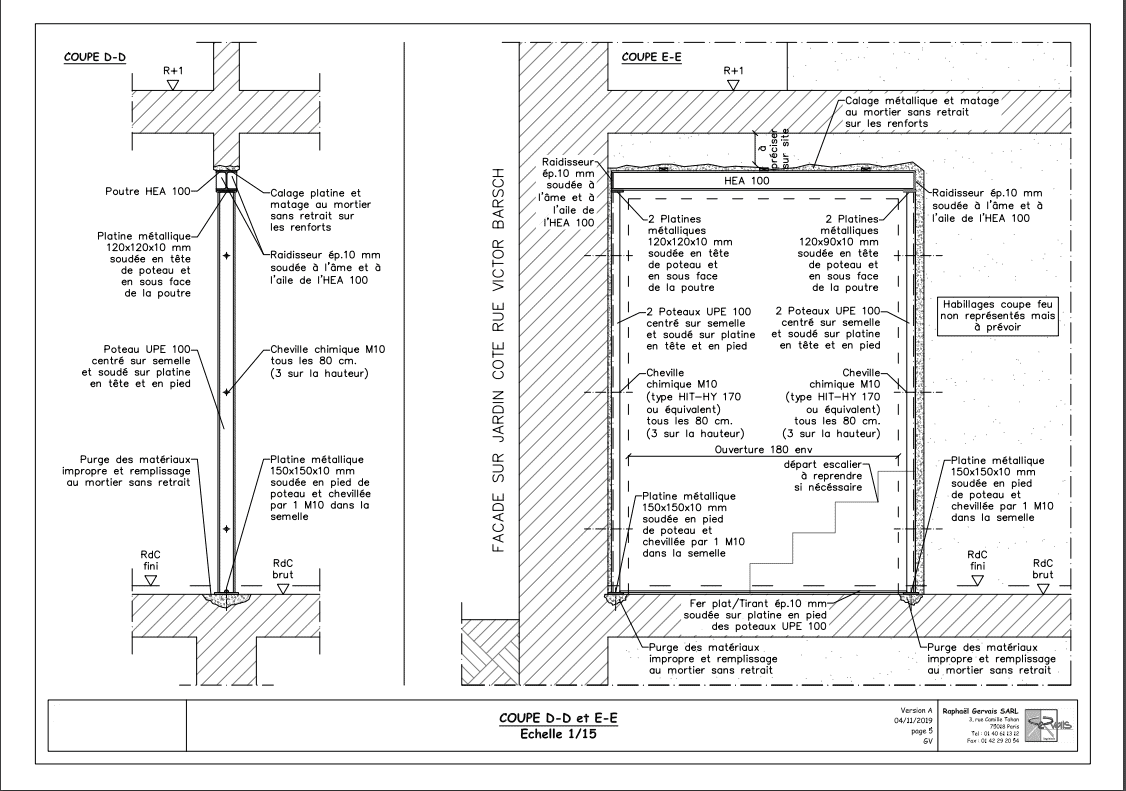
Execution drawing from the structural engineering office.


