


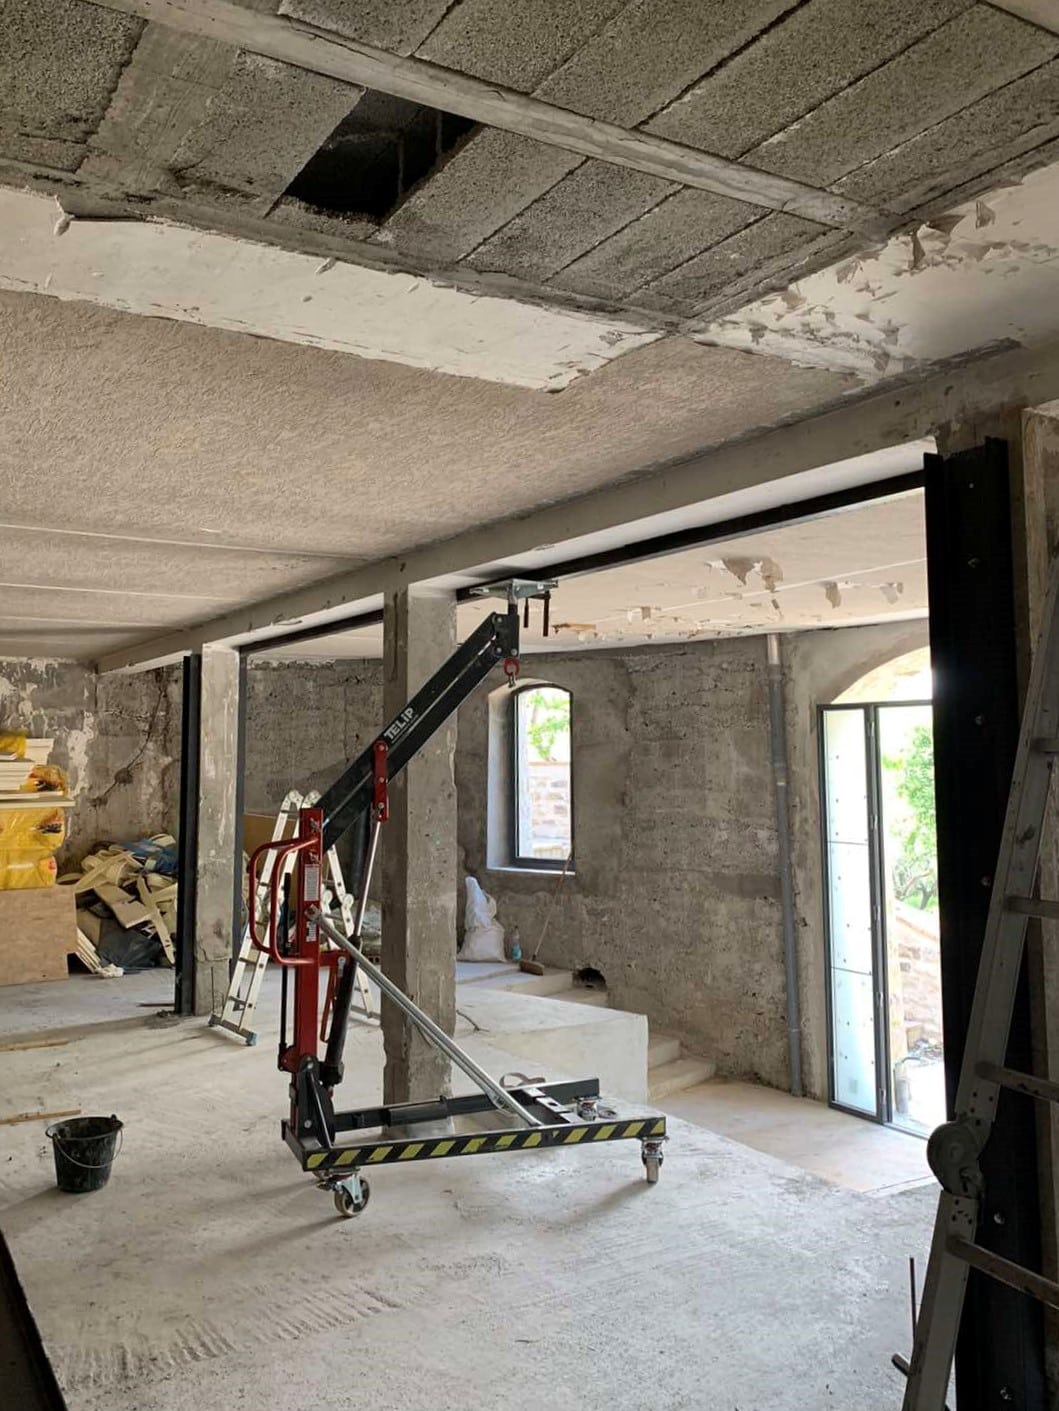
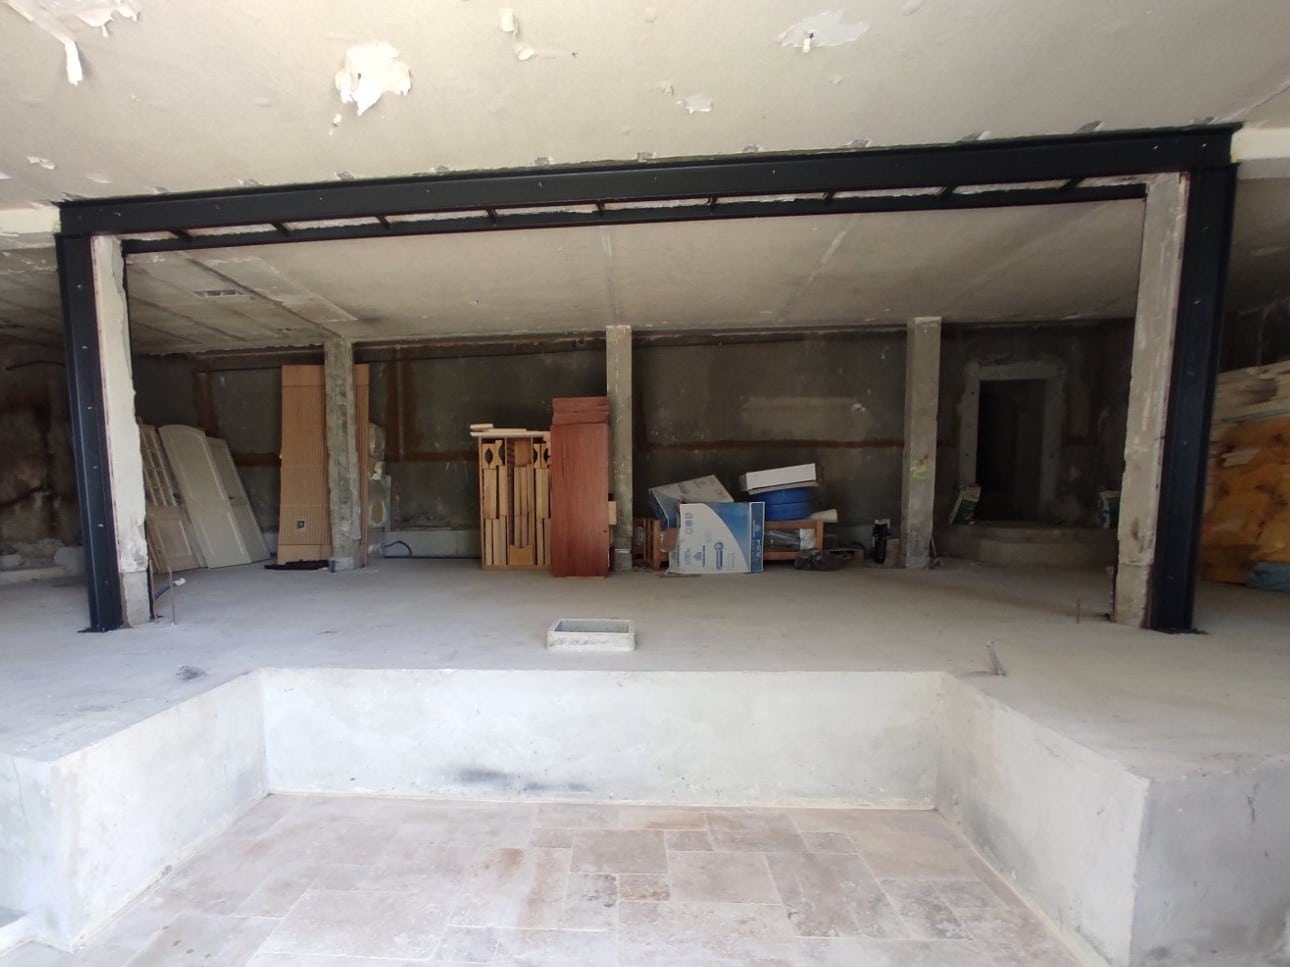
Want to create an opening in a load-bearing wall to rearrange your living space? The OMPT team is here to help! In Antibes, we carried out this type of project for one of our clients.
First of all, we protected the house with plastic sheeting and hardboard panels.
We also installed a system of props and timber planks to support the ceiling and the load-bearing walls.
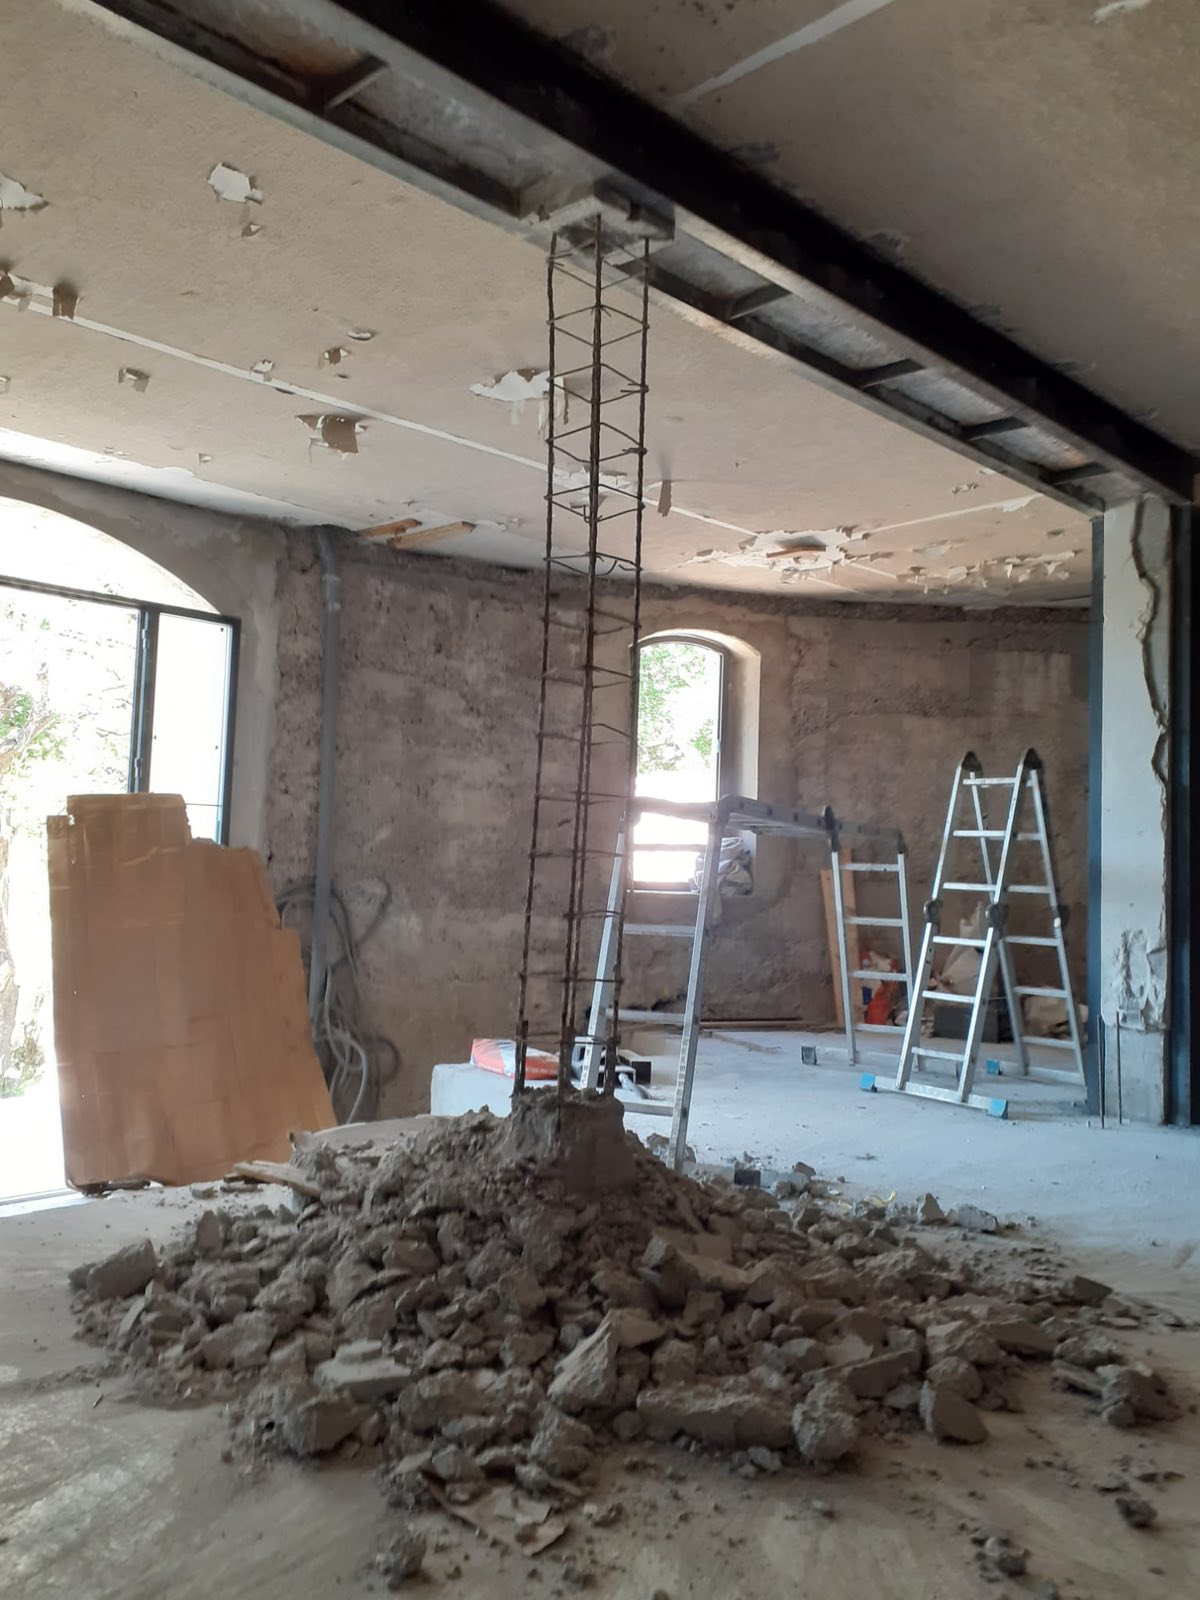
After demolishing an existing reinforced concrete column with an electric chainsaw and a special machine, two footings were created to support the columns.
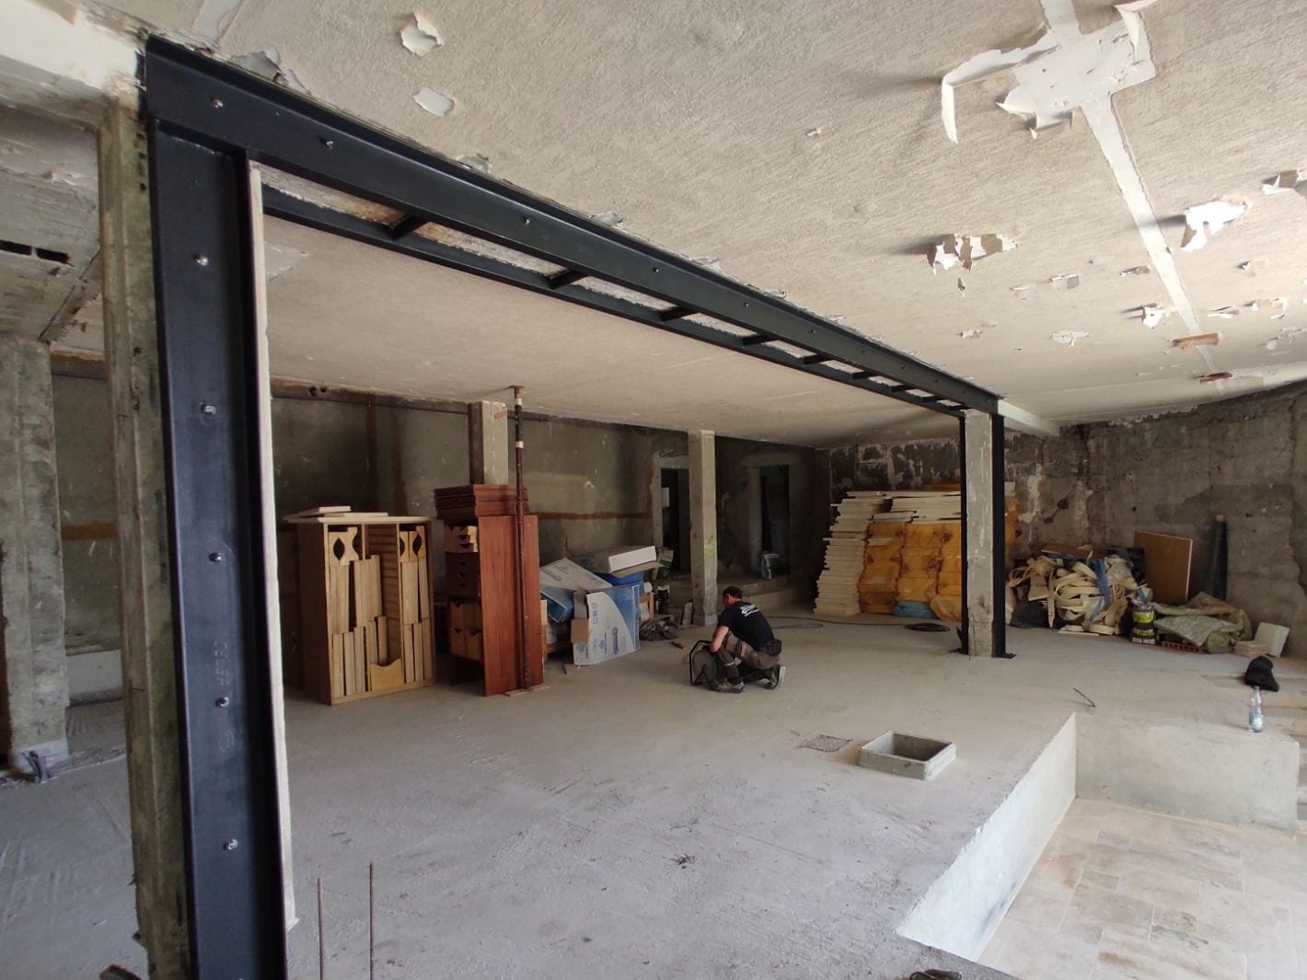
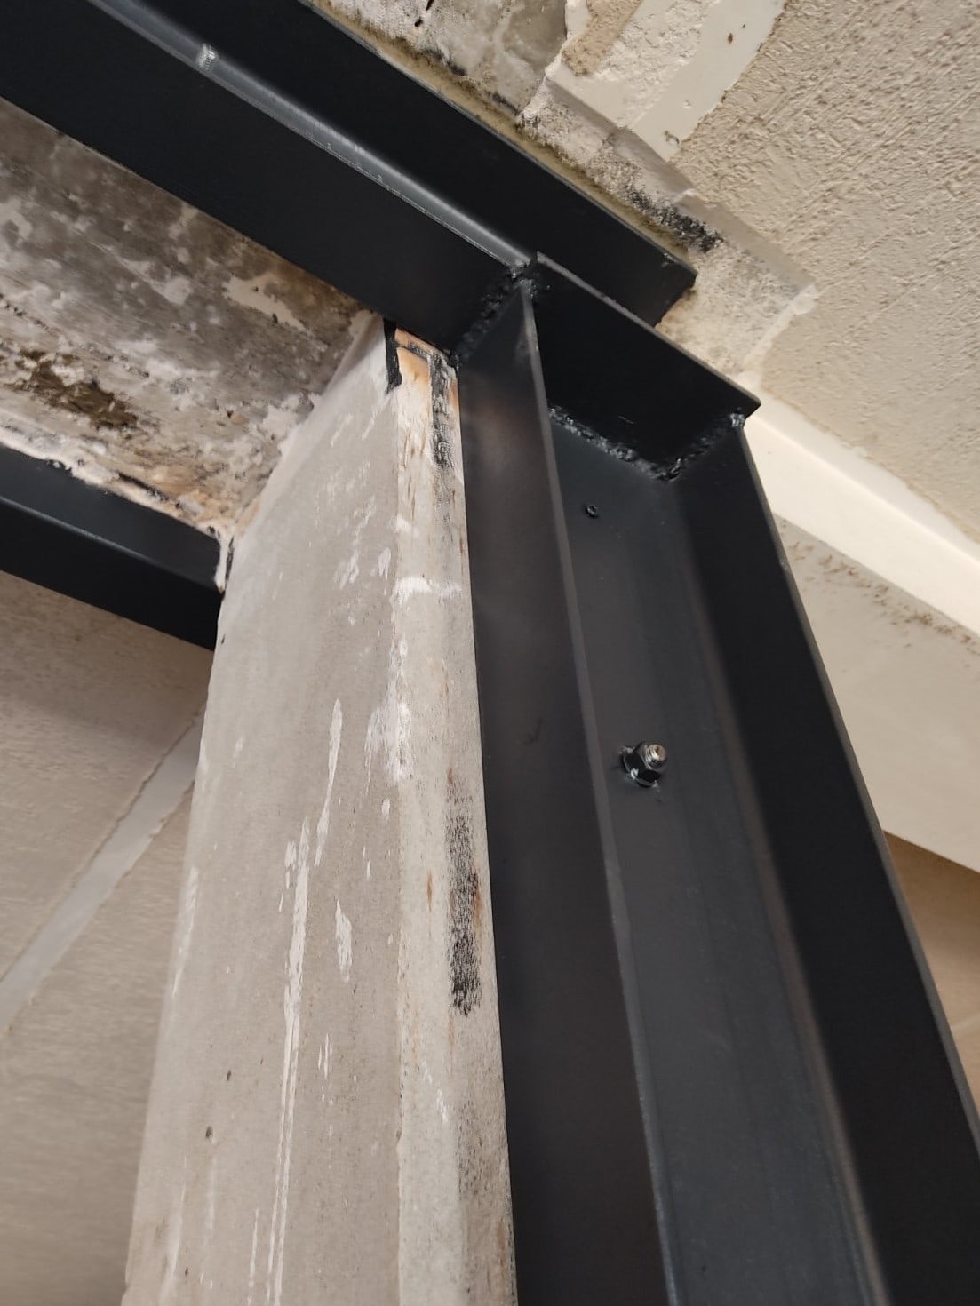
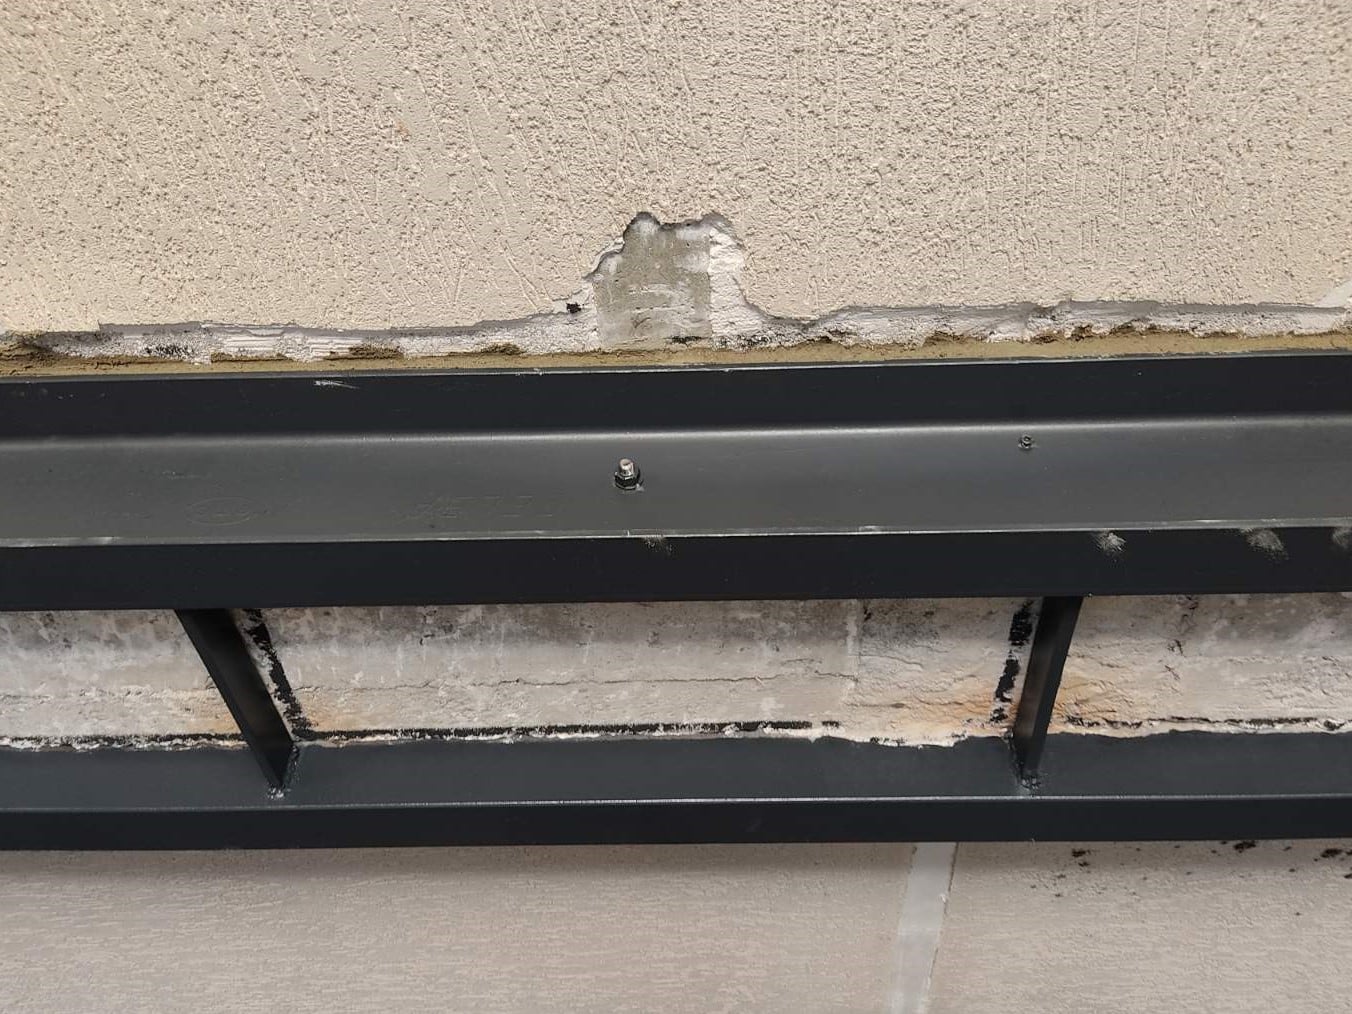
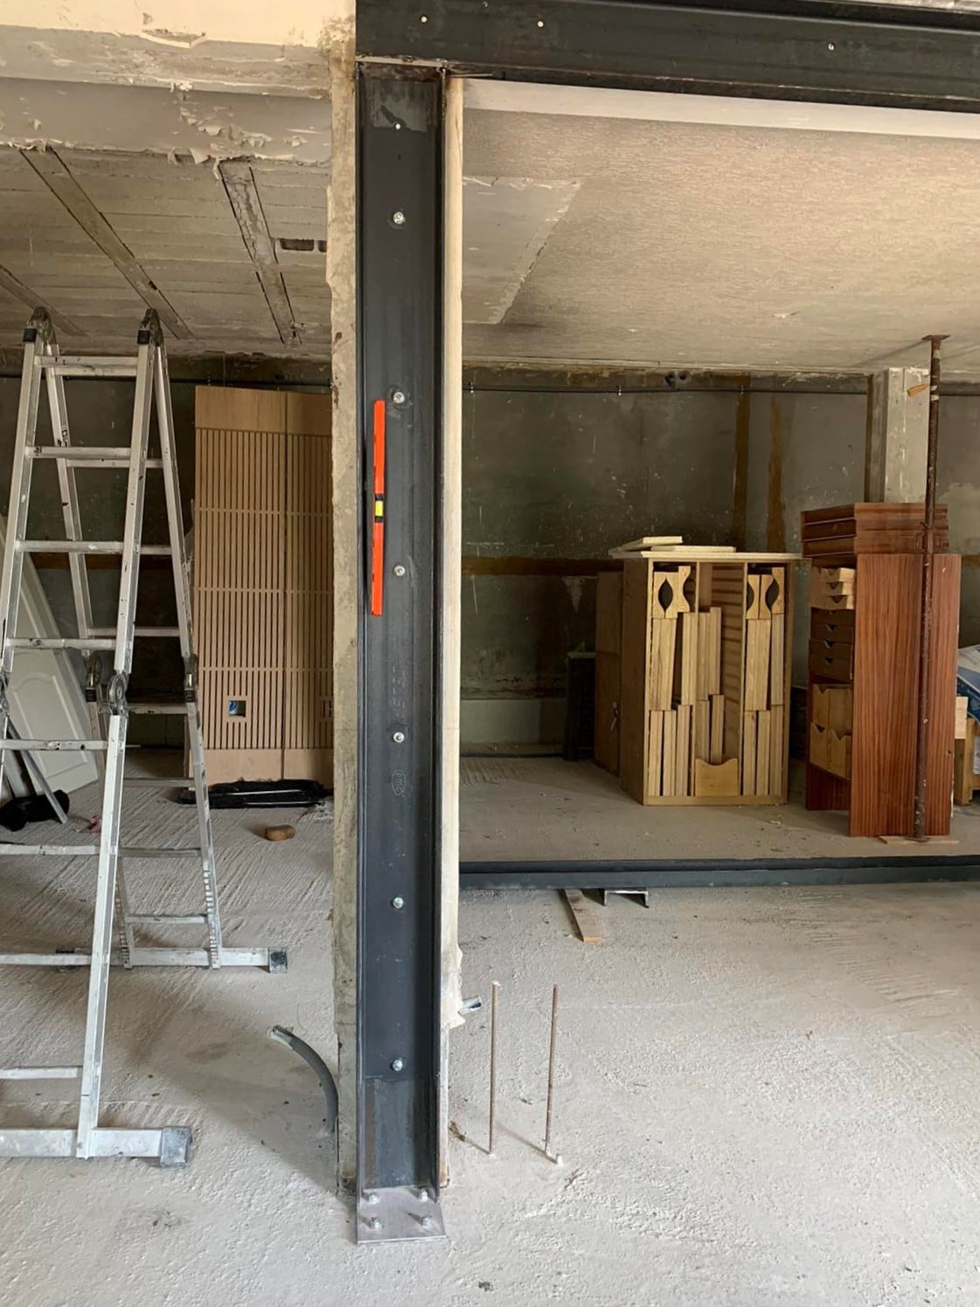
A double UPE200 column, 2.80 m long, was then installed, fixed to the wall in a twin-beam clamping (moisage) arrangement with threaded rods sealed in with chemical resin, and fixed to the floor with lag screws. A double UPE200 beam, 6.50 m long, was also fitted, fixed to the existing downstand beam and stiffened by steel stiffeners welded between the flanges of the UPE200. The beams and columns were connected with 10 mm steel plates by welding and bolting.
To prevent any deterioration of the steel over time, we applied an anti-rust paint to the steelwork.
At the end, we cleaned the site completely to hand it back to our client in perfect condition.


