


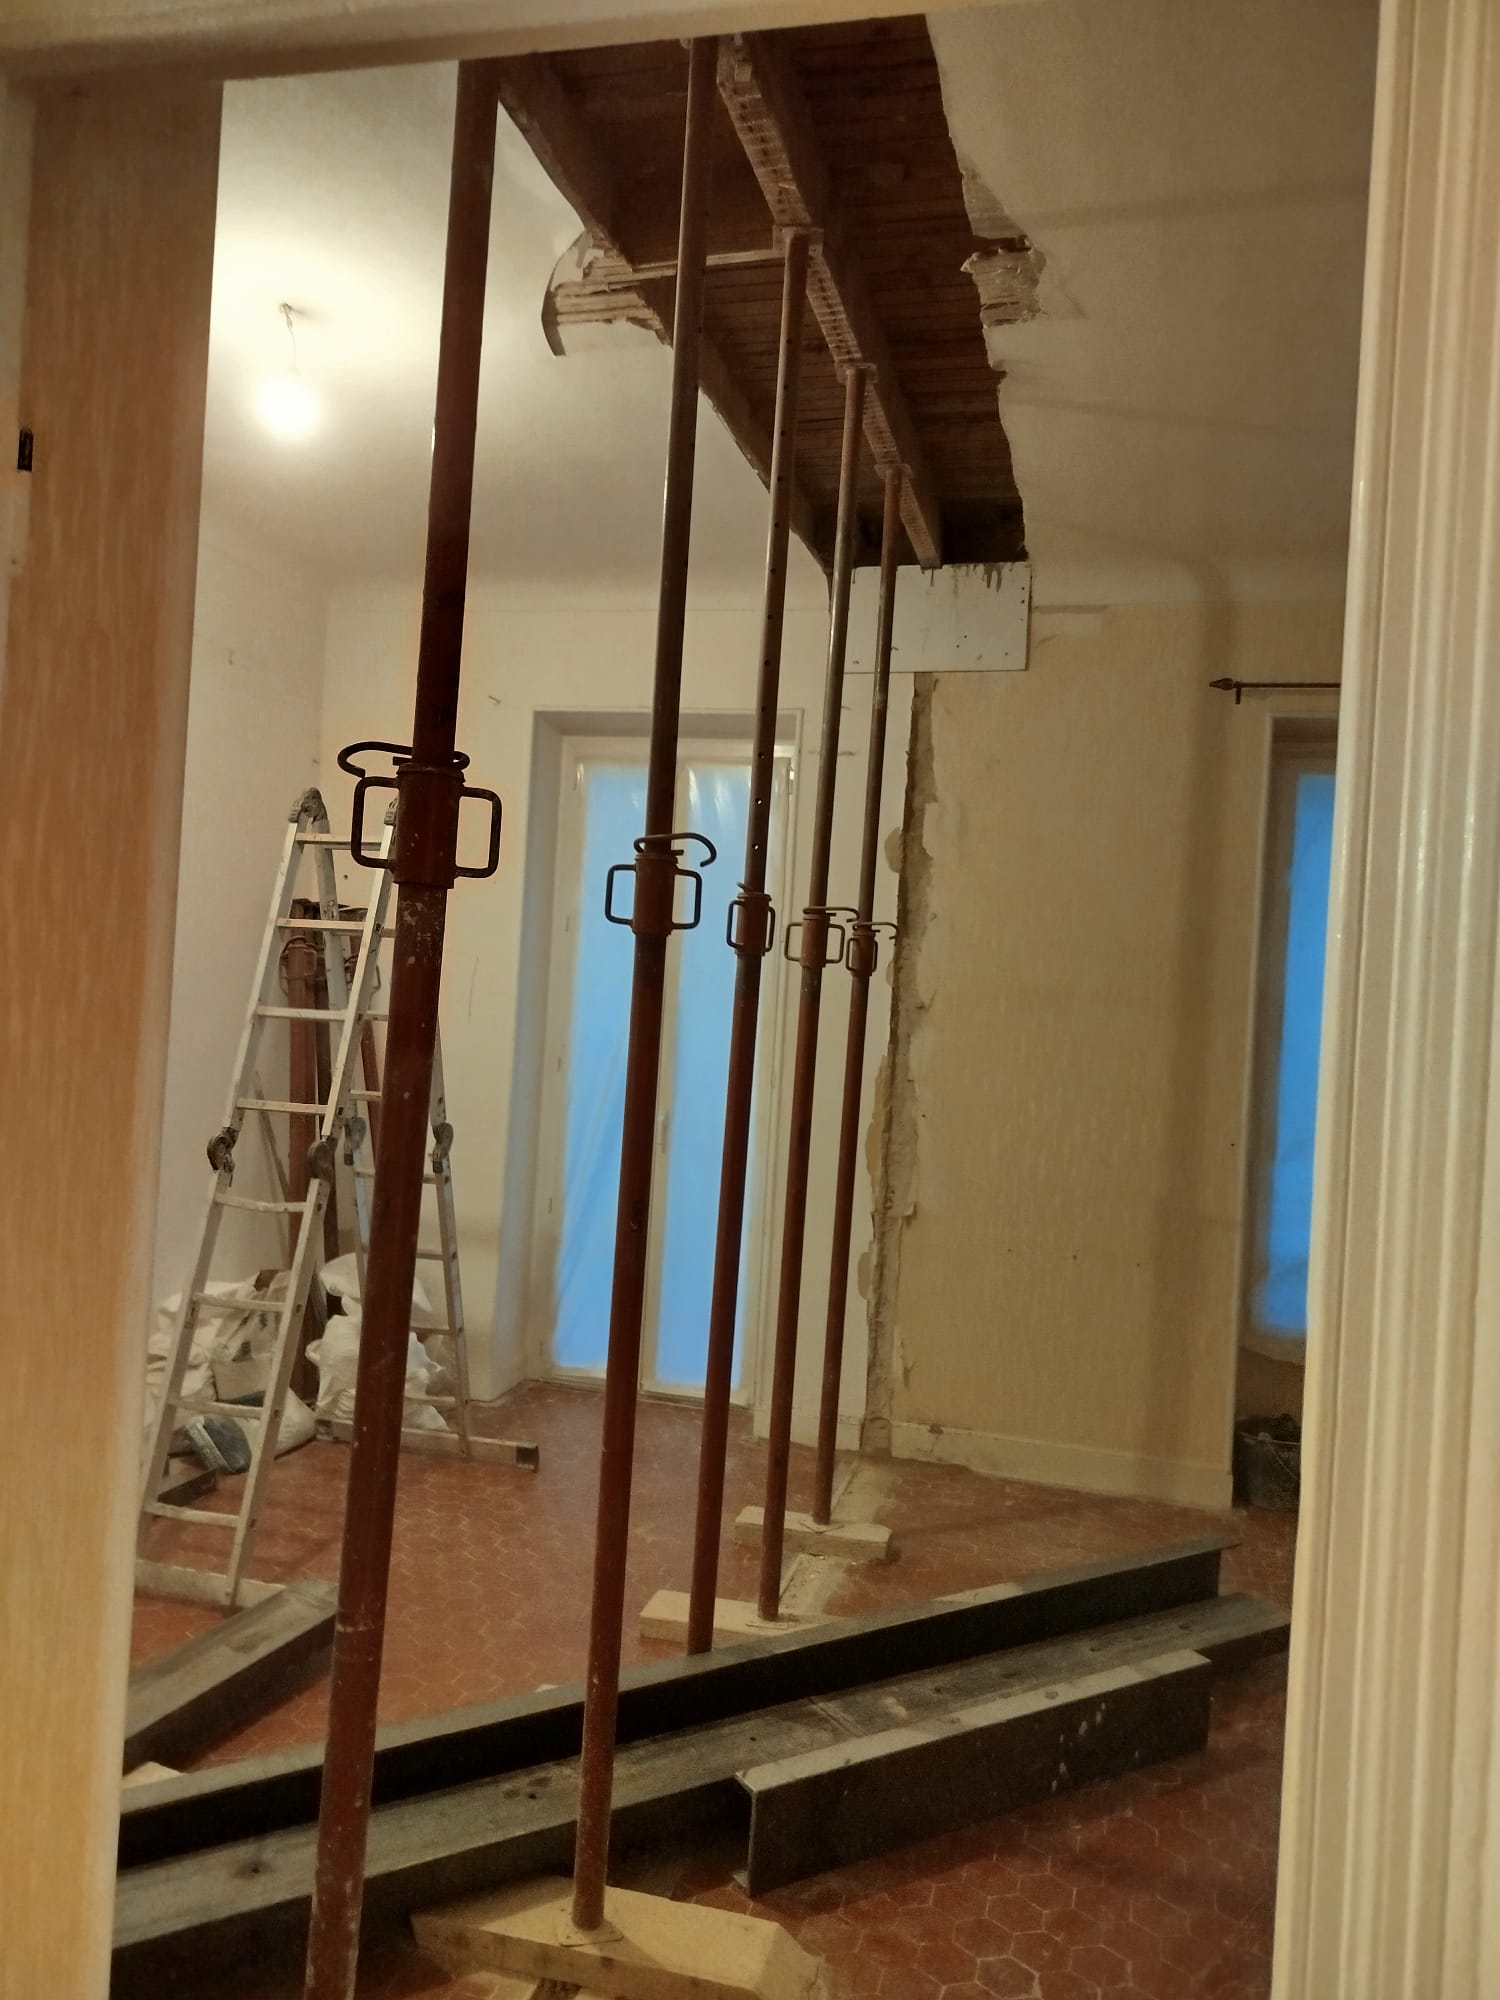
OMPT GROUPE, an expert in structural reinforcement, recently worked in Cannes to secure a timber floor that was at risk of sagging after load-bearing partitions were removed.
Careful preparation for successful work
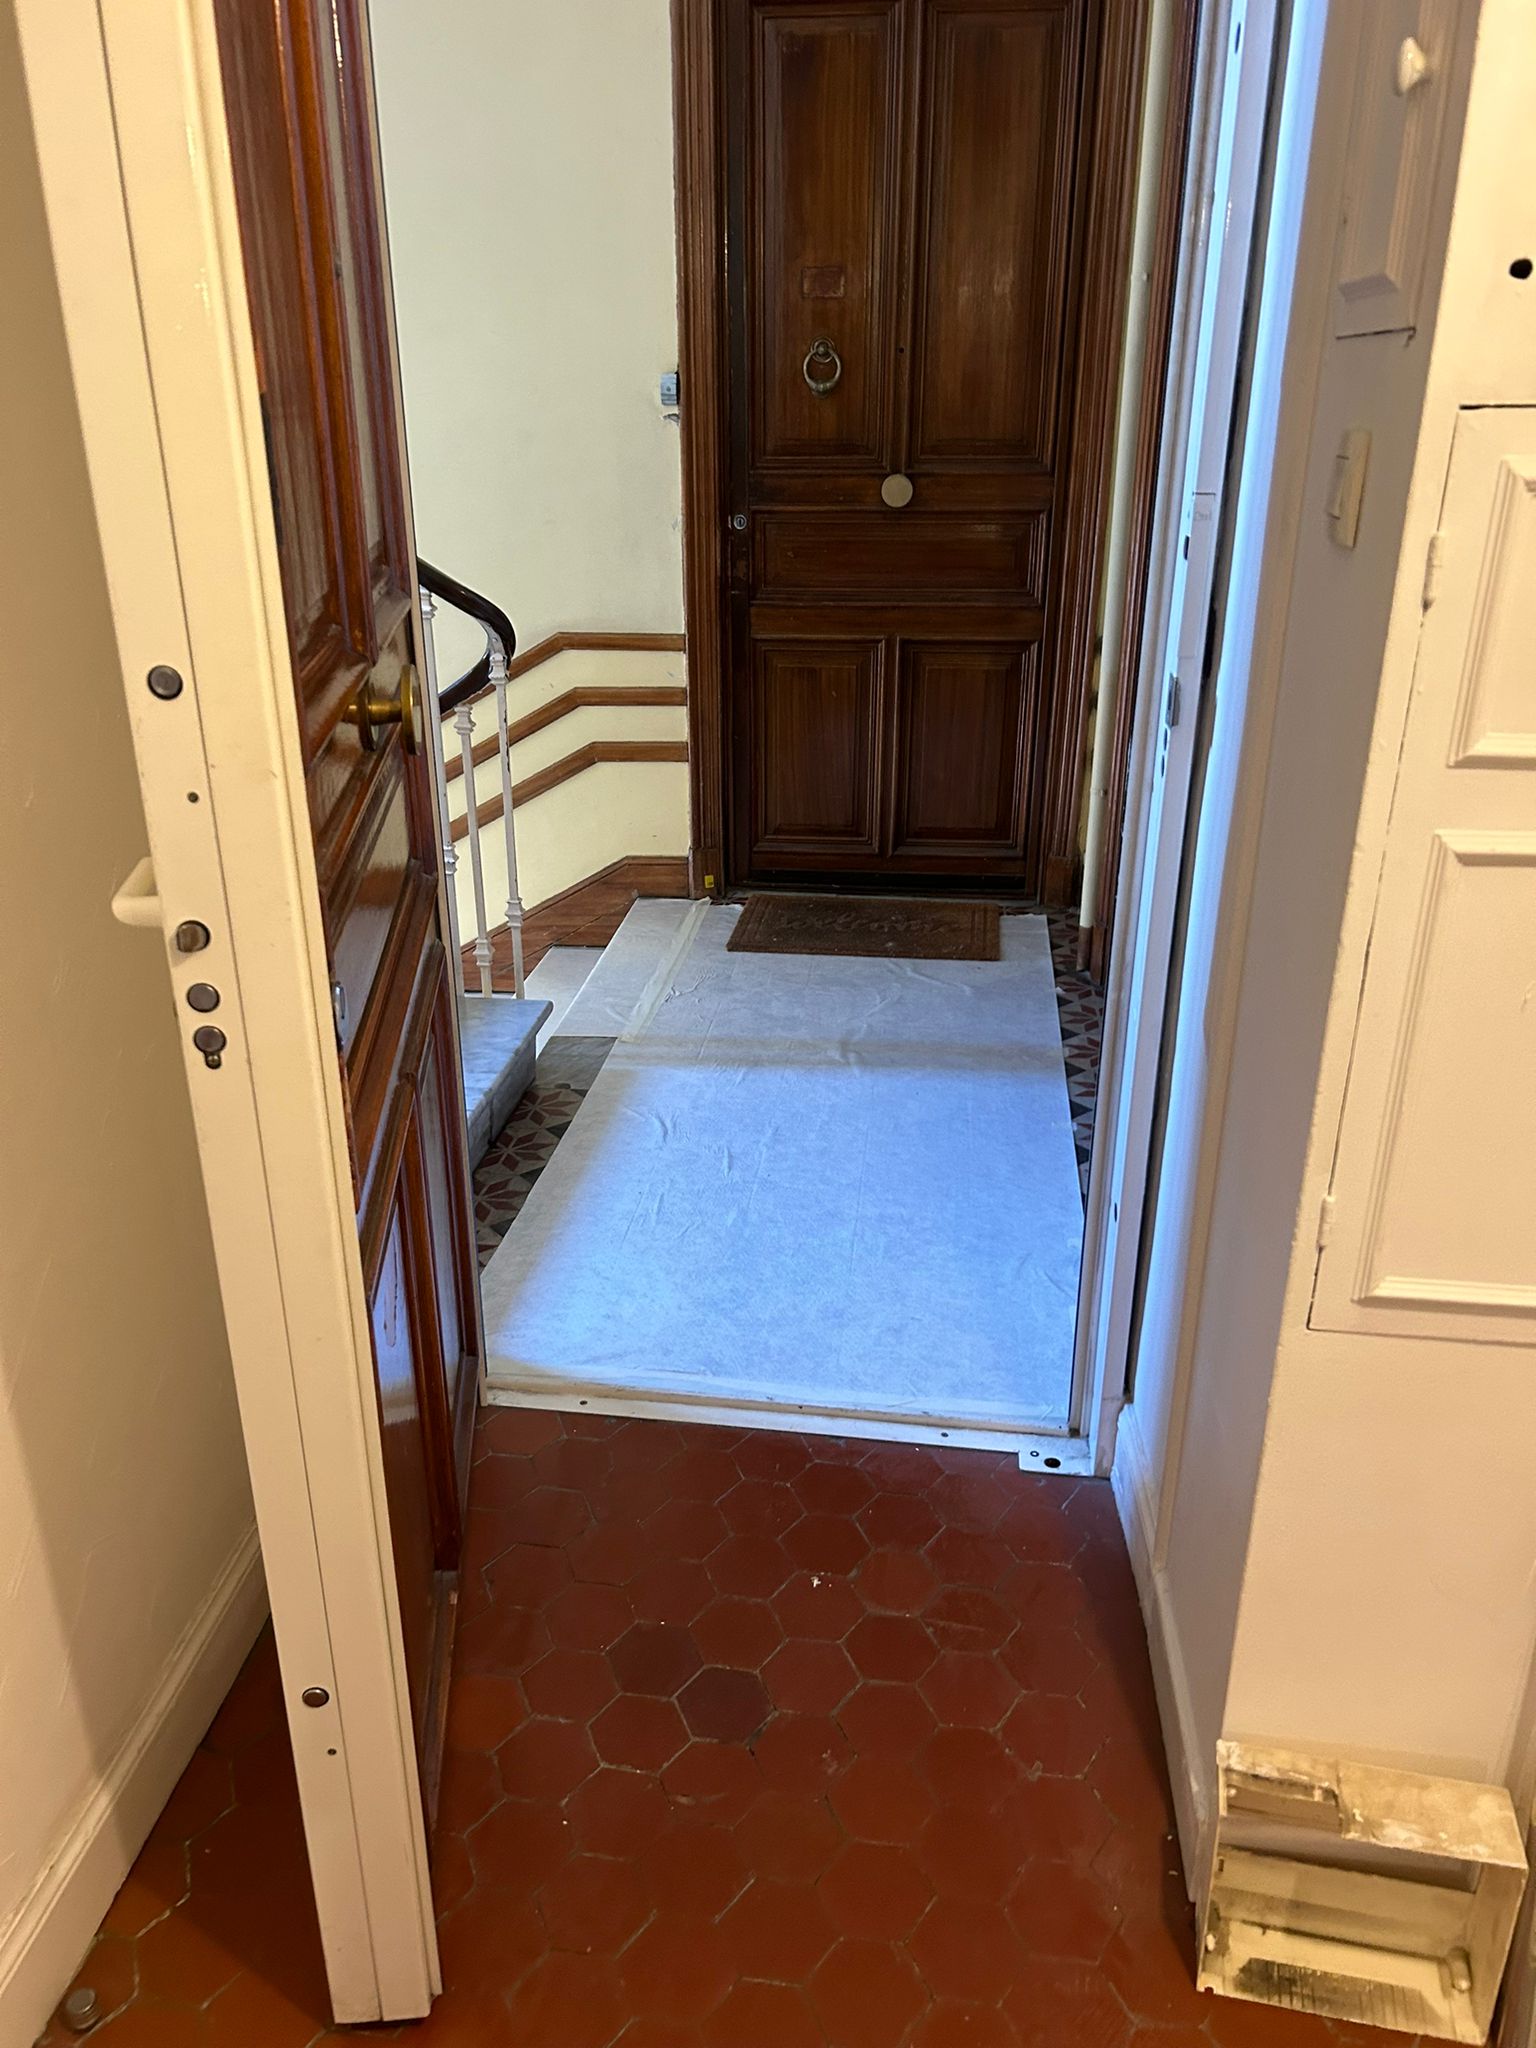
Under the supervision of a specialist structural engineering office (BET OMPT STRUCTURE), work began with an essential preparation phase. Access routes and floors were carefully protected with dedicated sheeting to limit any impact on the common areas and surrounding spaces.
Technical work to strengthen the structure
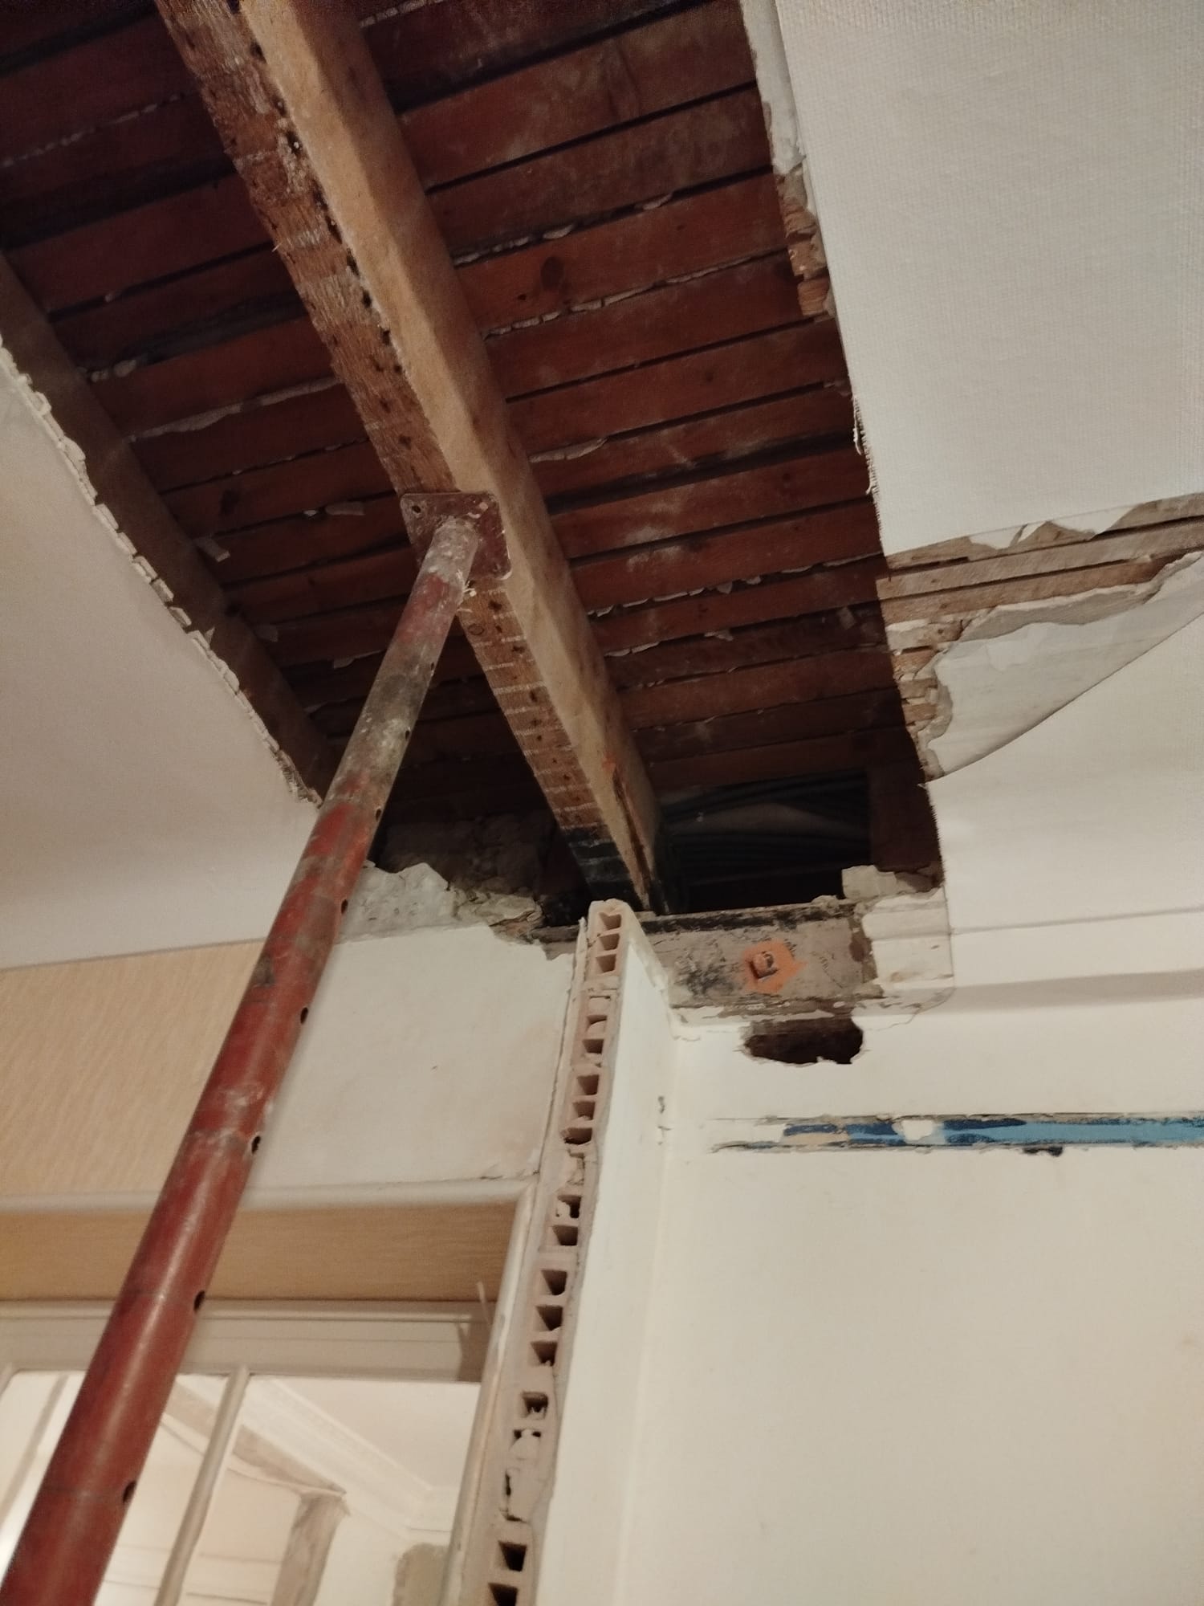
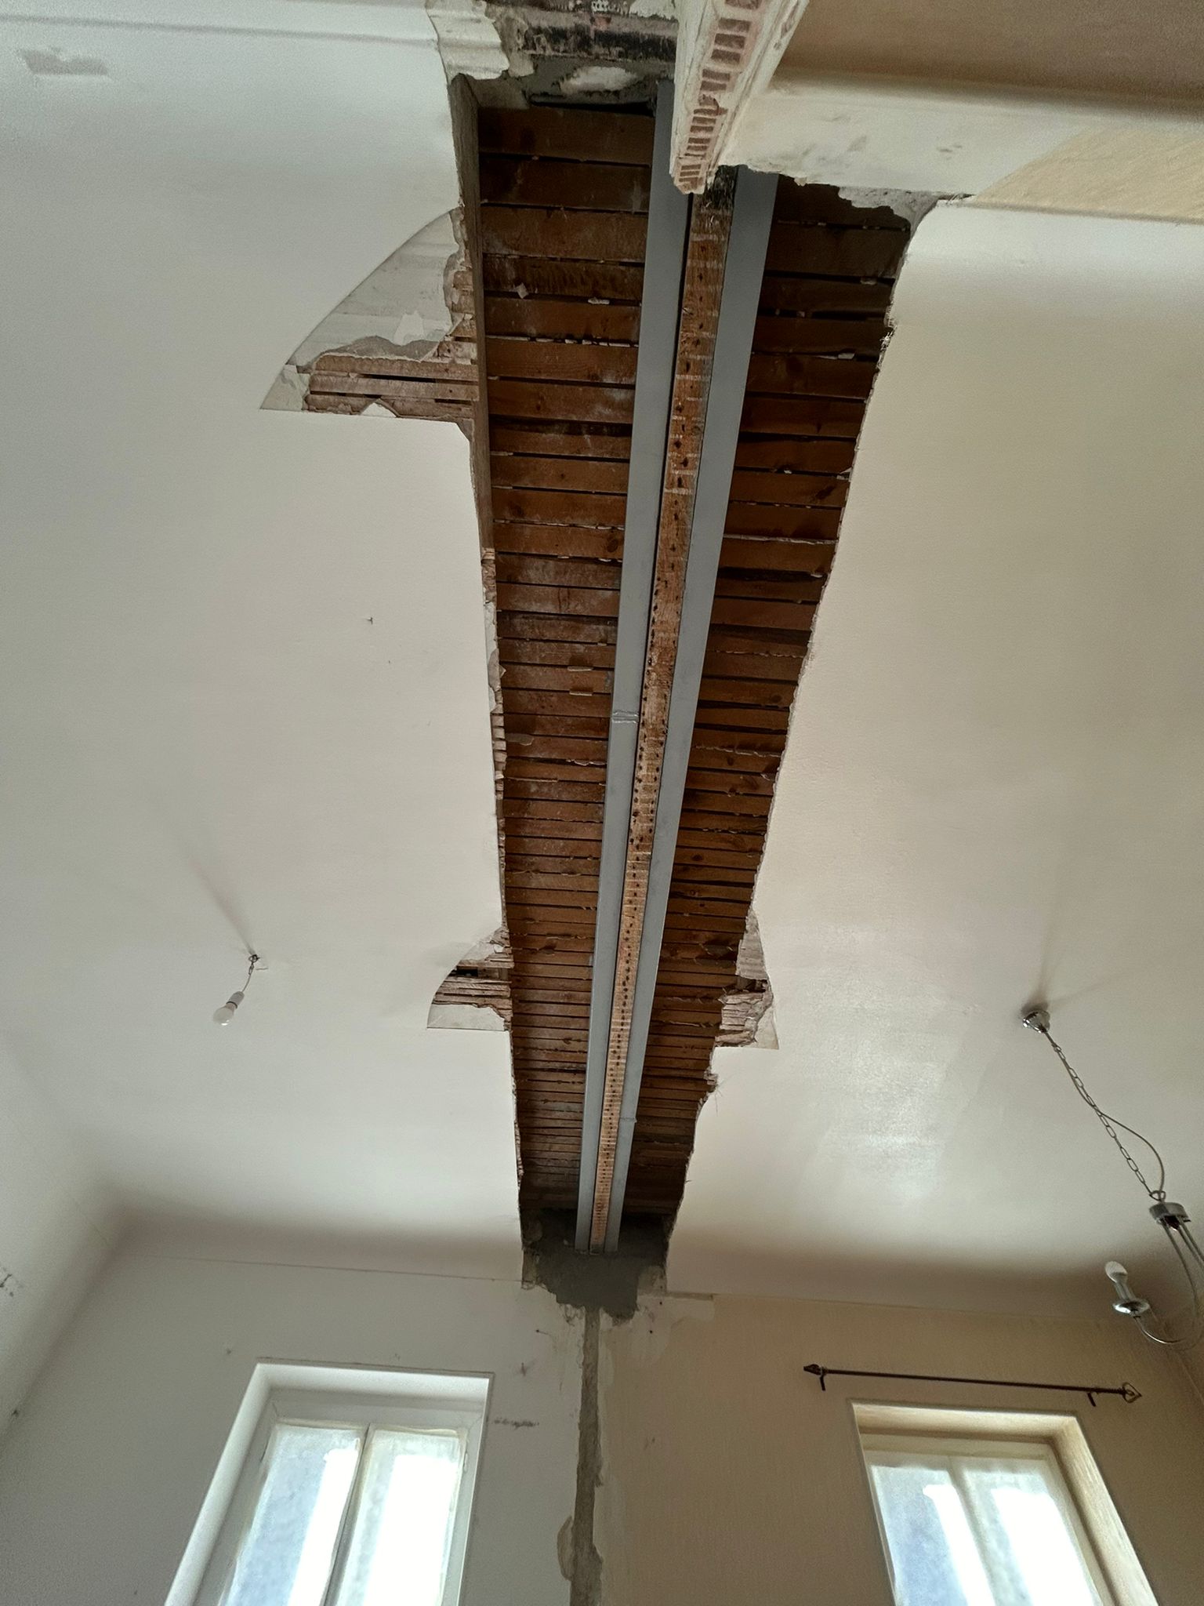
To reach the timber joists that needed strengthening, the suspended ceilings were removed. Based on the BET's calculations, a tailor-made solution was implemented:
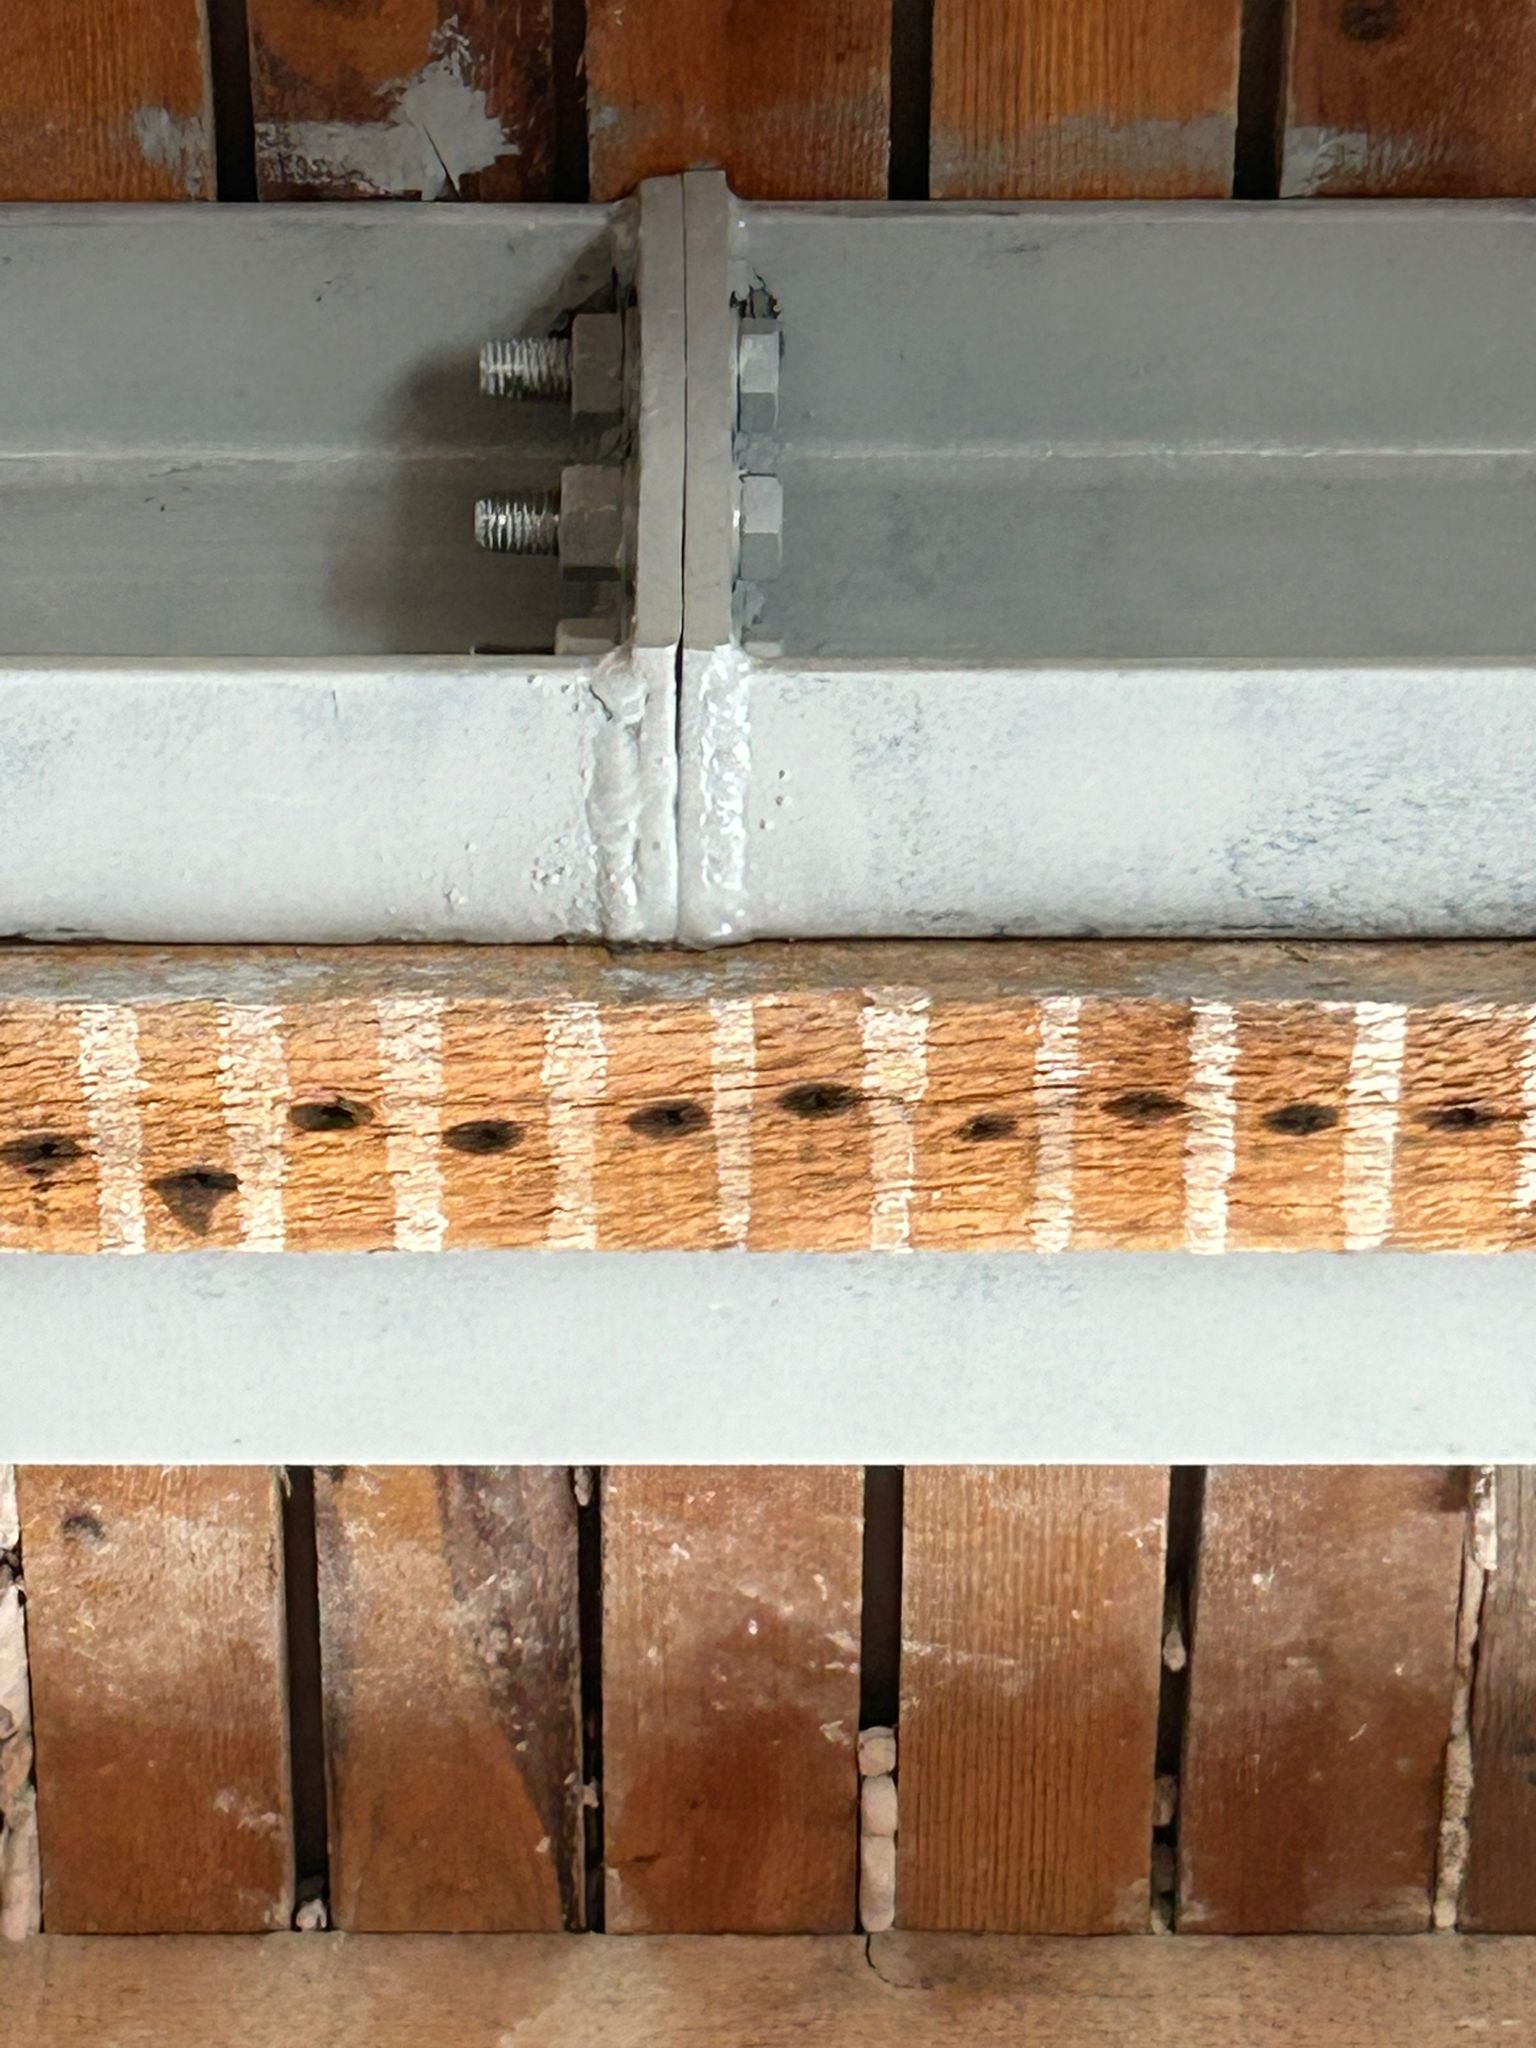
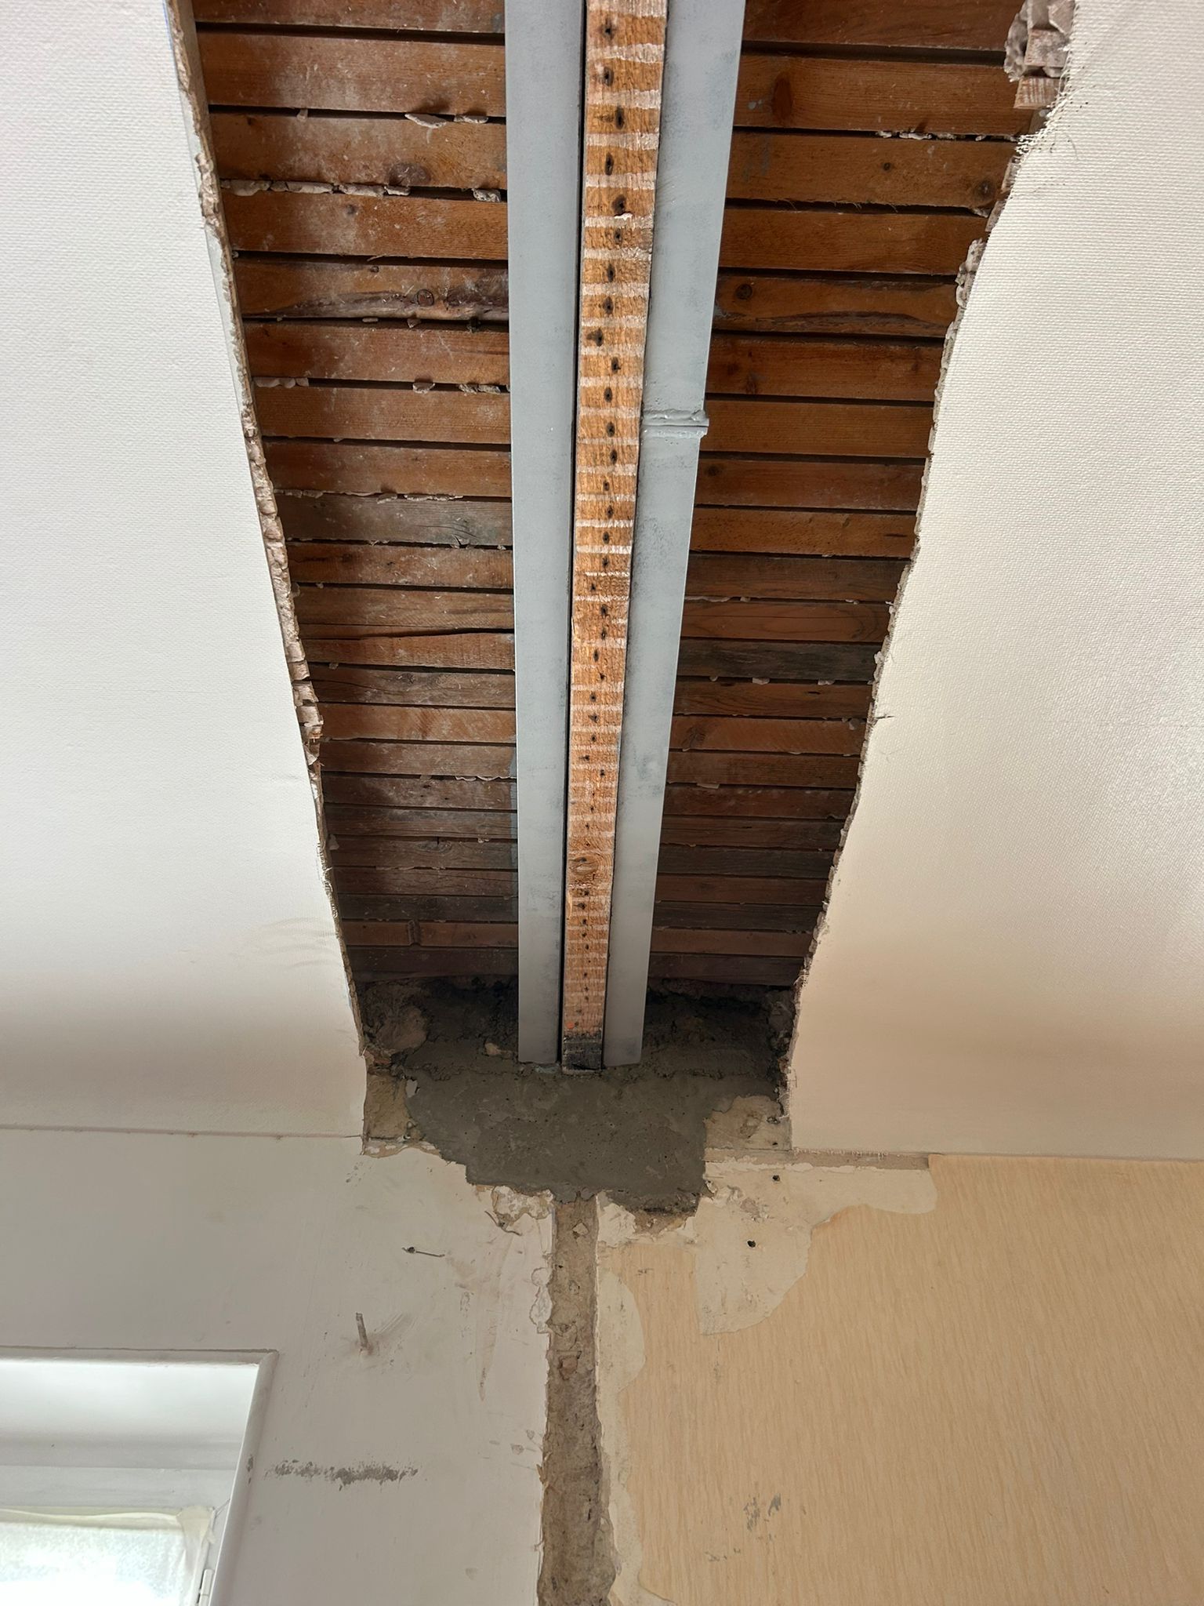
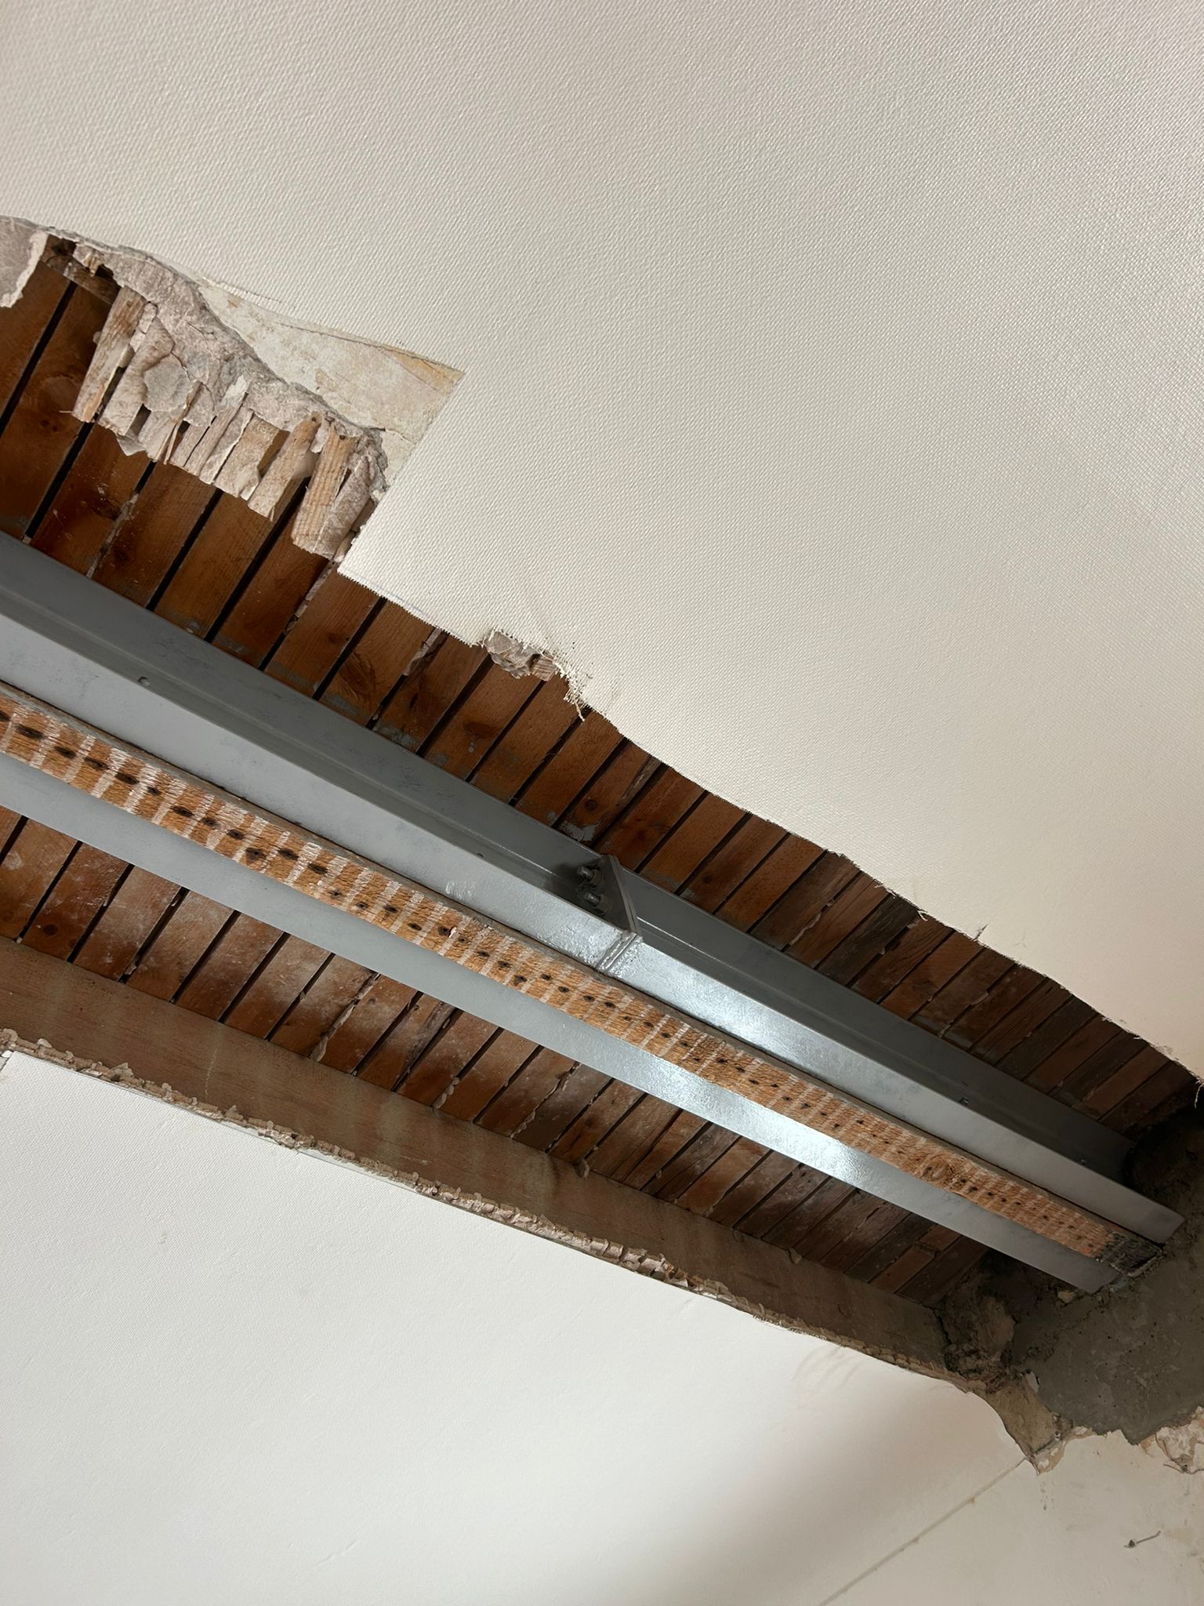
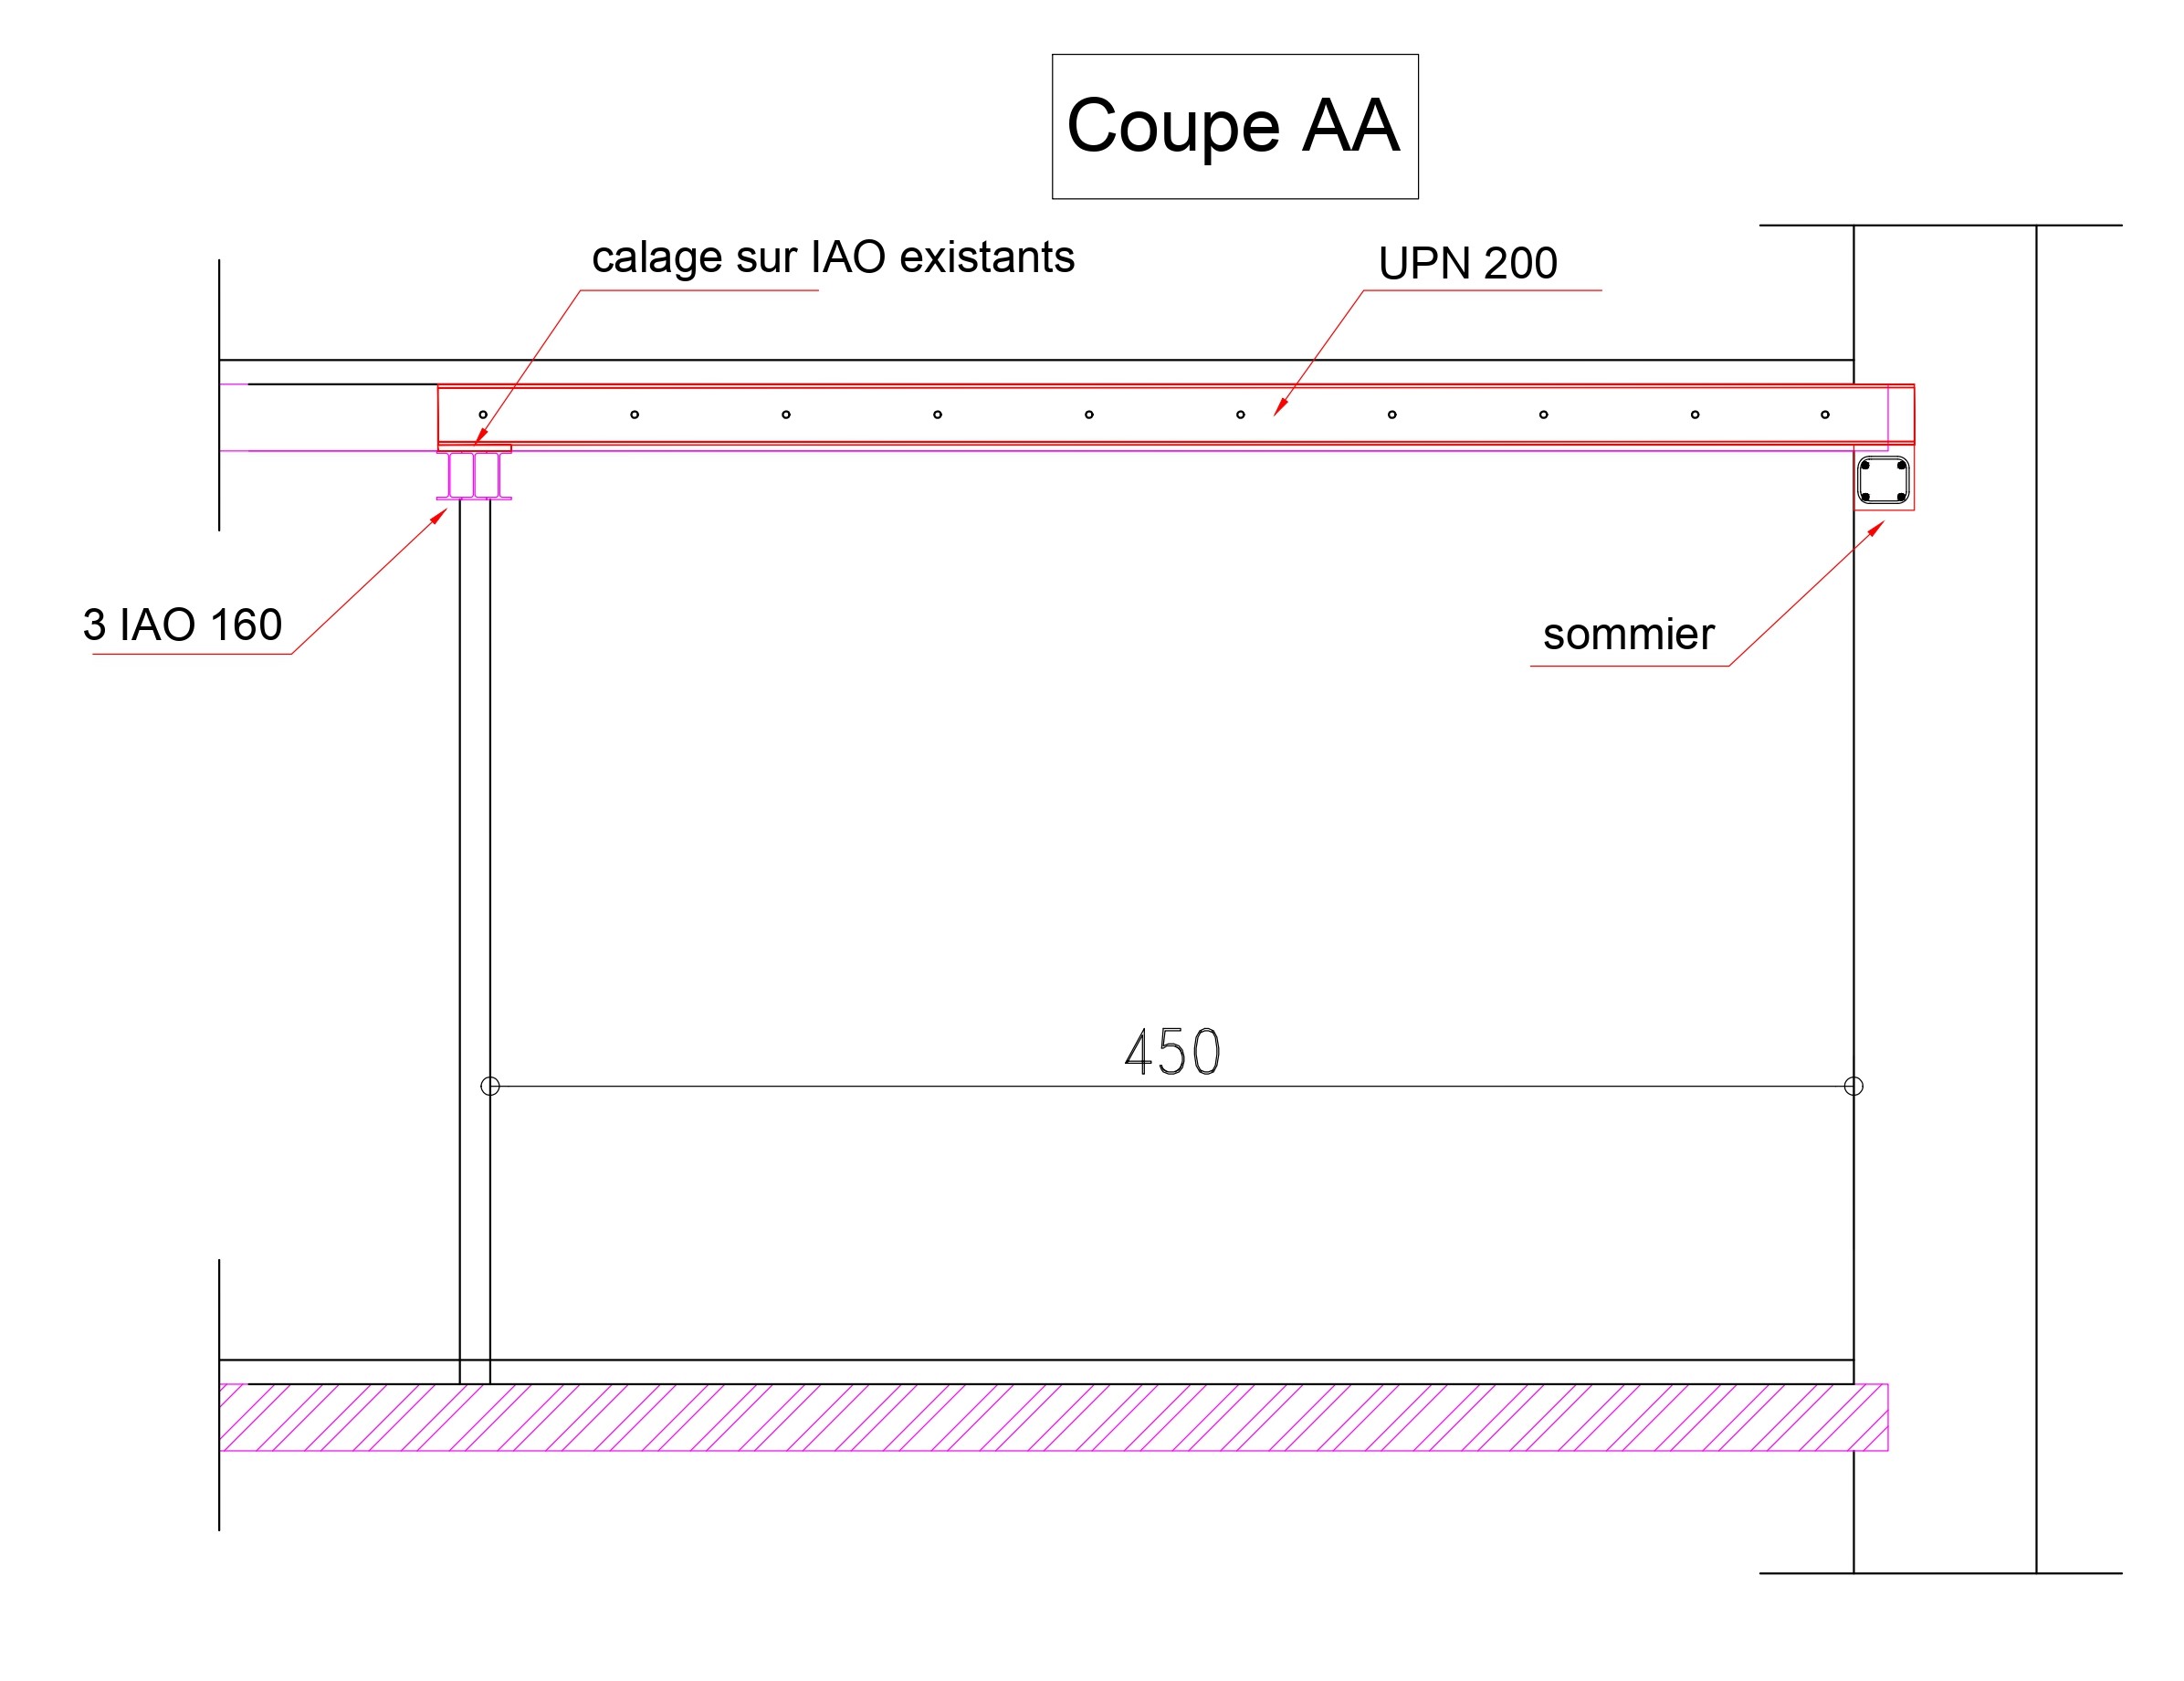
- Installation of UPN200 steel beams, fixed to the existing timber structure in a twin-beam clamping (moisage) arrangement.
- Anchoring of the beams in the walls with non-shrink mortar, ensuring a durable and secure fixing.
- Installation of reinforced concrete padstones, designed to spread the loads evenly and ensure the stability of the whole.
Protection and finishing
To protect the steel elements against moisture and corrosion, anti-rust paint was applied to all surfaces. This precaution ensures greater durability of the strengthened structure. Once the work was complete, a thorough clean-up and restoration of the premises left a clean, functional space.
For your timber floor strengthening needs, call on OMPT GROUPE, your expert in suitable structural solutions.



