


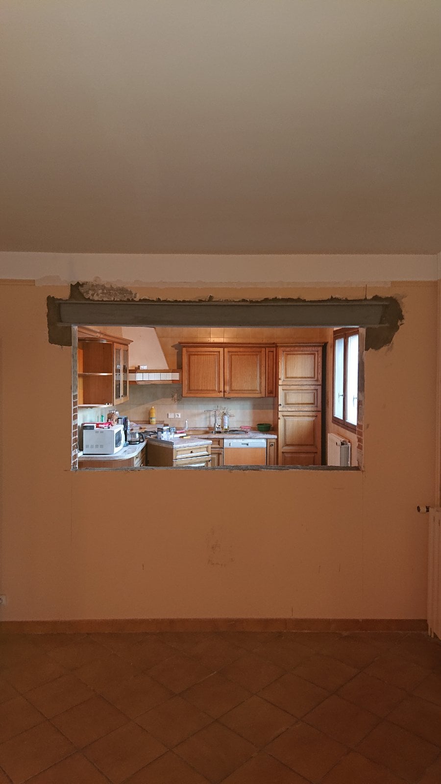
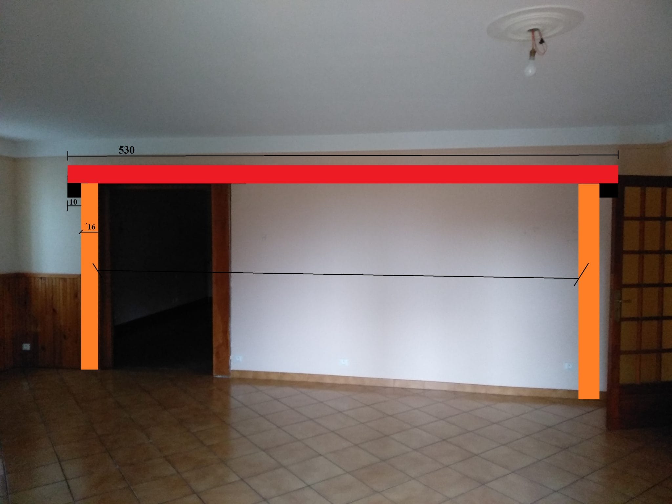
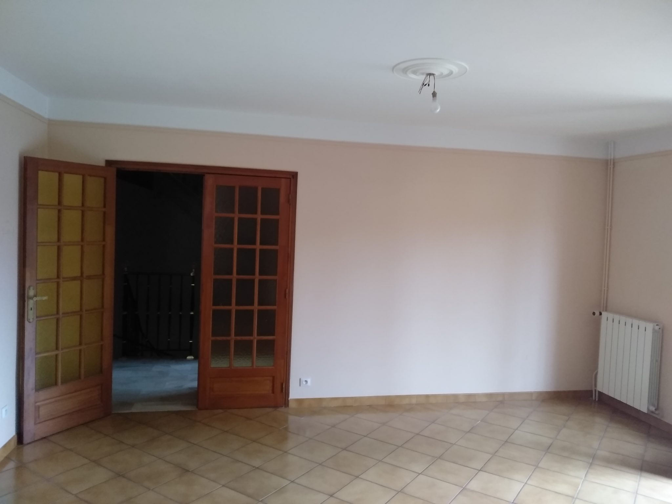
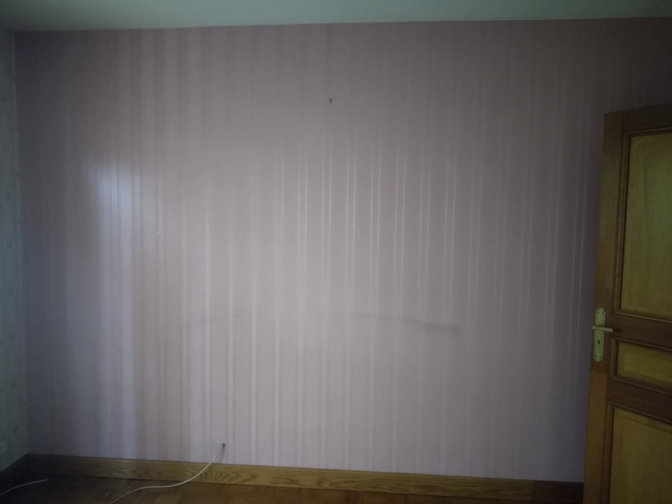
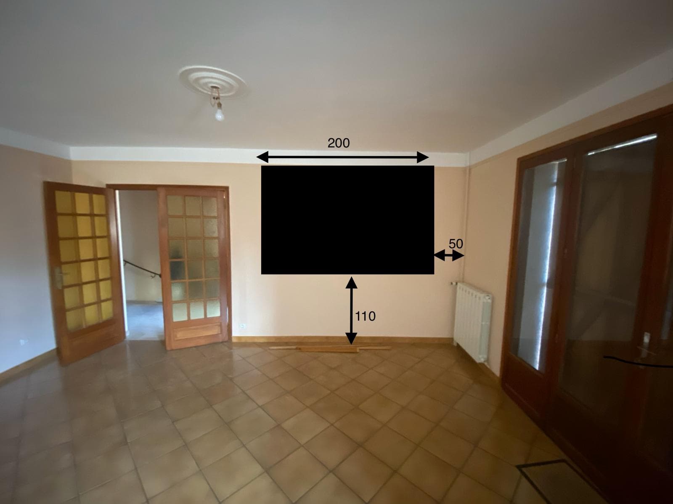
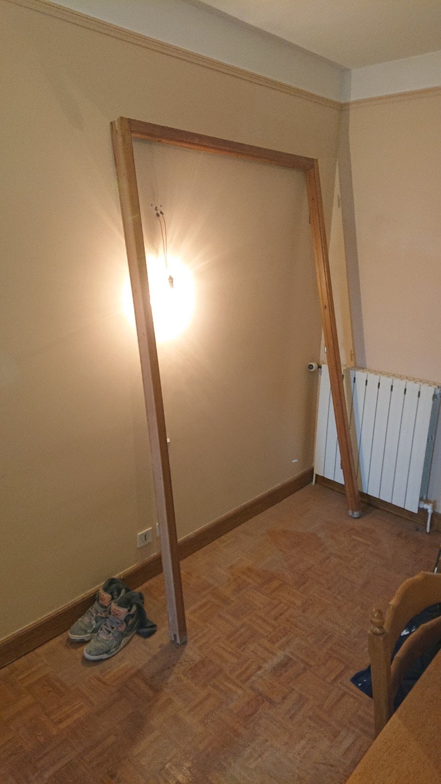

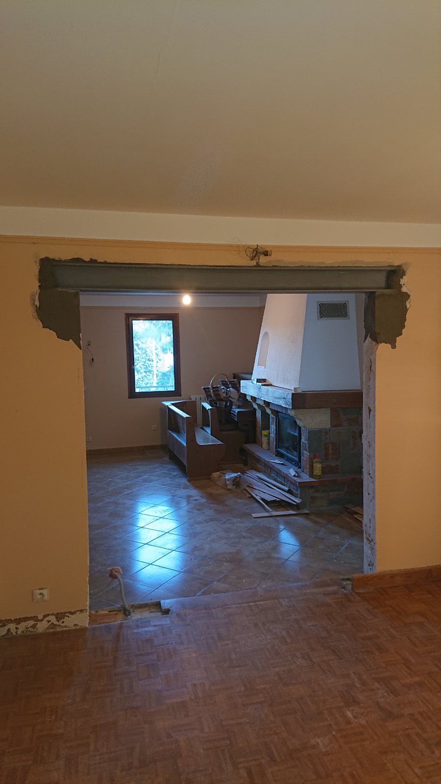
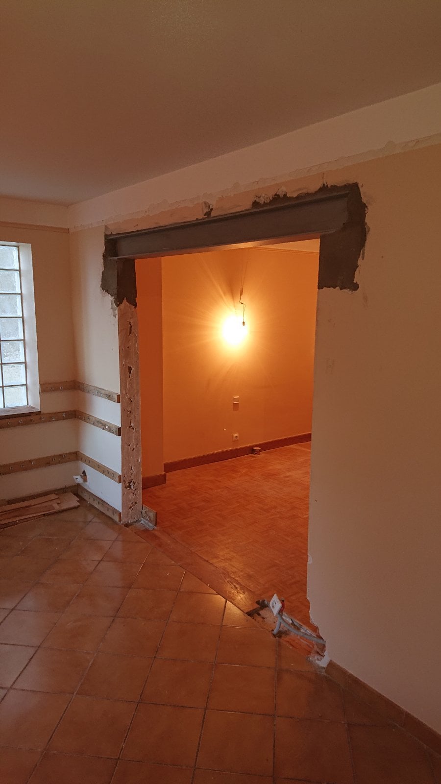
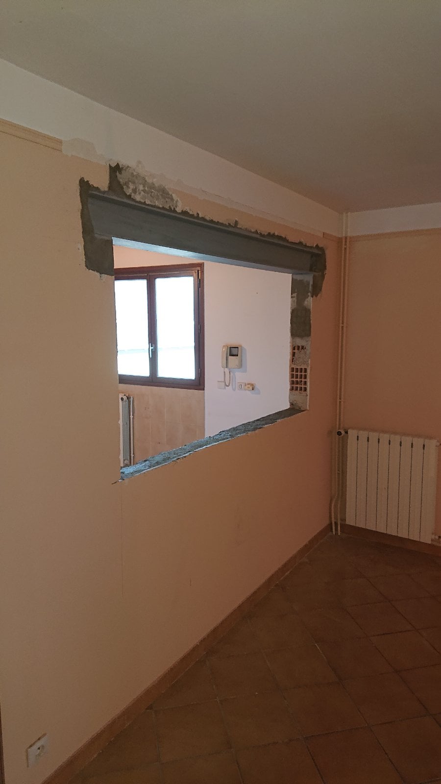
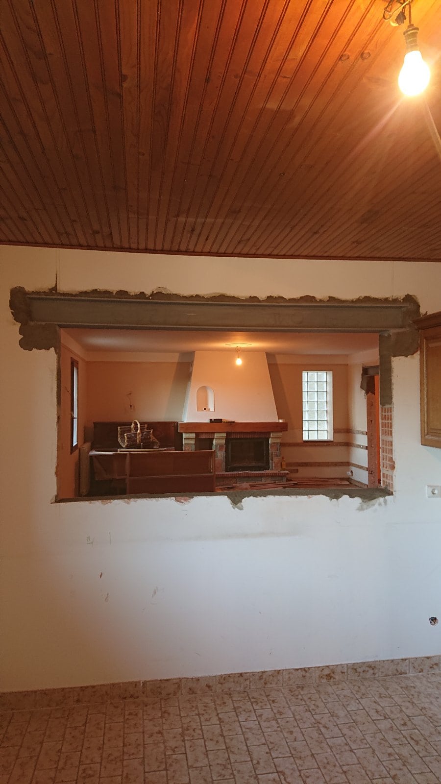
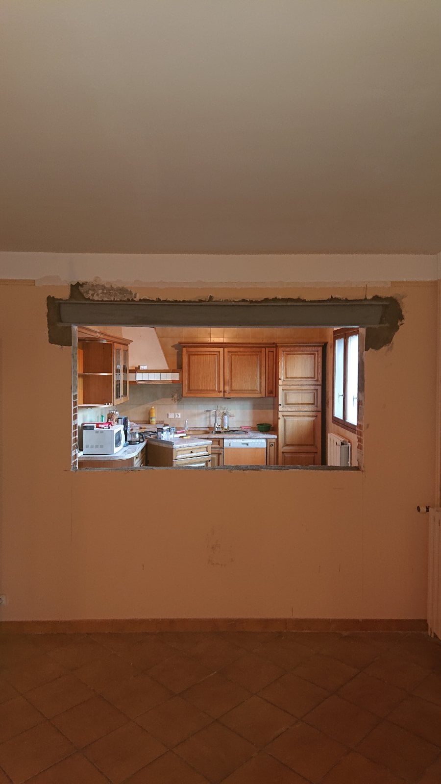
The new and ambitious OUVERTURE MURS PORTEURS TREMIES project took place in Saint-Aygulf. An existing beam and posts were replaced, two openings were created in the load-bearing walls, and the whole was then strengthened with a steel structure.
We called in a BET, which checked feasibility and drew up the demolition plan and the steel reinforcement.
The premises and furniture were carefully protected with sheeting and hardboard panels.
To begin, vertical propping was set up with timber props and planks to support the weight of the floor.
For the first wall, in order to enlarge the existing opening, we demolished part of it and installed a 2.30 m long HEA160 beam. Non-shrink bearings and wedging were made above the beam with metal shims and non-shrink mortar.
For the second wall, a serving hatch opening was created in a load-bearing wall with an electric chainsaw and a special machine. We followed the same method as for the previous wall.
Anti-rust paint was then applied to the steel surfaces, and our team cleaned the premises at the end of the work.


