


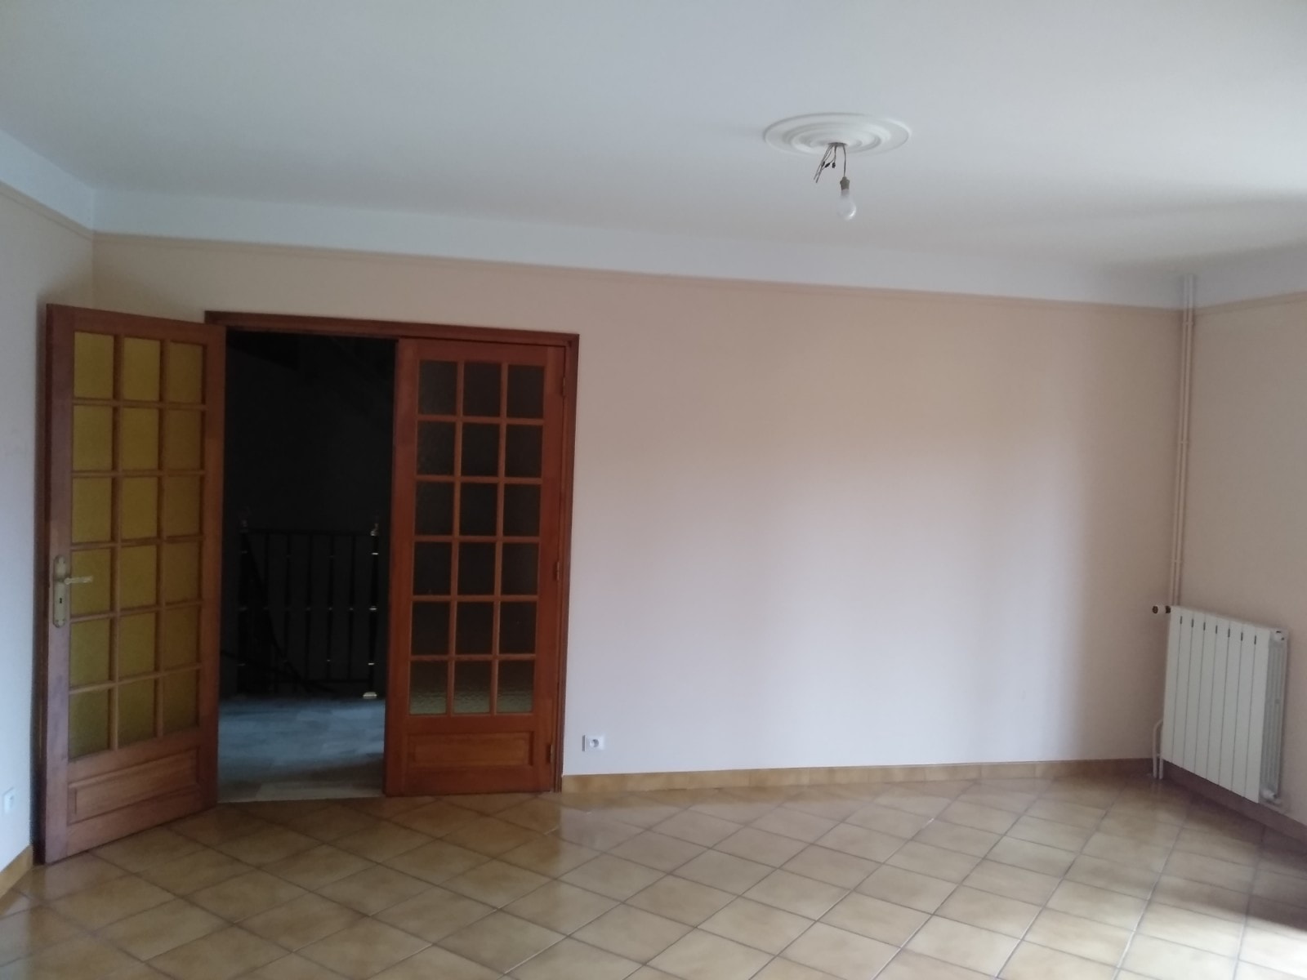

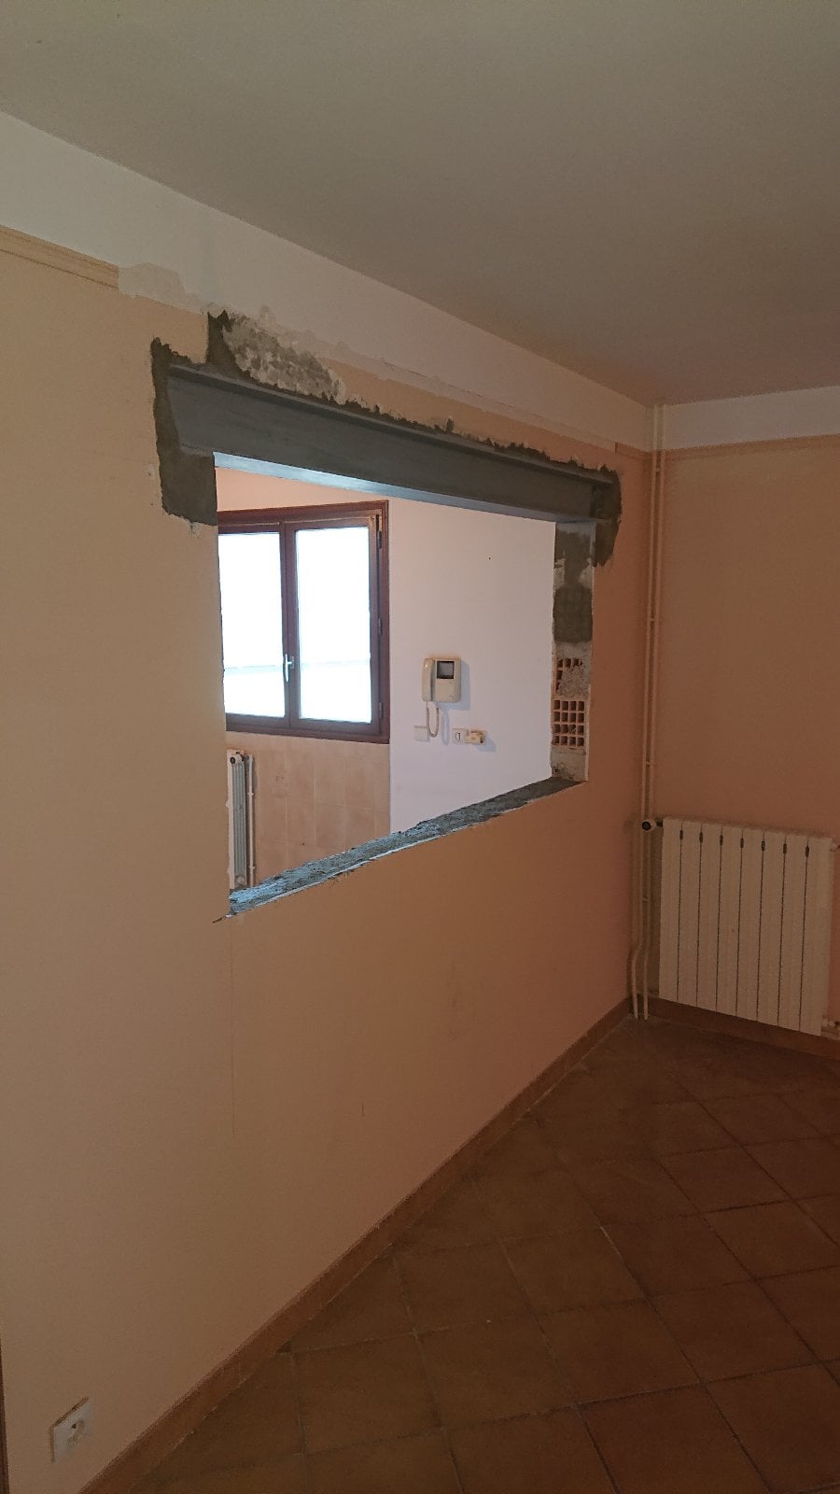
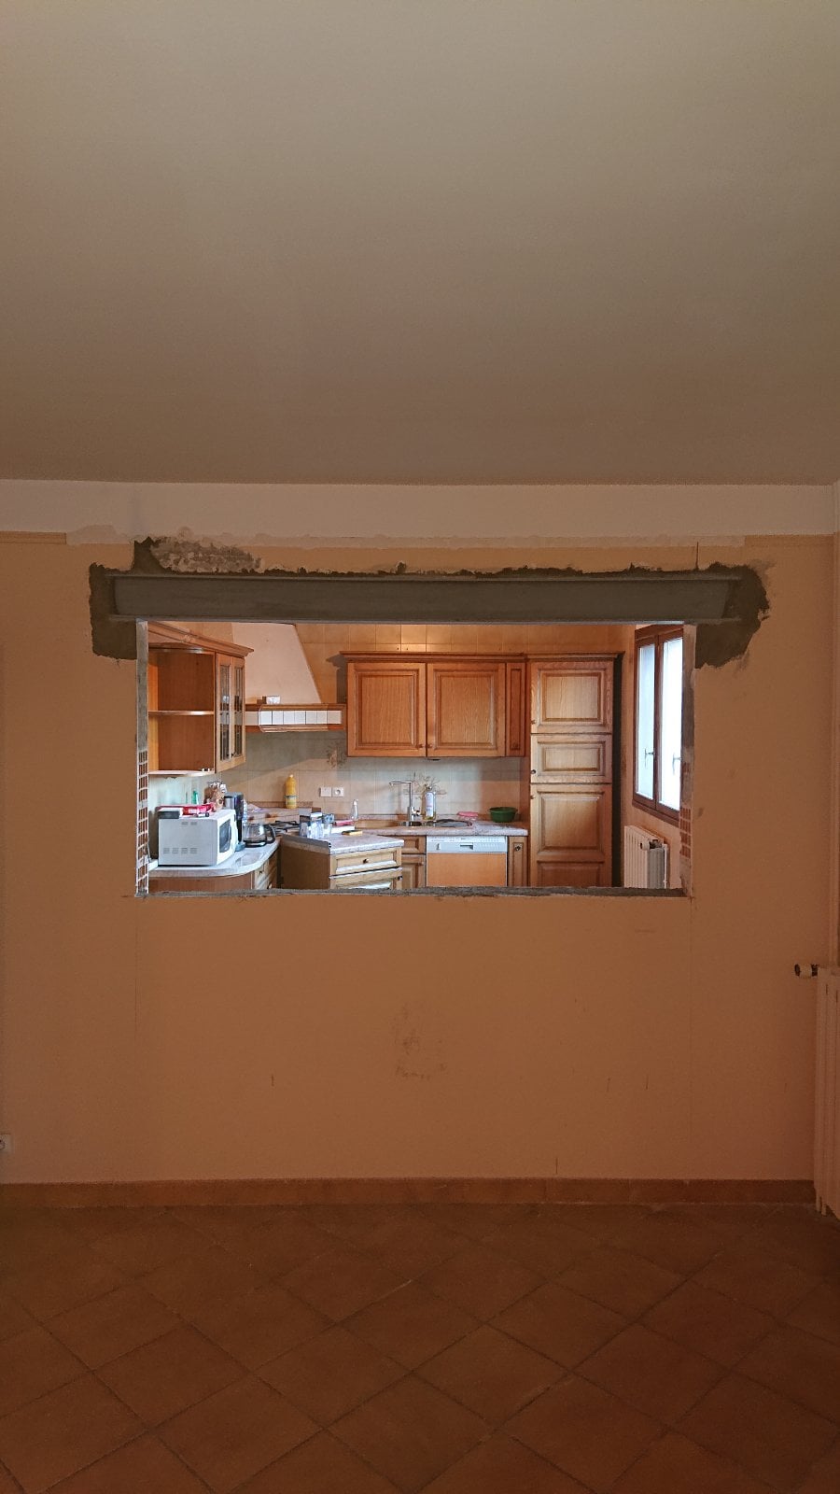
Creating an opening in a load-bearing wall, or demolishing it, meets common home-improvement needs: adding openings and closures, redistributing the interior space, or improving natural light. On this Pégomas job, our client wanted to create a serving hatch opening in a load-bearing wall separating the kitchen from the living room. We therefore enlarged the existing opening and replaced the timber support posts and beams with a steel reinforcement system, made up of beams resting on padstones.
Safety and cleanliness, the fundamentals of every one of our jobs
We place great importance on preparing our sites. The aim is to ensure the safety of our technicians and our client and to hand back a clean site.
First, we protected the walls and floor with plastic sheeting. On the floor, we laid Isorel hardboard panels to prevent any indentation or scratching.
So as not to risk damaging our client's building, we propped the load-bearing wall to be opened. A structure made of a sealed timber plank, supported by steel props removed at the end of the job, carried all the loads while the work was under way.
Only once all these precautions had been taken did the cutting of the wall begin. To avoid any vibration harmful to the building, we used an electric chainsaw with a diamond tool.
Details of the opening enlargement work in Pégomas.
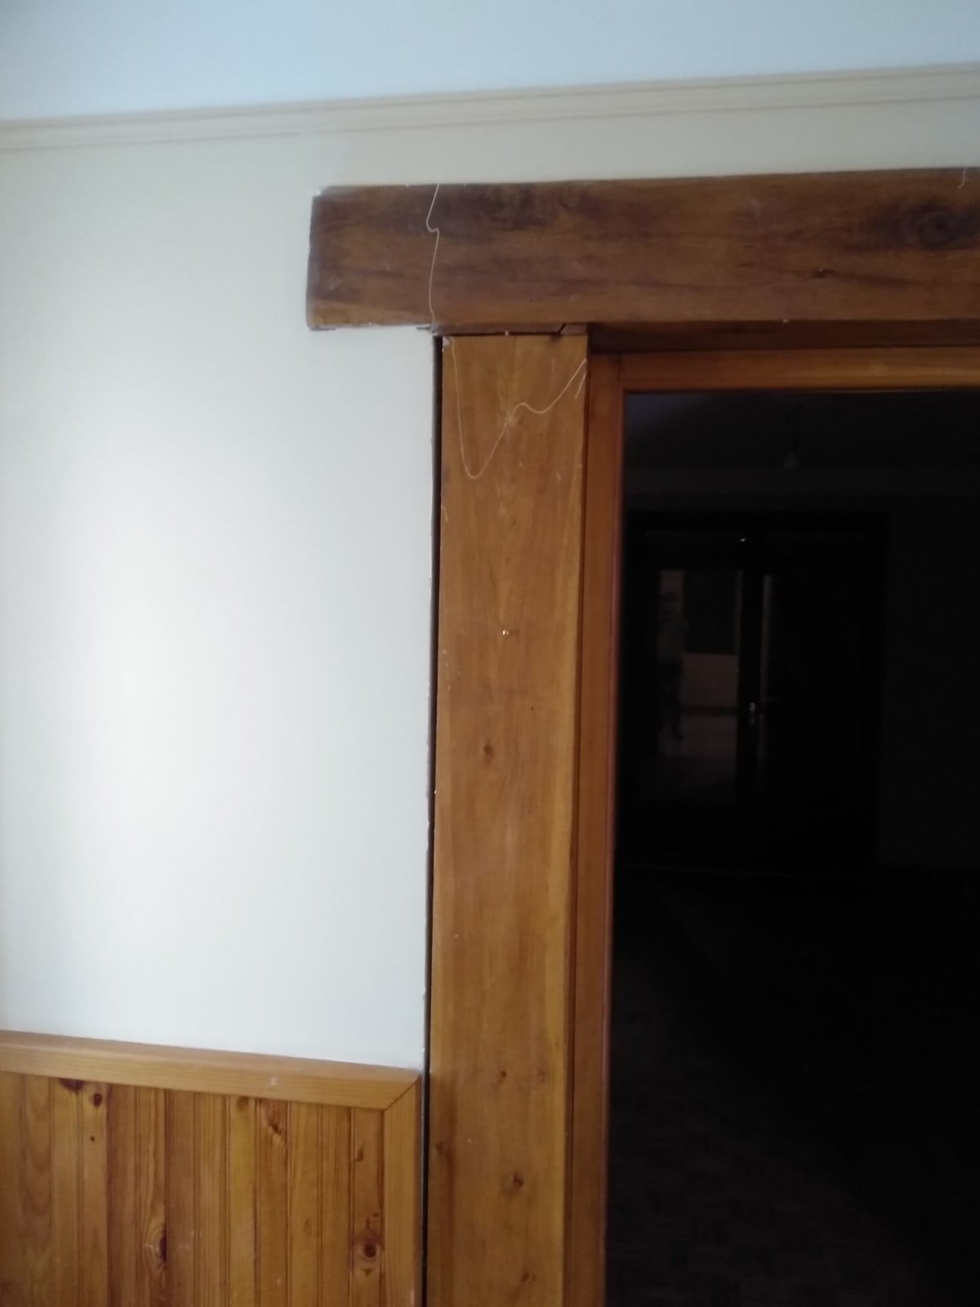
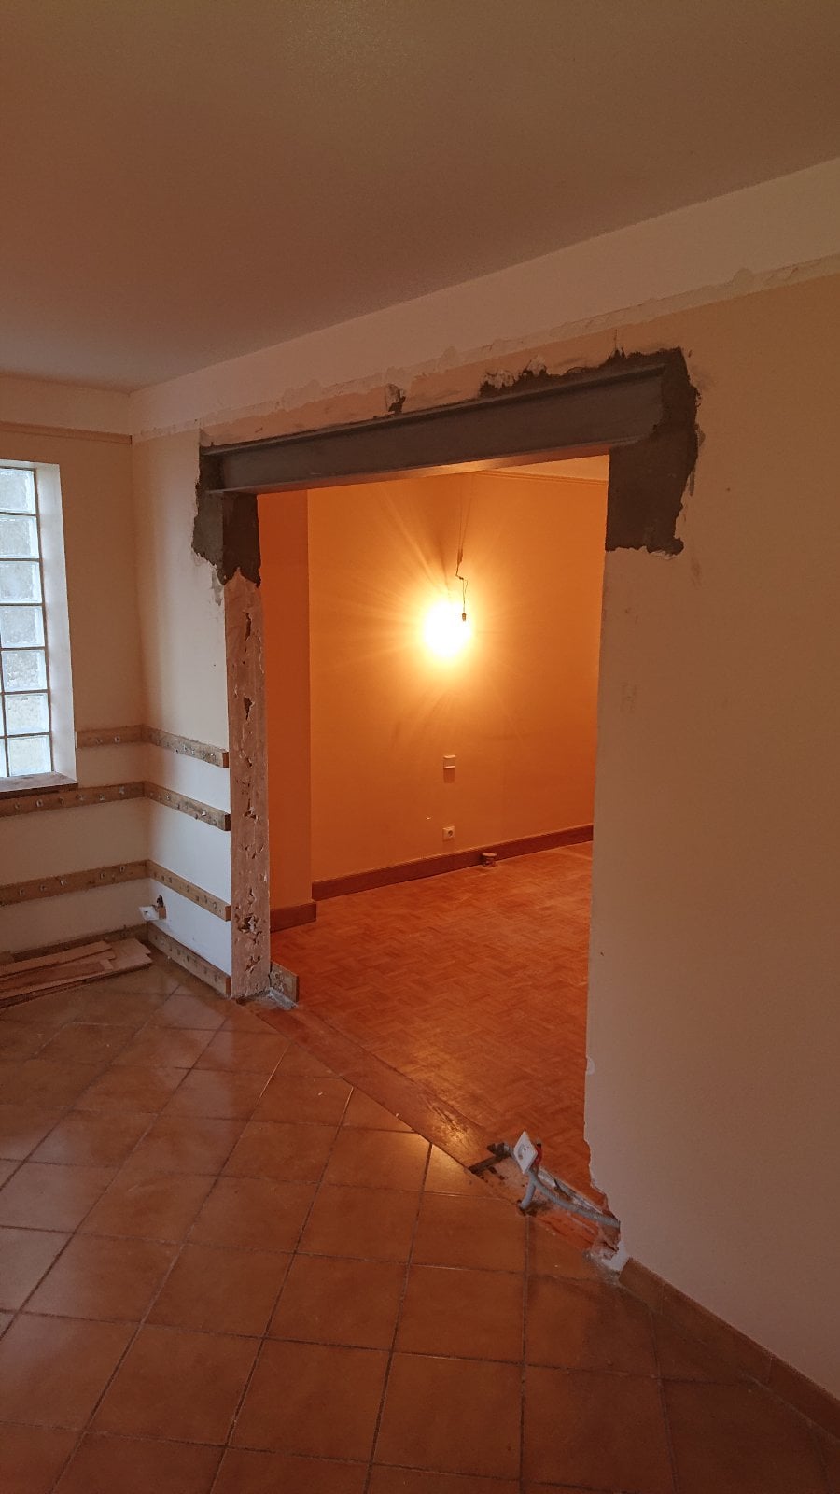
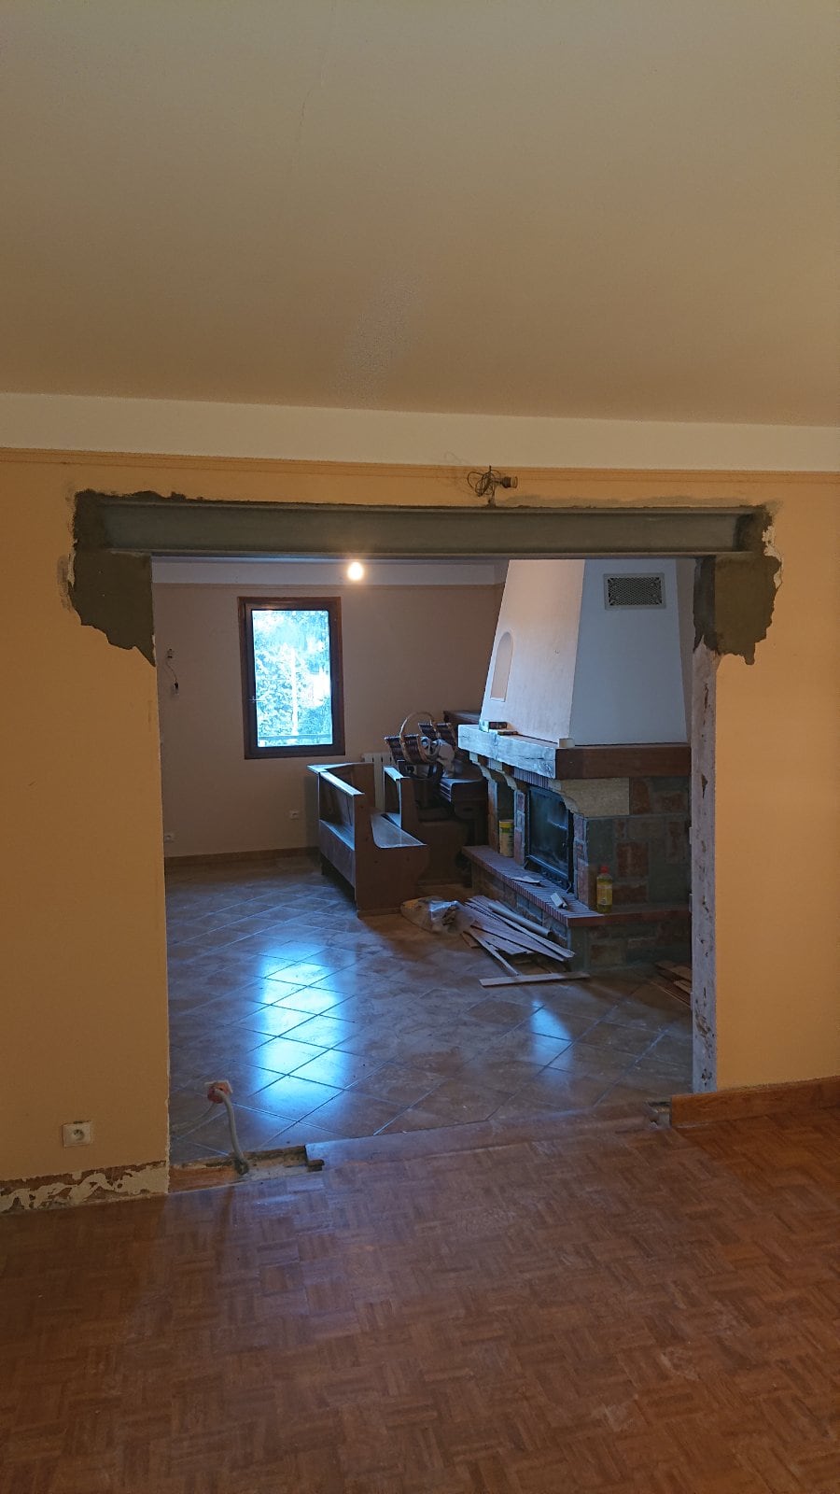
We cut into the 18 cm thick red brick wall in order to enlarge the existing opening. We set the height of the future serving hatch opening at 1.10 m, and demolished 3 m² of wall. We removed the existing supports, namely a timber beam and two posts. In their place, in line with the prior engineering study, we installed a steel structure made up of two HEA160 beams.
Installing a reinforcement beam requires building a system that ensures its stability and carries the loads effectively. We therefore created four padstones, into which we sealed the ends of the two beams with non-shrink mortar. We then wedged the top with metal shims and mortar. To ensure the steel structure lasts, we coated it with anti-rust paint.
The final stage of our job was removing the protective coverings, followed by a thorough clean, so that the premises were left in perfect condition for our client.


