


Project carried out in – in the load-bearing walls category


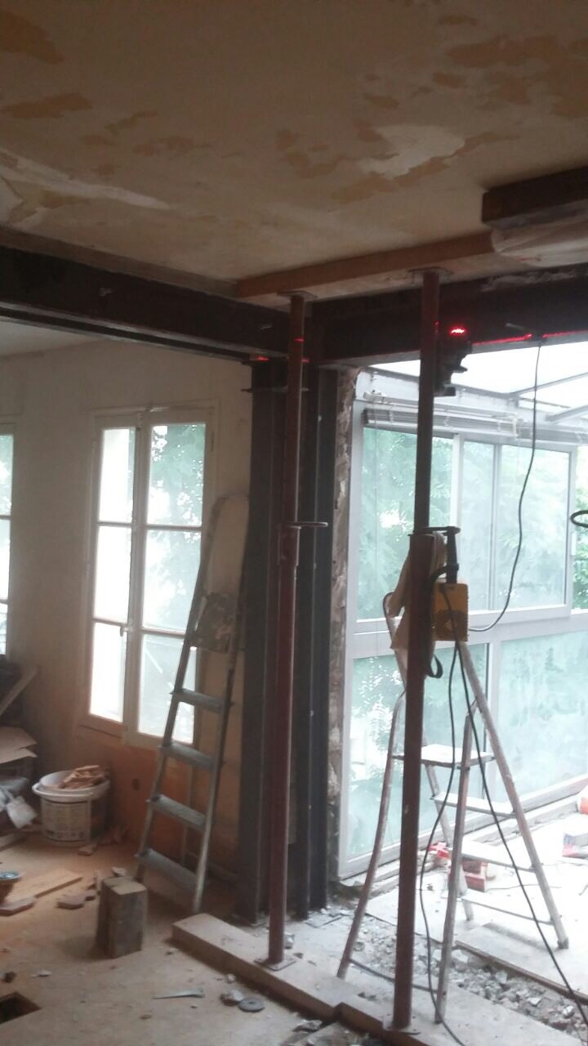
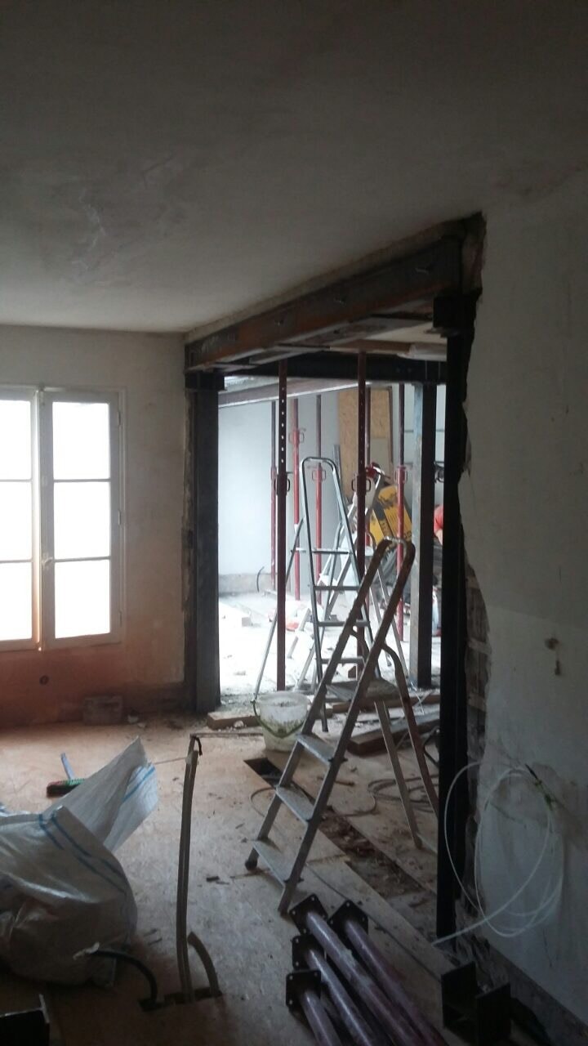
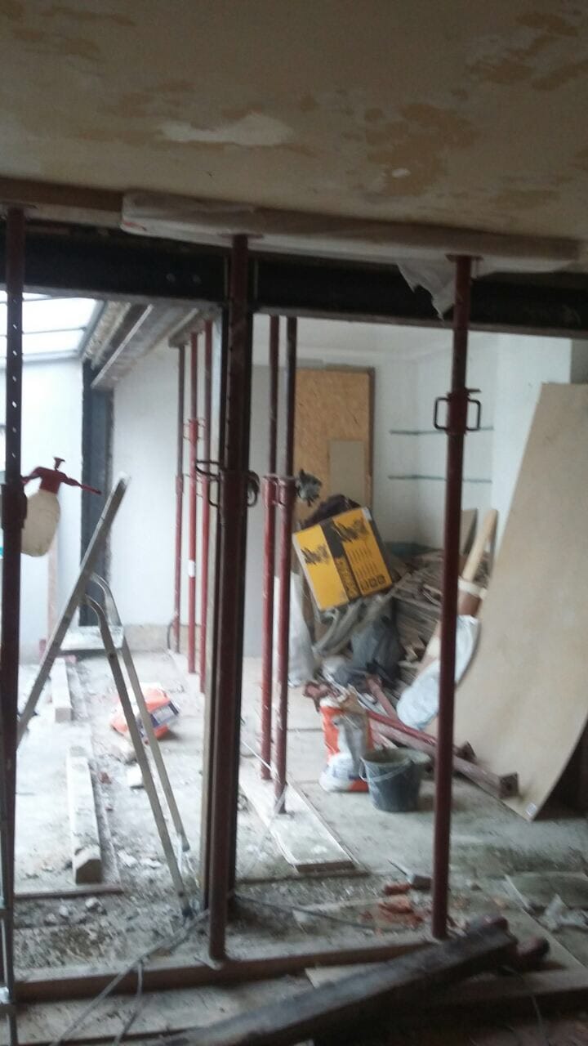
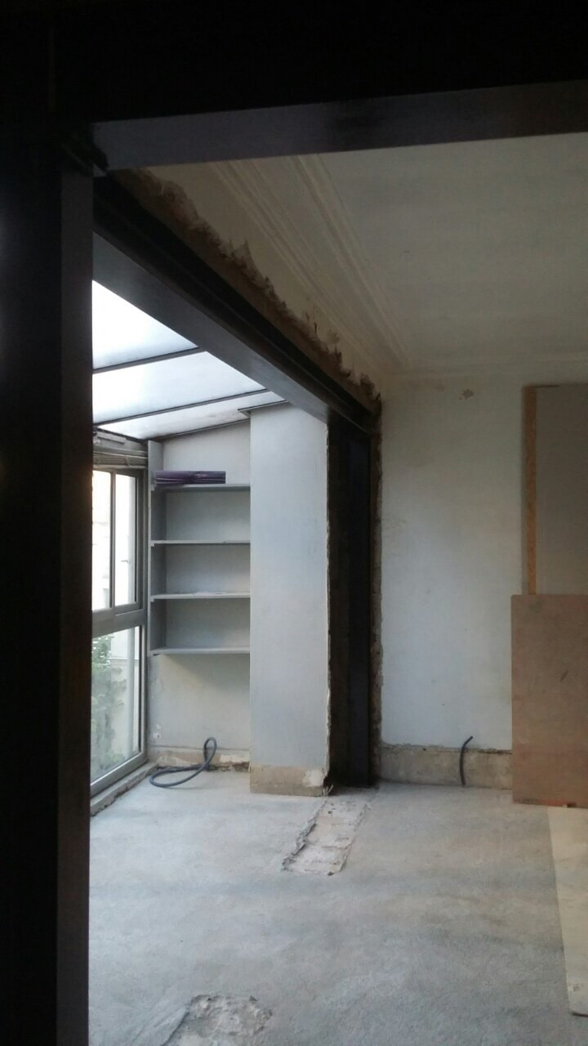
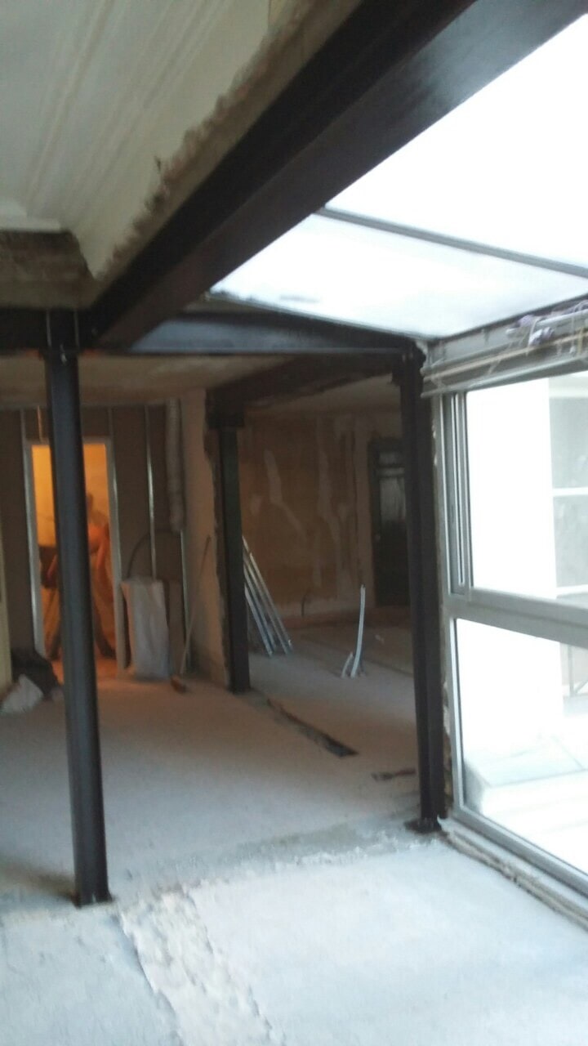
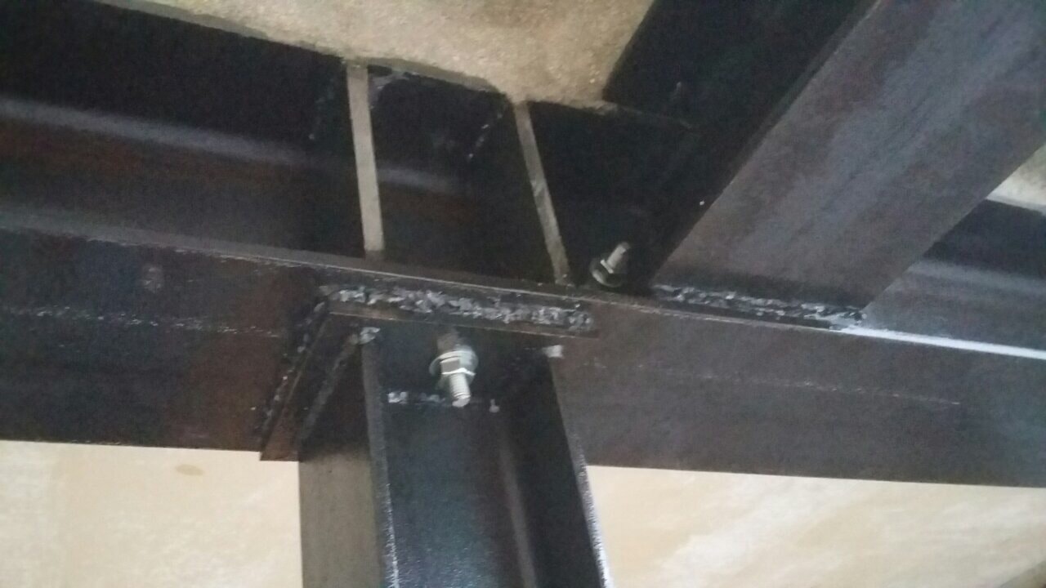


Opening three load-bearing walls between the living room and bedroom 1, then bedroom 2, and between the bedroom and the balcony.
For the first opening, between the living room and bedroom 1
The company supplies the materials and equipment needed to carry out the work.
- Using props and timber planks, the workers set up vertical propping in two rows against the wall, following the layout defined by the structural engineering office (BET).
- The 2 columns specified for this particular case are HEA 120 mm;
- Making the opening in this wall means partially demolishing it, and therefore removing the rubble;
- Welding and bolting between the horizontal and vertical members, using an 8×1 threaded rod, is the fourth step; an 8×16 threaded rod and a SPIT.TRIGA M20 anchor are required for the bolting;
- Again following the layout defined by the BET, a double UPE 180 mm beam, L325 cm, is specified for twin-beam clamping (moisage) of the timber beam. Wedging with base plate and packing with non-shrink mortar;
- Next come the reinforced concrete footings at the base (30x20x15), welded at the base and fixed with two M10 HIT-HY 200-A Hilti anchors at the top of the column and the underside of the beam;
- Finally, a coat of clear anti-rust paint on the steel structure completes the work on this first opening.
For the second opening, between the living room and bedroom 2
Once again the company supplies the materials and equipment needed to carry out the work. The steps are exactly the same as for the first opening, but the sections differ as follows:
- The beam type will be UPE 120, lag-screwed into the timber post.
- The reinforced concrete footings at the base will measure 30x20x15 and 20x20x15.
For the third opening, between the bedroom and the balcony
Repeat the same steps as for the other openings, taking care to use the following sections:
For step 5, an HEA160 mm beam, L465 cm, will be used, again according to the layout defined by the BET.



