


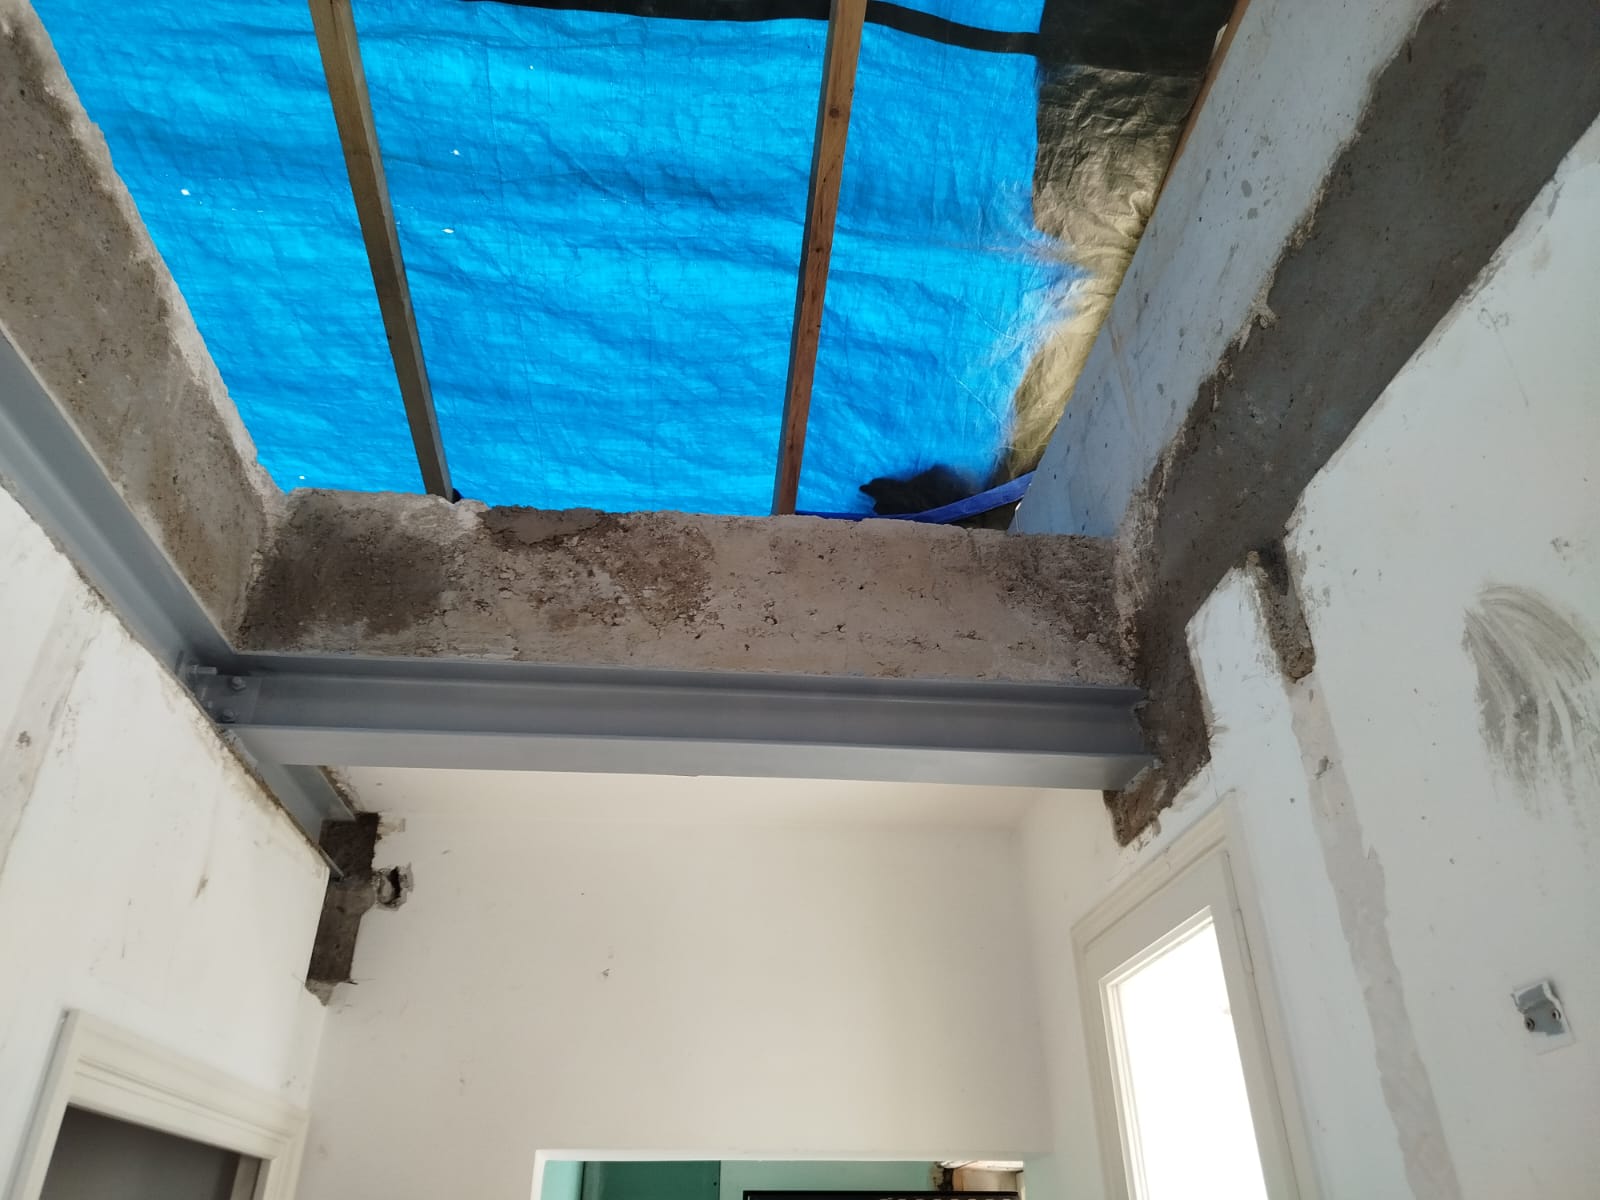
OMPT GROUPE, specialists in stairwell openings and reinforcement with steel and reinforced concrete structures, has just completed an ambitious project in Mougins. The work involved creating a new stairwell opening and strengthening the existing floor in a villa with significant technical constraints.
Strengthening the floor with a steel structure
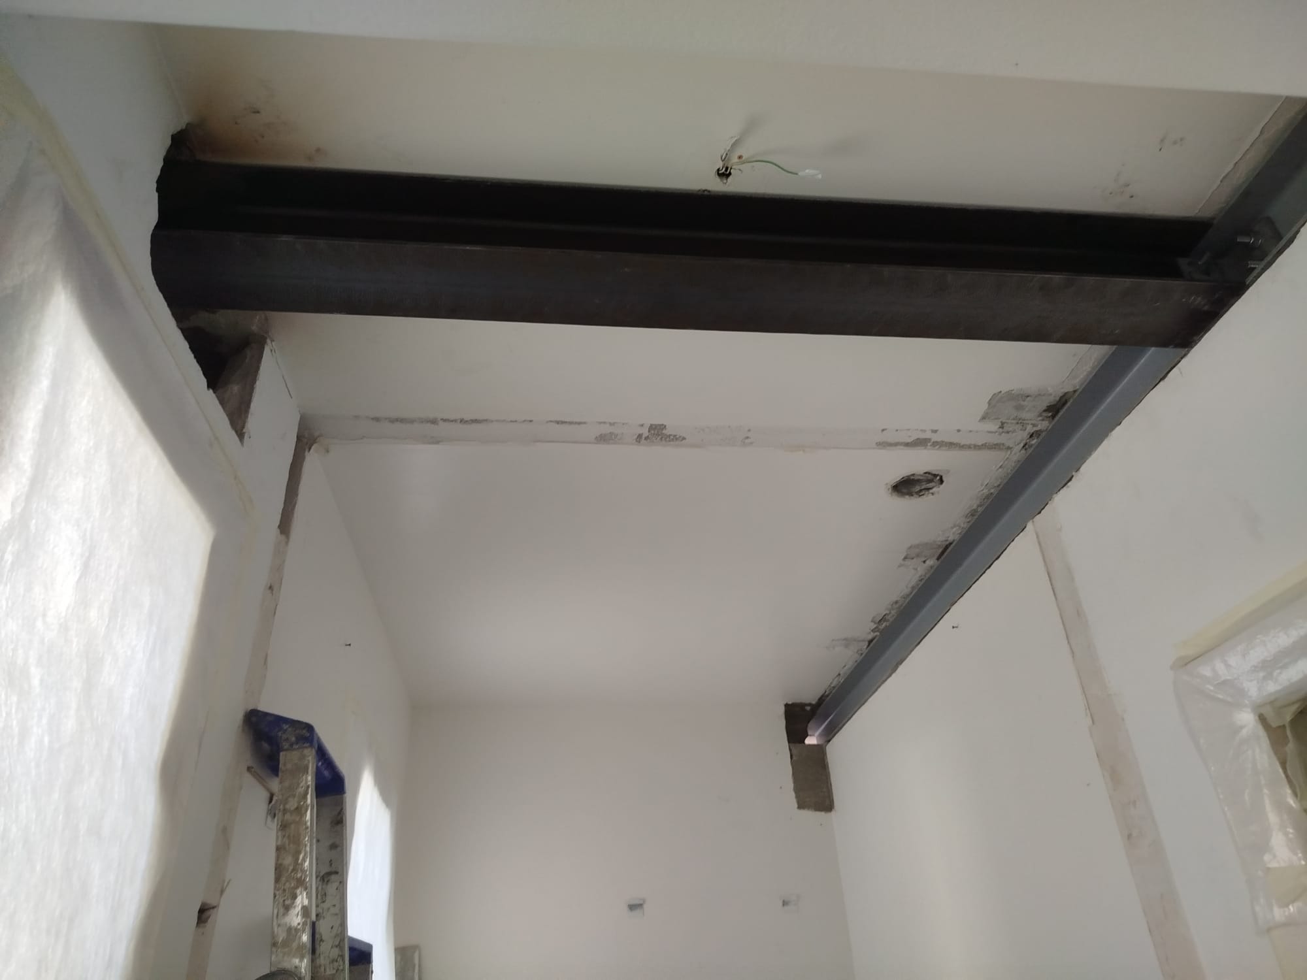
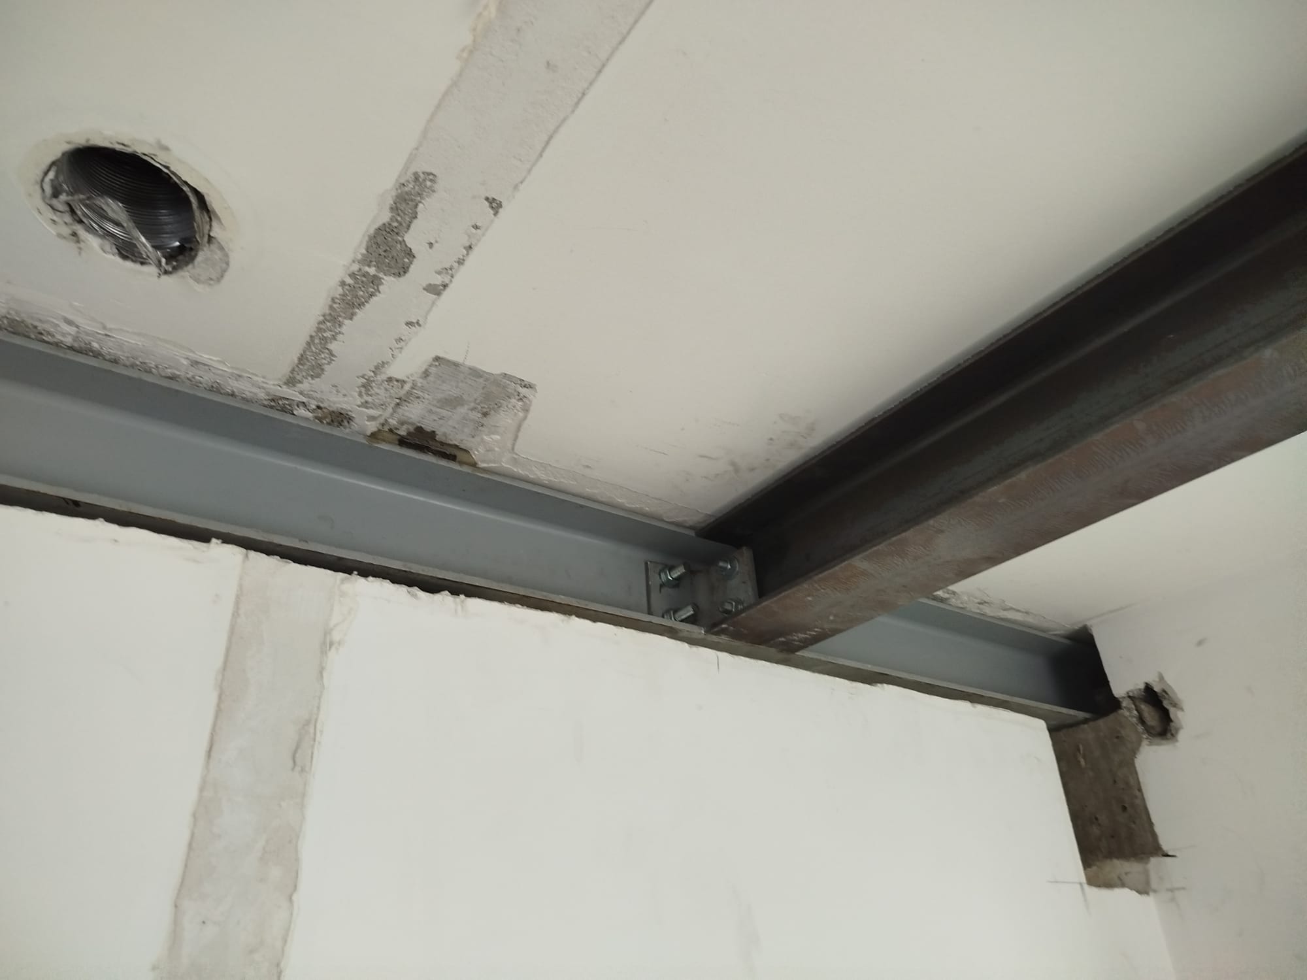
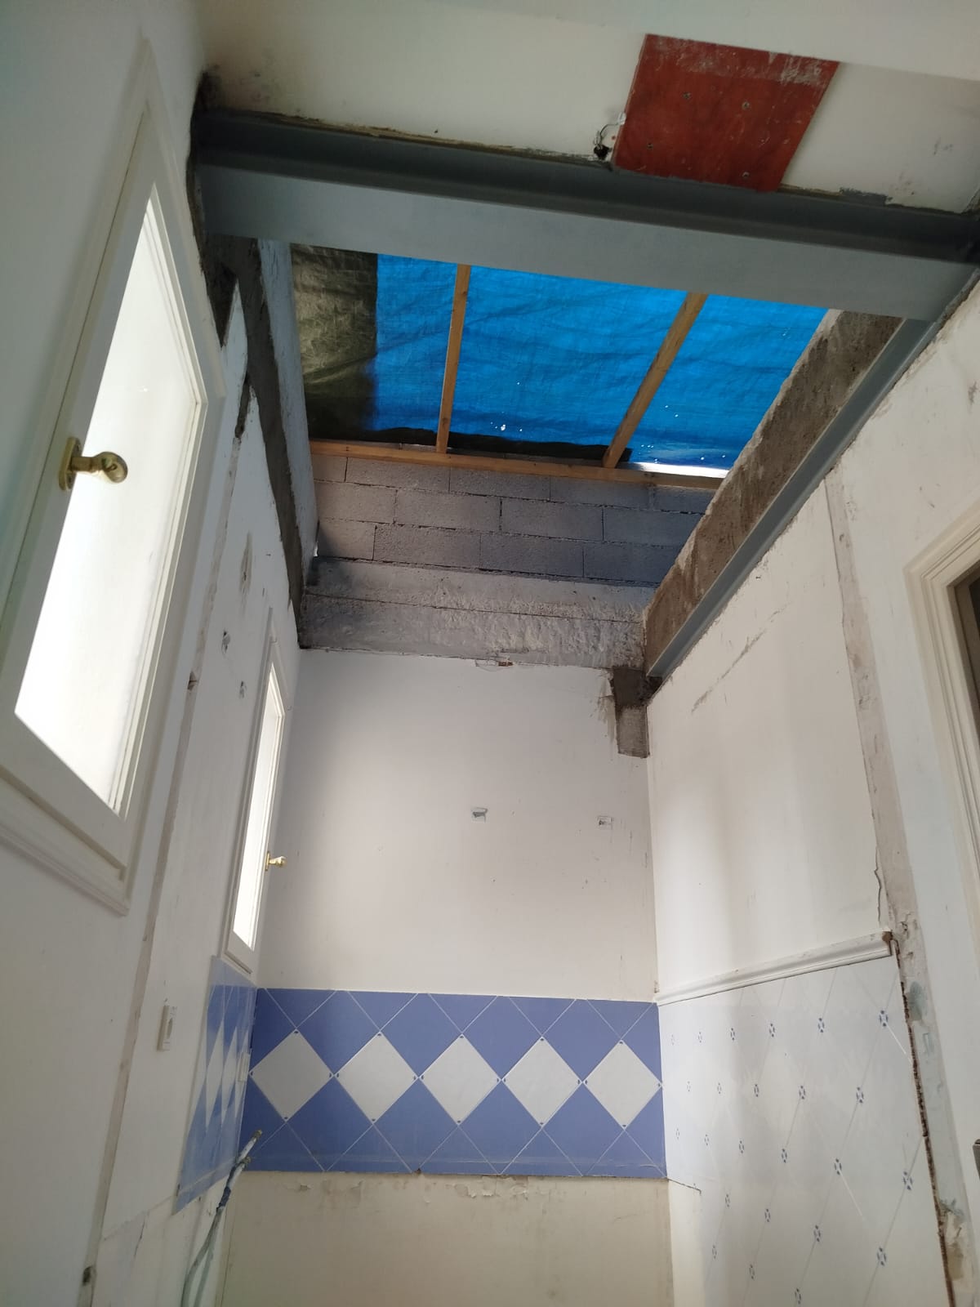
To secure the floor, OMPT GROUPE installed a steel structure reinforcement:
- Installation of HEA 140 steel load-bearing beams to take up the loads,
- Connection to the existing structure with base plates, angle sections, welding and bolting,
- Reintegration of the opening into the reinforced structure to ensure continuity and rigidity.
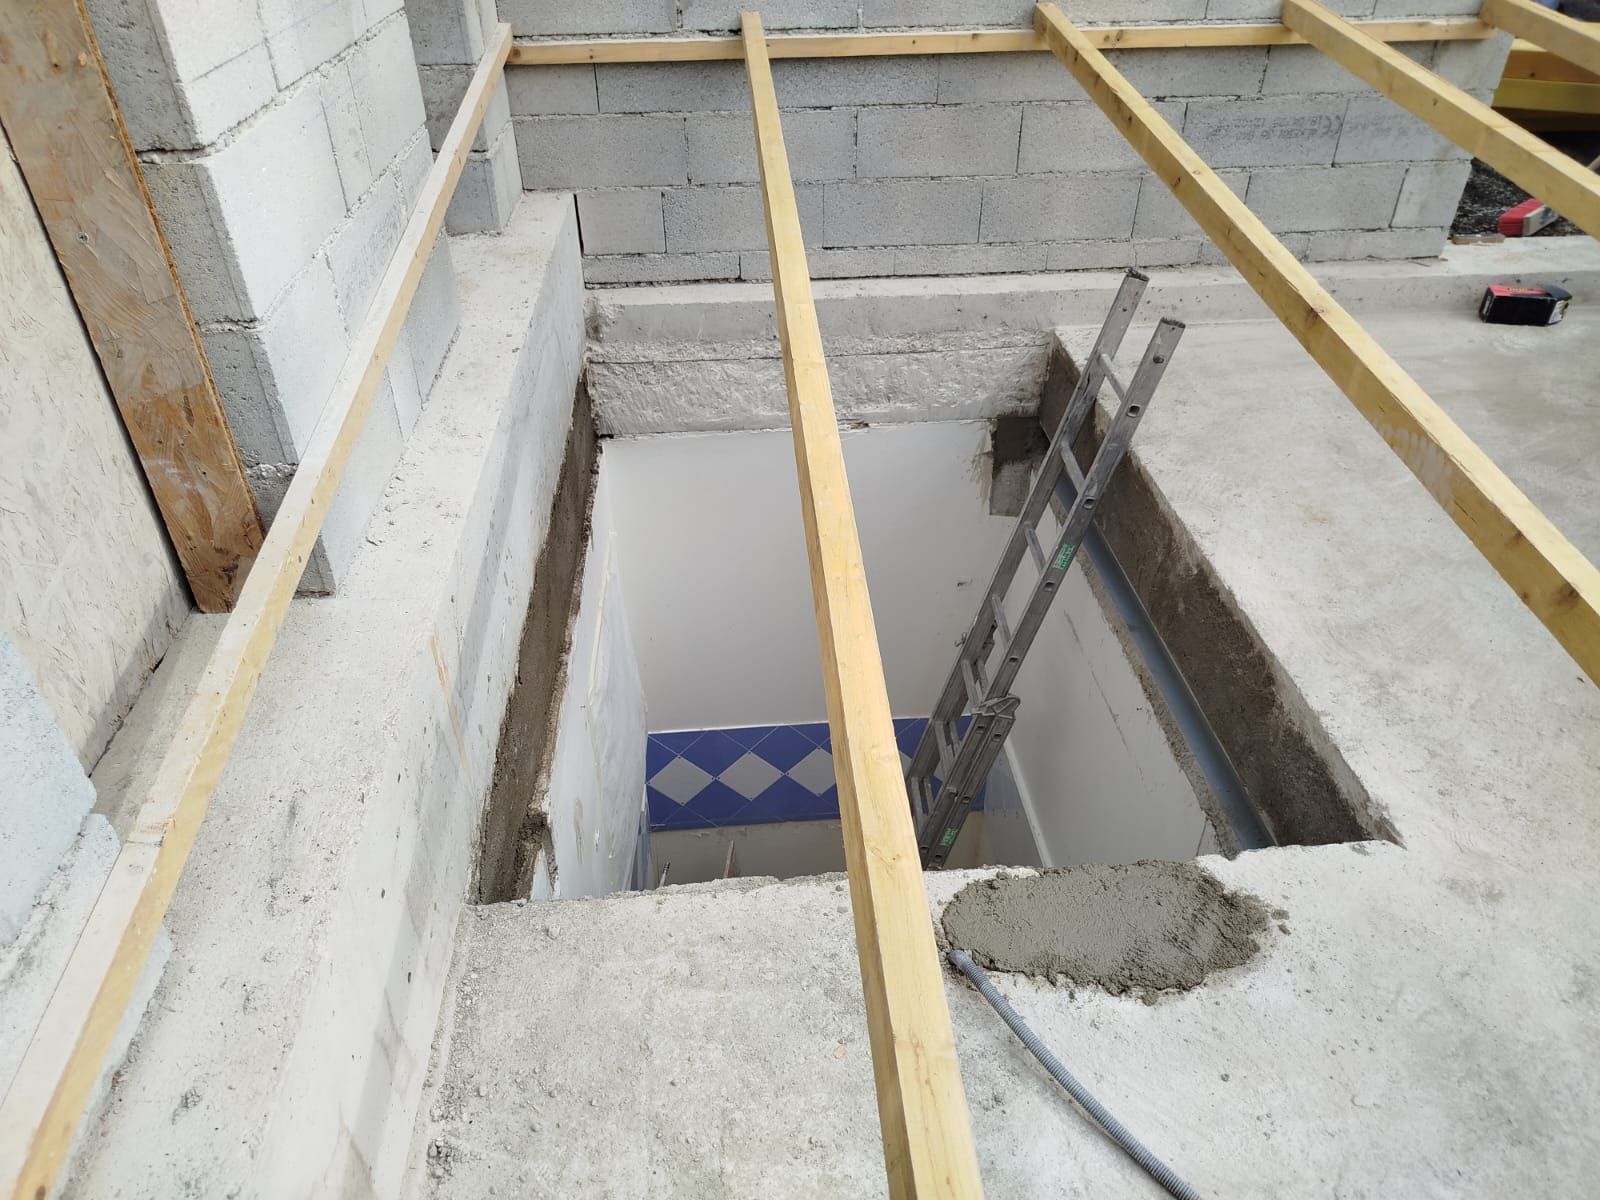
Cutting the concrete floor
Once the floor was secured, the position of the opening was marked out according to the structural engineer's drawings. The concrete was cut precisely, following the defined phasing to minimise the impact on the existing structure. The opening created enough space to fit a staircase linking the two levels.
Checks, finishing and compliance
After the opening and reinforcement were in place, all connections were checked for alignment, flatness and compliance with the engineering office's drawings. The floor finishes and the restoration of the site were done with care, ensuring a clean, safe final result.
The benefits for our clients
Thanks to this work, the client gets:
- a new vertical access via a functional staircase,
- a strengthened floor, safe and durable,
- a harmonious integration of the opening without compromising the stability of the building.
OMPT GROUPE thus confirms its expertise in opening load-bearing walls, floor strengthening and foundations throughout the Alpes-Maritimes, offering its clients reliable, lasting solutions for all their renovation and conversion projects in Mougins and the surrounding area.



