


Need to fit a staircase to connect the two floors of your home? As specialists in creating floor openings, we can build a passage to the upper floor.
The stairwell opening is the area cut out of the ceiling to connect two separate floors. This work involves several steps, and we carry it out with the skilled labour and professional equipment required, in line with the specifications. Beforehand, we also assess the quality of the structures and the strength of the floor before starting demolition. This precaution is essential to optimise the job and strengthen the structure.
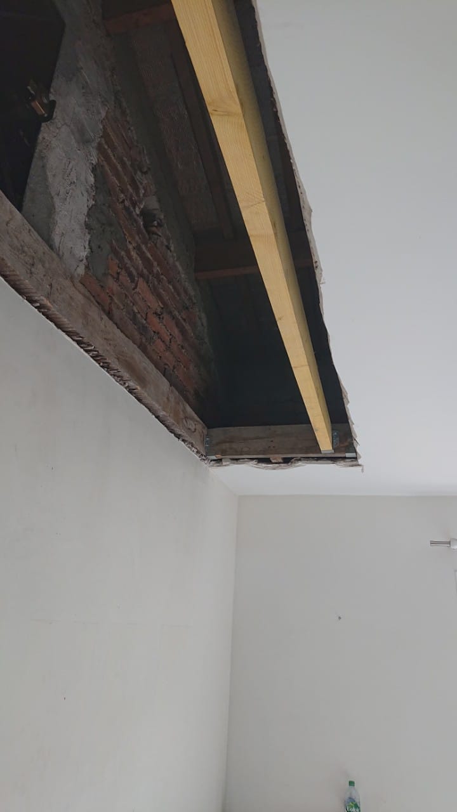
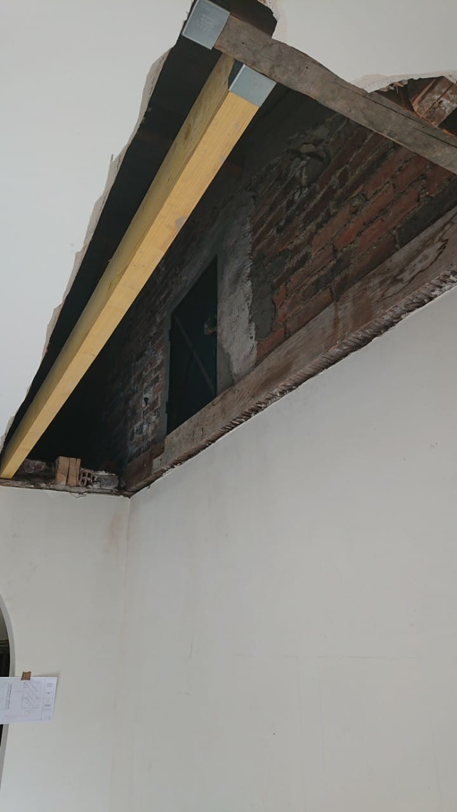
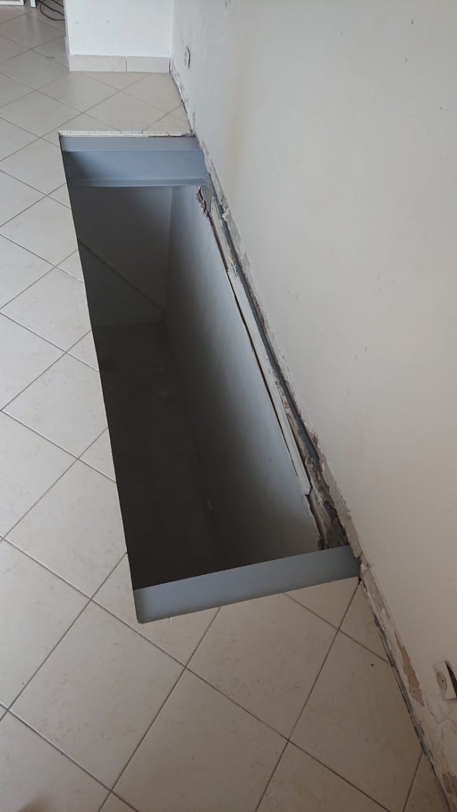
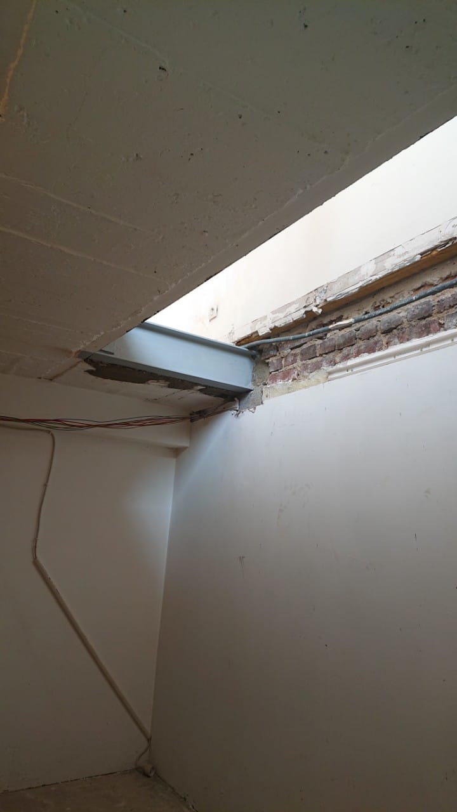
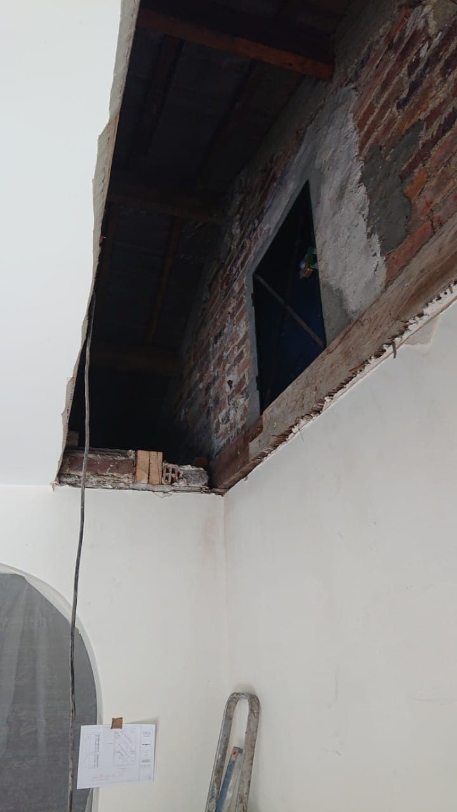
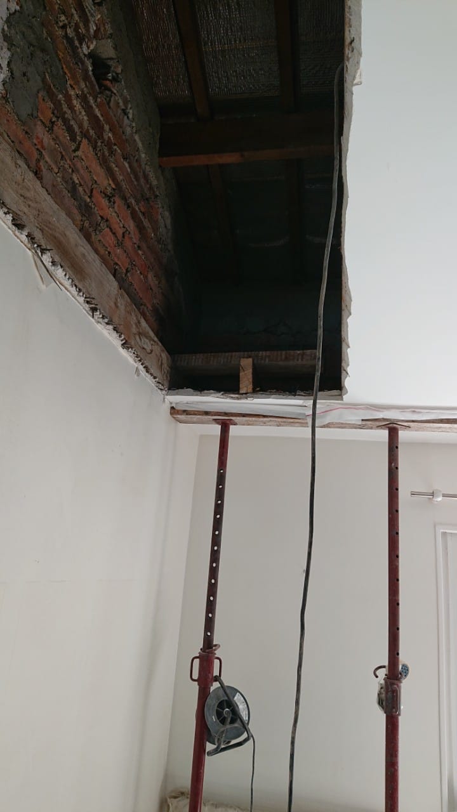
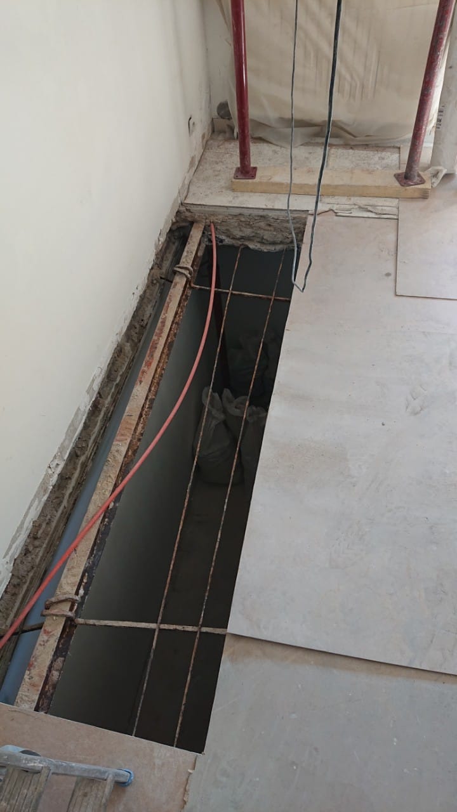
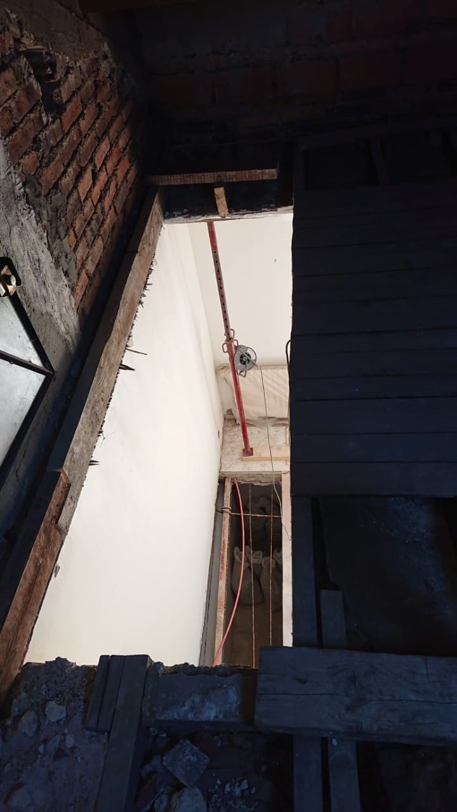
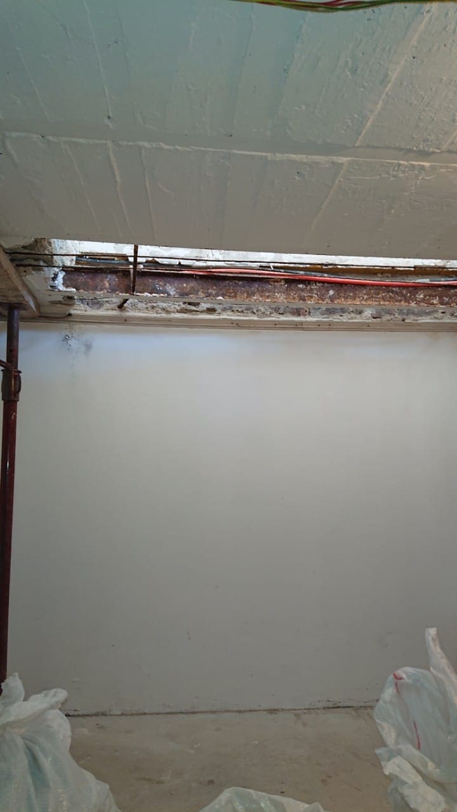
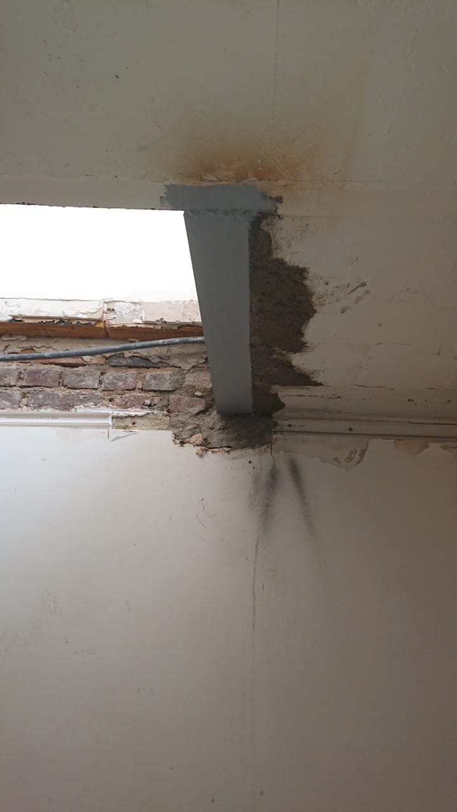
To illustrate how we work on site, here is an example of a job completed in Vitry-sur-Seine. As on any job, the premises are prepared before the heavy work begins. This means securing the work area and protecting the floor, the furniture and the surroundings. We secure the structures with special protective equipment to prevent falling timber and rubble. The ceiling is held up by props and the floor is reinforced with planks. The floor demolition can then begin in order to create the two stairwell openings. Reinforced concrete bearing pads hold the future beams in place. For the support frame of the joists, we use supports such as the IPE180 steel trimmer beam and the timber trimmer beam. All these frames are fixed by bolting and welding.
To protect the structures from the effects of time and damage caused by damp, we systematically apply anti-rust paint to all the metalwork once the installation is complete. We clean the site thoroughly from top to bottom at the end of the job. The rooms are left free of rubble and dust. For any floor demolition need, and in particular for creating a floor opening, put your trust in our experience and in our expertise.


