OMPT specialises in building stairwell openings. This work creates quick access between two floors of a home without having to rethink the whole layout of the spaces.
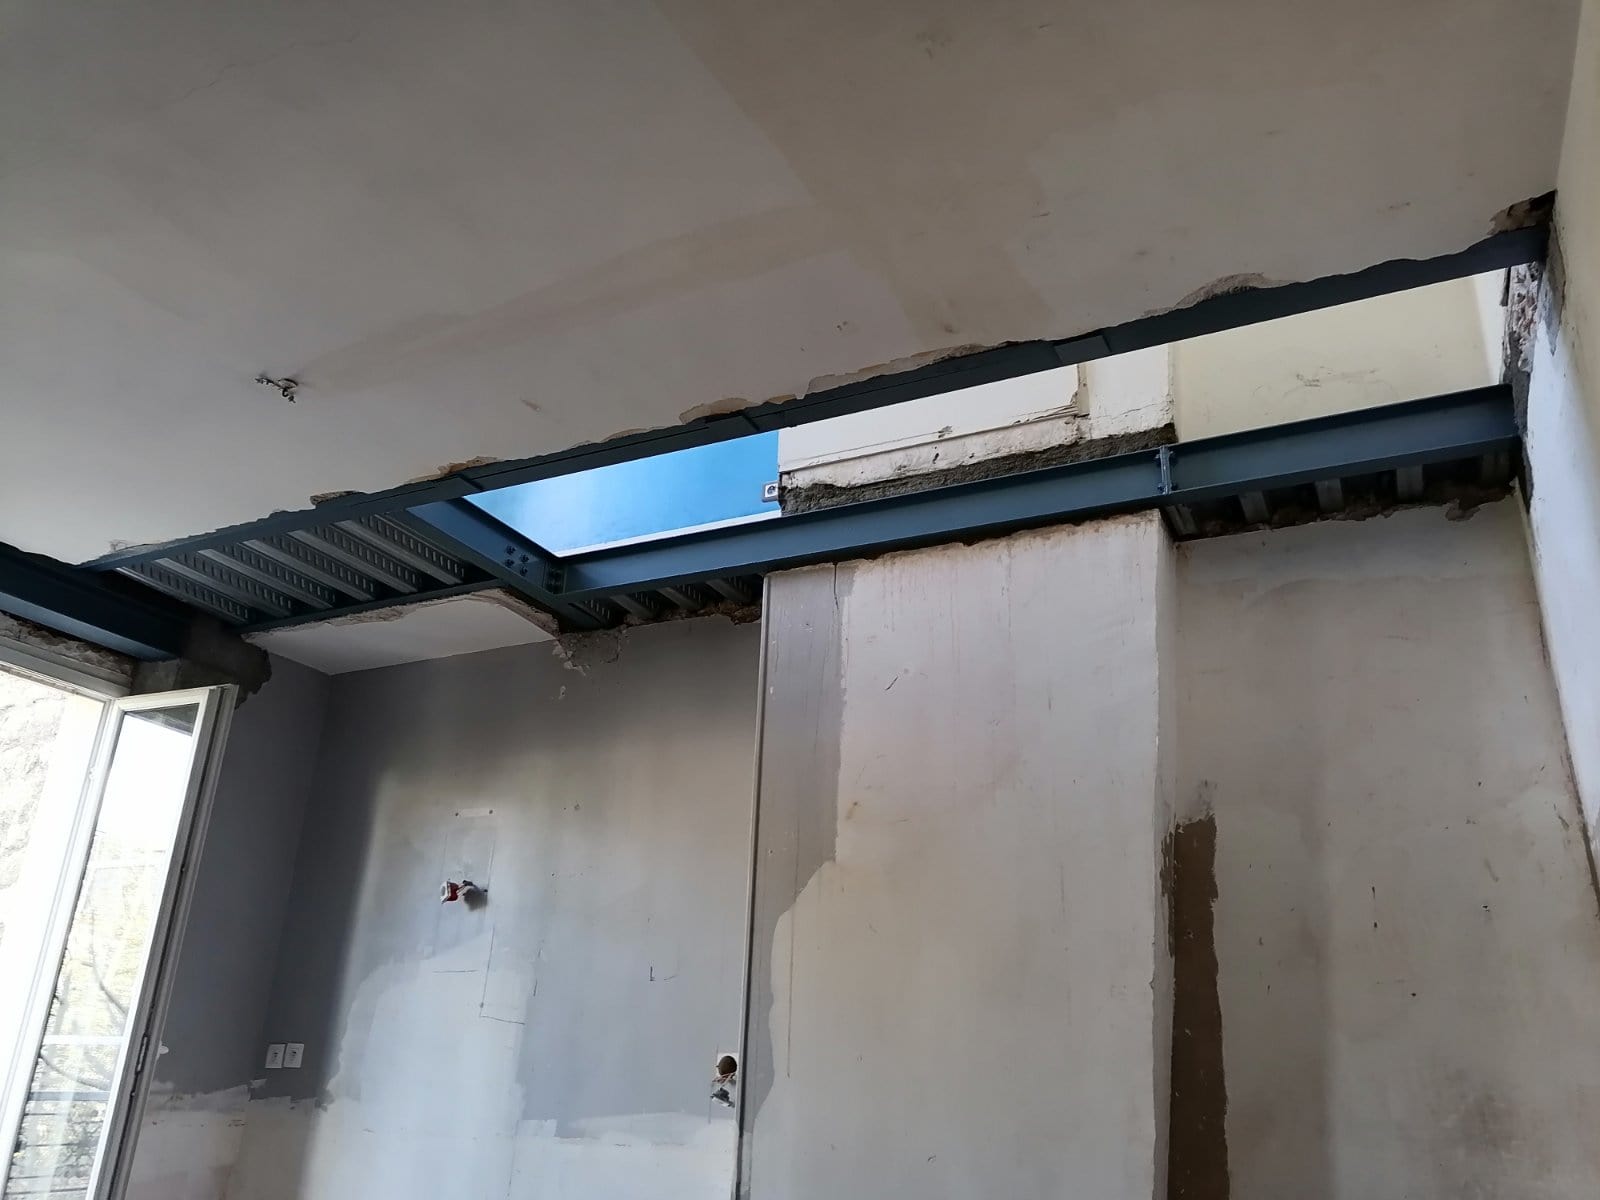
In Saint-Maurice, we created a stairwell opening and strengthened the structure with a steel beam. This work requires the opinion of a structural engineering office to study feasibility and provide recommendations.
As a precaution, we assess how the structures are built and how strong the floor is before demolishing. This is essential to optimise the work and strengthen the structure.
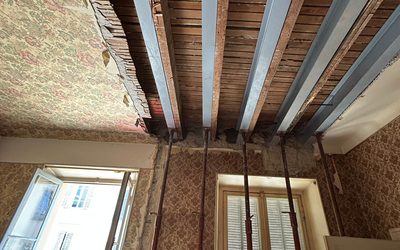
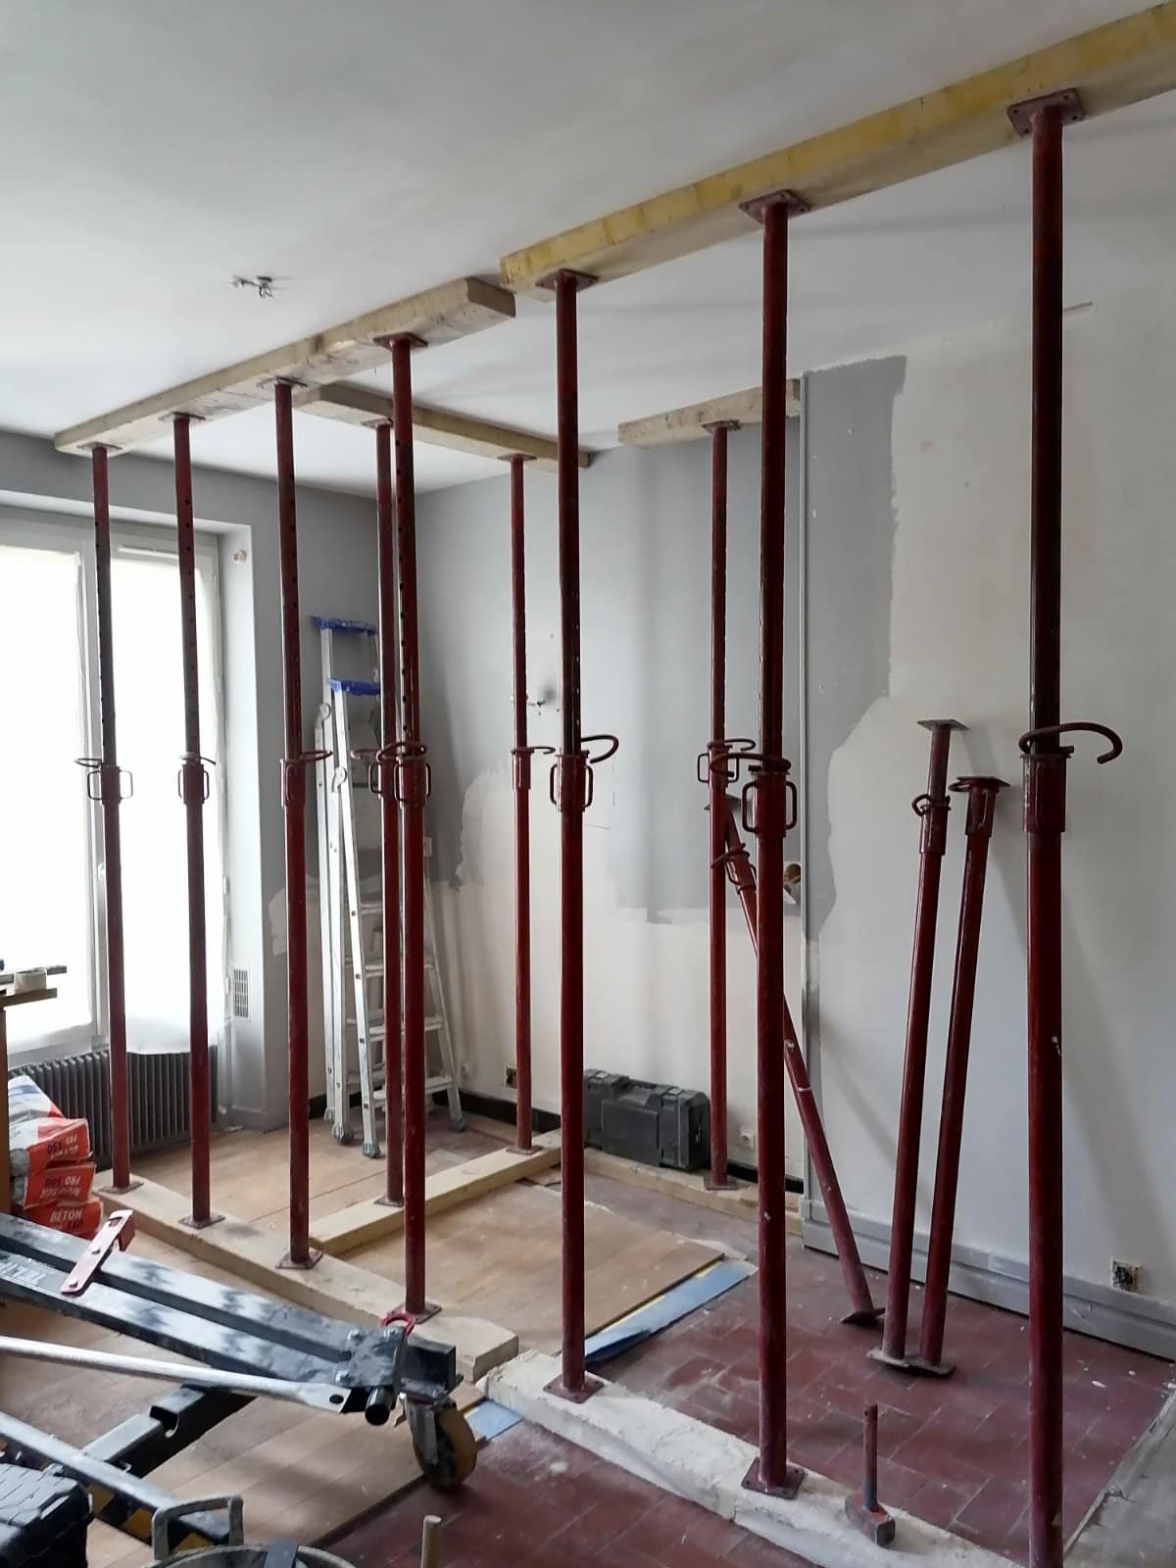
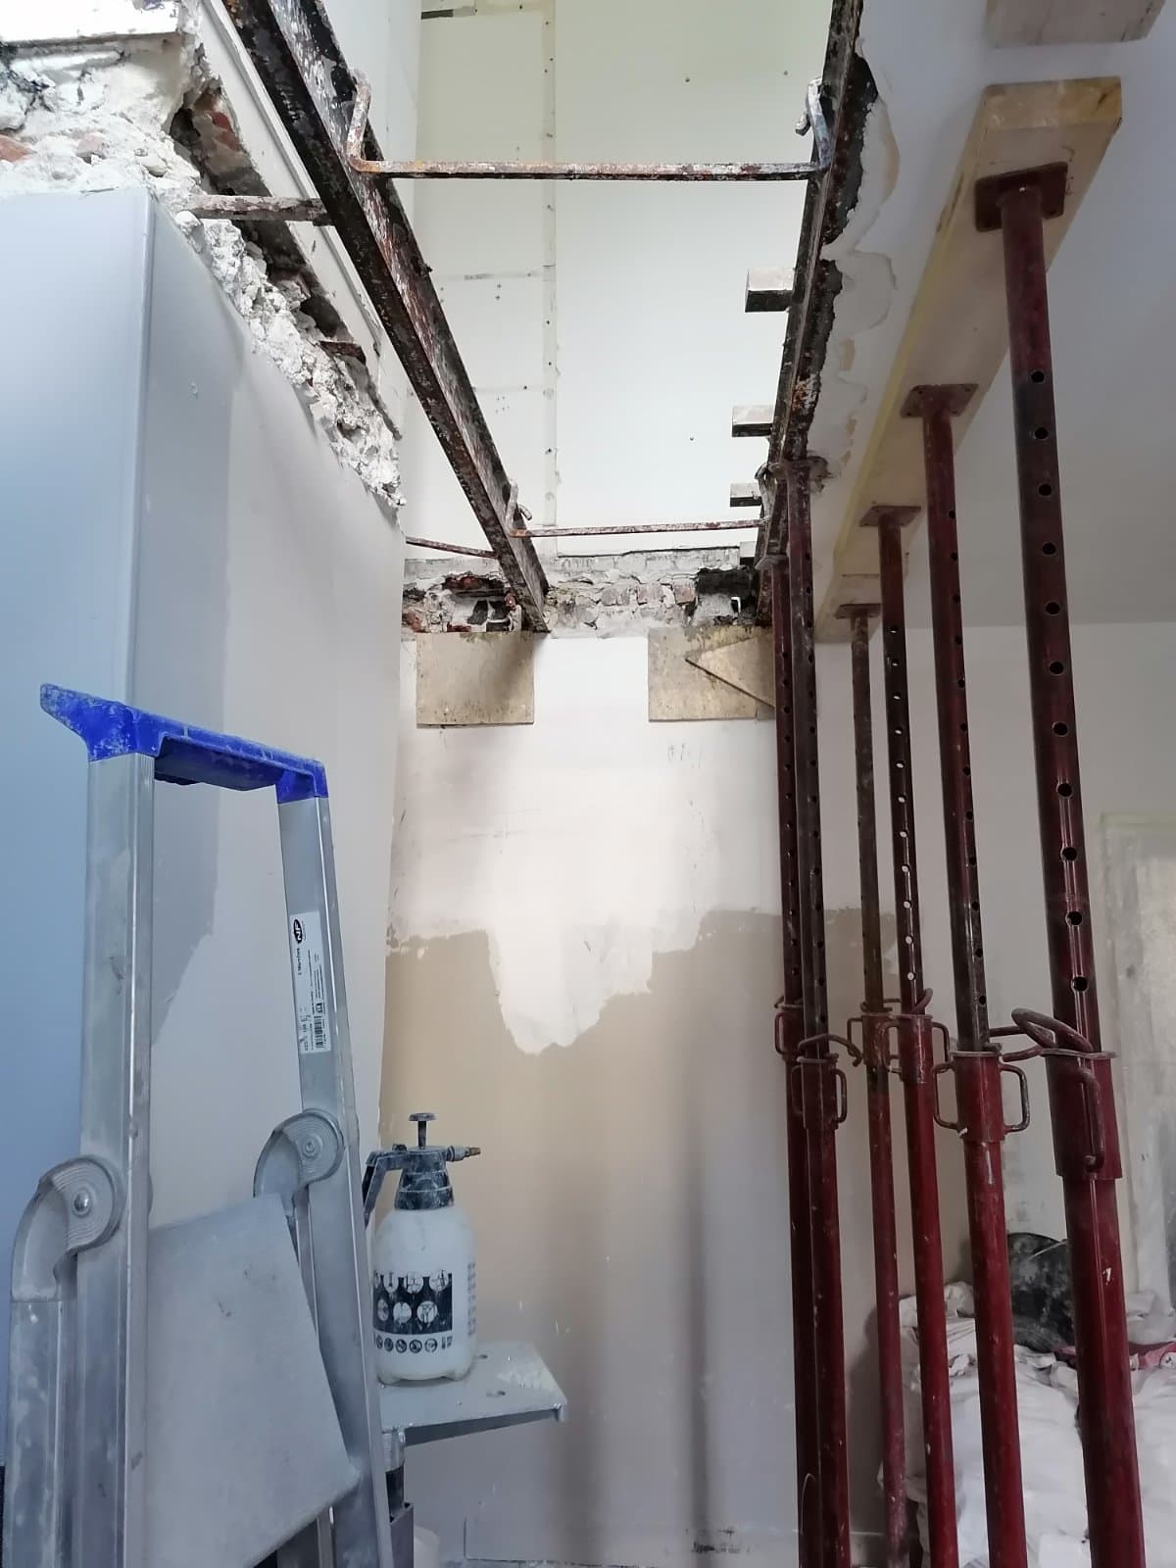
To support the floor and the load-bearing walls and carry out the demolition, vertical propping was installed.
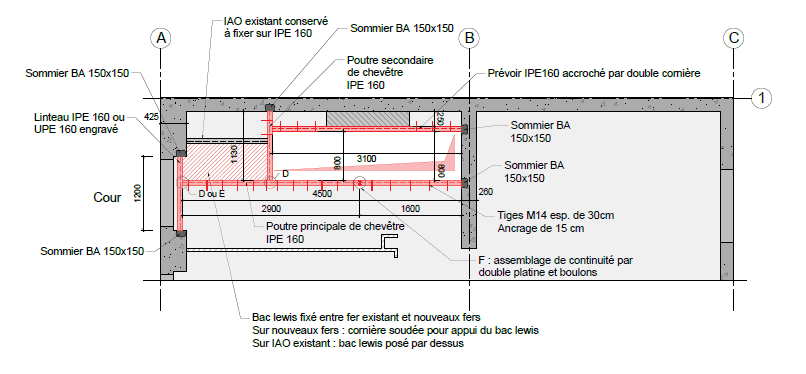
We cut an opening of about 3.60 m² in a 20-24 cm thick floor between the 1st and 2nd floors, using an electric wall chaser and a circular saw with a diamond blade. An existing 4.70 m long IAO beam was removed, and a second existing IAO beam was cut to 3.18 m.
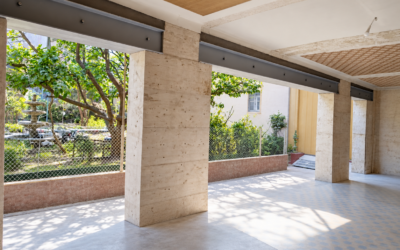
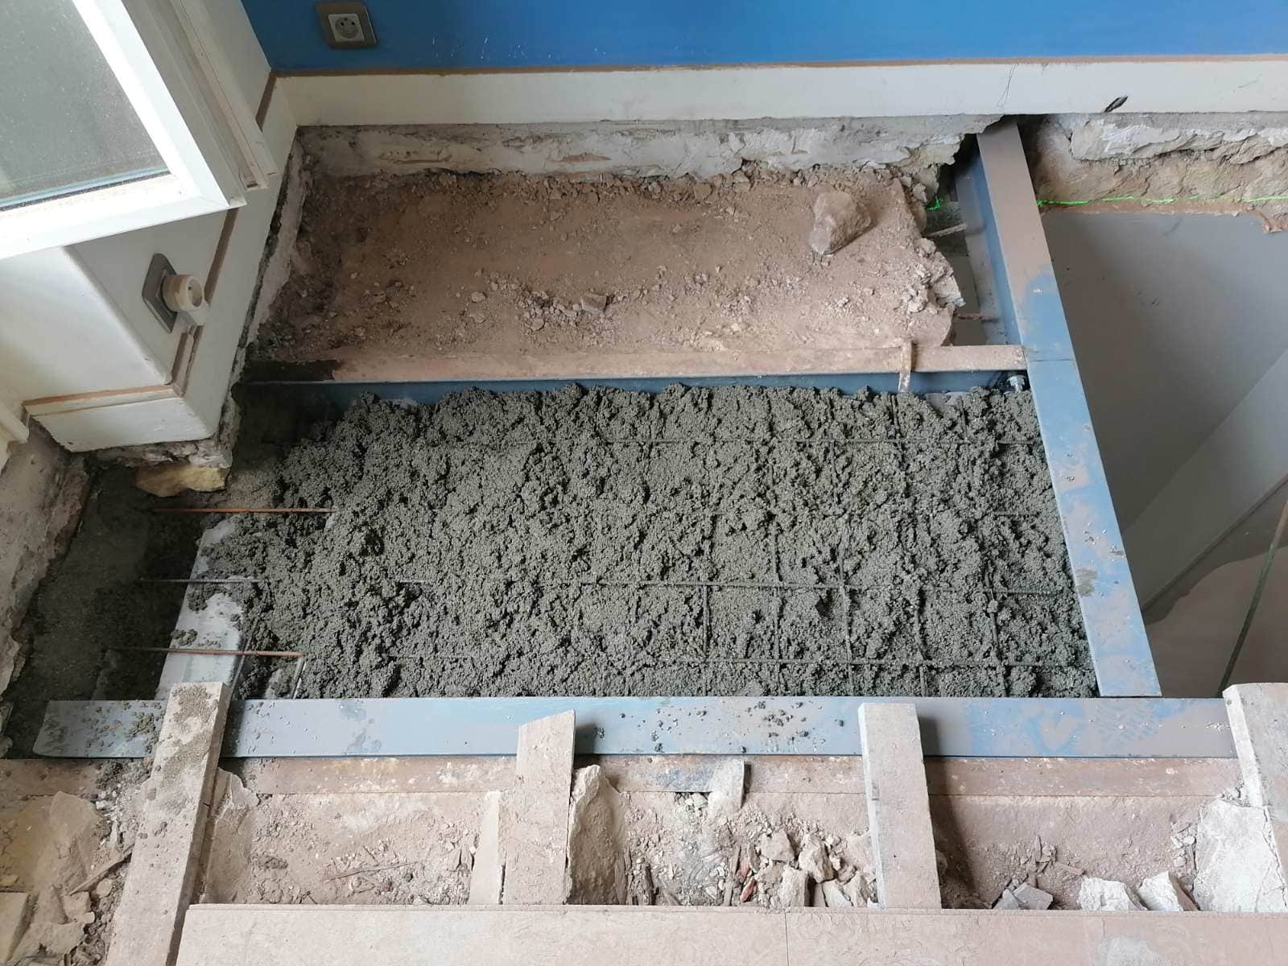
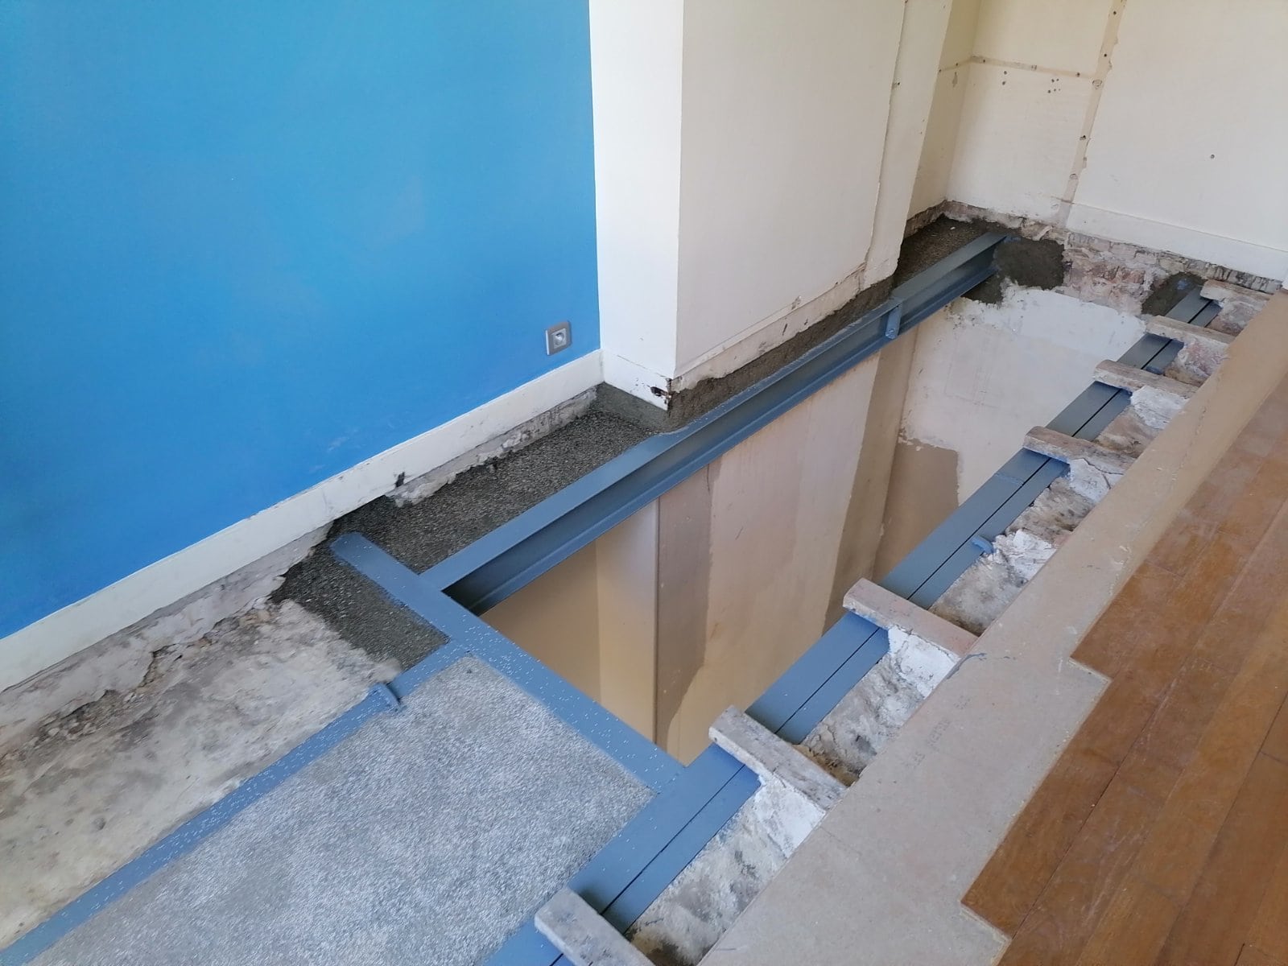
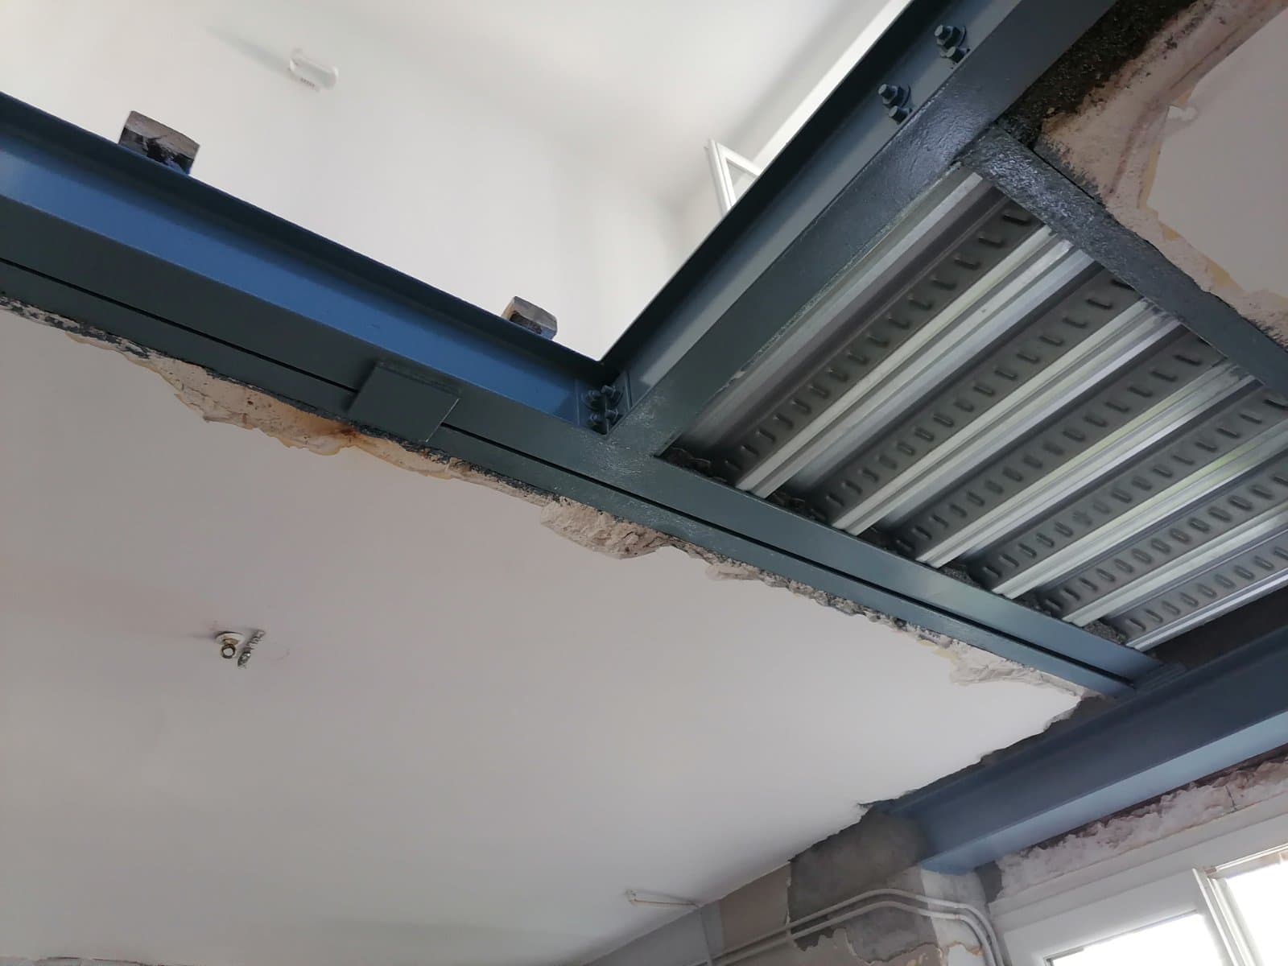
To spread the loads of the reinforcing beams for the opening, we built reinforced concrete bearing pads. The whole steel structure consists of a main IPE160 load-bearing beam, a secondary load-bearing beam, an IPE160 lintel and an IPE160 trimmer beam. They were joined by welding, with angles and bolts.
In addition, to take up the floor loads, we connected the floor to the beams with chemically sealed anchor rods. Caulking and wedging with non-shrink mortar were also applied above the lintel.
We chose anti-rust paint to protect the metal surface.
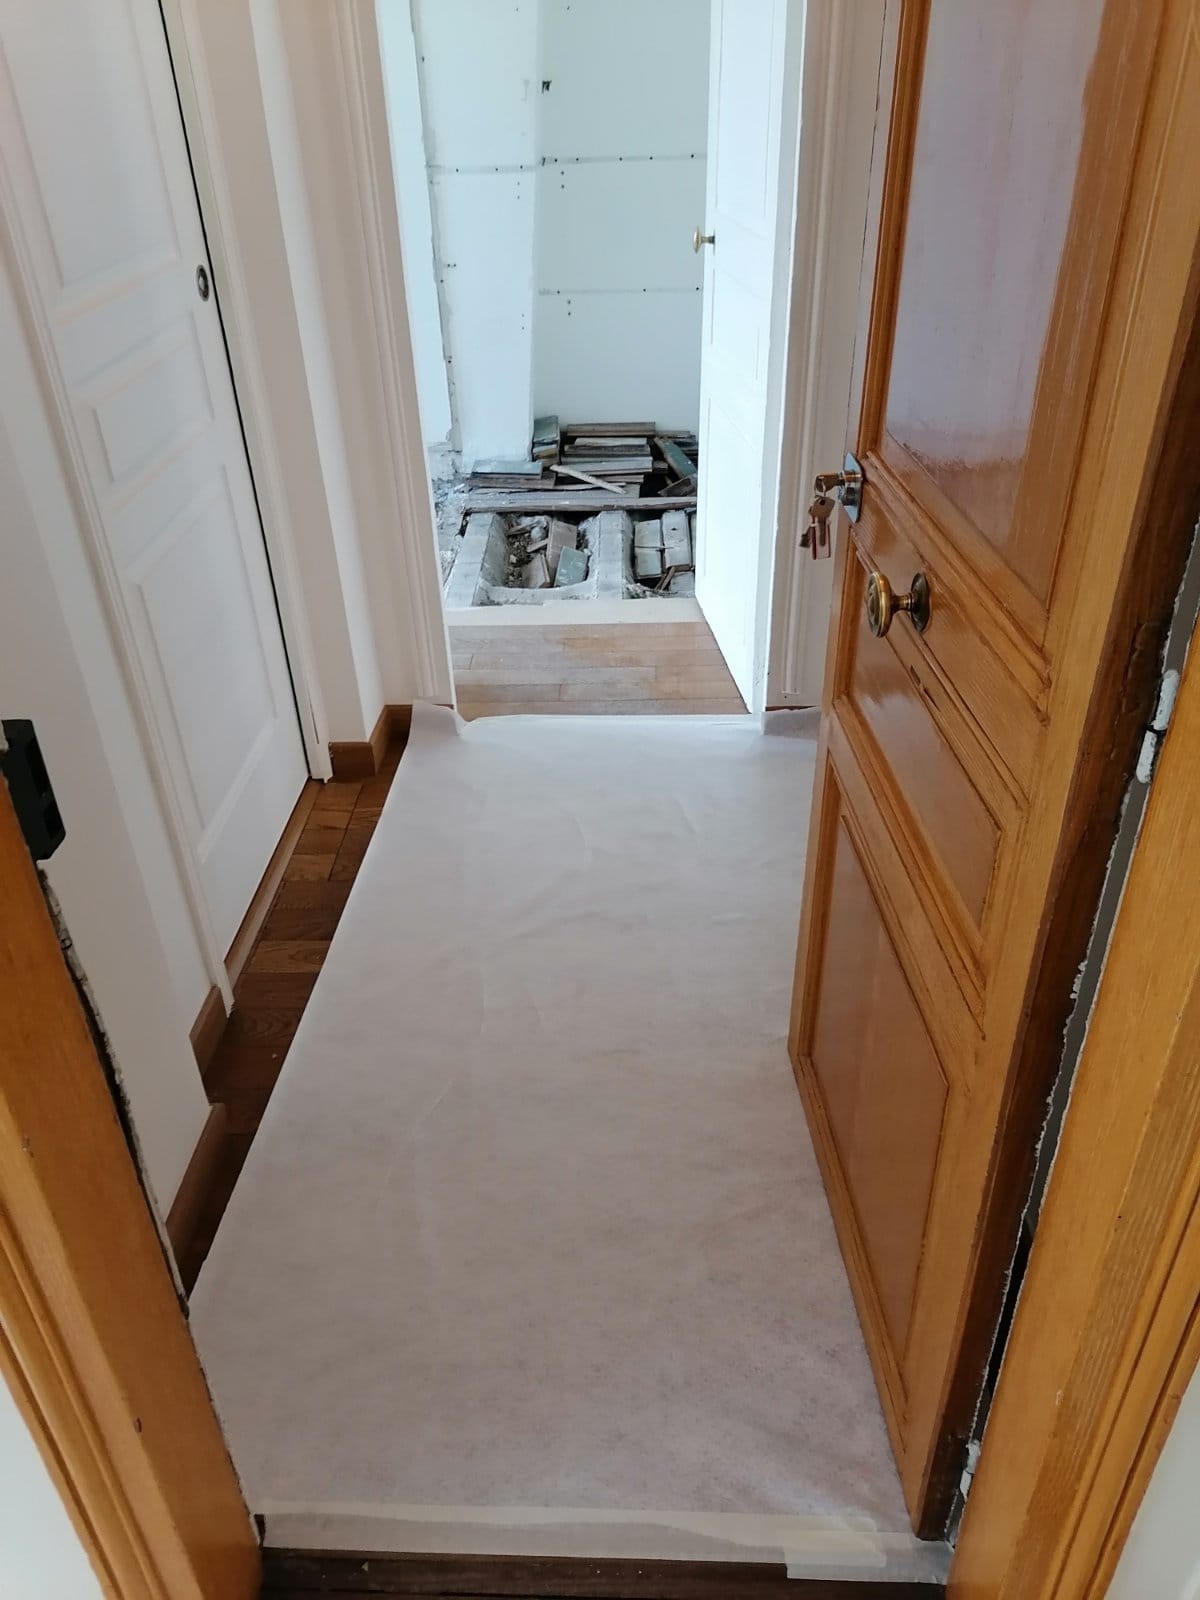
Before handing the premises back to the owner, a careful clean was carried out.