


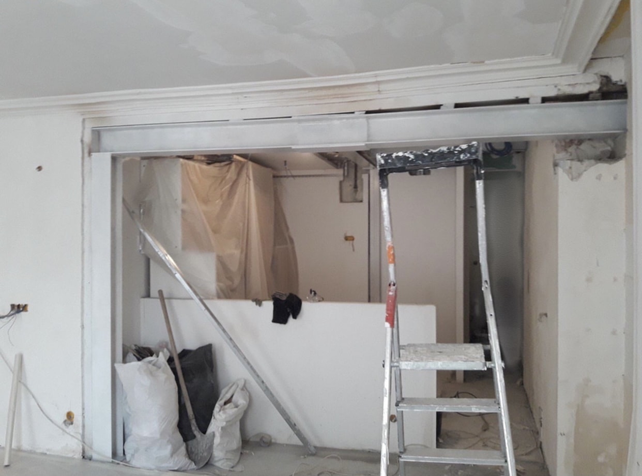
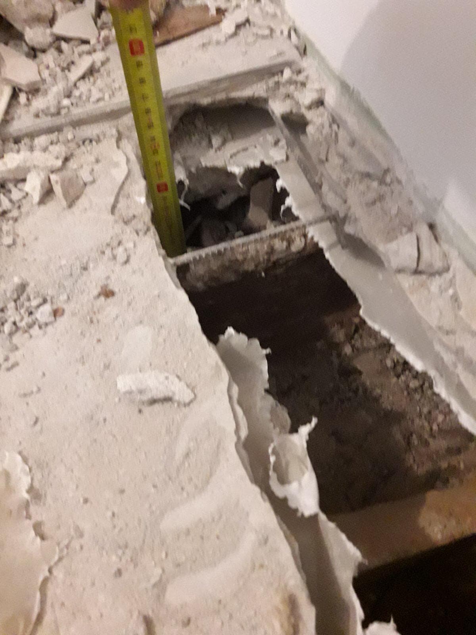
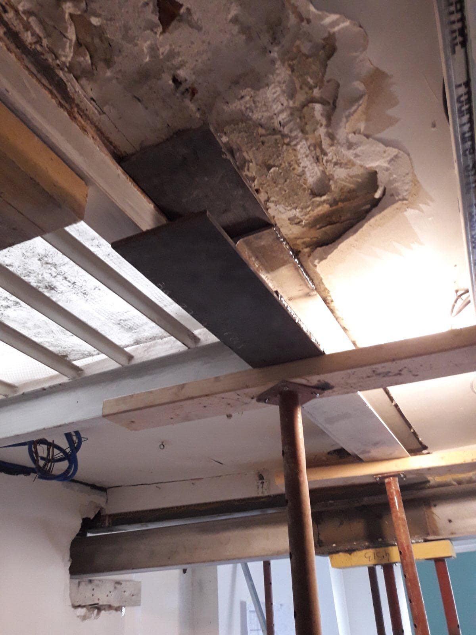
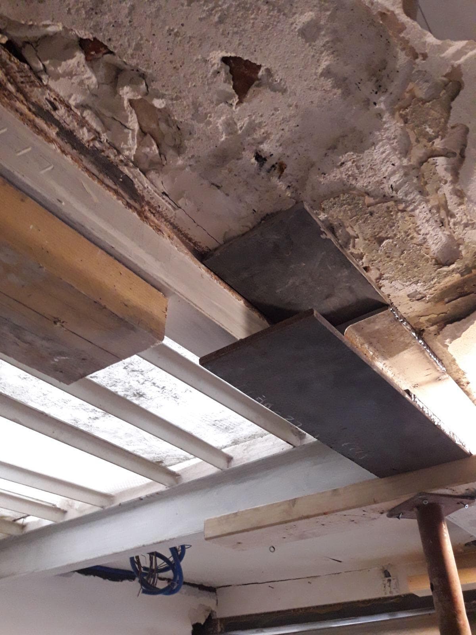
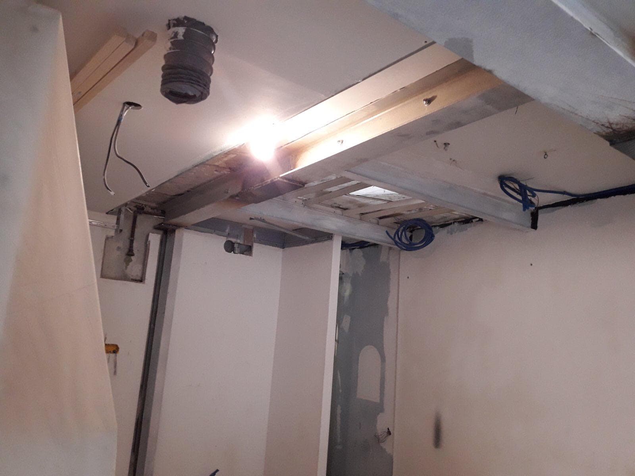
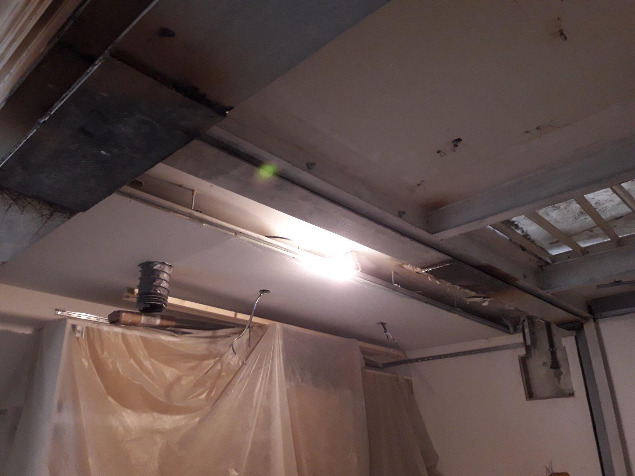
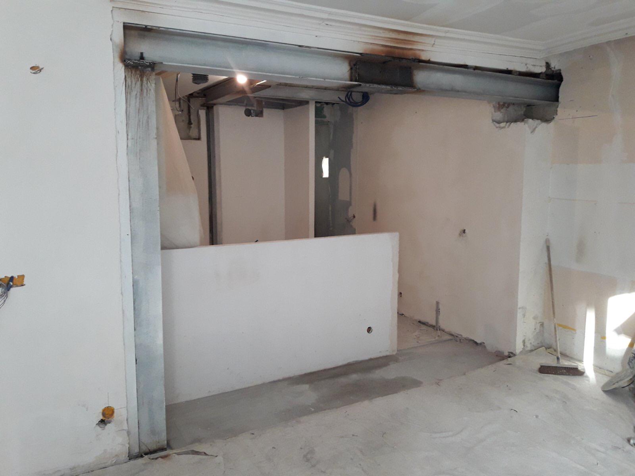
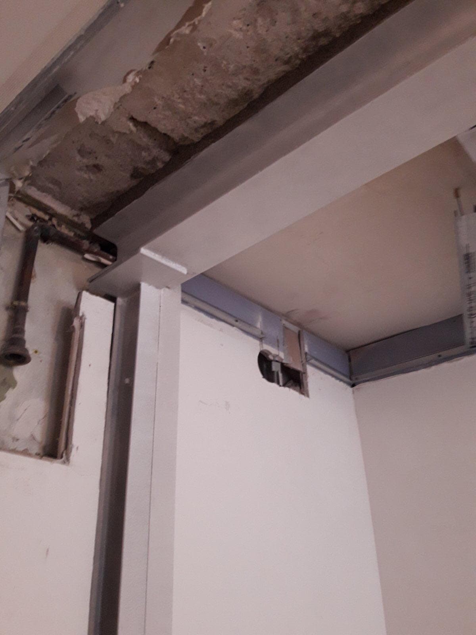
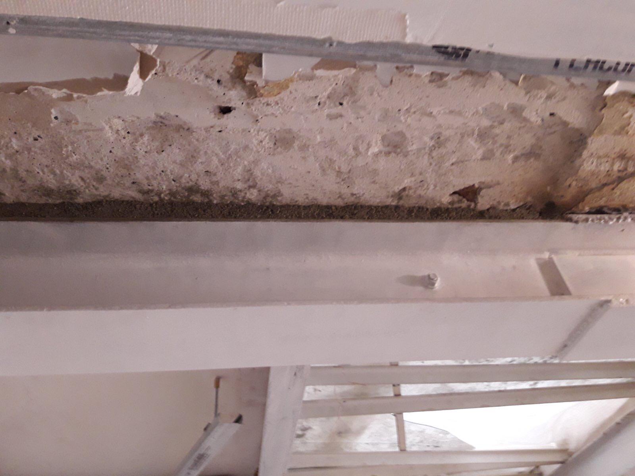
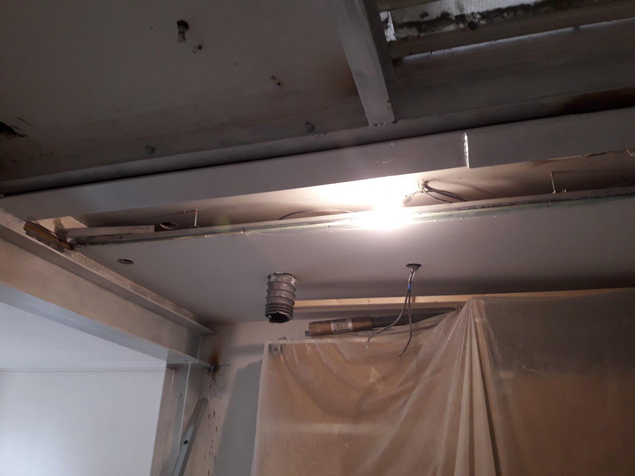
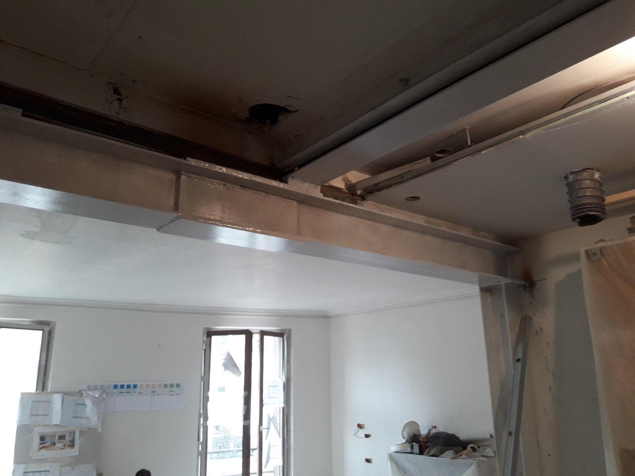
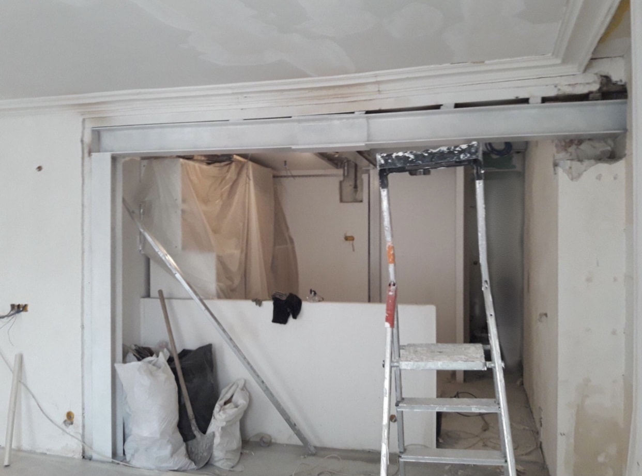
Not long ago we carried out a project to strengthen an existing structure with a new steel one. A client from Biot turned to our company to strengthen their ceiling, which was in a deteriorated condition. The client's apartment was in a co-owned building, where an engineering office had to be involved to determine the method for the work.
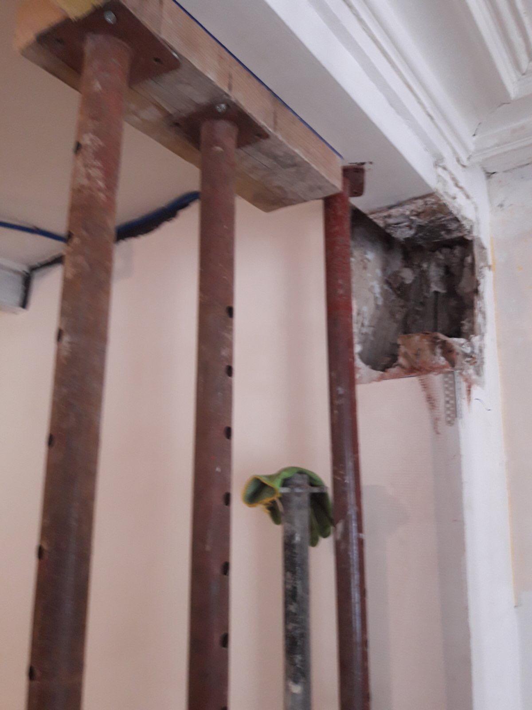
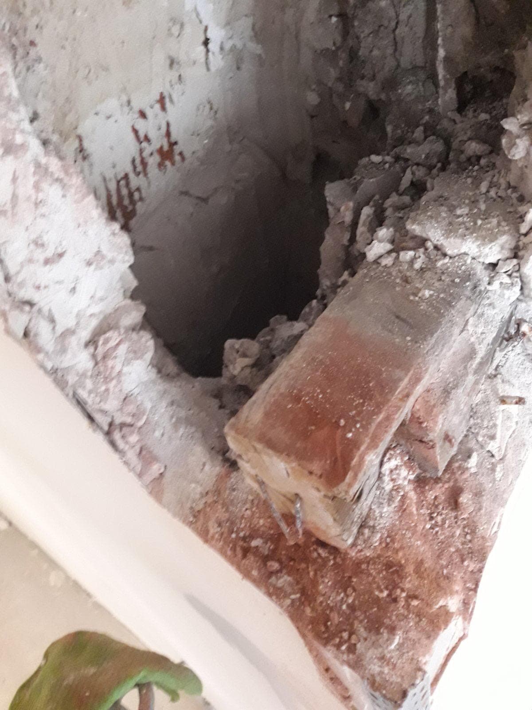
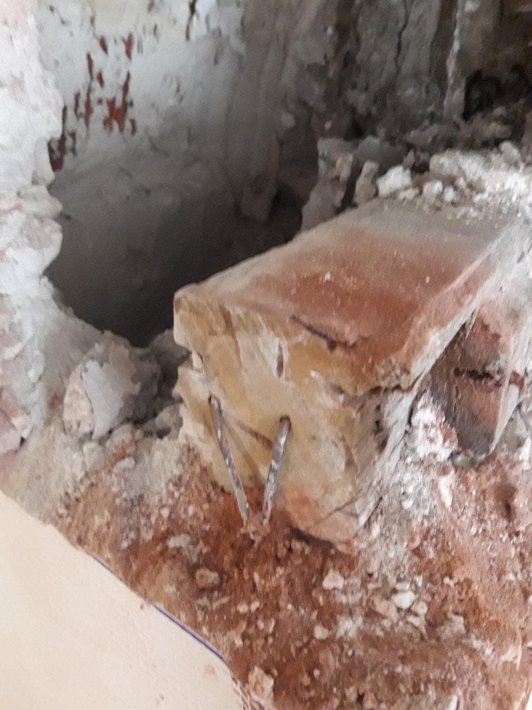
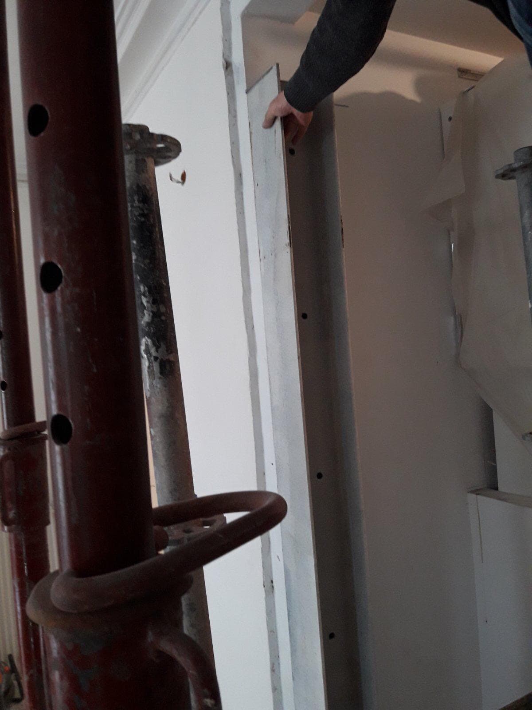
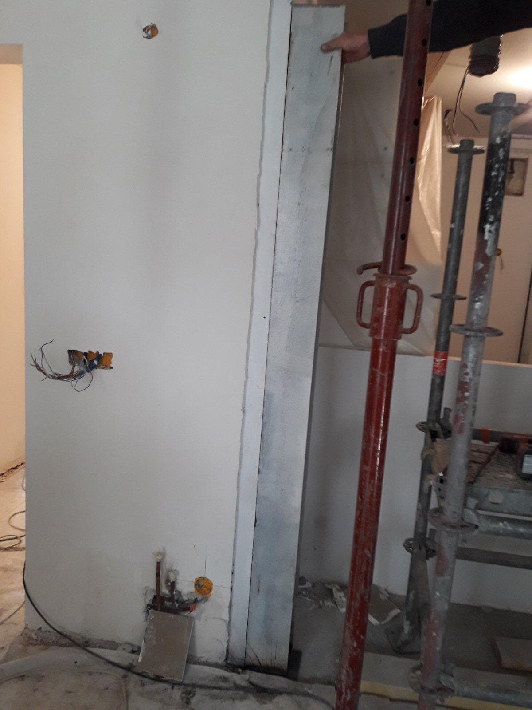
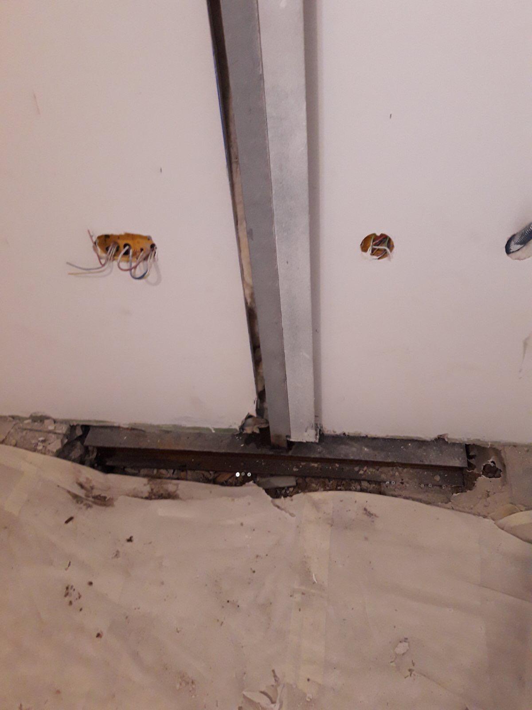
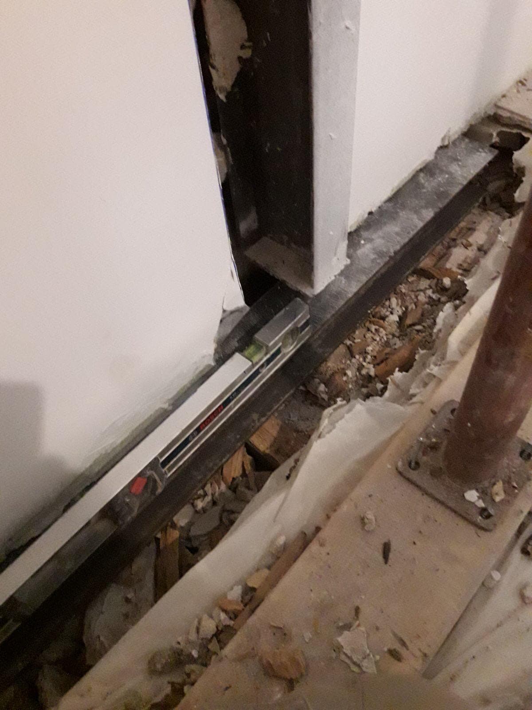
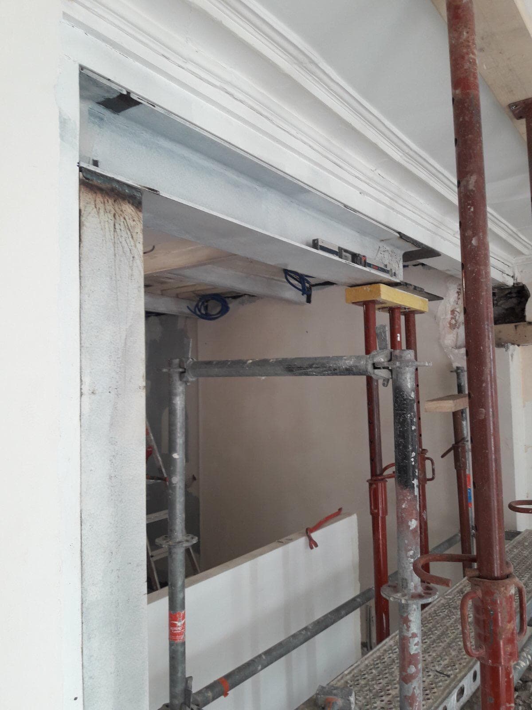
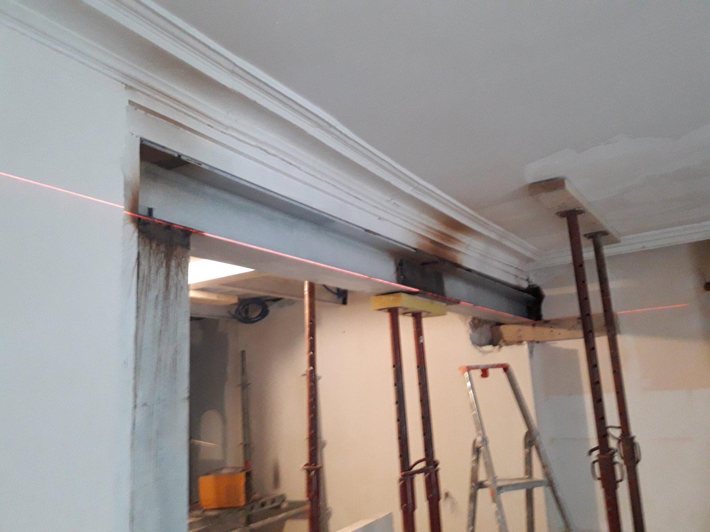
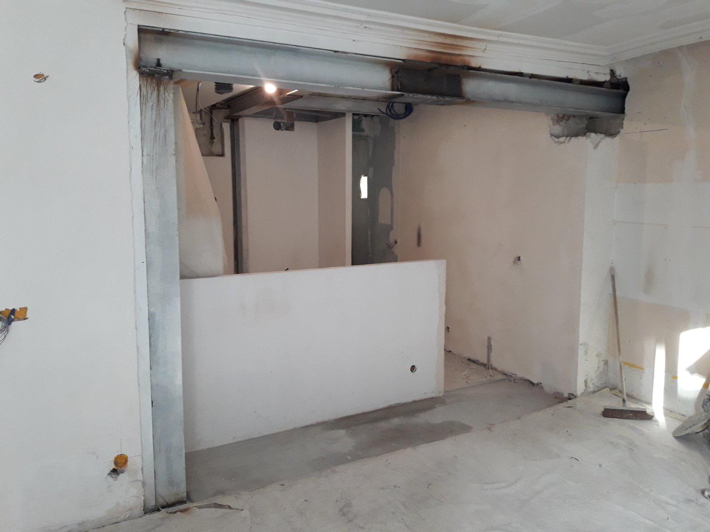
The new strengthening structure consisted of two columns, one HEA160 and one IPE100, and two beams, HEA200 and HEA 160. For our work we began with general protection of the premises. Next we installed props and timber planks to support the ceiling temporarily. We then created reinforced concrete padstones to carry the beam. Ground beams embedded in the slabs were then put in place, serving as bearings for the future columns. The HEA200 and HEA160 beams were placed on the columns and connected to them with steel base plates and welding. The whole structure was assembled and covered with an anti-rust paint.
This type of structure made it possible to strengthen the existing floor without major works.


