


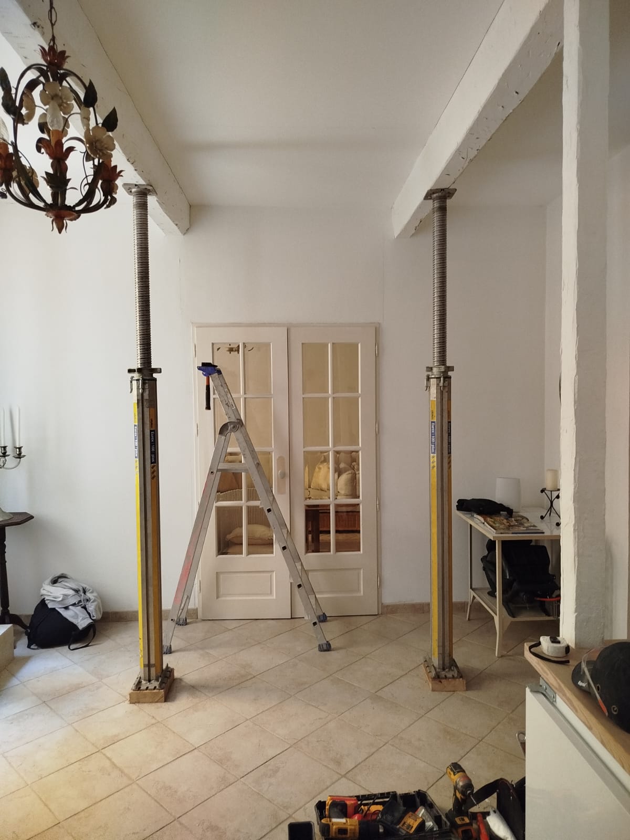
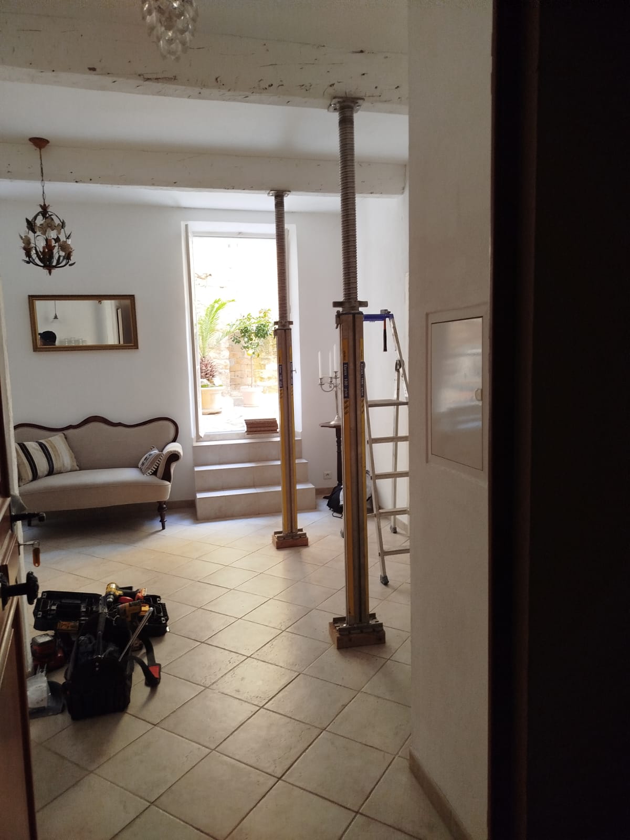
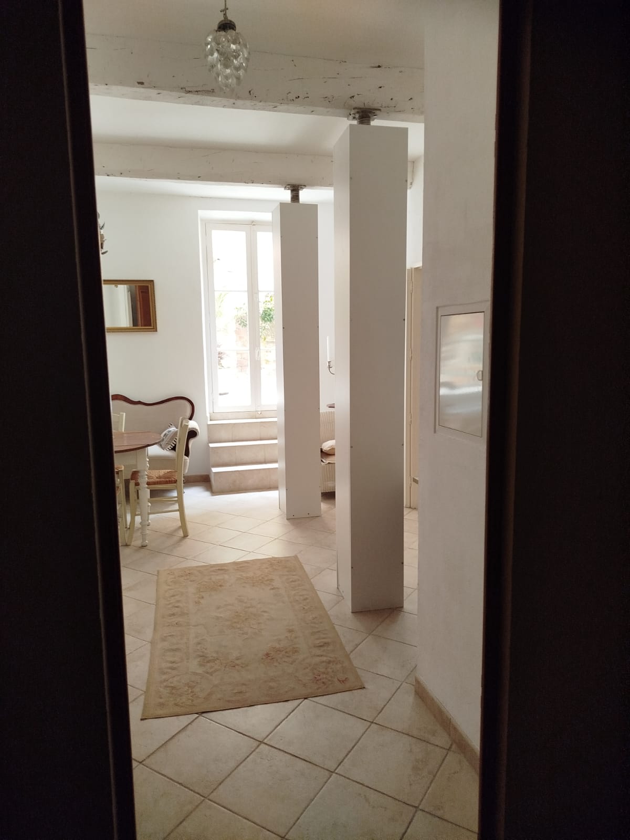
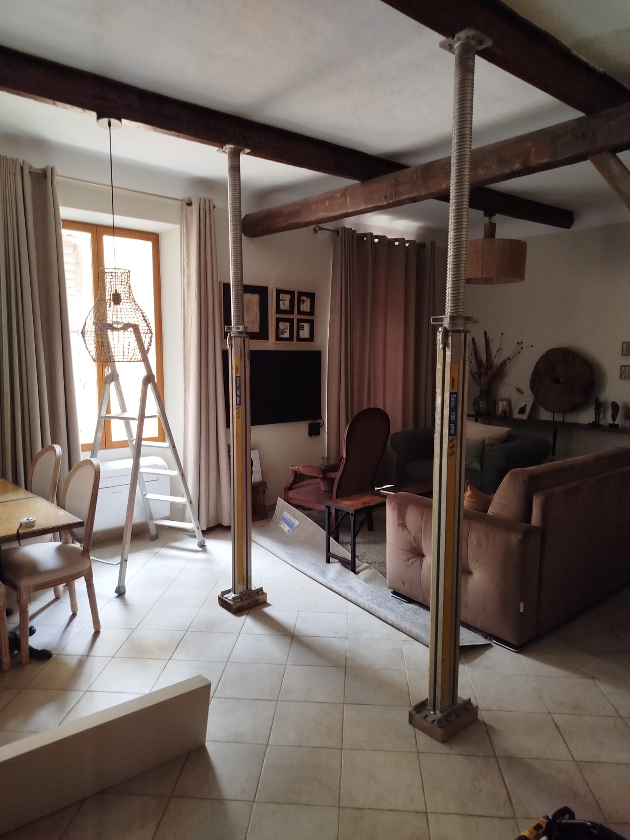
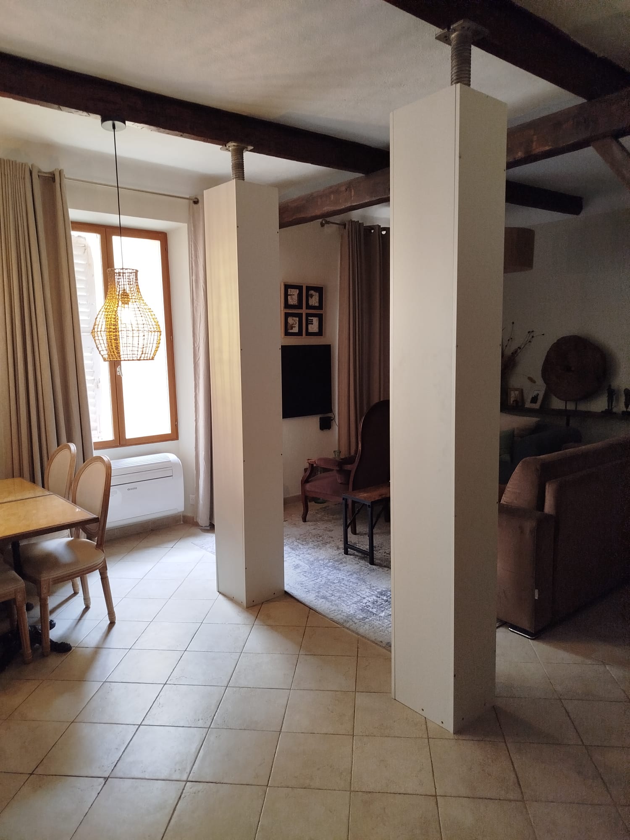
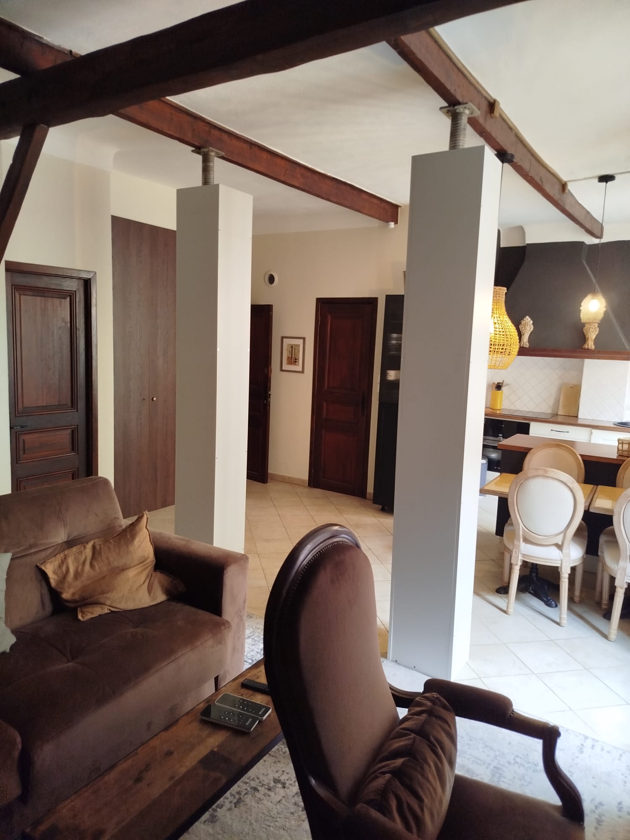
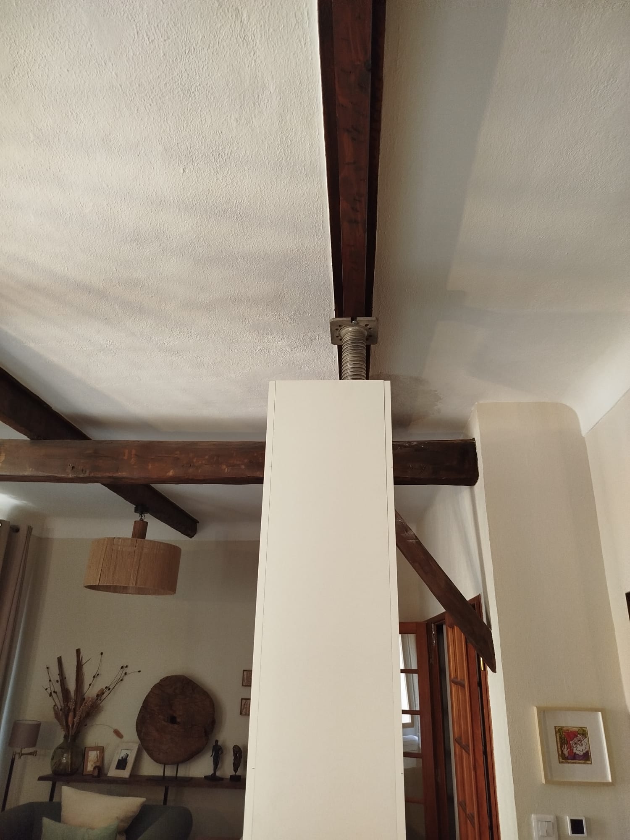
Following a partial sag of the upper floor at second-floor level (R+2) of a building in Saint Laurent du Var, OMPT GROUPE intervened urgently to put in place an immediate securing solution and allow the structure to take its load again.
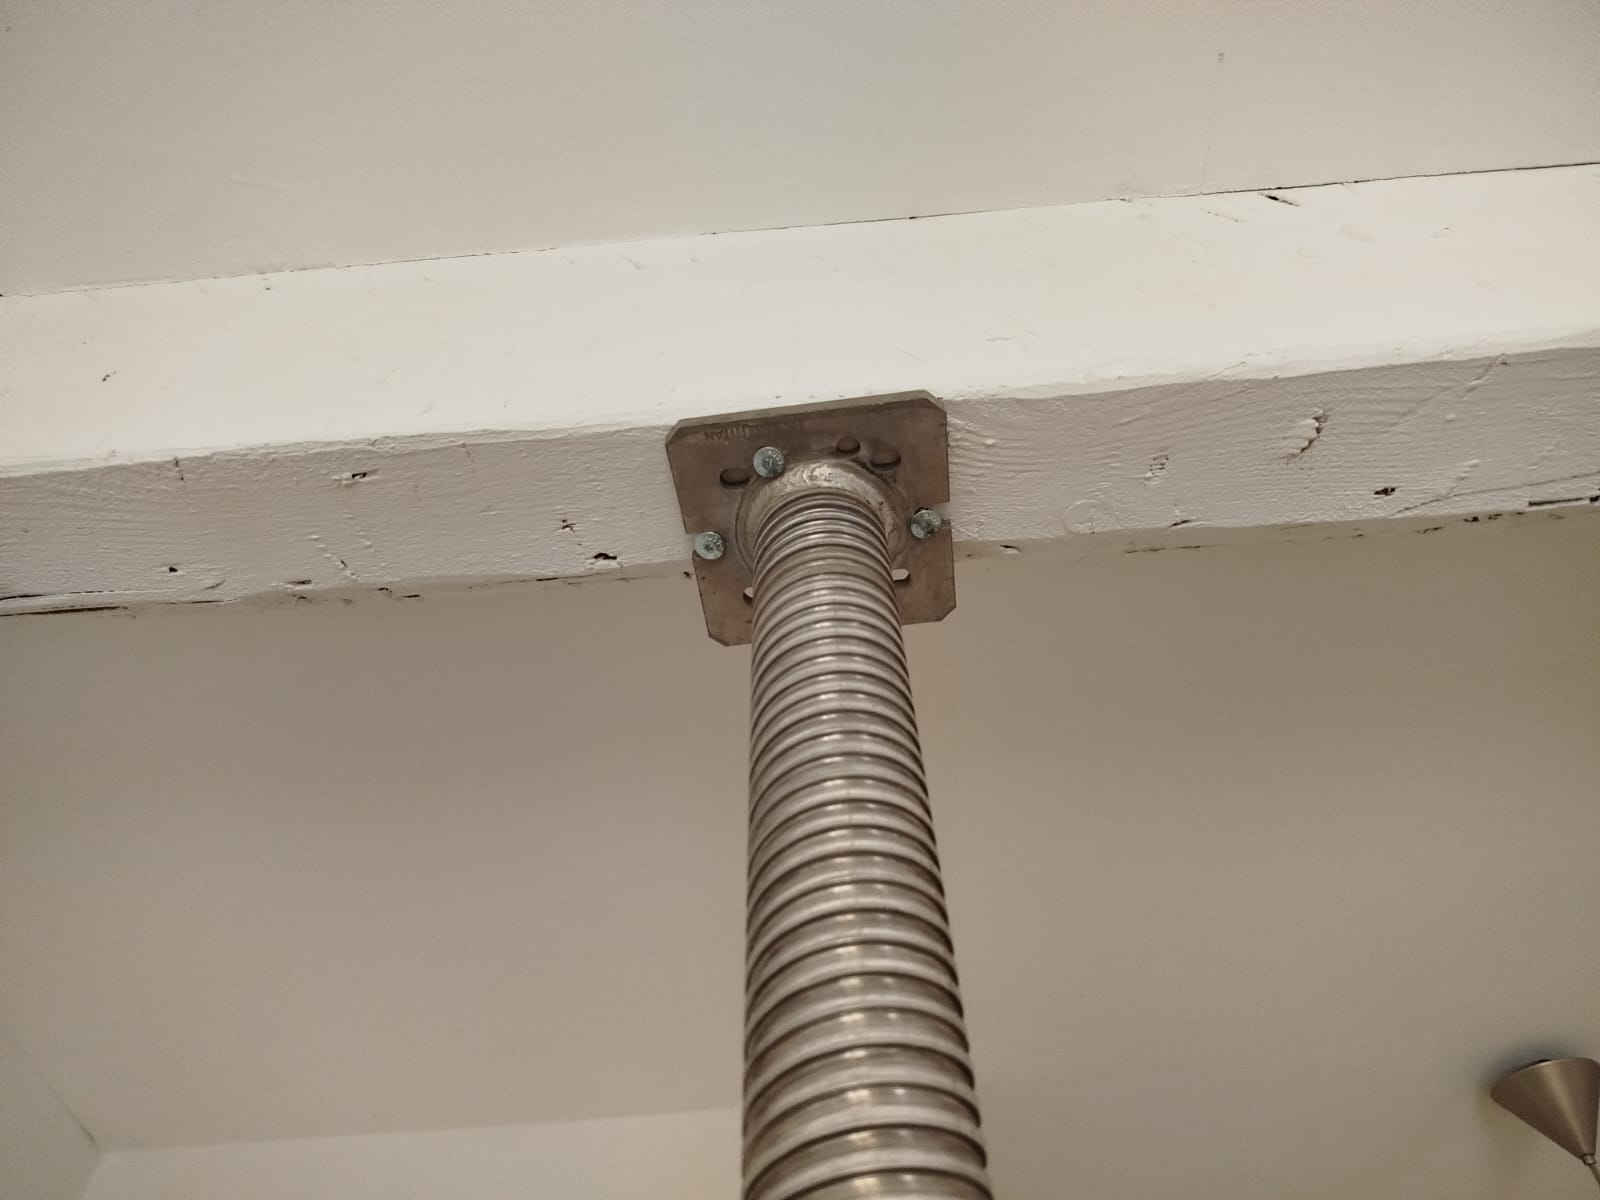
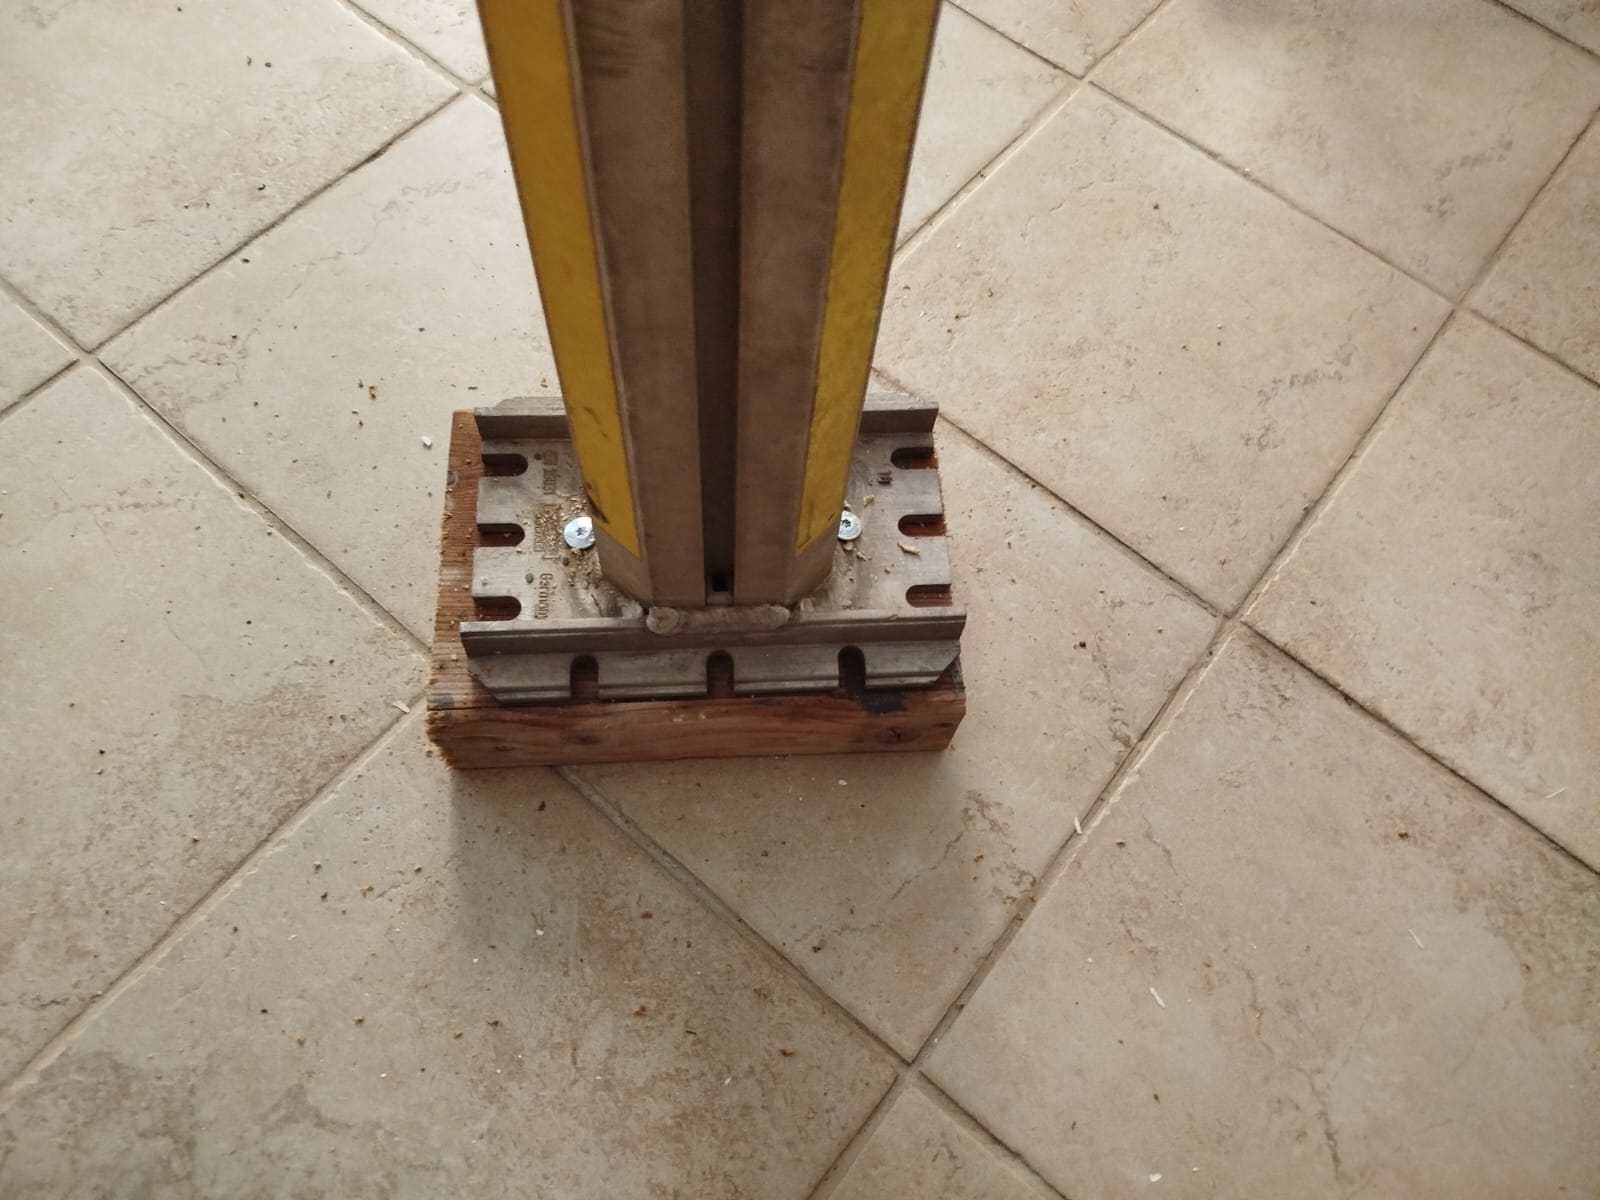
The work consisted of installing heavy propping under the existing long-span timber beams, both at the R+2 level and at R+1, in line with the recommendations of the structural engineering office. The aim was to stabilise the weakened areas and prevent the damage from spreading.
To keep the R+0 level usable, in particular the garage, two steel trimmer beams were installed to take the loads transmitted by the props without getting in the way of the space. A clean, reversible technical solution designed to minimise the impact on the occupants.
Finally, painted timber casings were built to cover the props and visually conceal the affected areas.
This project shows OMPT GROUPE's ability to respond quickly to an emergency while ensuring the safety of the occupants, the continued use of the premises, and work that complies with the structural requirements.


