
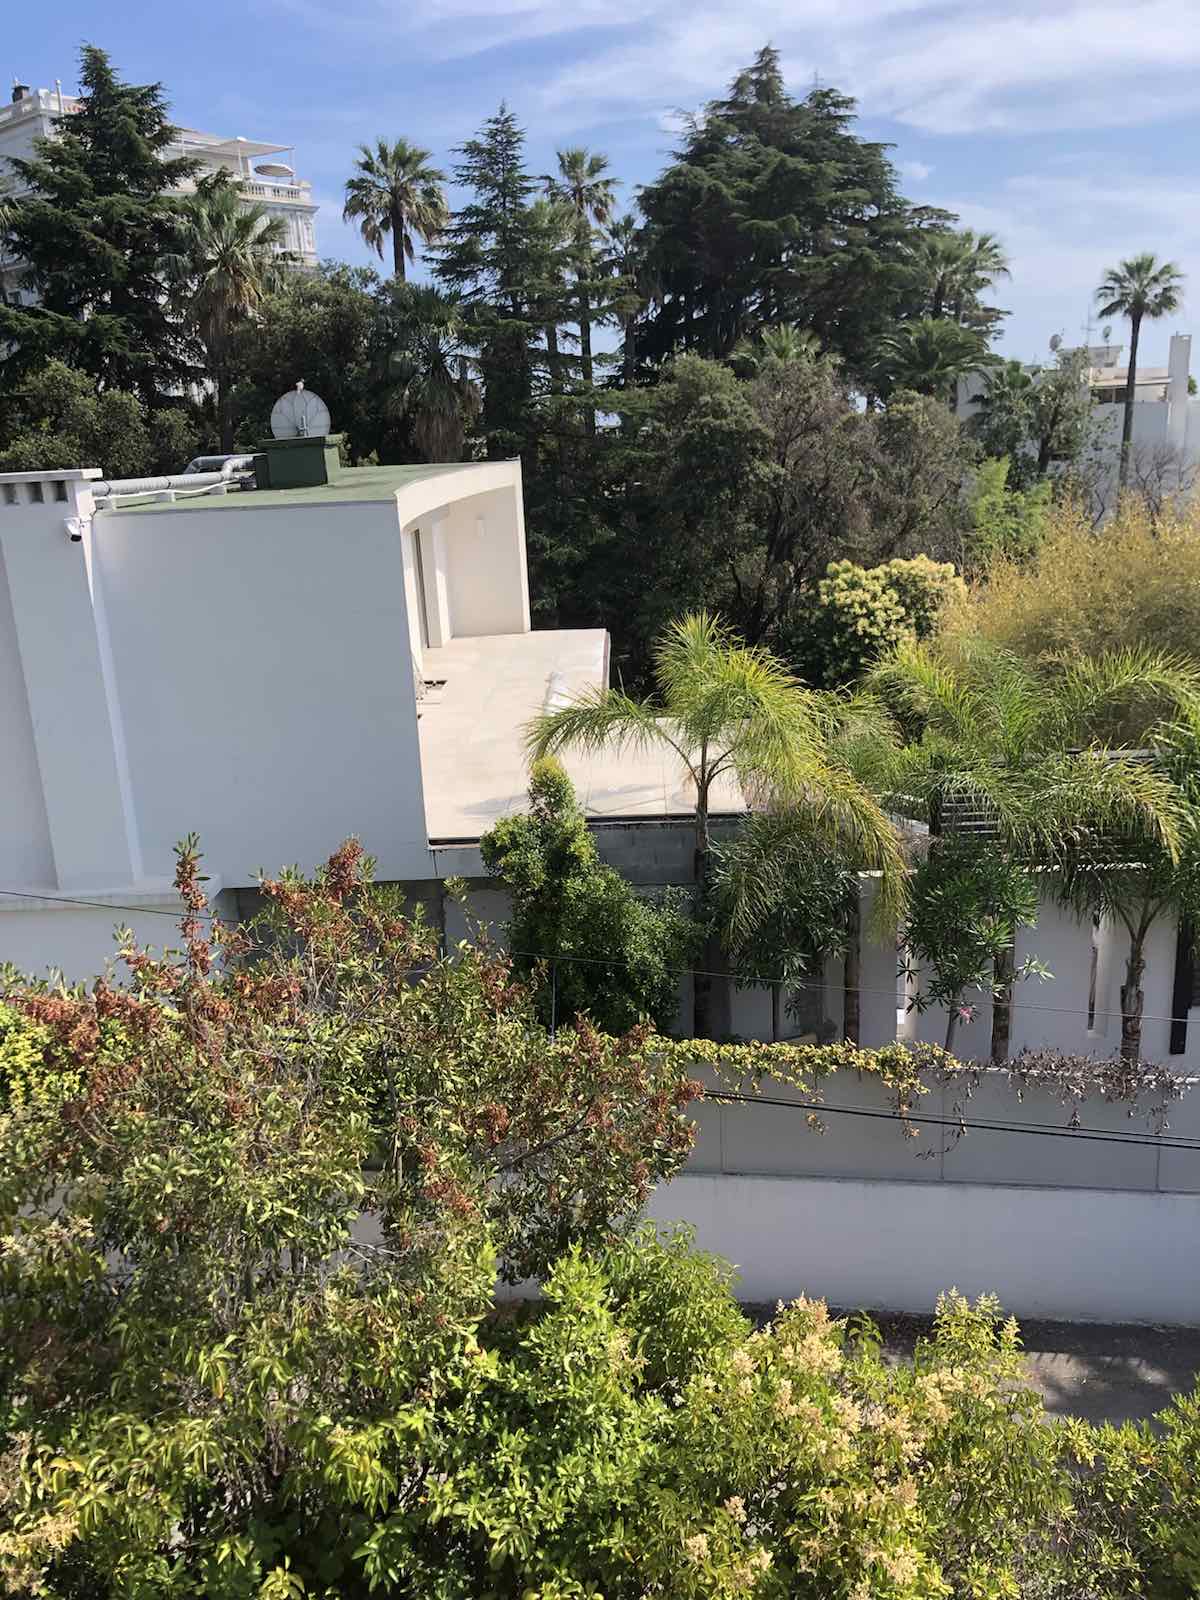
Owners of detached houses often want to have a terrace built, because it increases the floor area of the main building and enhances the look of the facade. One of our recent projects in Mandelieu-la-Napoule illustrates this type of job.
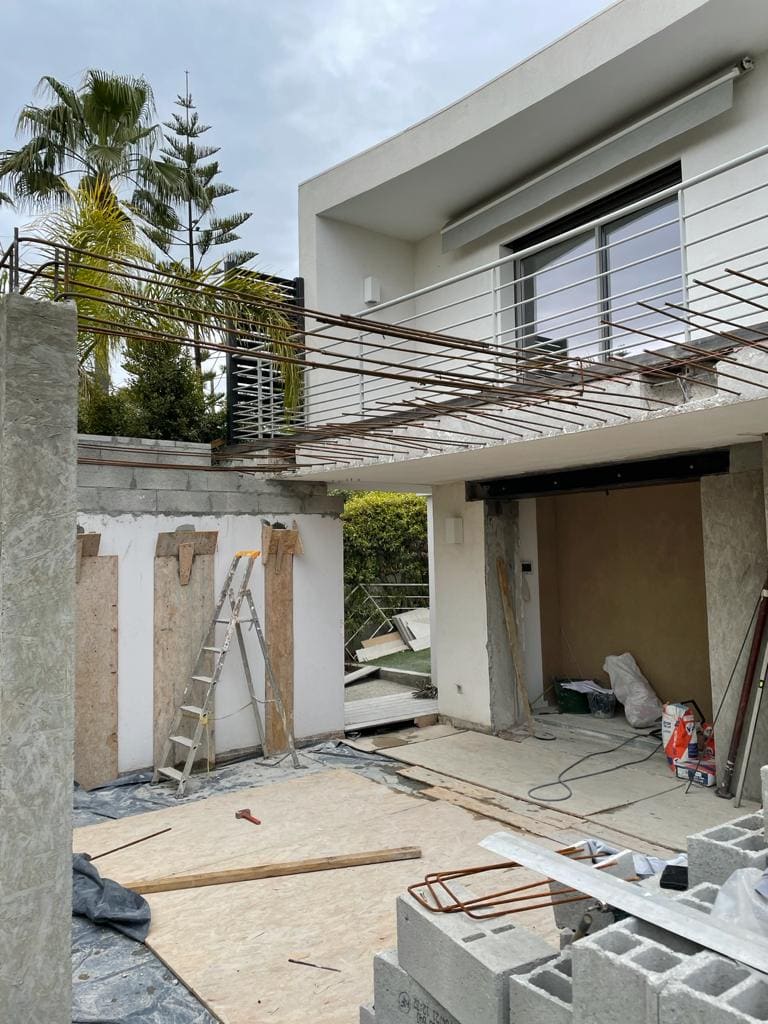
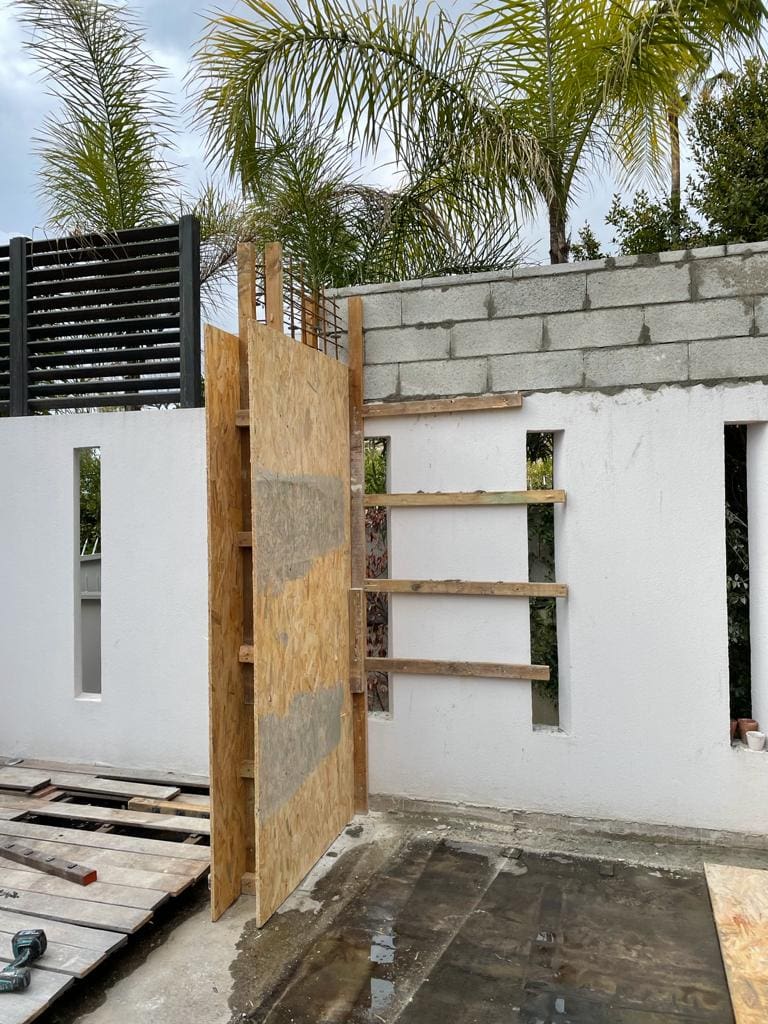
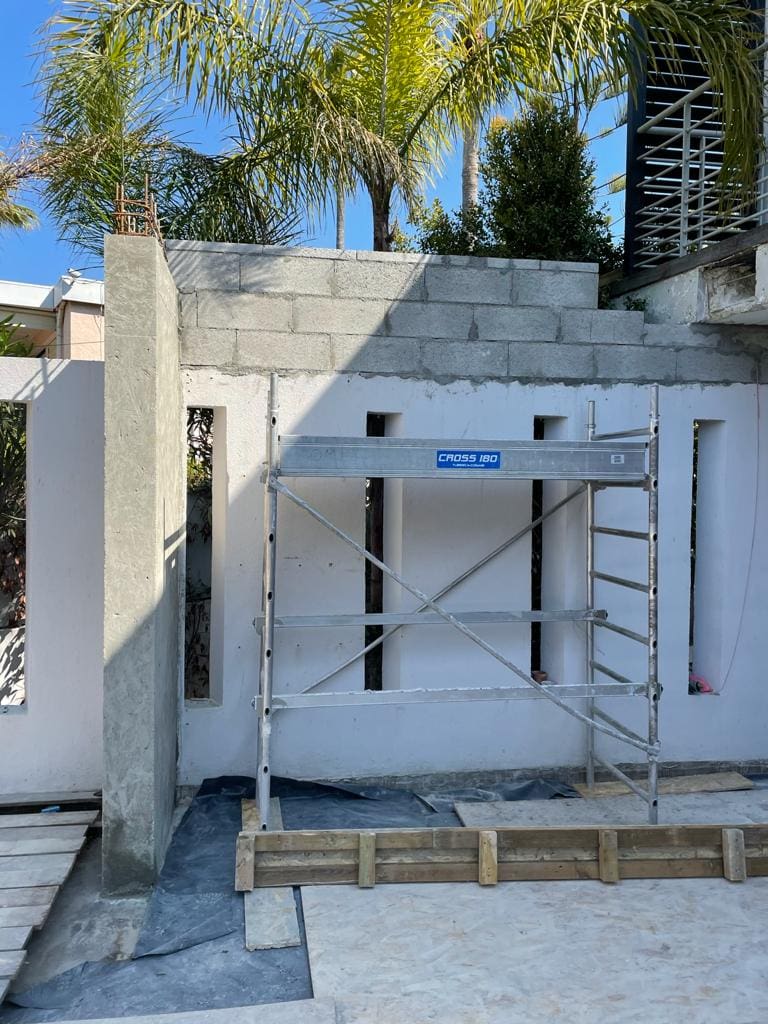
To carry out the client's request, we first built and placed two reinforced concrete (RC) columns, cast in timber formwork, to carry the loads of the future terrace. The frame was then completed with RC lintels placed on the columns, and the RC slab was poured.
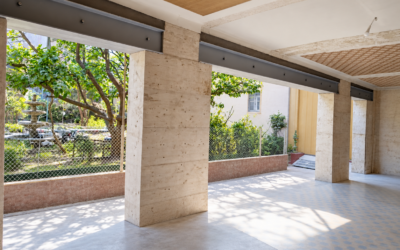
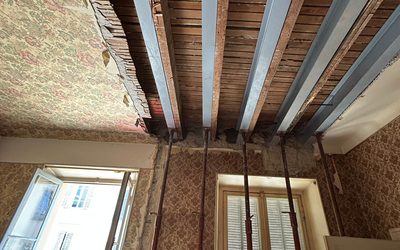
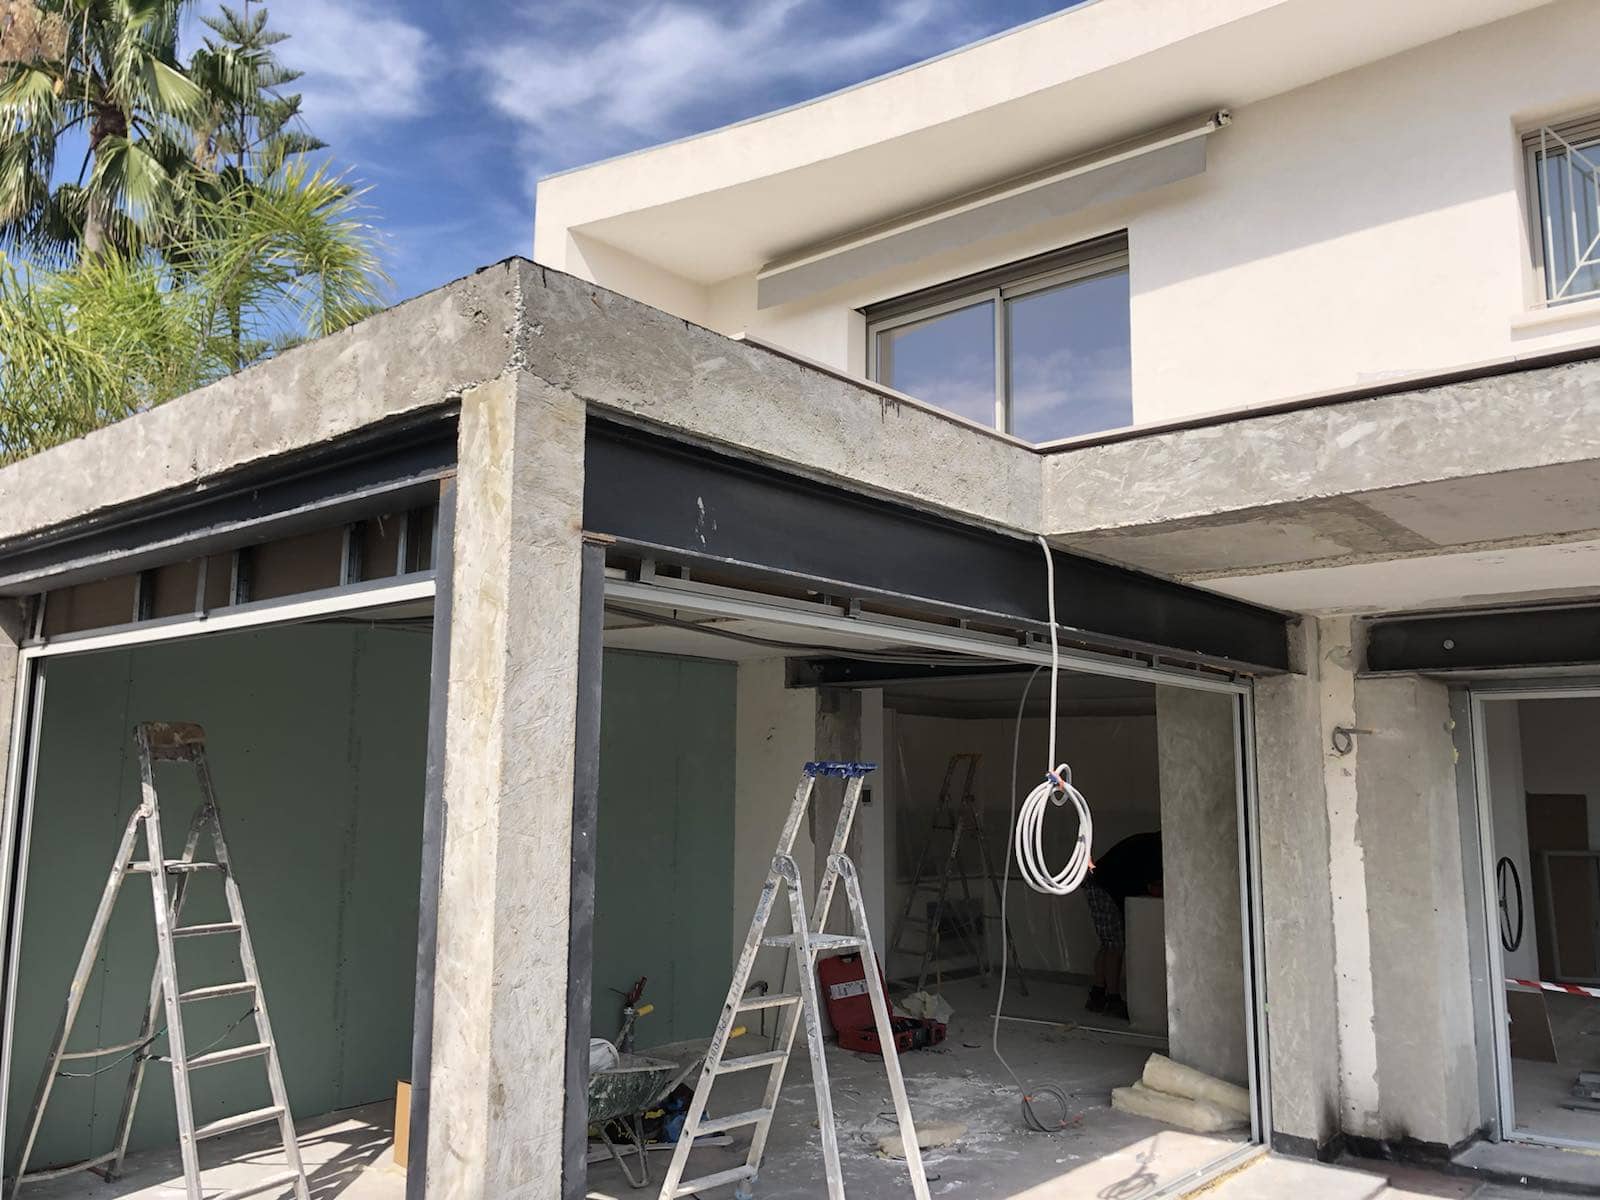
In the next stage, we strengthened two openings on the ground floor. Specifically, we installed two UPE160 columns and an HEB180 beam for the first opening, and an IPE300 beam for the second. As a preventive measure, all steel surfaces were coated with anti-rust paint.
Finally, to leave the site in its original condition, we removed all the rubble and cleaned up.