



OMPT GROUPE, a specialist in floor strengthening and opening load-bearing walls, recently completed a project in an apartment where the clients wanted to redistribute the rooms by changing the interior layout. Over time, the existing partitions had become partially load-bearing, so the floor needed strengthening before any alteration.
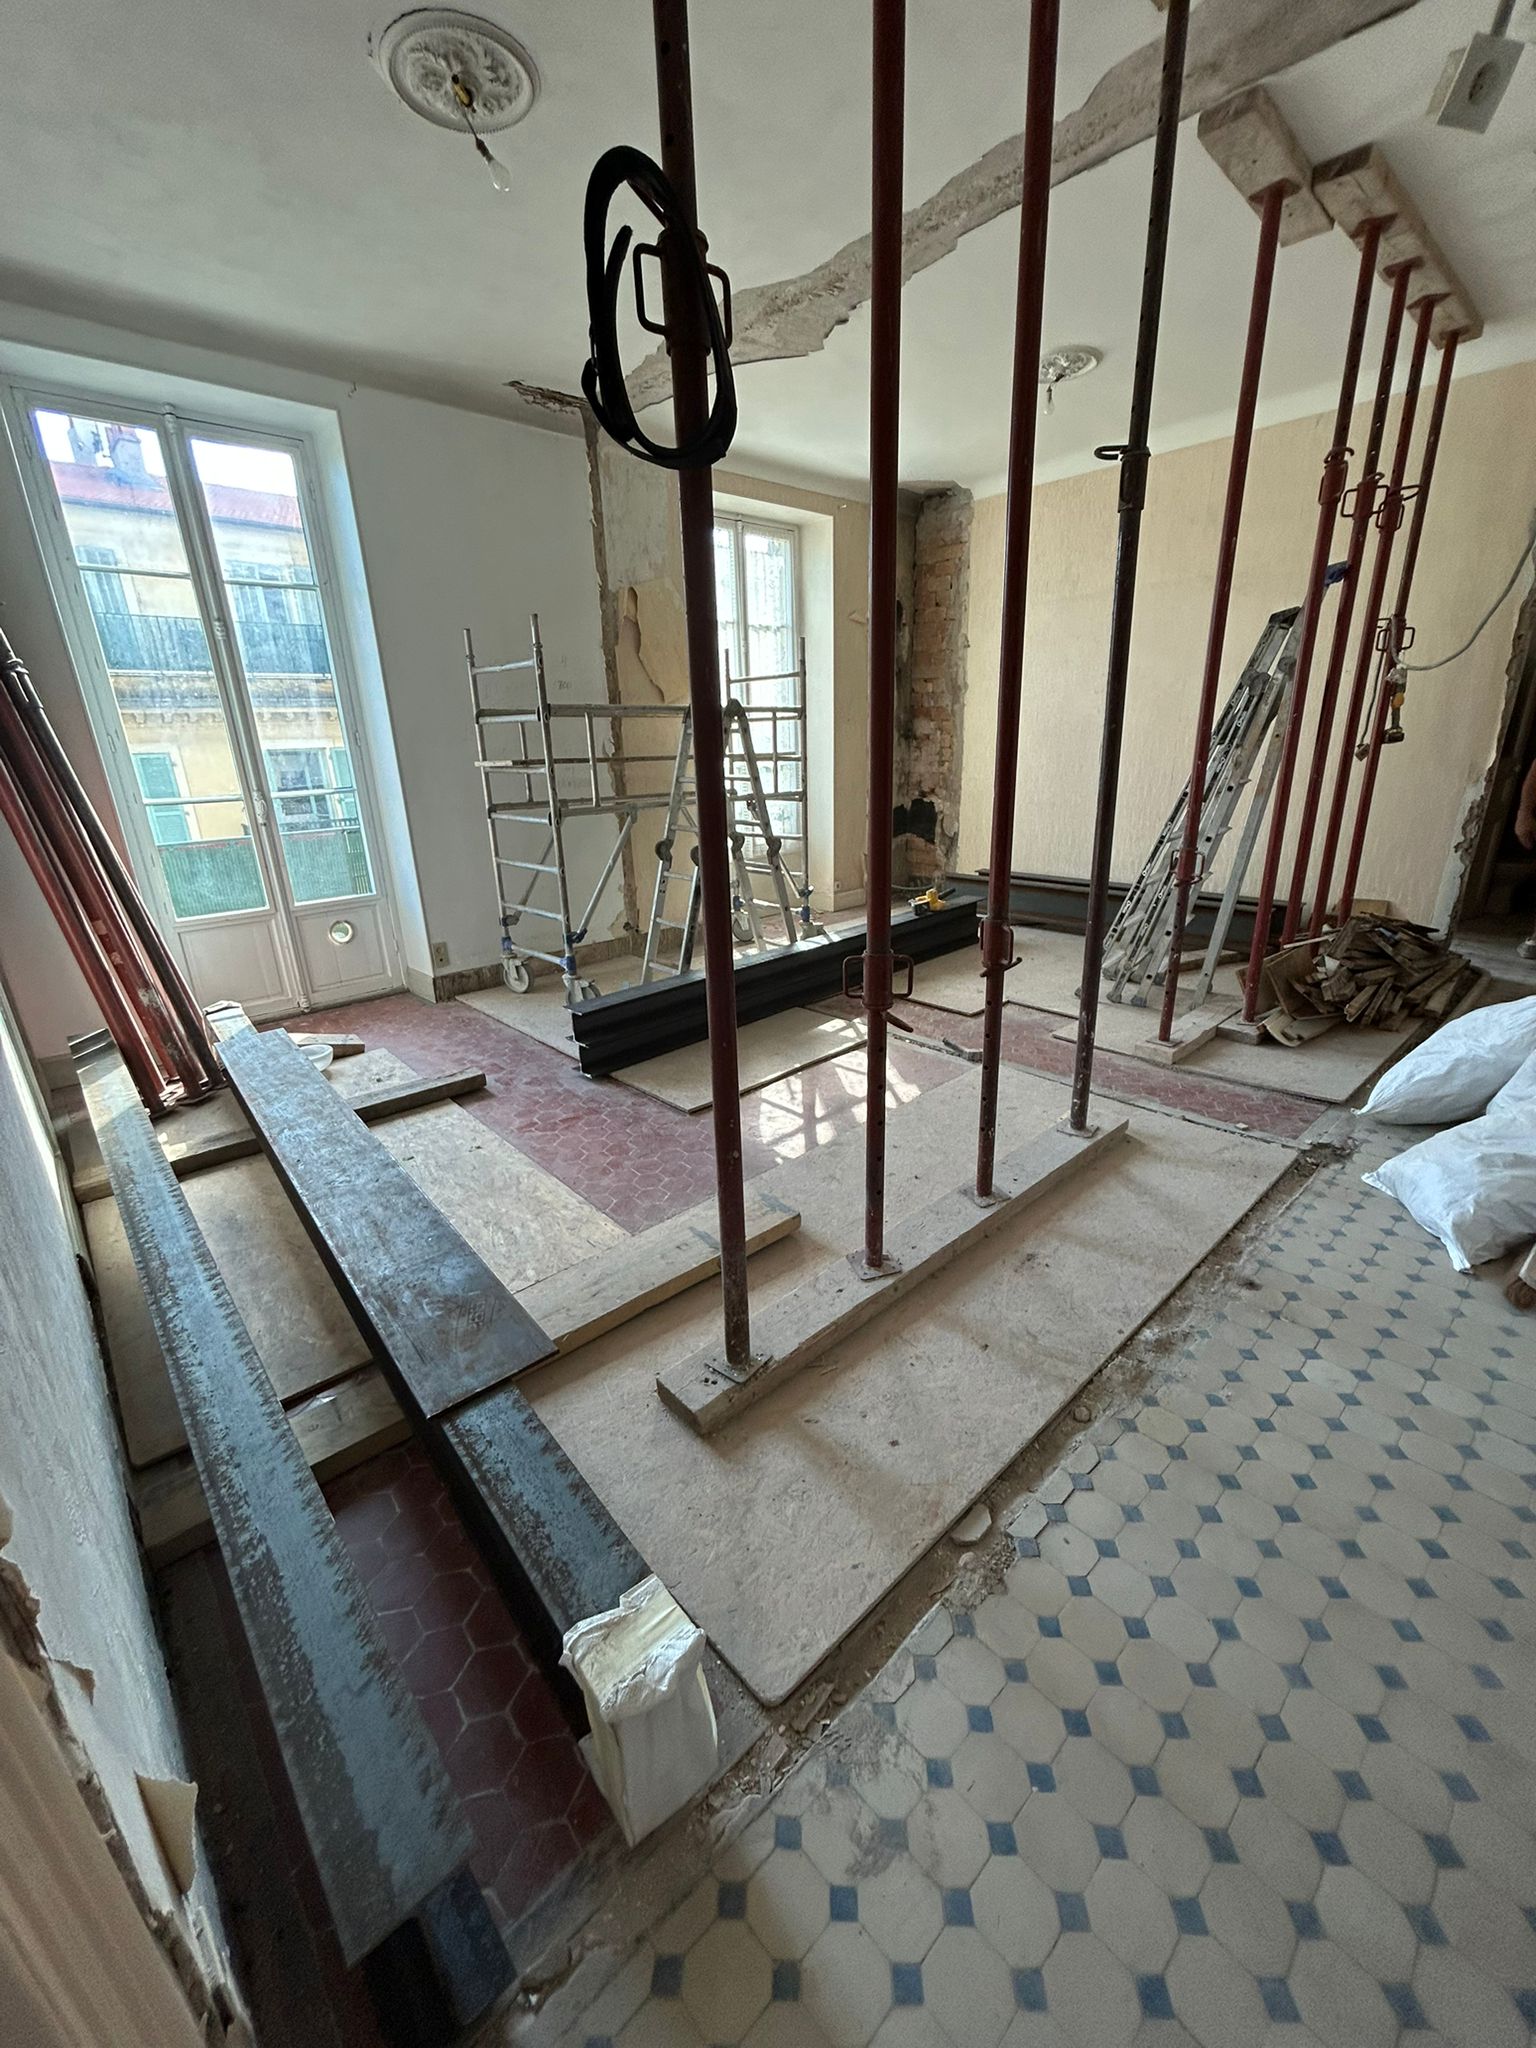
Propping and site preparation
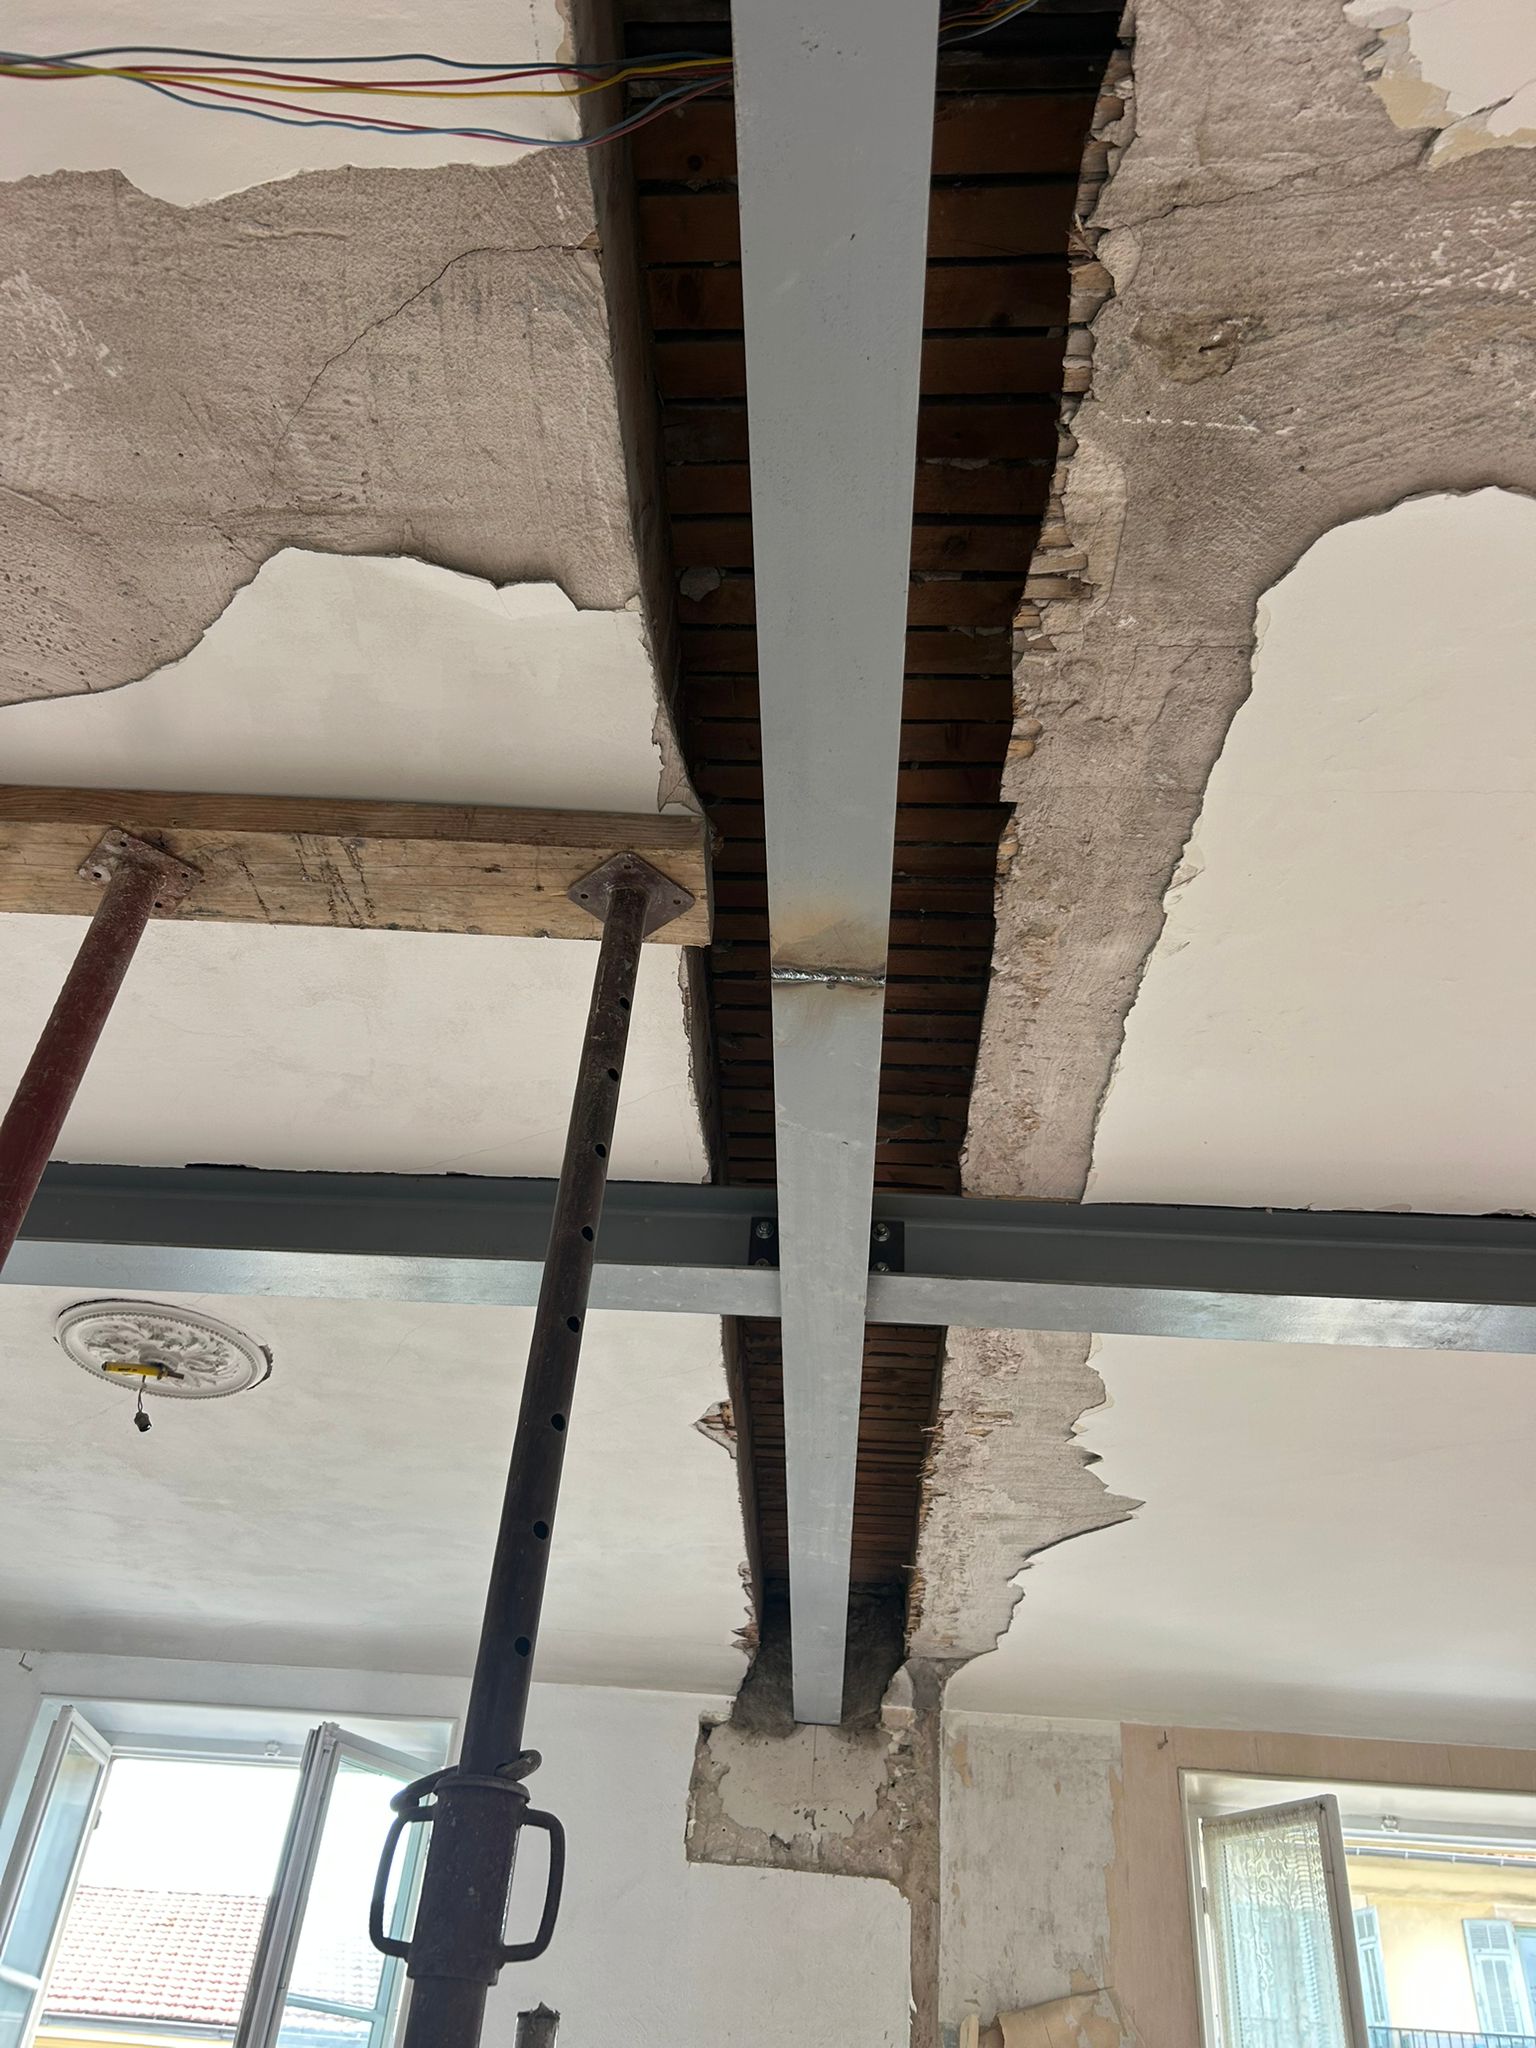
Before any demolition, a phase of propping the timber joists was set up to secure the floor and the storey above. This step kept the whole structure stable while preparing the site for demolishing the partitions and redistributing the spaces.
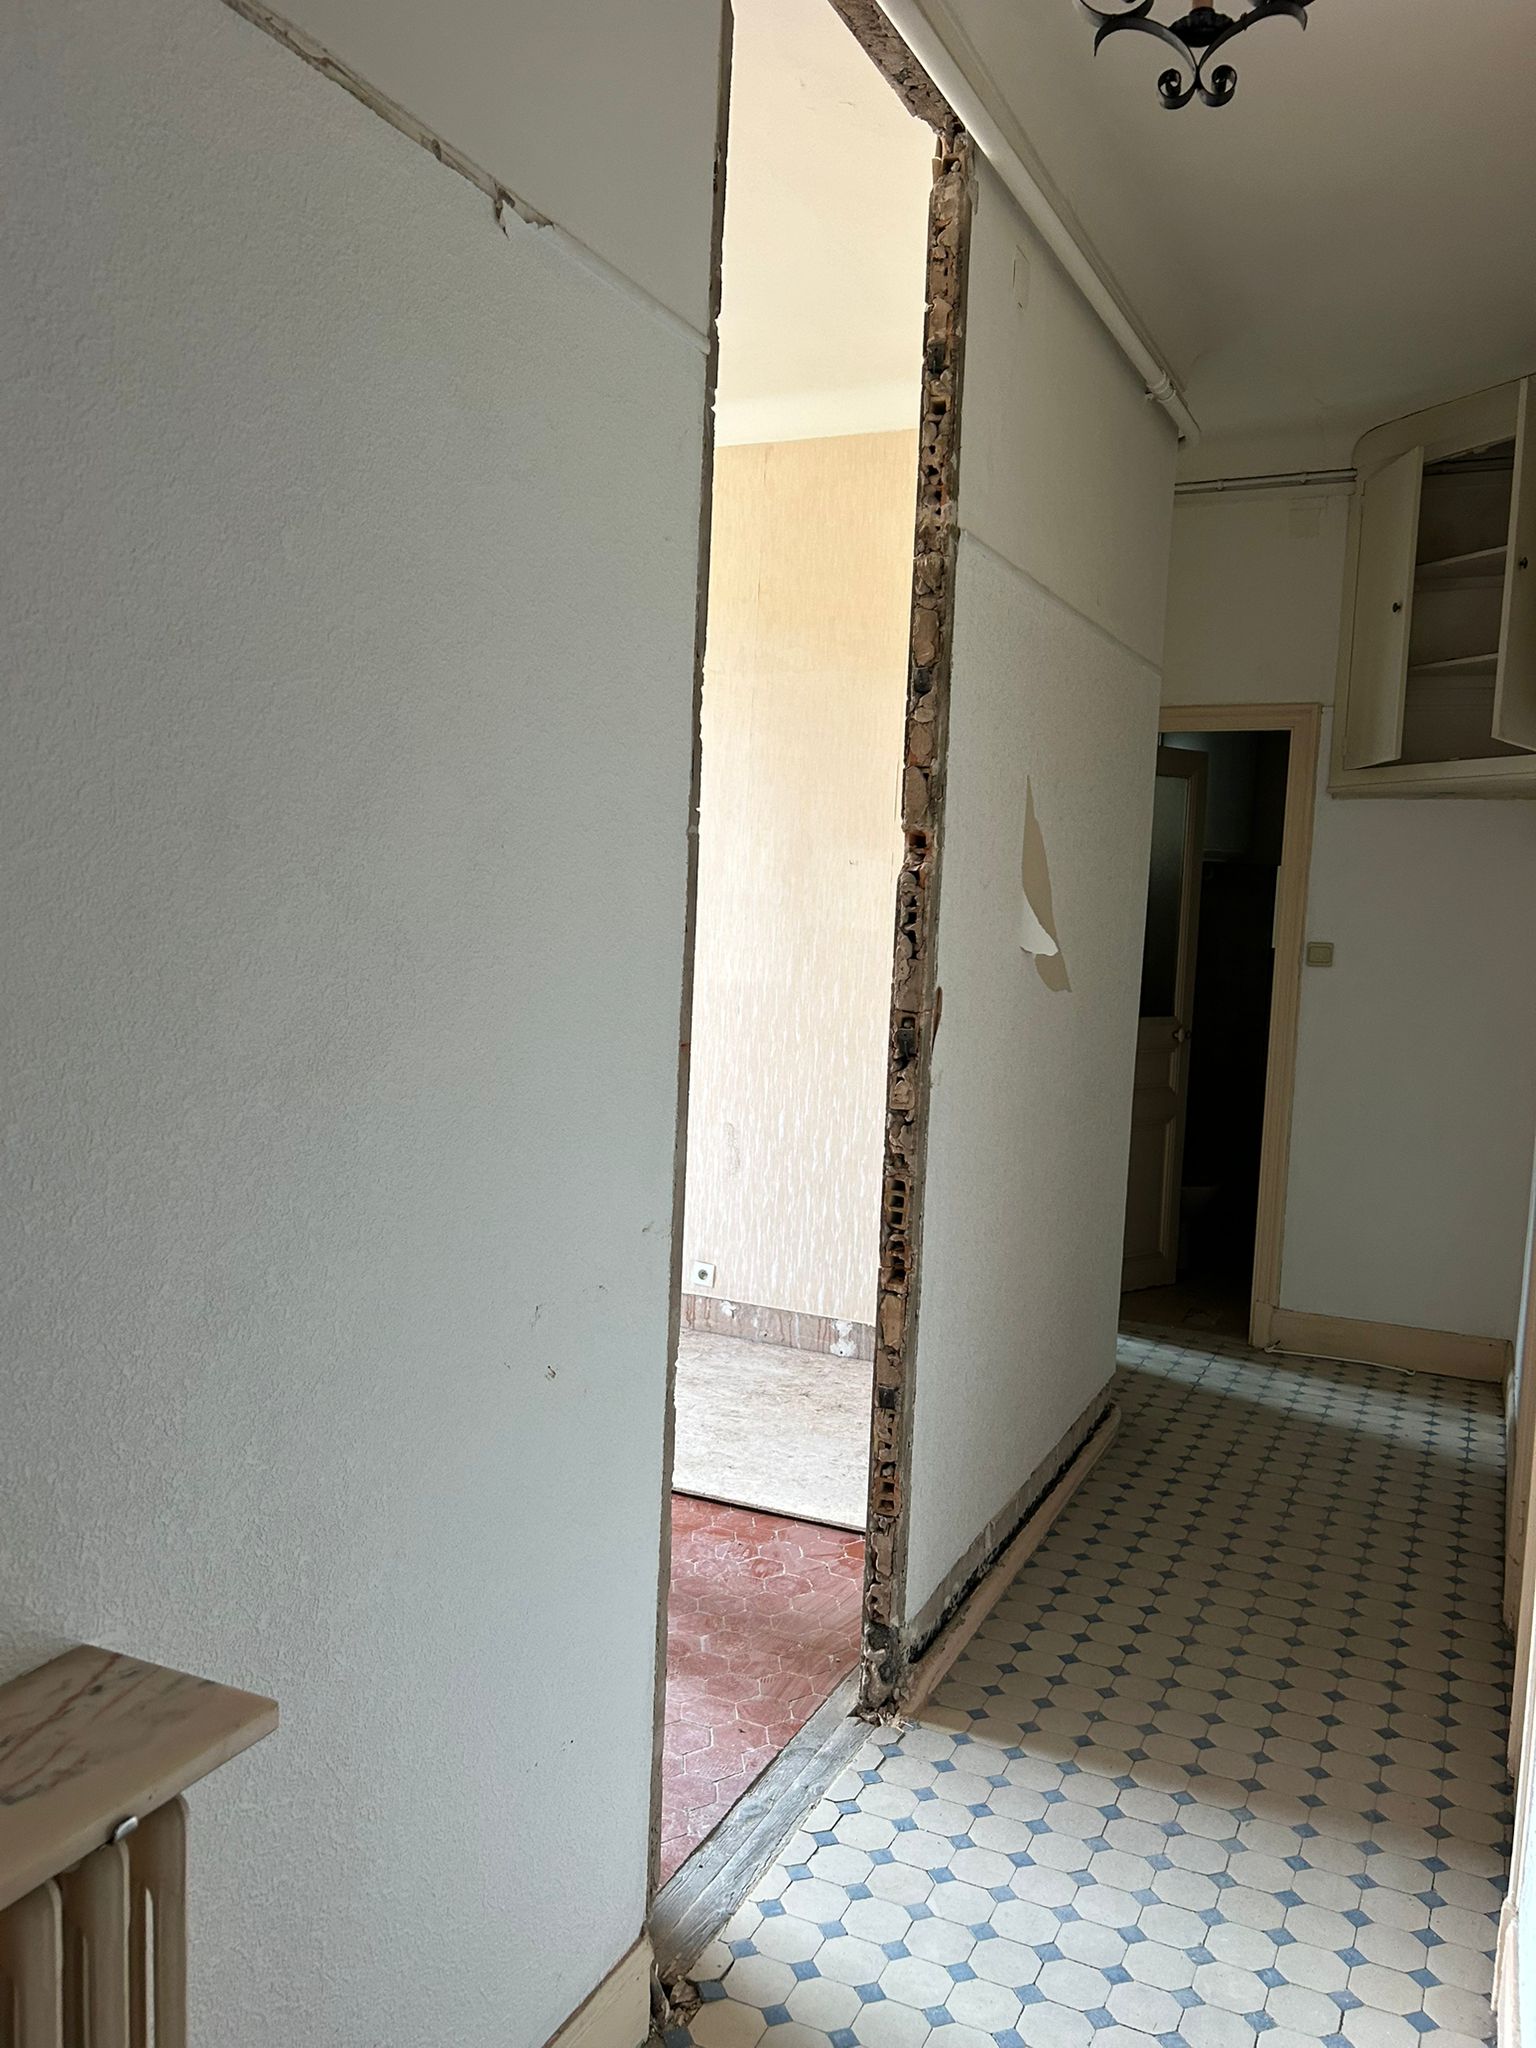
Demolition and alteration of the partitions
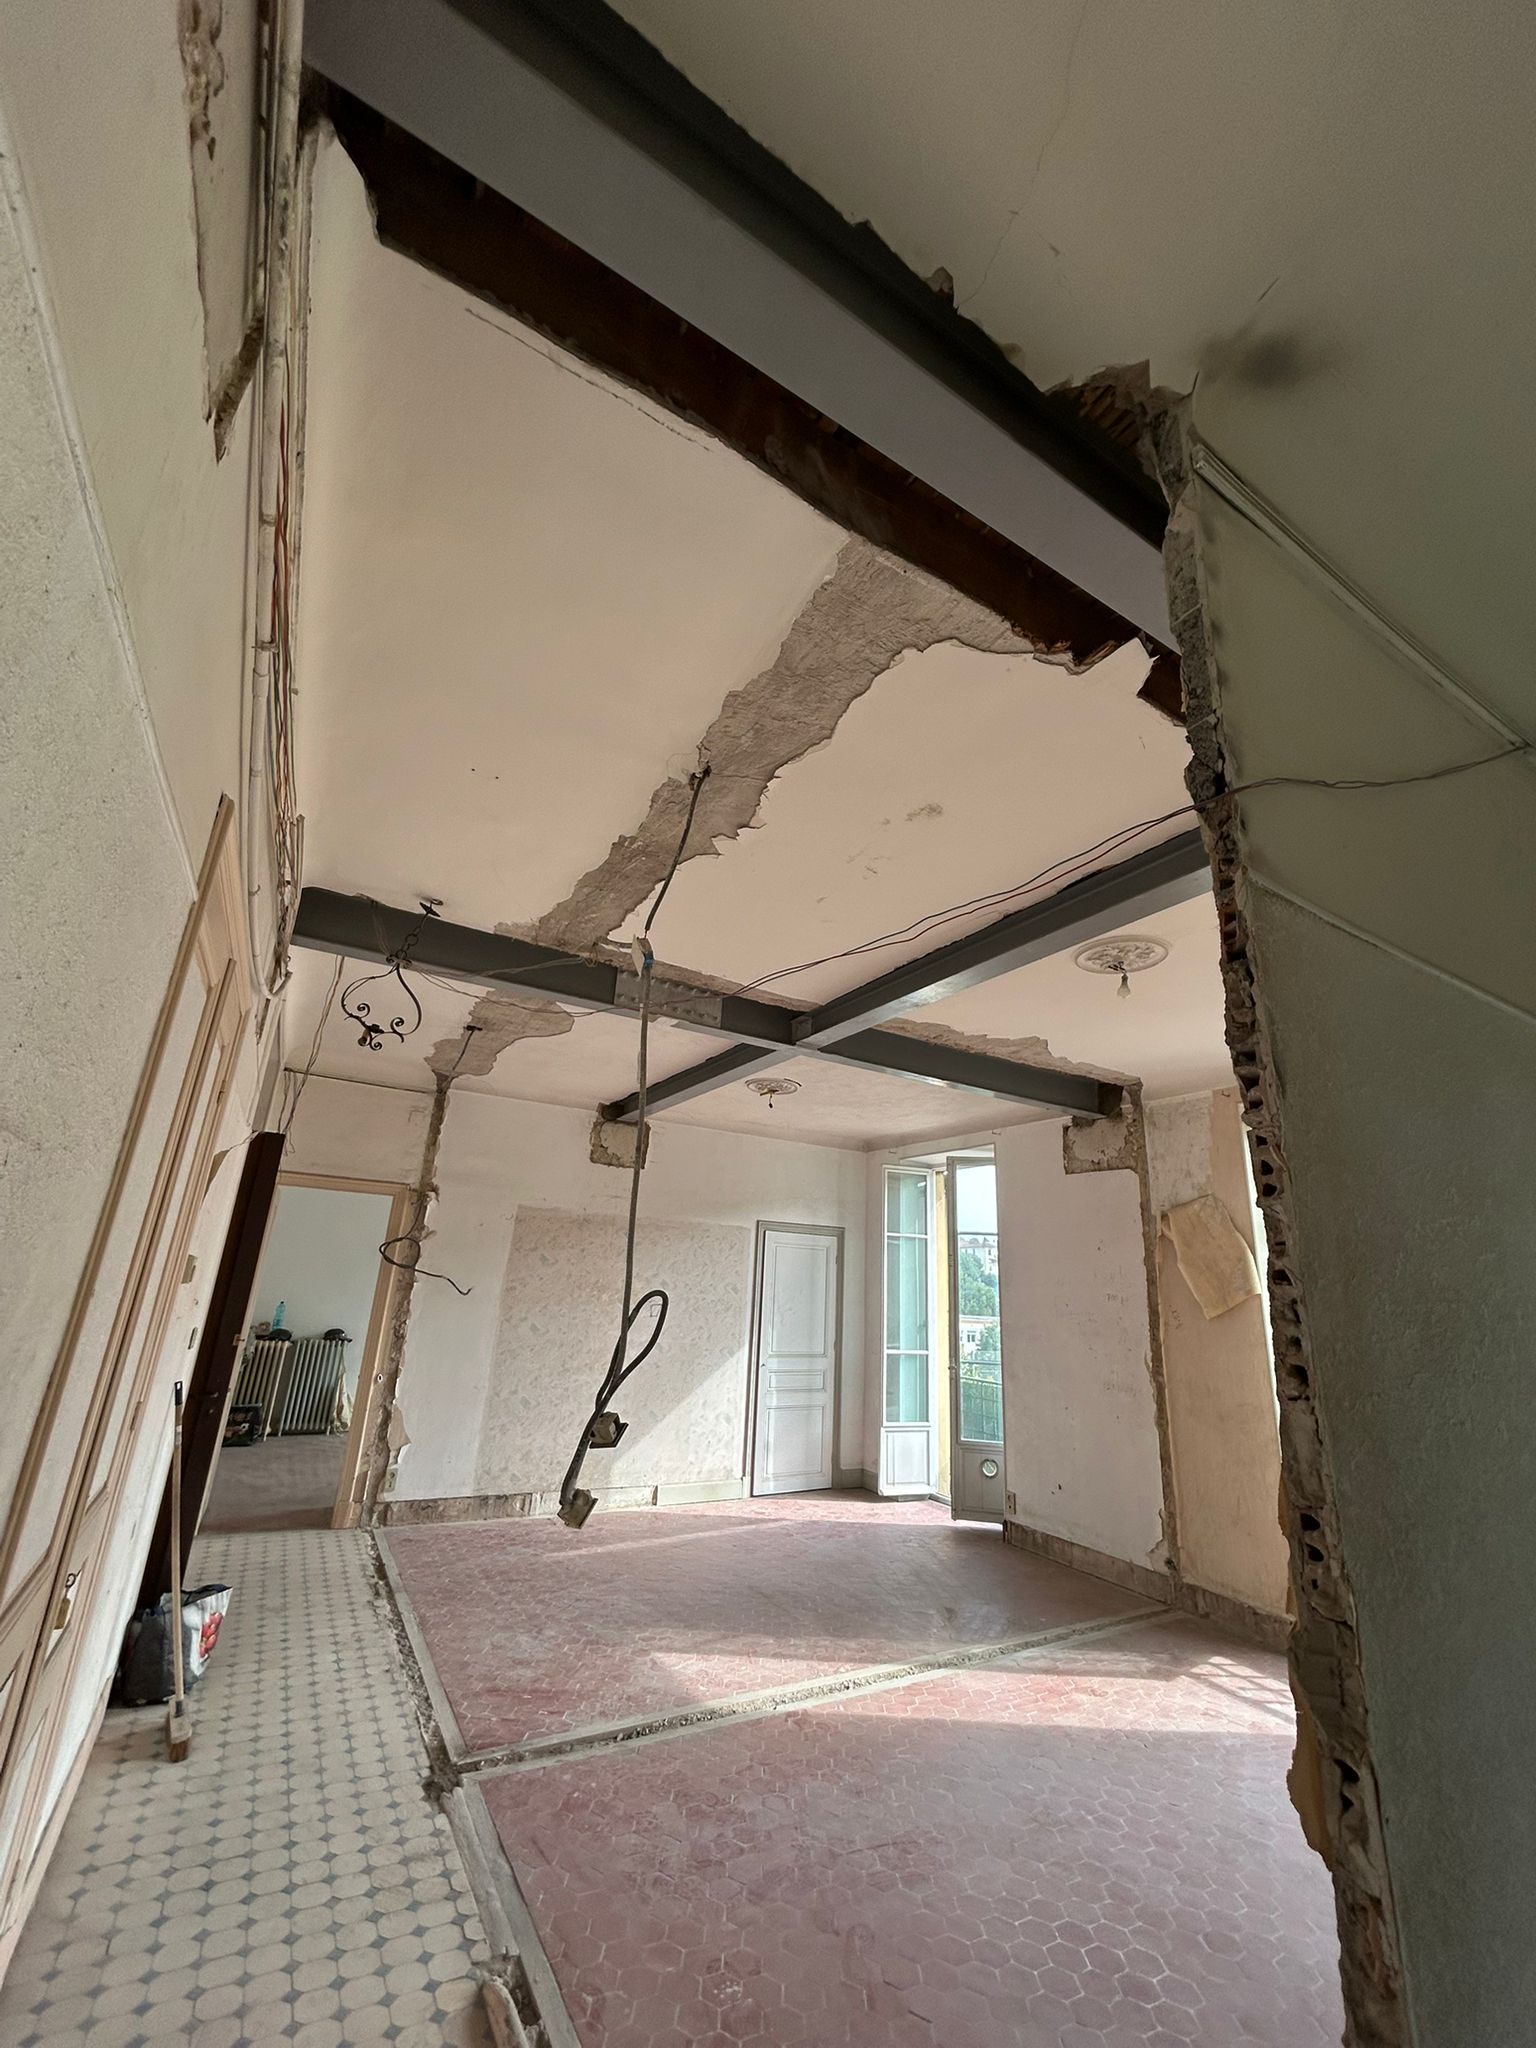
Once the floor was secured, the partitions were demolished in the sequence defined by the structural engineering office. This step freed up the space needed to create a new room layout, while ensuring that the timber floor suffered no weakening or sagging.
Floor repair and reinforcement
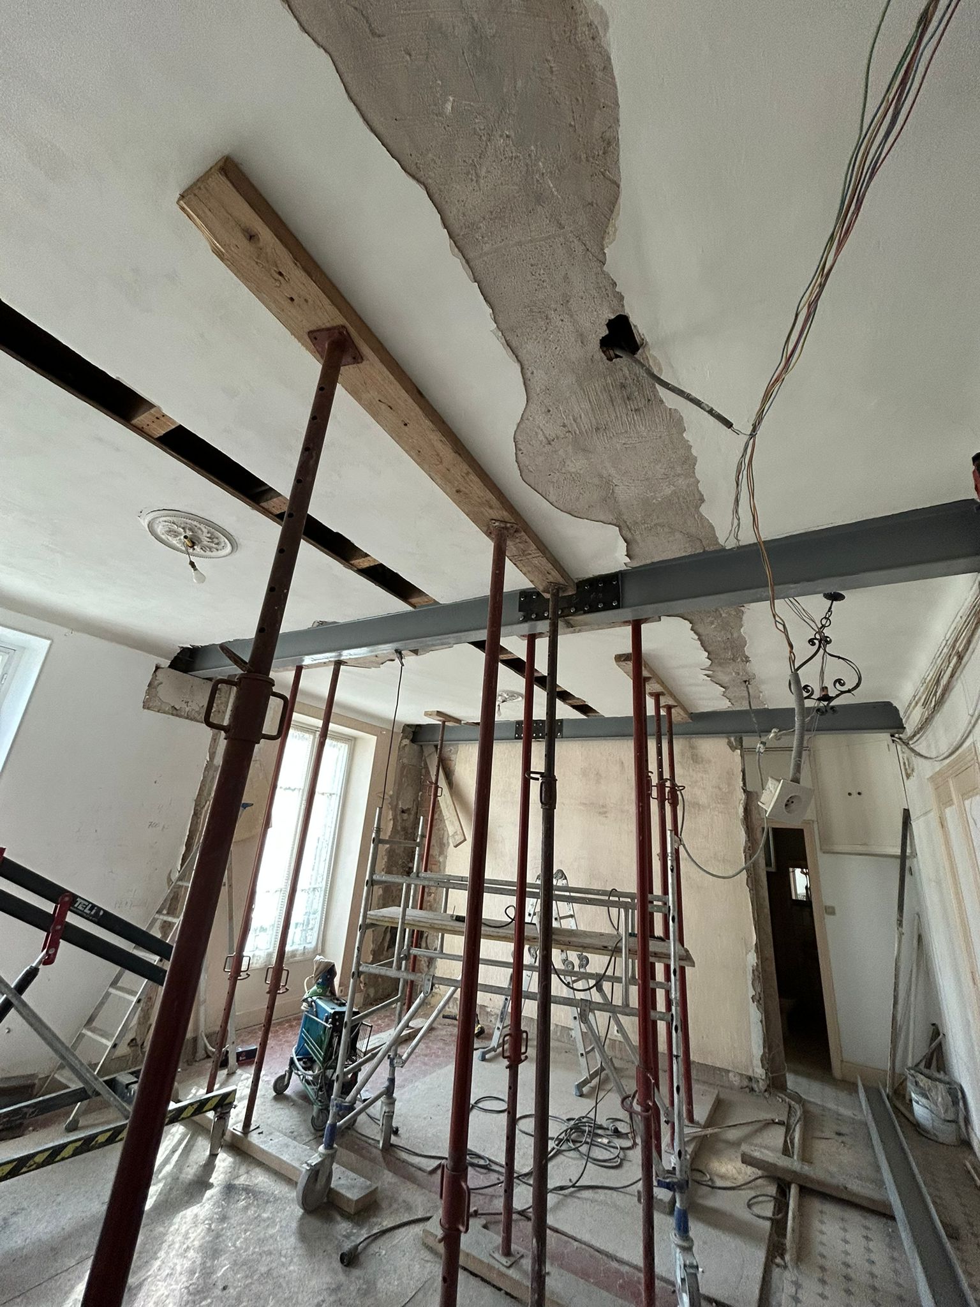
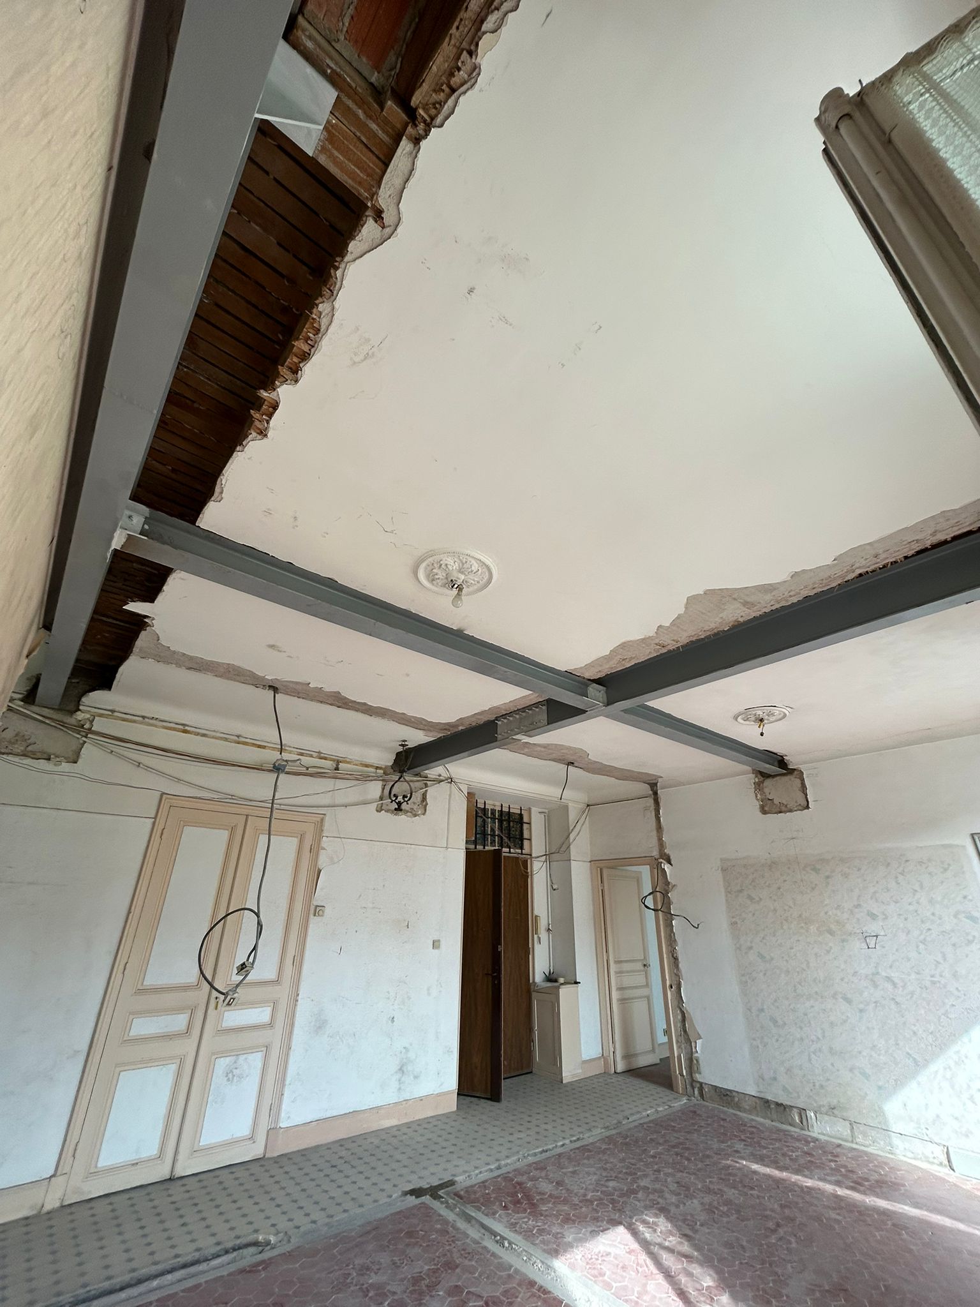
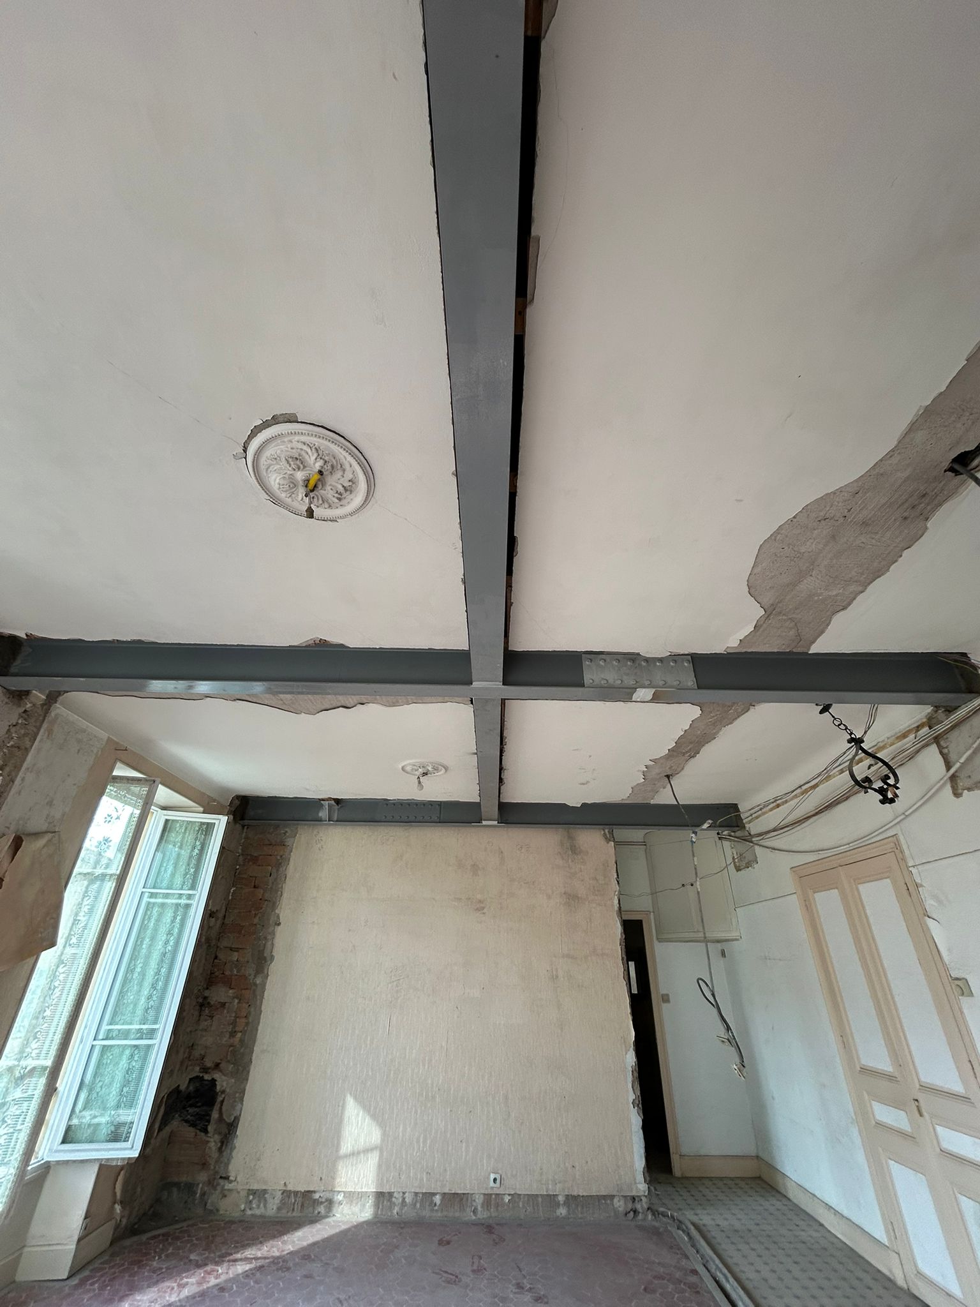
To strengthen the floor and make up for the loss of load-bearing capacity caused by changing the partitions, OMPT GROUPE installed a steel structure beneath the floor:
- Main beams IPE 270 and HEA 160, specified by the structural engineer, to carry the loads,
- Perpendicular members connected with angle brackets, welded and bolted to ensure rigidity and stability,
- Precise load distribution so that the floor stays level and solid across its entire surface.
This solution makes it possible to strengthen a timber floor while preserving its integrity and durability, even after the removal of partitions that had become partially load-bearing.
Inspection and compliance
Once the steel structure was installed, all connections were checked for alignment, flatness and compliance with the engineer's drawings. Finishing work was carried out so that the site was handed over clean and safe.
Benefits for the clients
Thanks to this work:
- The timber floor is now strengthened and stable,
- The rooms can be rearranged according to the new layout the clients wanted,
- The safety and durability of the building are ensured, even after the partitions were altered.
OMPT GROUPE thus confirms its expertise in floor strengthening, steel structure installation and support for complex renovation projects for its clients throughout the region.



