


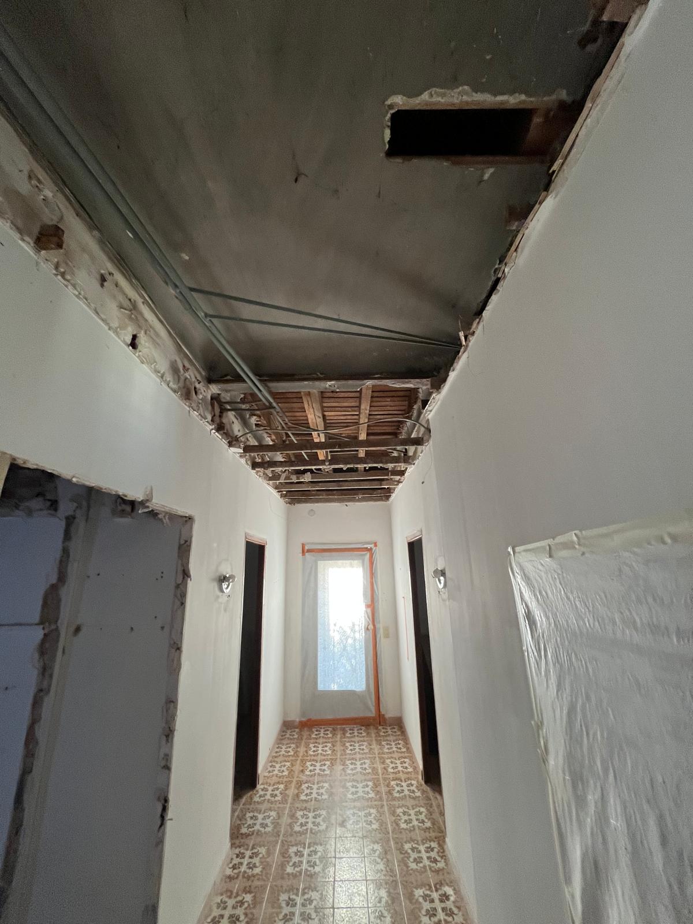
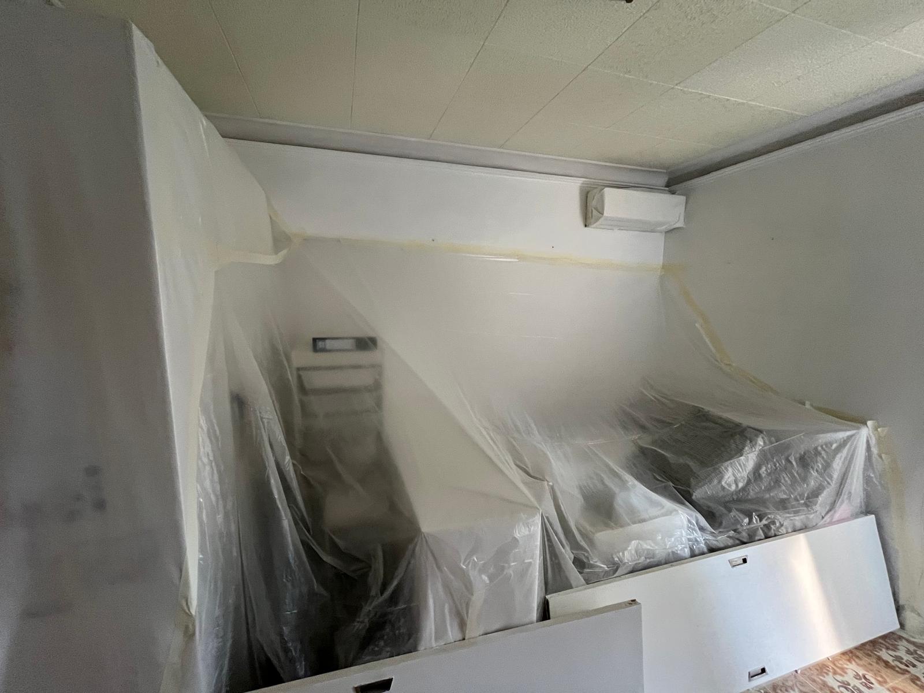
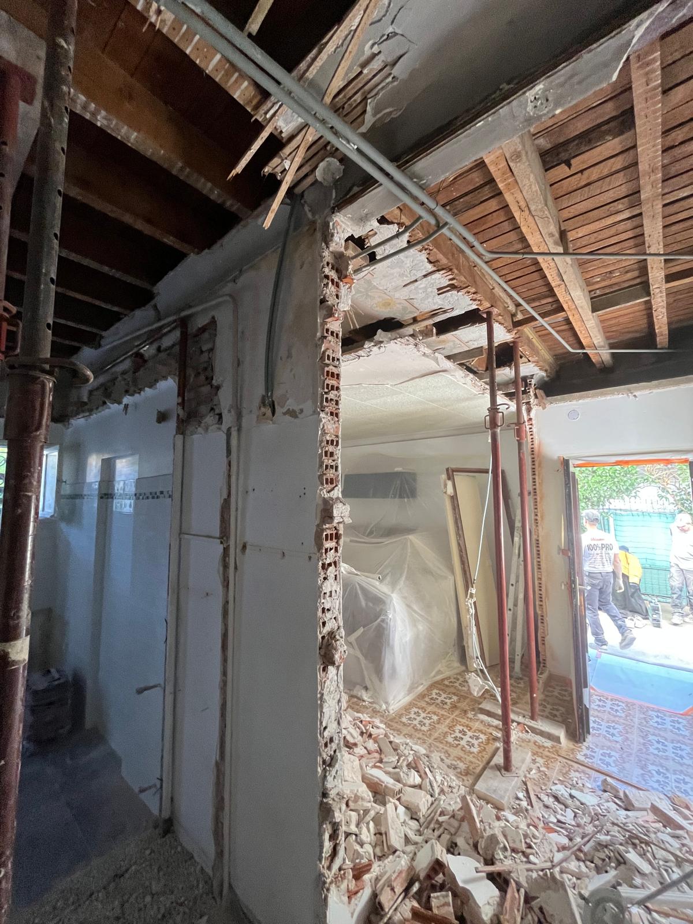
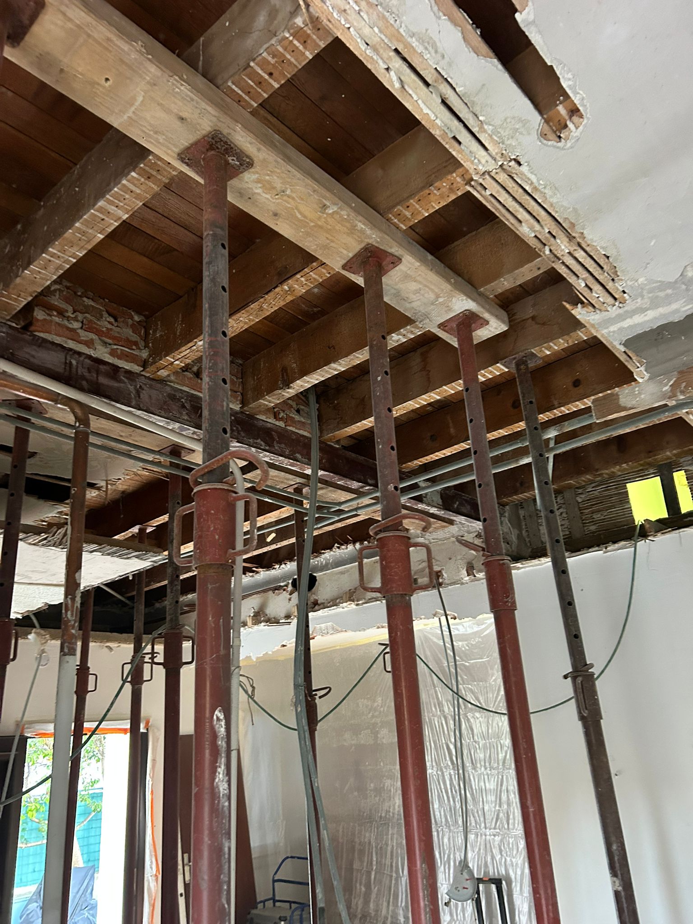
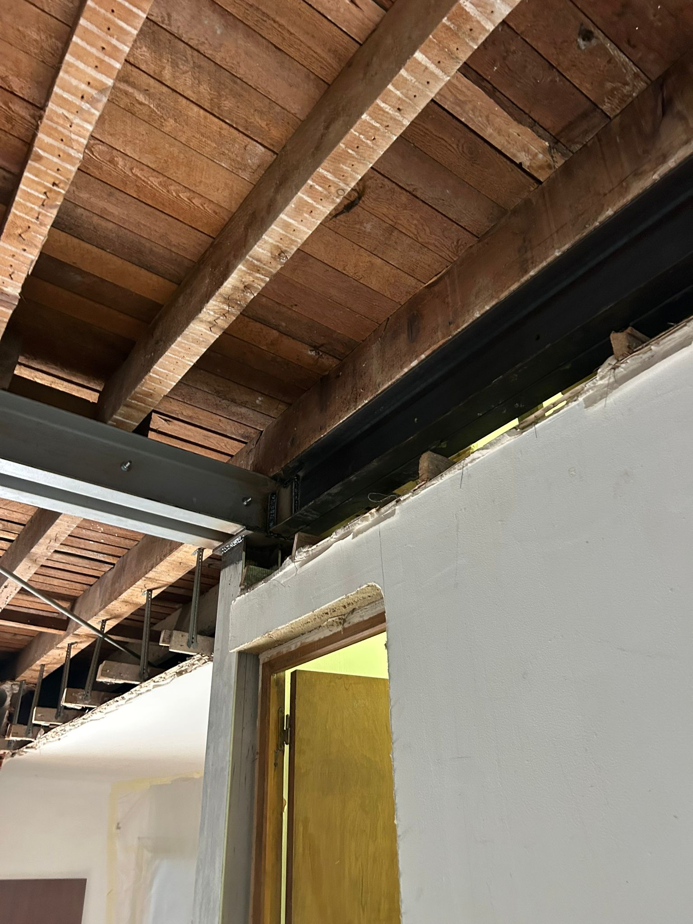
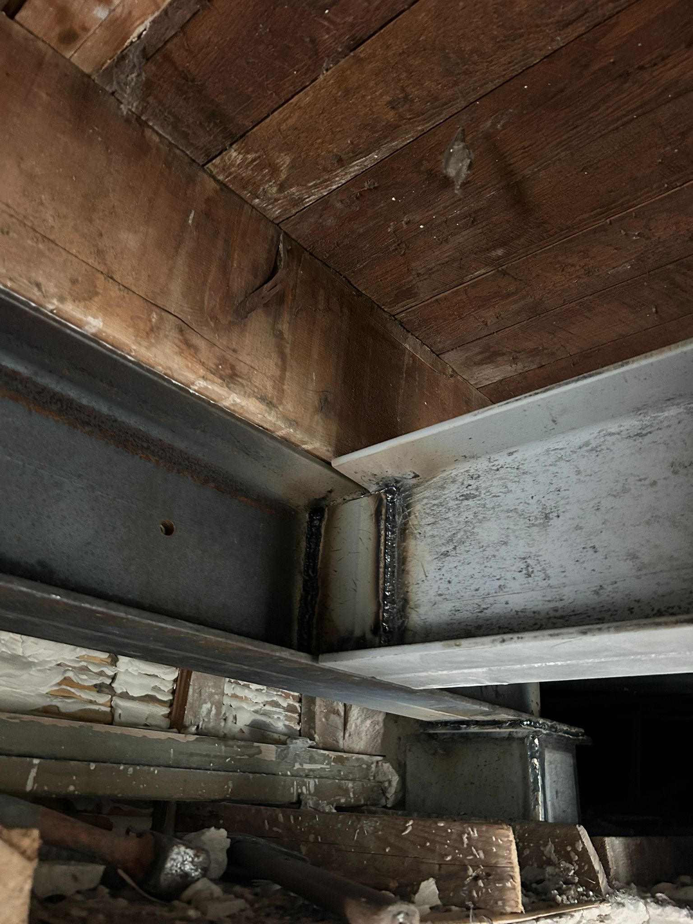
In older houses with timber floors, interior partitions very often become, over time, partially load-bearing or even load-bearing. The joists can bear on these partitions and contribute to the overall stability of the floor. It is therefore impossible to demolish a partition without providing suitable steel reinforcement.
Of course, the span direction of the timber floor is a fundamental factor to consider. For this, it is essential to carry out structural investigations to identify the direction of the joists and assess the loads they carry.
As part of a renovation project in Le Cannet (06110), our client wanted to demolish several interior partitions in order to open up the spaces and modernise the home.
Preliminary study and structural investigations
Before any work began, we carried out investigations of the timber floor to identify:
- The direction of the joists
- The existing sections
- The current bearing points
- The loads carried by the partitions
These investigations showed that the timber joists ran perpendicular to the partitions to be demolished. This meant the partitions were directly helping to carry the loads of the floor above.
The structural engineer's recommendation
Following our analysis, a structural engineer validated the technical solution.
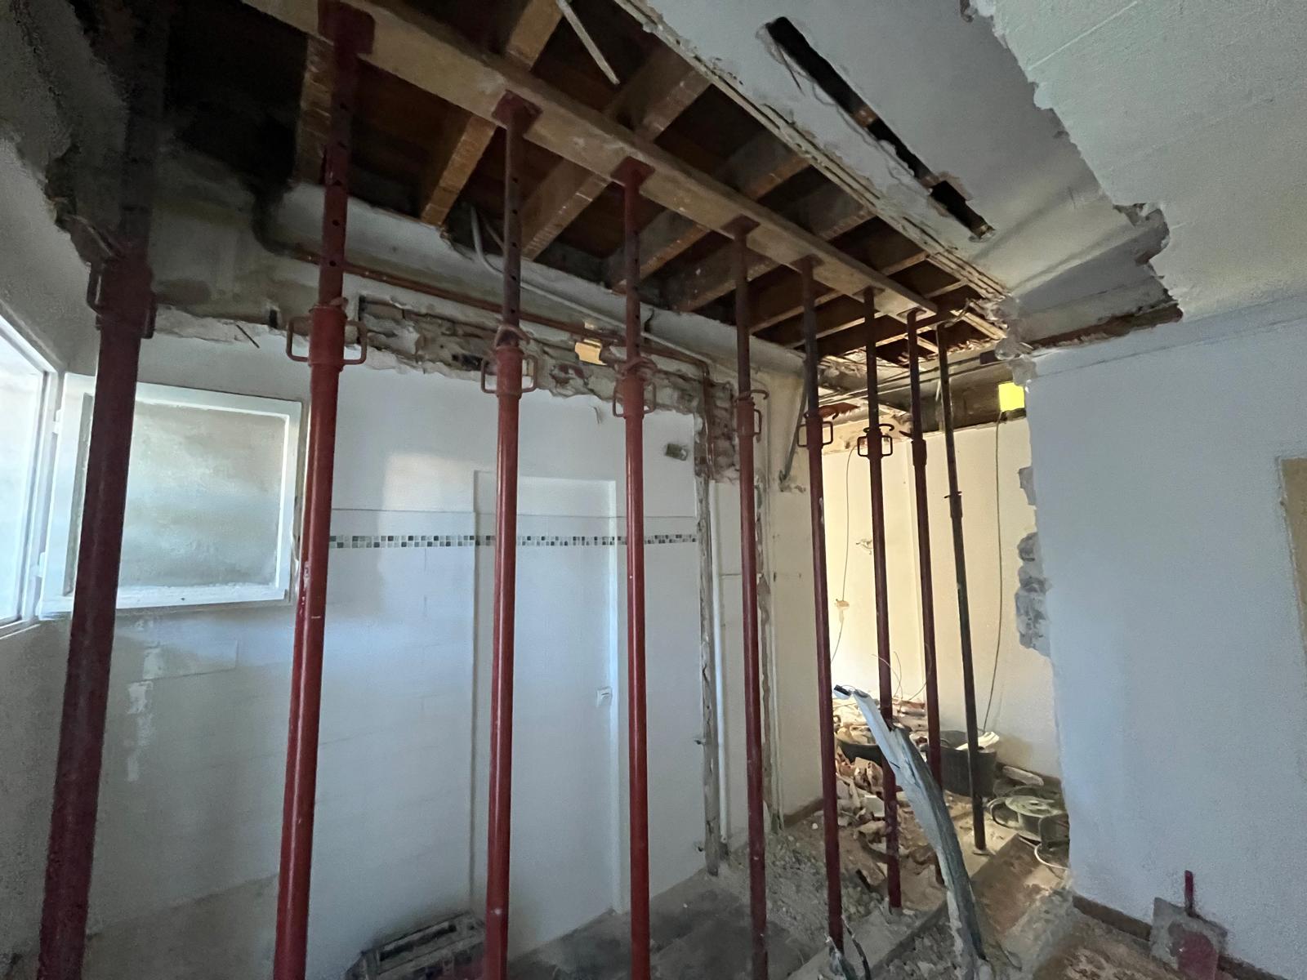
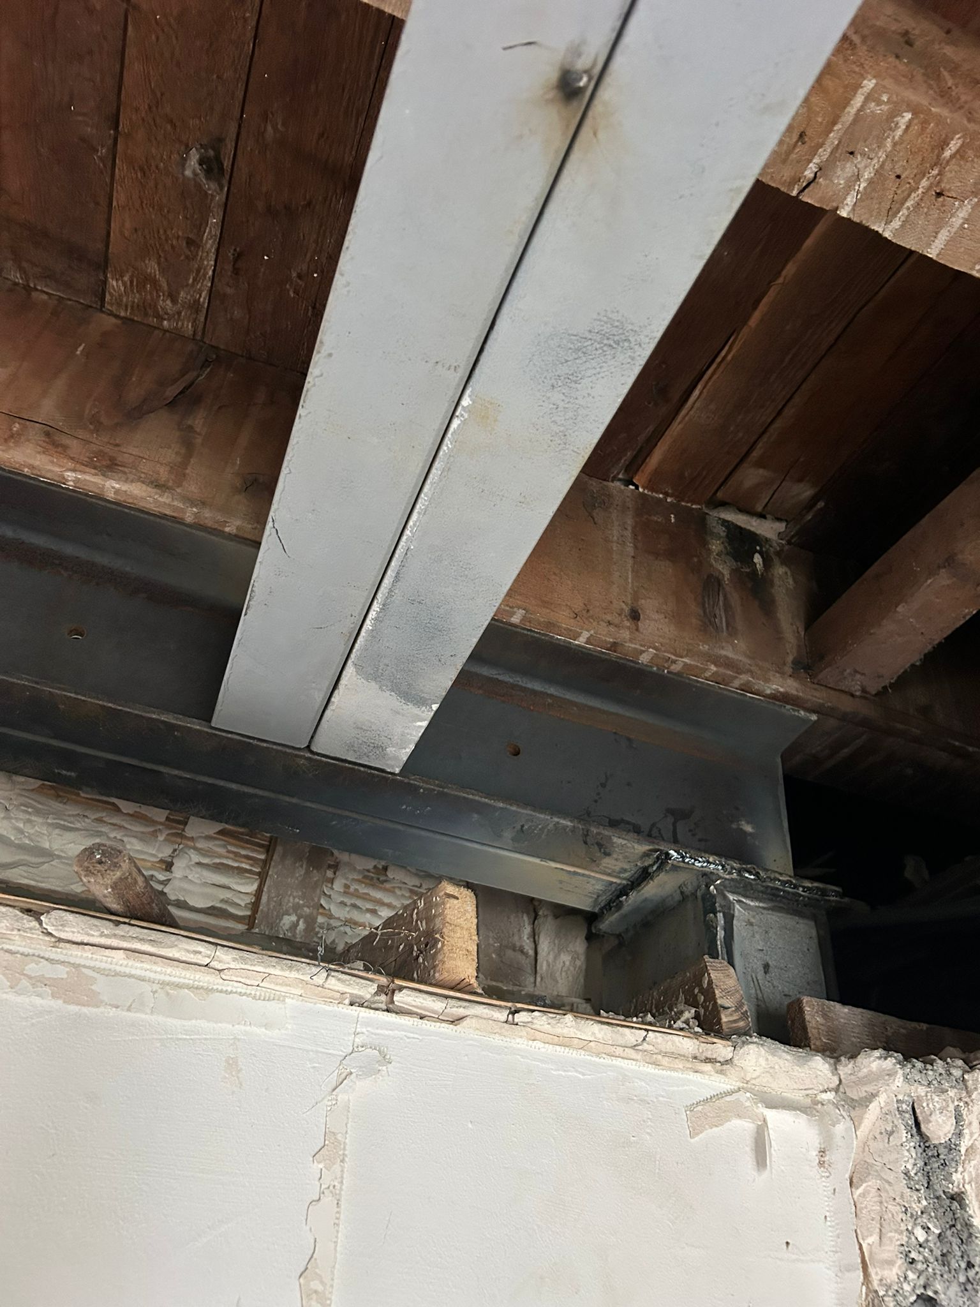
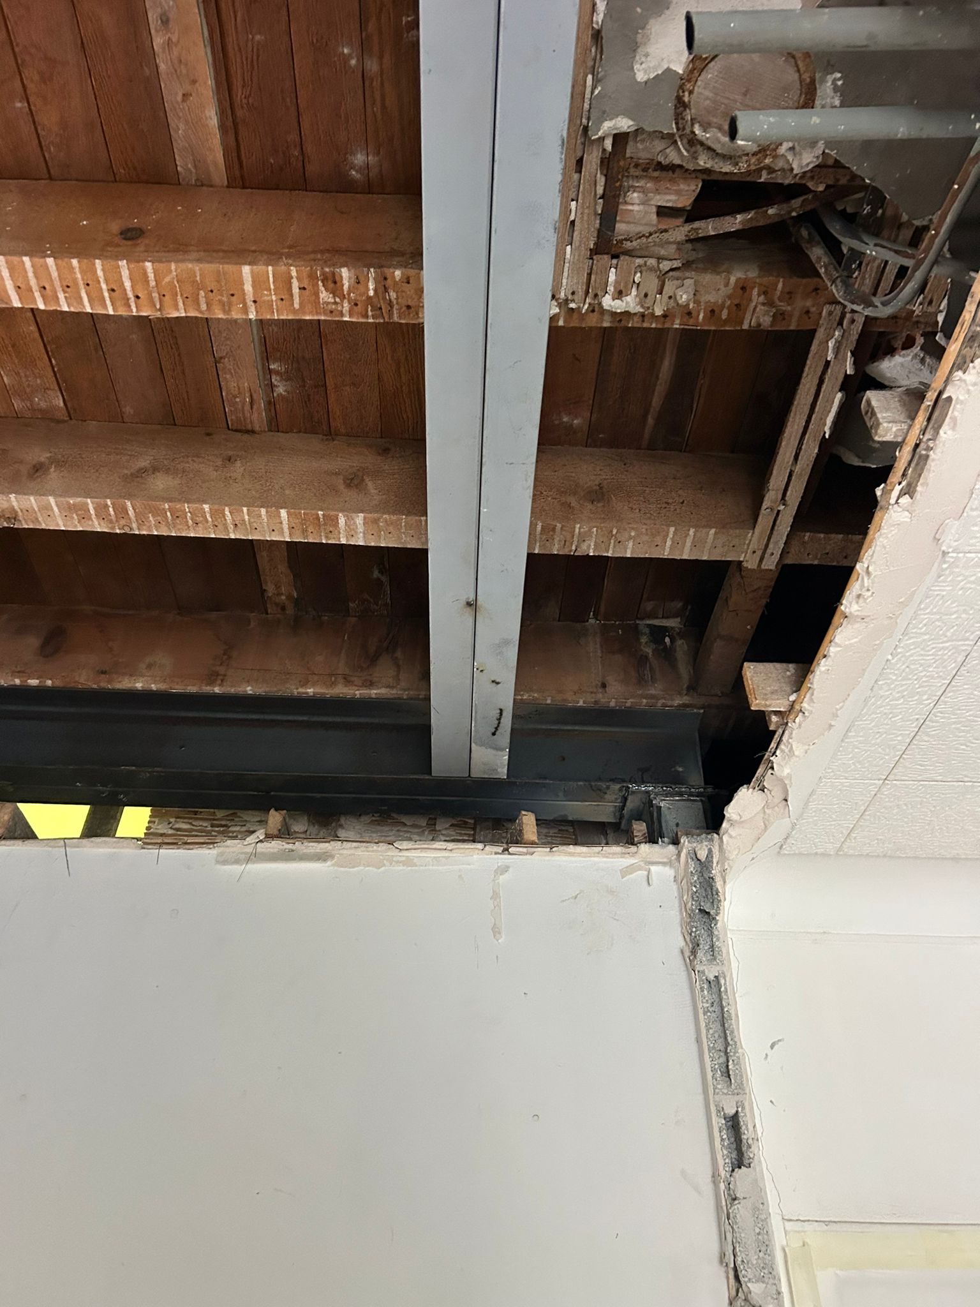
The recommendation was to install a steel structure made of a double UPN 200, in order to:
- Shorten the span of the timber floor
- Take up the loads previously carried by the partitions
- Guarantee the stability and safety of the structure
- Prevent any future sagging or cracking
Installing a double UPN 200 gives sufficient rigidity while keeping the integration into the existing structure as neat as possible.
Installing the steel reinforcement
Our work in Le Cannet consisted of:
– Putting up safety props
– Controlled opening of the floor
– Installing and sealing the double UPN 200
– Reworking the bearing points and finishing
Thanks to this floor strengthening with a steel structure, the partitions could be demolished safely, without compromising the stability of the building.
Why call on a specialist to strengthen a timber floor?
Demolishing partitions in a house with a timber floor requires:
- An analysis of the span direction
- Precise structural investigations
- Sizing validated by an engineer
- Skilled installation of the steel reinforcement
A mistake can lead to:
– A sagging floor
– Cracks in the walls
– Serious structural problems
Expertise in timber floor strengthening in Le Cannet (06110)
We handle all your projects for:
- Timber floor strengthening
- Reinforcement with a steel beam
- Installing UPN / IPN sections
- Opening and demolishing load-bearing partitions
- Structural study and investigations
Do you have a renovation project in Le Cannet or in the Alpes-Maritimes?
Contact our team specialising in floor strengthening with a steel structure for a personalised, safe study.



