


Project completed in Paris in the load-bearing walls category
The current trend is for openings that let light into our interiors.
A space is redesigned with large glazed openings that soften the separations and bring in more light.
These contemporary alterations bring style and a fresh perspective to the proportions of your house or apartment.
Our installation process is quick and has several stages, which we describe so that you have all the information.
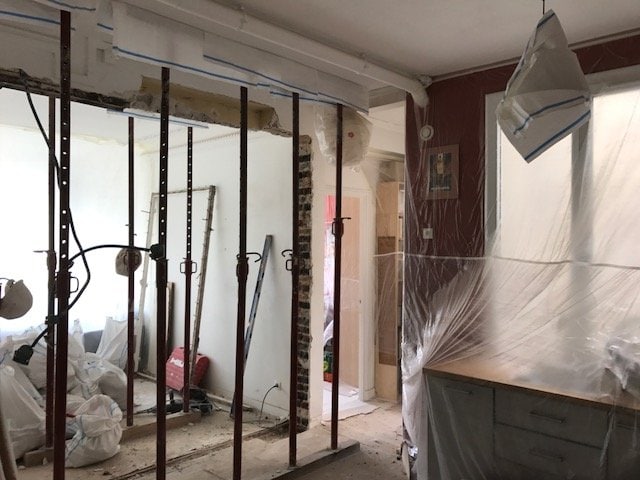
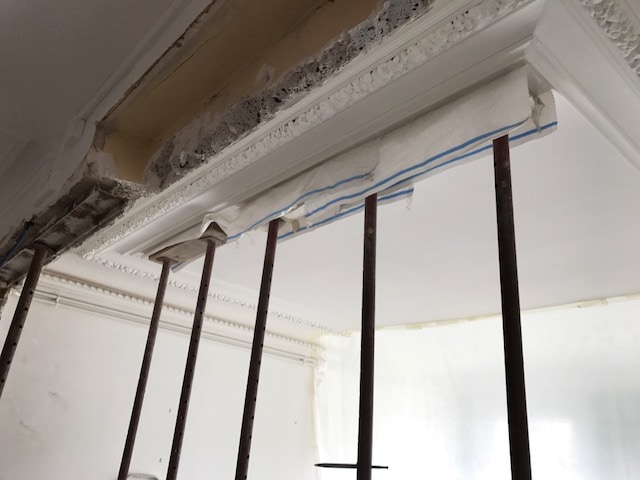
We begin creating the future opening by setting up vertical propping in 2 rows, which temporarily supports the various elements.
We then demolish an 8 m² solid red brick wall.
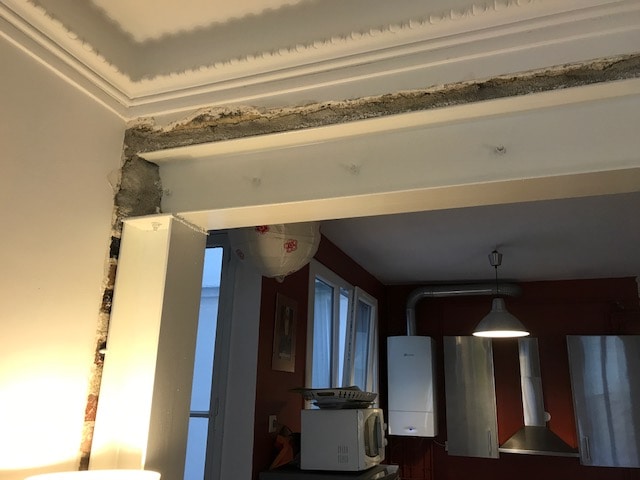
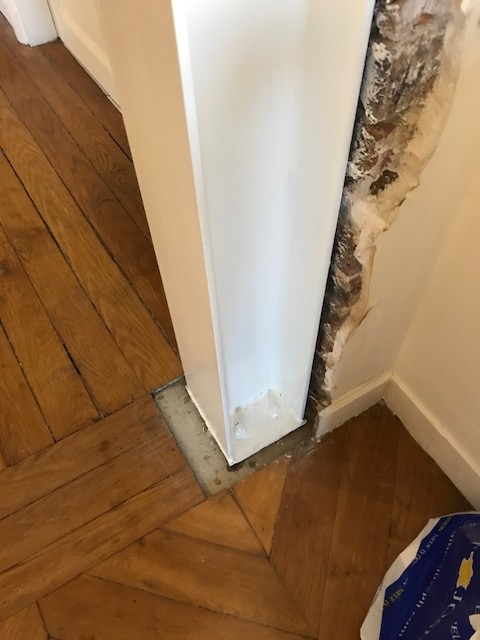
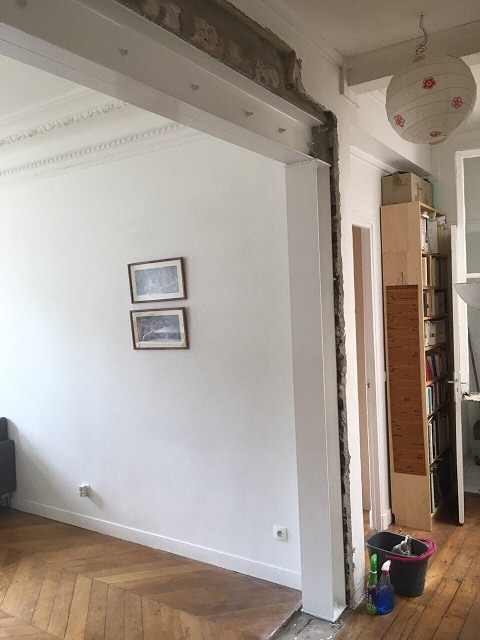
Next, the 2 HEA 180 mm columns must be fitted.
Welding and bolting are needed, using a threaded rod and a SPIT.TRIGA M20 anchor.
The 4th essential step in fitting your opening is to cast reinforced concrete footings on the floor, measuring 40x70x15.
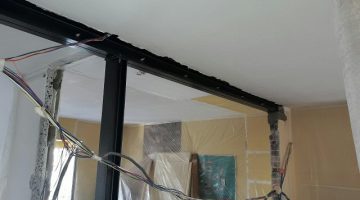
Following the layout defined by the BET, a double UPE 220 lintel, L 384 cm, is fitted using diameter 16 threaded rods and spacers every 40 cm.
We finish with the twin-beam clamping (moisage) of the 2 UPE.
Fixing is done with 10 mm thick, 100×150 mm base plates for the vertical and horizontal columns.
For the finishing, anti-rust paint is applied to the steel to durably and effectively stop rust from appearing and keep an as-new look.


