Project carried out in Paris 75015 in the load-bearing walls category
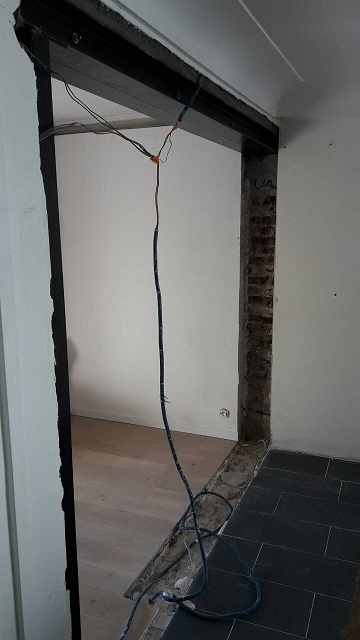

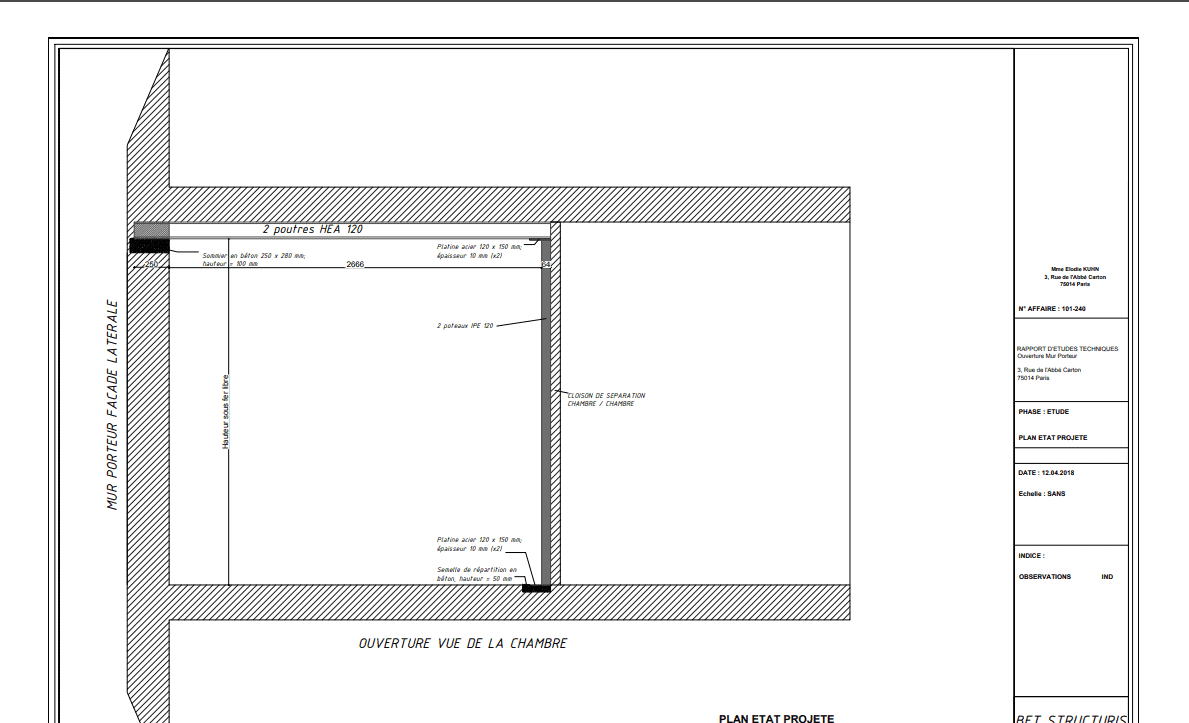
Creation of an opening with a maximum width of 2.73 m
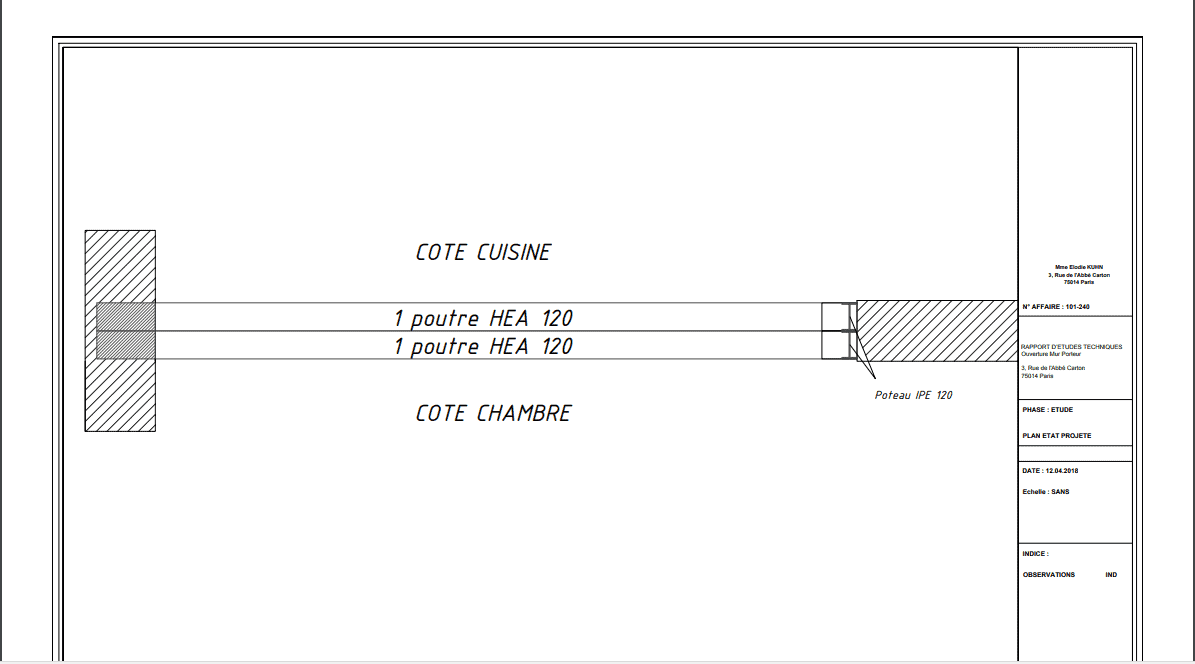
Installation of two HEA 120 beams
End 1: minimum 25 cm embedment on a concrete padstone, sealed with non-shrink
mortar.
If embedment is not feasible, install IPE 120 posts as for end 2 below.
End 2: installation of two IPE 120 posts (one post per beam), upper and lower steel base plates
(120 x 150 mm; thickness 10 mm) and 6/7 mm fillet weld.
The lower base plates will be embedded in the ground floor slab.
See execution plan.
The contractor will check the exact dimensions before placing the steel order
1. Strengthening / Reinforcement
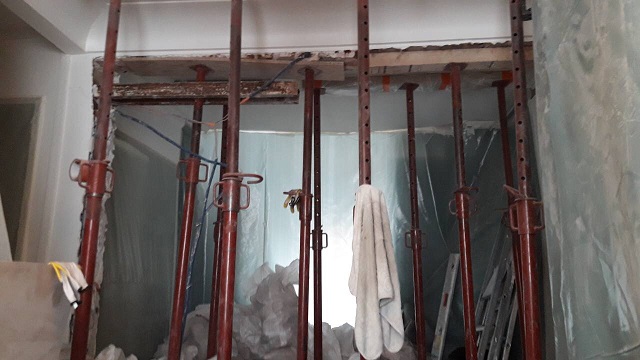
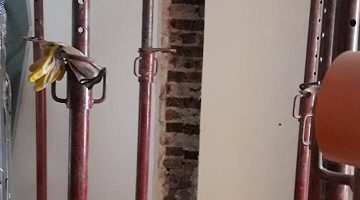
Supply, fabrication and installation of vertical propping to support
the ceiling and load-bearing walls according to the diagram defined by the BET, carried
out using props and timber planks
2. Demolition – Wall
Demolition of a load-bearing wall L2.75 m x h2.60 m x thickness 25 cm, wall
built of red brick and rubble stone, using an electric chainsaw
and a special machine, including removal of rubble
3. Posts – IPE 120
Supply and installation of twin IPE 120 posts, each
2.47 linear m high, at each end of the HEA120 beam, welded to a
base plate at the foot and fixed to the floor with lag screws and to the wall with SPIT TRIGA M20
chemical anchors. Allow for welding and bolting
3. Beam – HEA 120
Supply and installation of a twin HEA 120 beam system,
2.75 linear m long, according to the diagram defined by the BET, placed and
welded on the IPE 120 post at each end; allow for
filling the gaps with rapid-set cement. Allow for welding and bolting.
Embedding the HEA120 beam into the façade walls
is not feasible. We would have chosen the second method
proposed by the engineering office – installing two IPE120 posts in a
twin system
4. Base plate
Supply and installation of a 120×150 steel base plate, 10 mm thick,
allow for welding and bolting
RECOMMENDED WORKS
Installation
During our survey and study, we did not know the exact masonry of the walls. Before
carrying out any work on a wall, it will be necessary to strip the wall in order to
identify its hidden features (cables, pipes, etc.). Exposing it also makes it possible
to identify any defects such as internal cracks or damage not visible
from the outside, and to let us know.
The necessary propping works must be defined according to the position of the opening, taking into account
any defects. The lintels must be installed first. This is the element that will
carry the weight of the structure above the opening. The structural elements must be propped
progressively.
Once the lintel is in place, the wall can be opened with a diamond circular saw
and/or a concrete wall chaser for stone, and above all no jackhammer. This
work generates a lot of dust. After the first cuts, a club hammer is used to
finish the opening.
We recommend:
• First making the holes for the bearings
• Then making the holes for the propping (see below)
• Propping along the load-bearing line
• Making the opening for the prefabricated lintel, then positioning it on a levelled bed
• Propping the beam
• Wedging (dry-packing)
• Formwork with fire-resistant boards
The packing must be done with 700 CLAVEXPRESS-type grouting mortar or similar,
such as shrinkage-compensated grouting mortar, with rapid setting and hardening, high resistance to
pull-out at 24 hours and mechanical strengths in accordance with the NF standard “ Grouting products
” category 5.
The study was carried out by Bet-Structuris 21, quai de Stalingrad – 92100 Boulogne Billancourt