


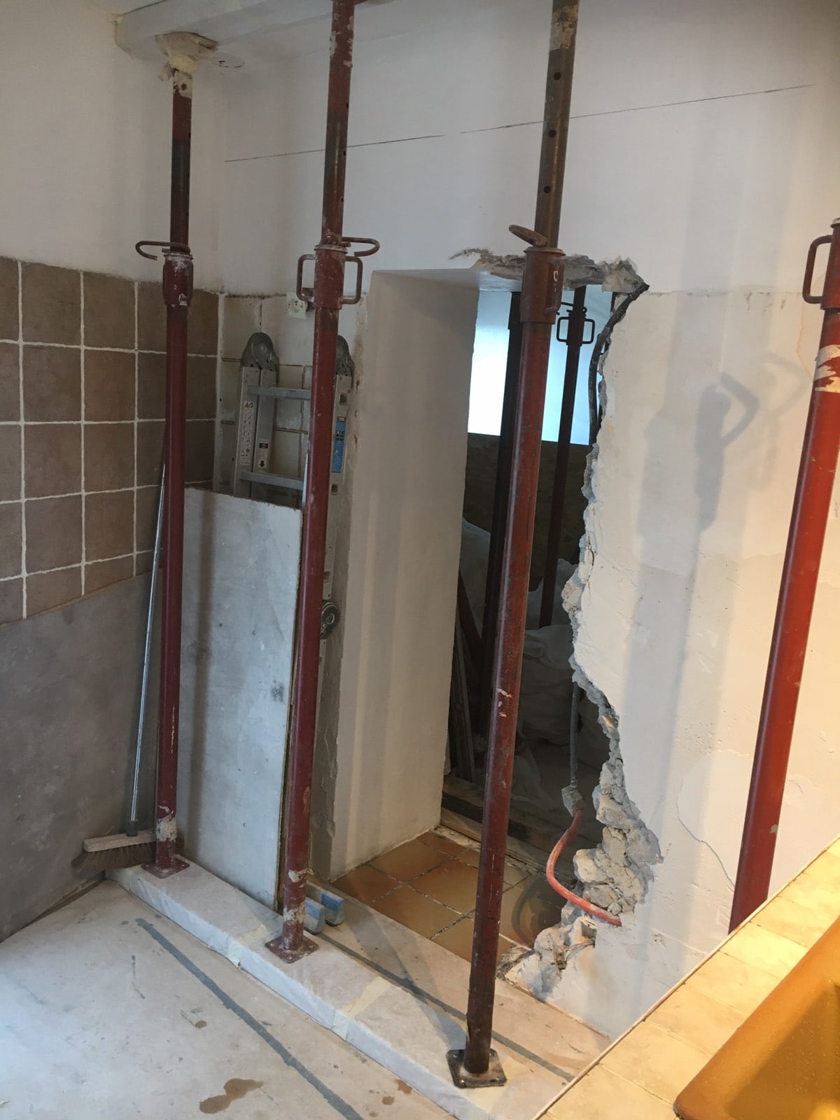
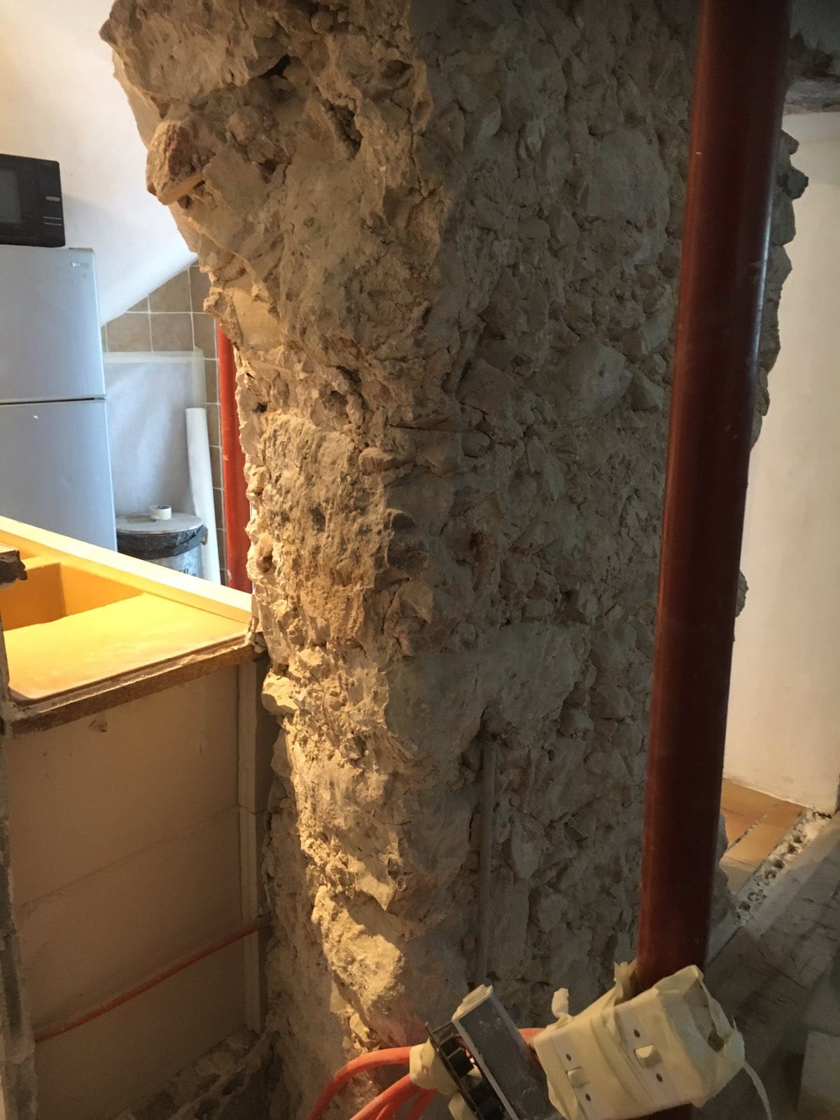
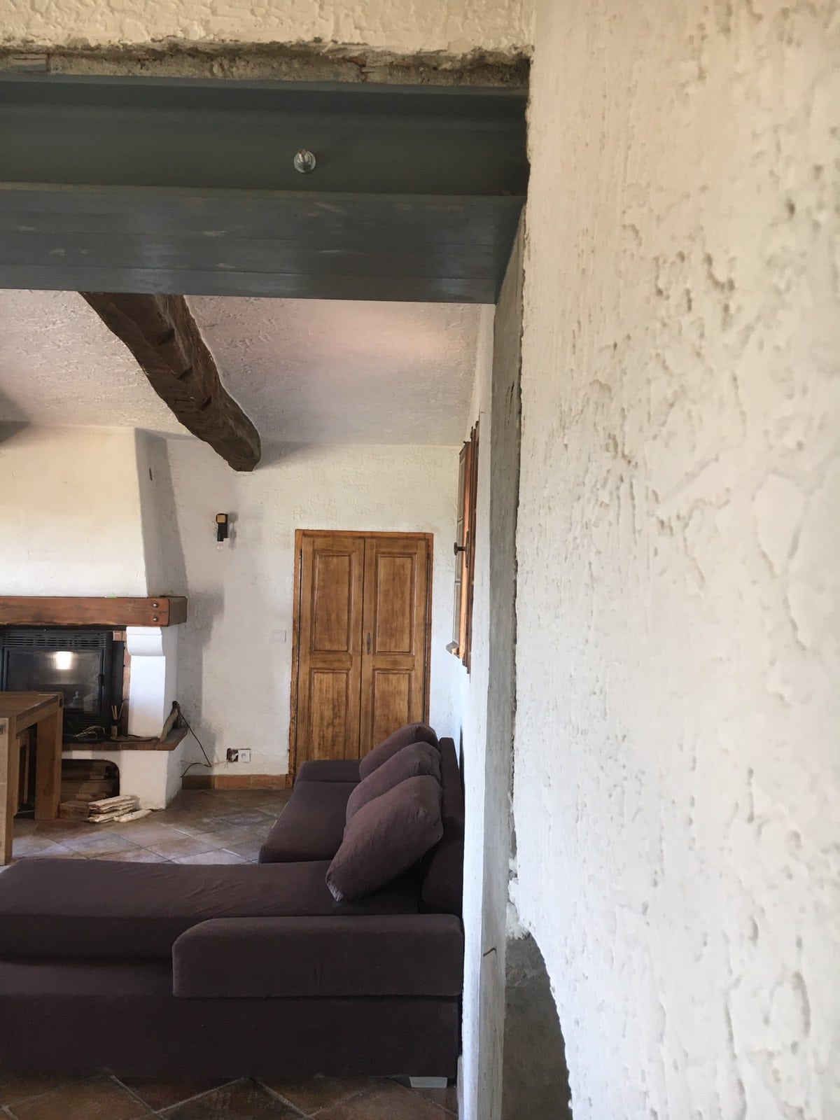
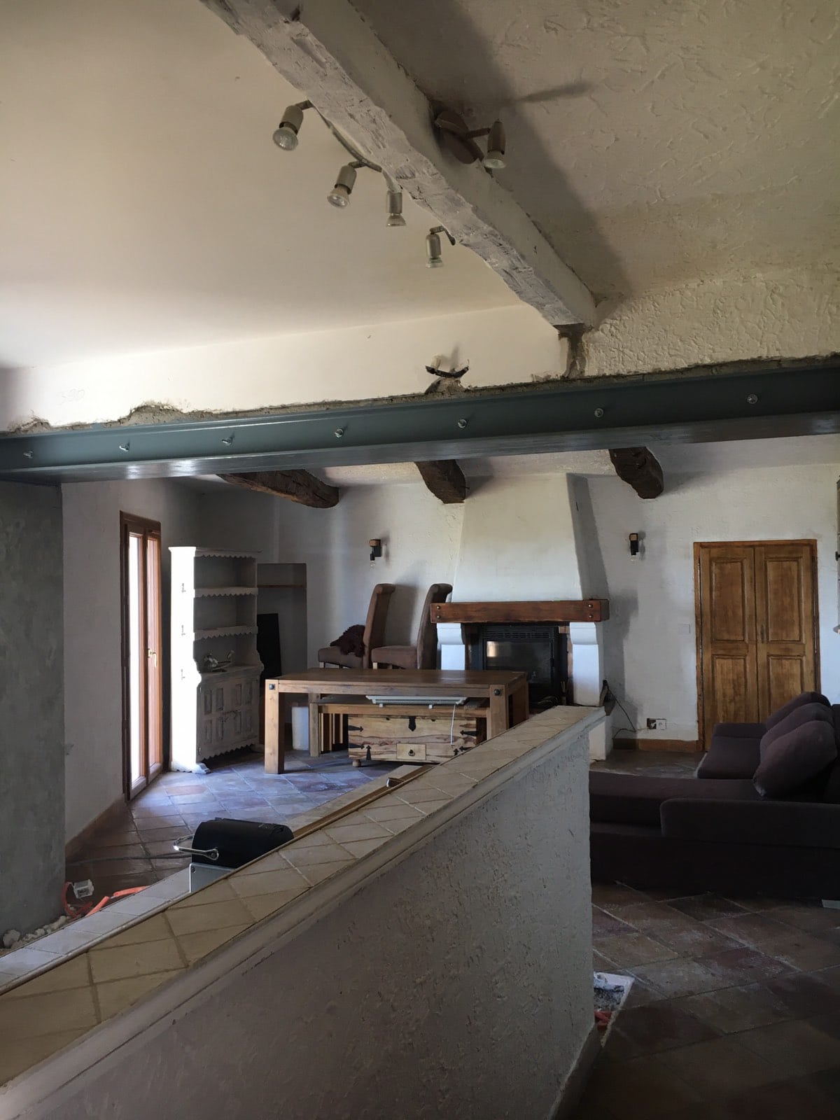
For the renovation of his home in La Gaude, a client asked us to create an opening in a stone load-bearing wall 60 cm thick. The owner wanted to completely rethink the interior layout of his home, and this work was the first step of his project.
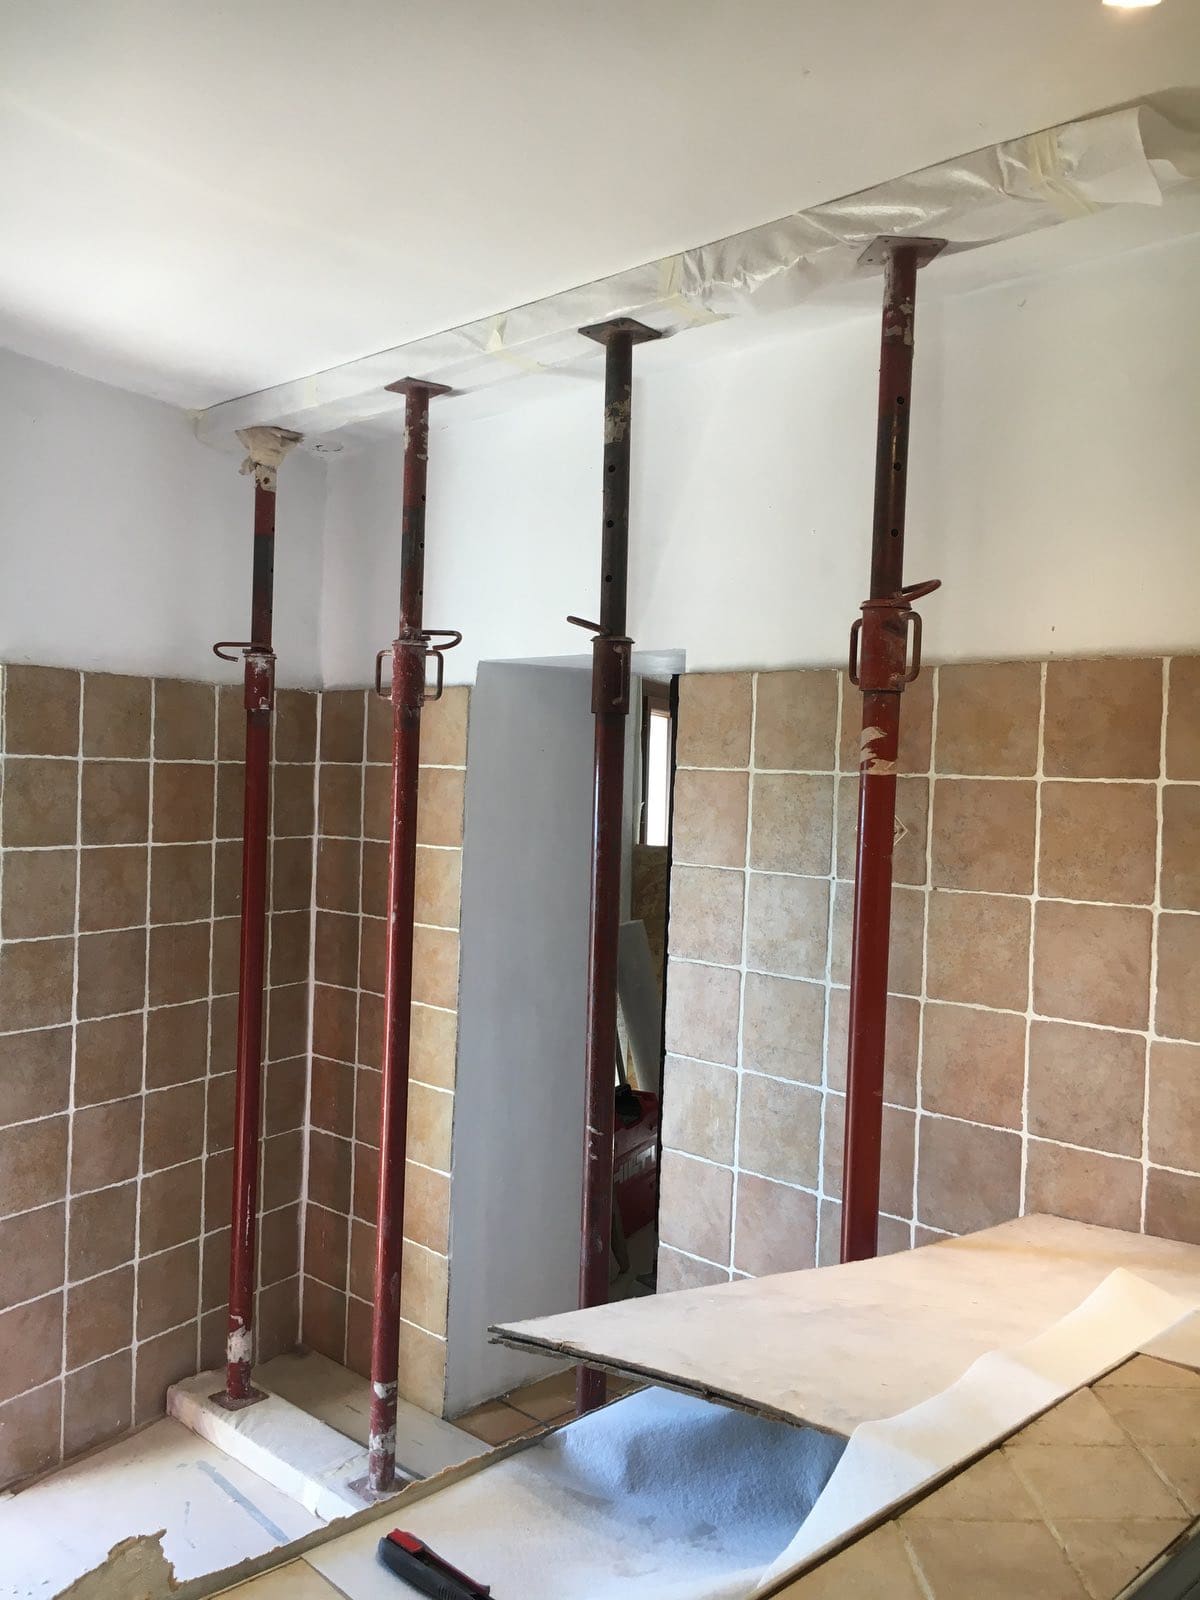
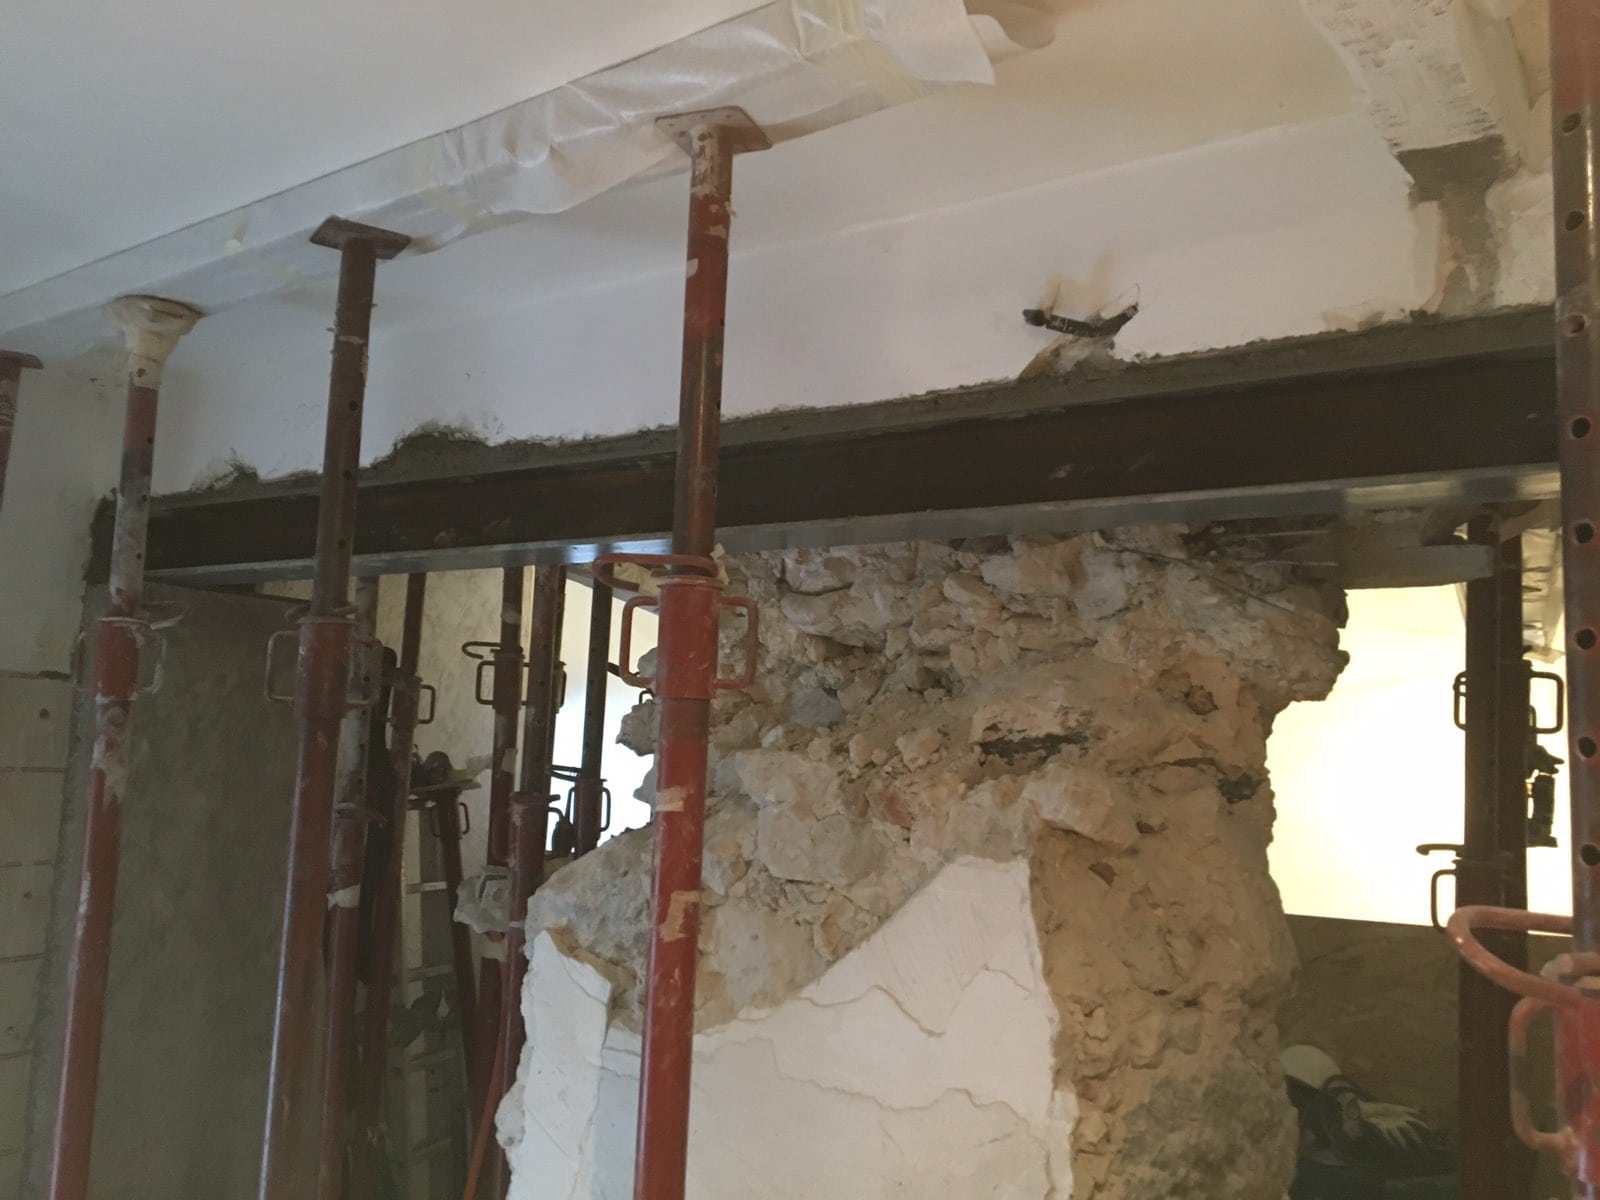
Experienced in this type of work, the OMPT team carries out every stage of the job by following the specification precisely. It starts with reinforcing the retaining wall with vertical props and planks to prevent any collapse. These solid supports carry the weight of the wall and the roof, ensuring optimal stability throughout all the stages of taking down and reinforcing the load-bearing wall.
At the start of the work, we systematically protect the floors, windows and furniture with self-adhesive sheeting and hardboard panels, which make a very watertight covering. Once the surfaces are covered, the site team starts the demolition. With a load-bearing wall 60 cm thick, this operation required a specific machine and an electric saw. These tools made the job easier and allowed us to cut into the wall without making it vibrate.
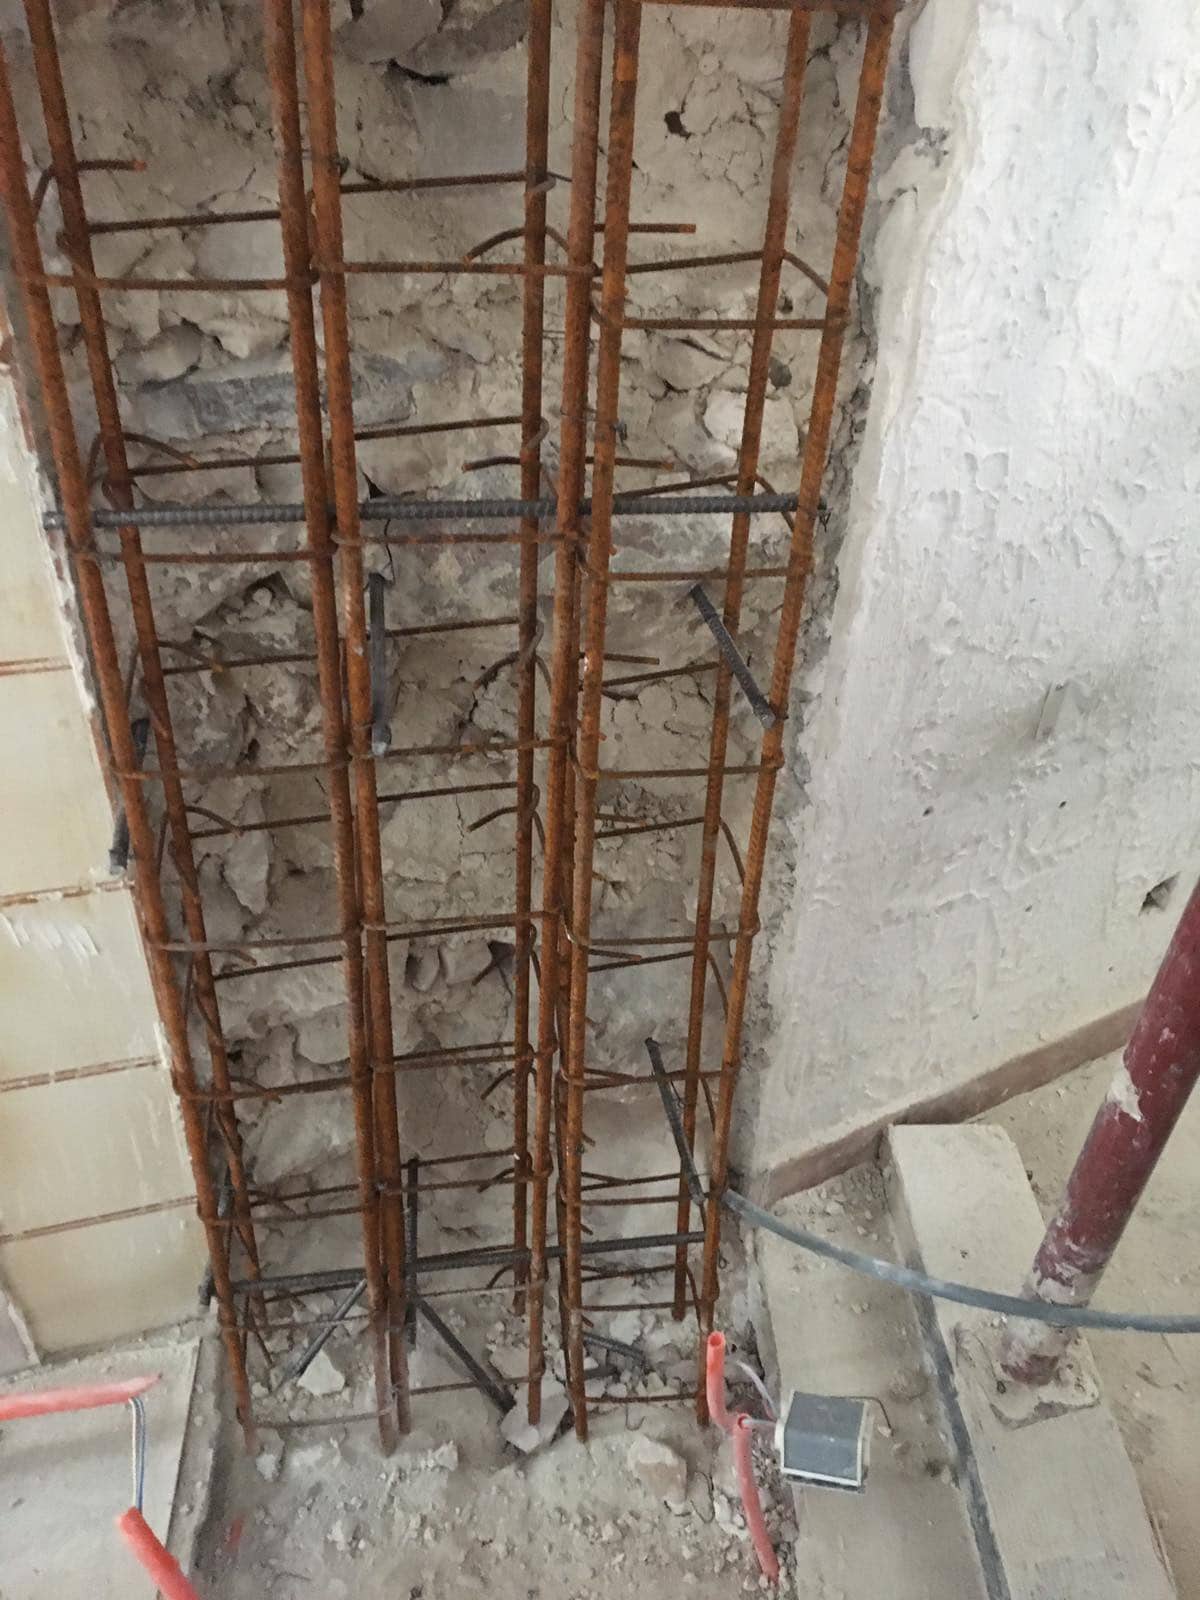
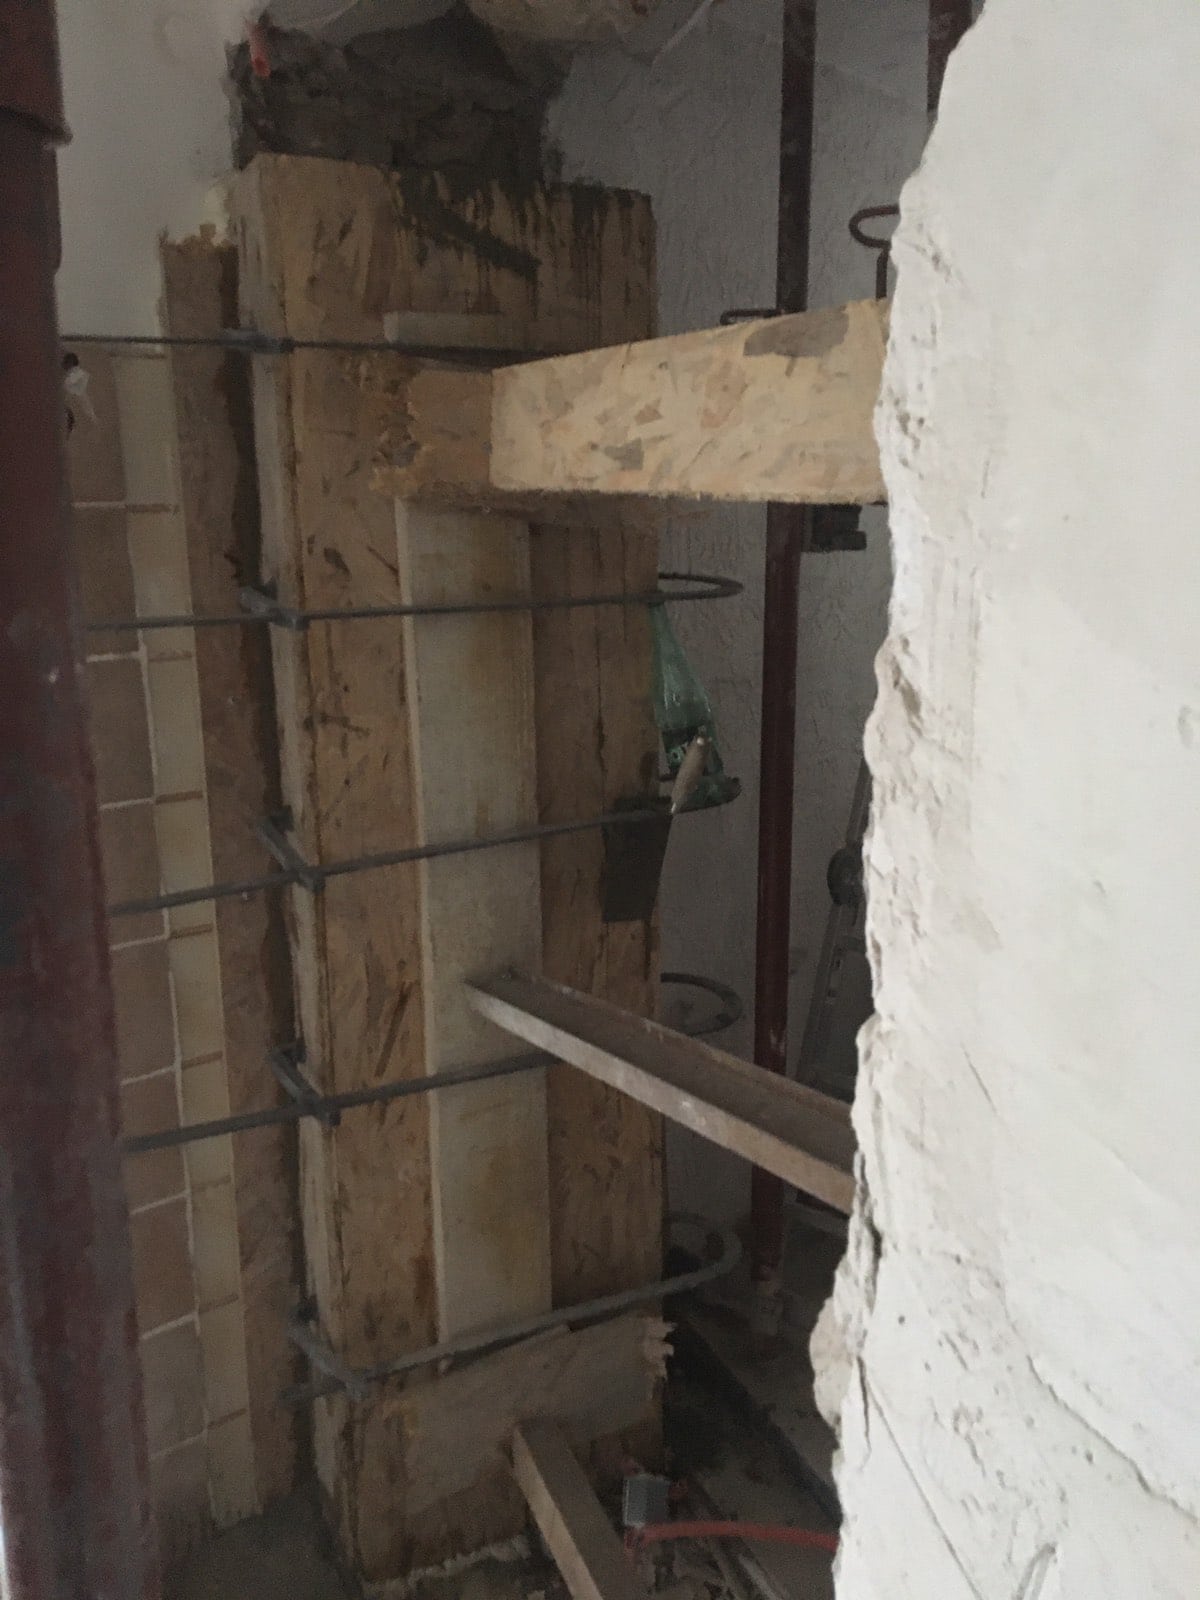
As soon as this was done, we immediately cleared the debris to keep the site clean. As this was work in a seismic zone, the OMPT experts agreed to build reinforced concrete support columns to strengthen the structure.
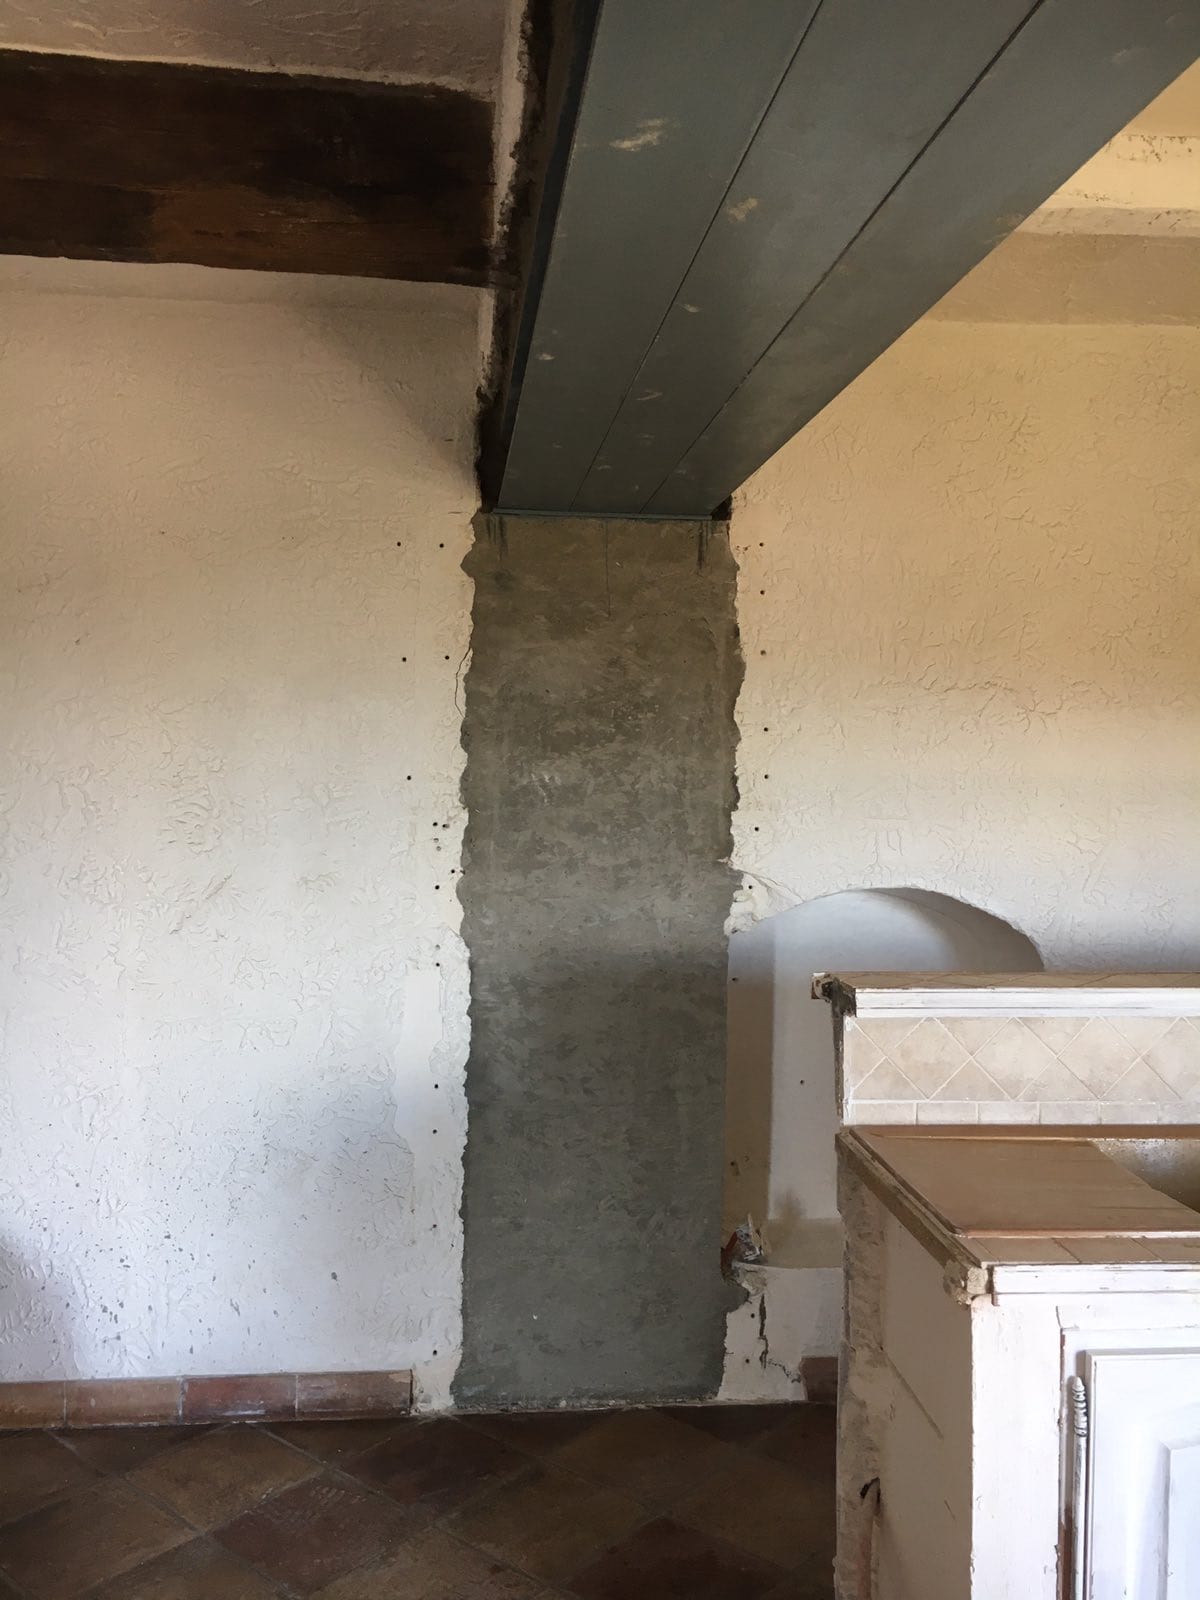
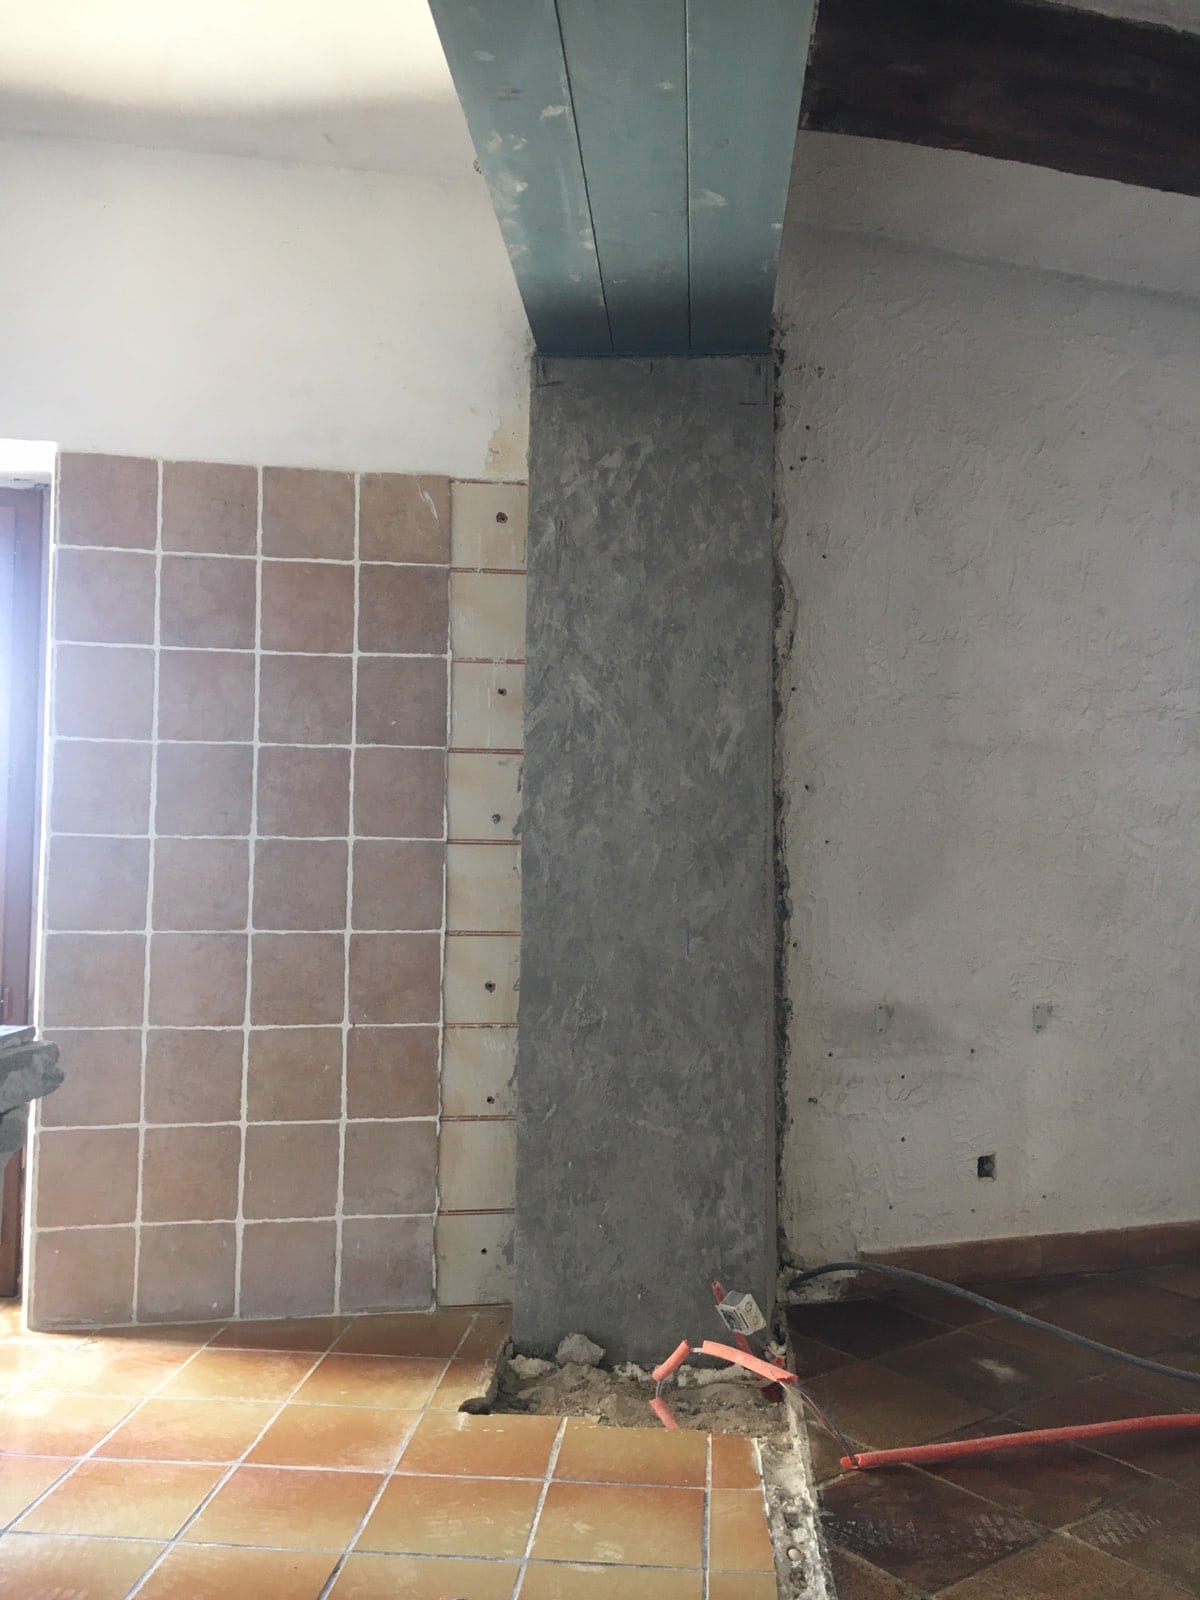
We then built the formwork with steel reinforcement bars and poured the concrete. To spread the loads better onto the reinforced concrete columns, we topped them with a triple HEB 160 beam. To finish the job to the highest standards, we applied anti-rust paint to the metal surfaces and carefully cleaned our work area.


