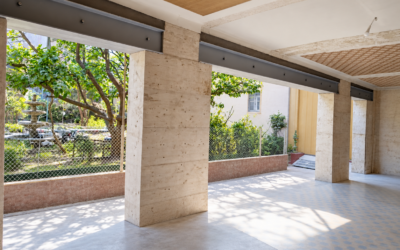
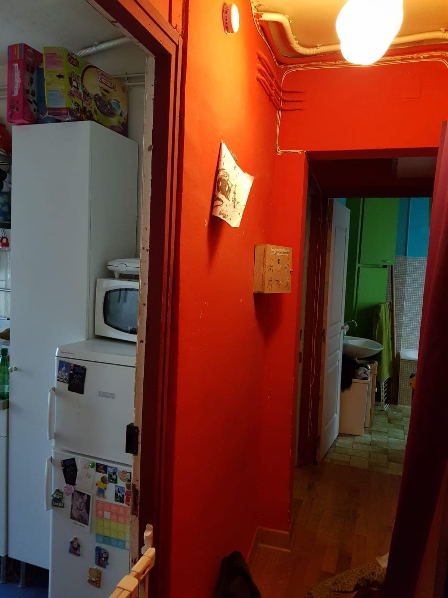
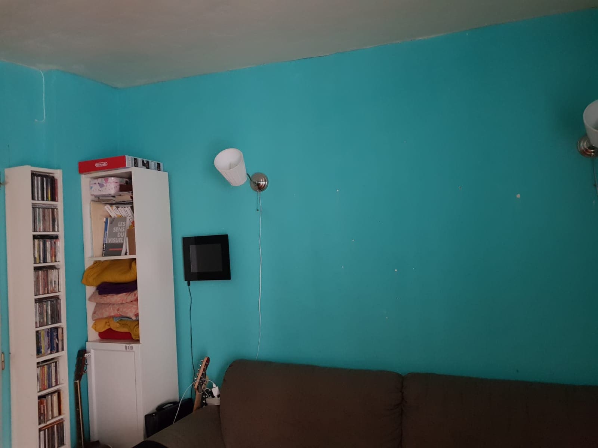
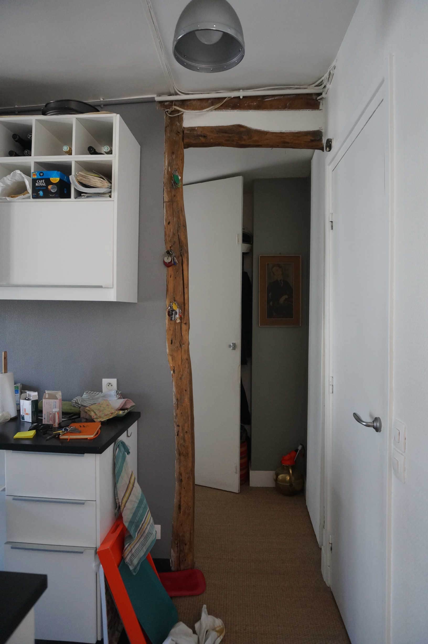
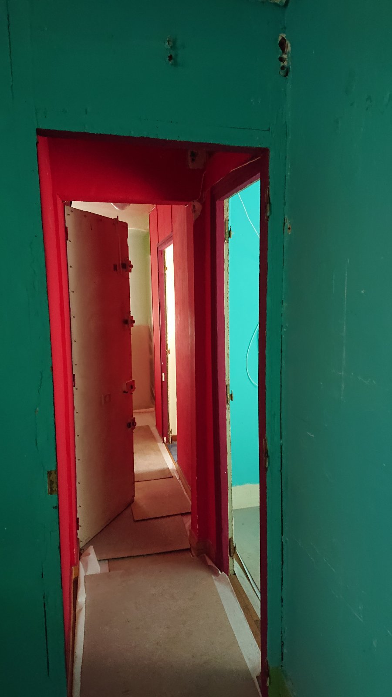
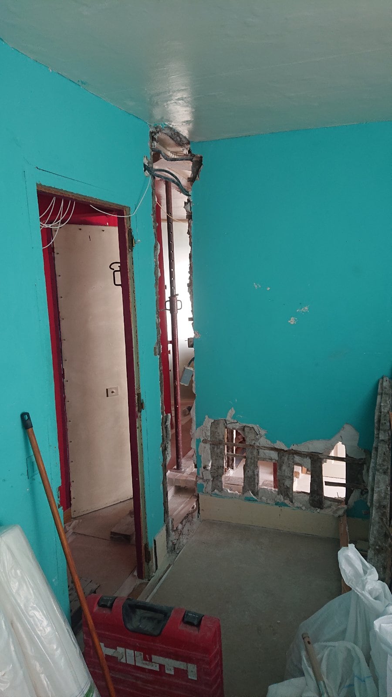
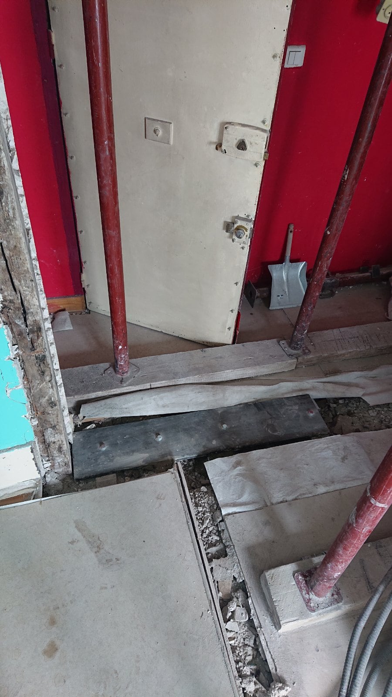
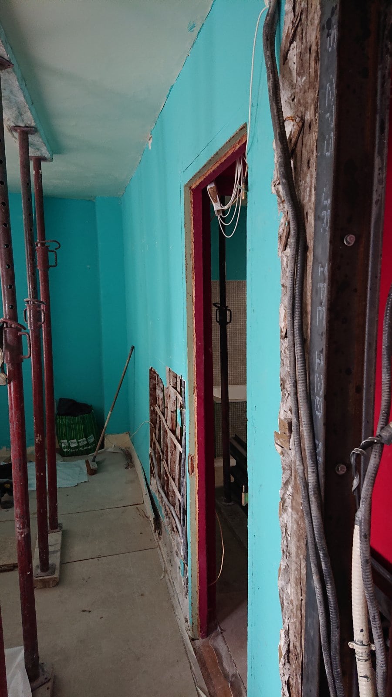
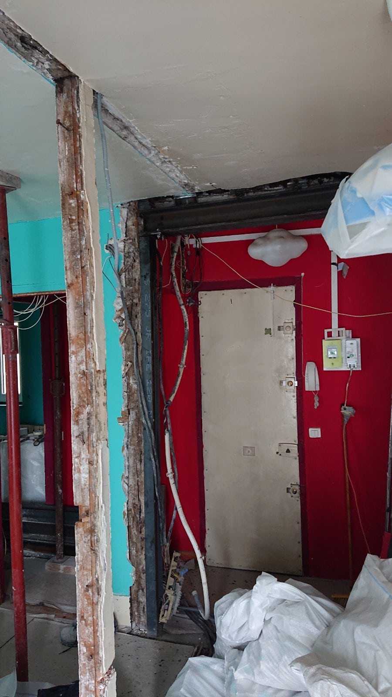
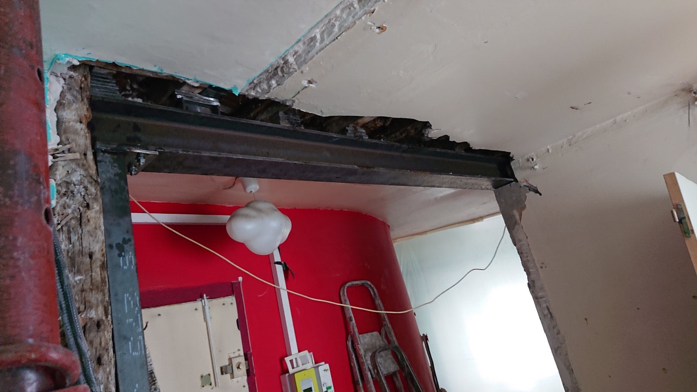
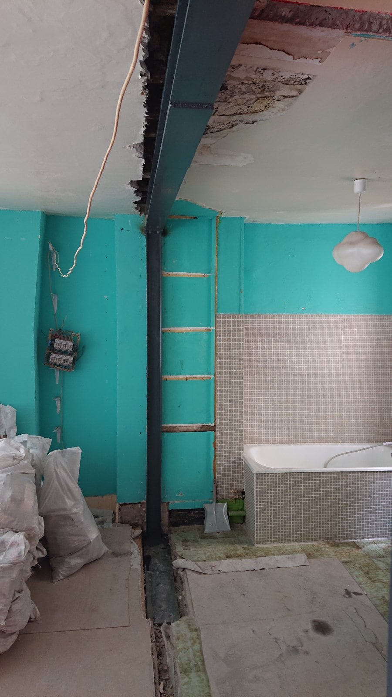
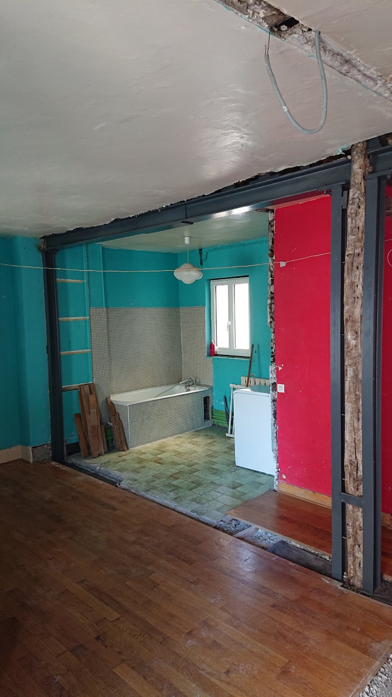
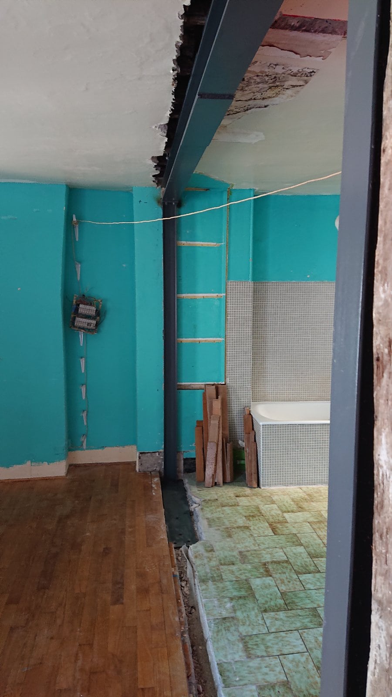
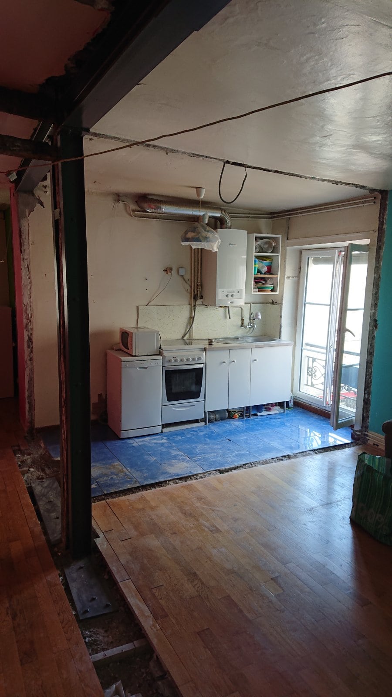
We took on a client's request to redesign their living space by demolishing 3 partially load-bearing partitions. They consulted a structural engineering office to check the project's feasibility and to specify steel structures for the reinforcement.
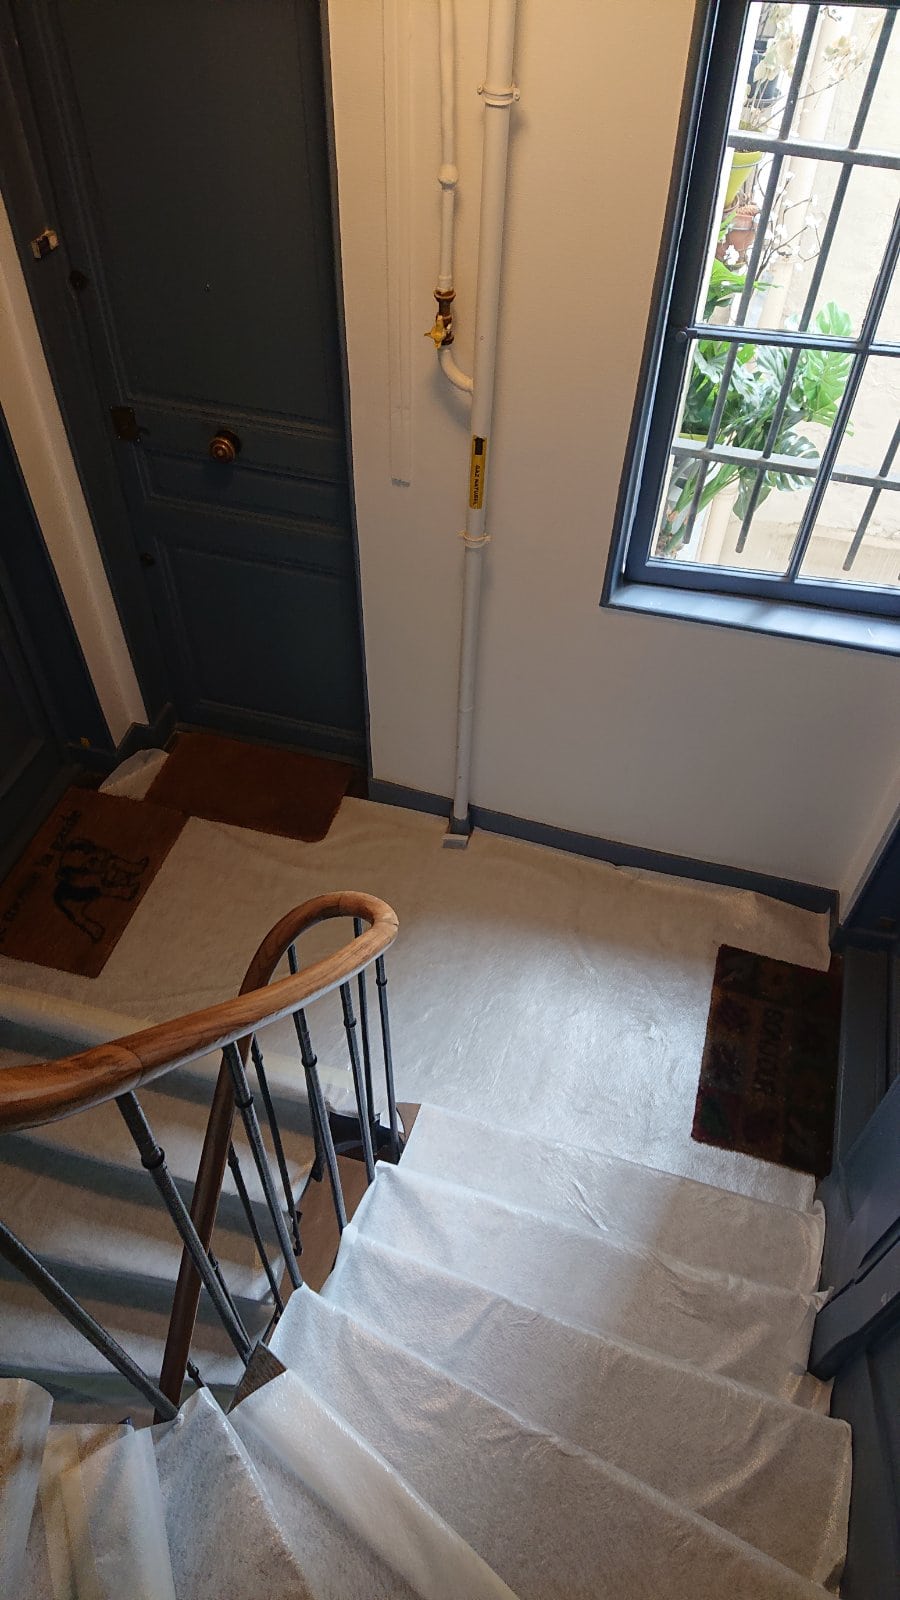
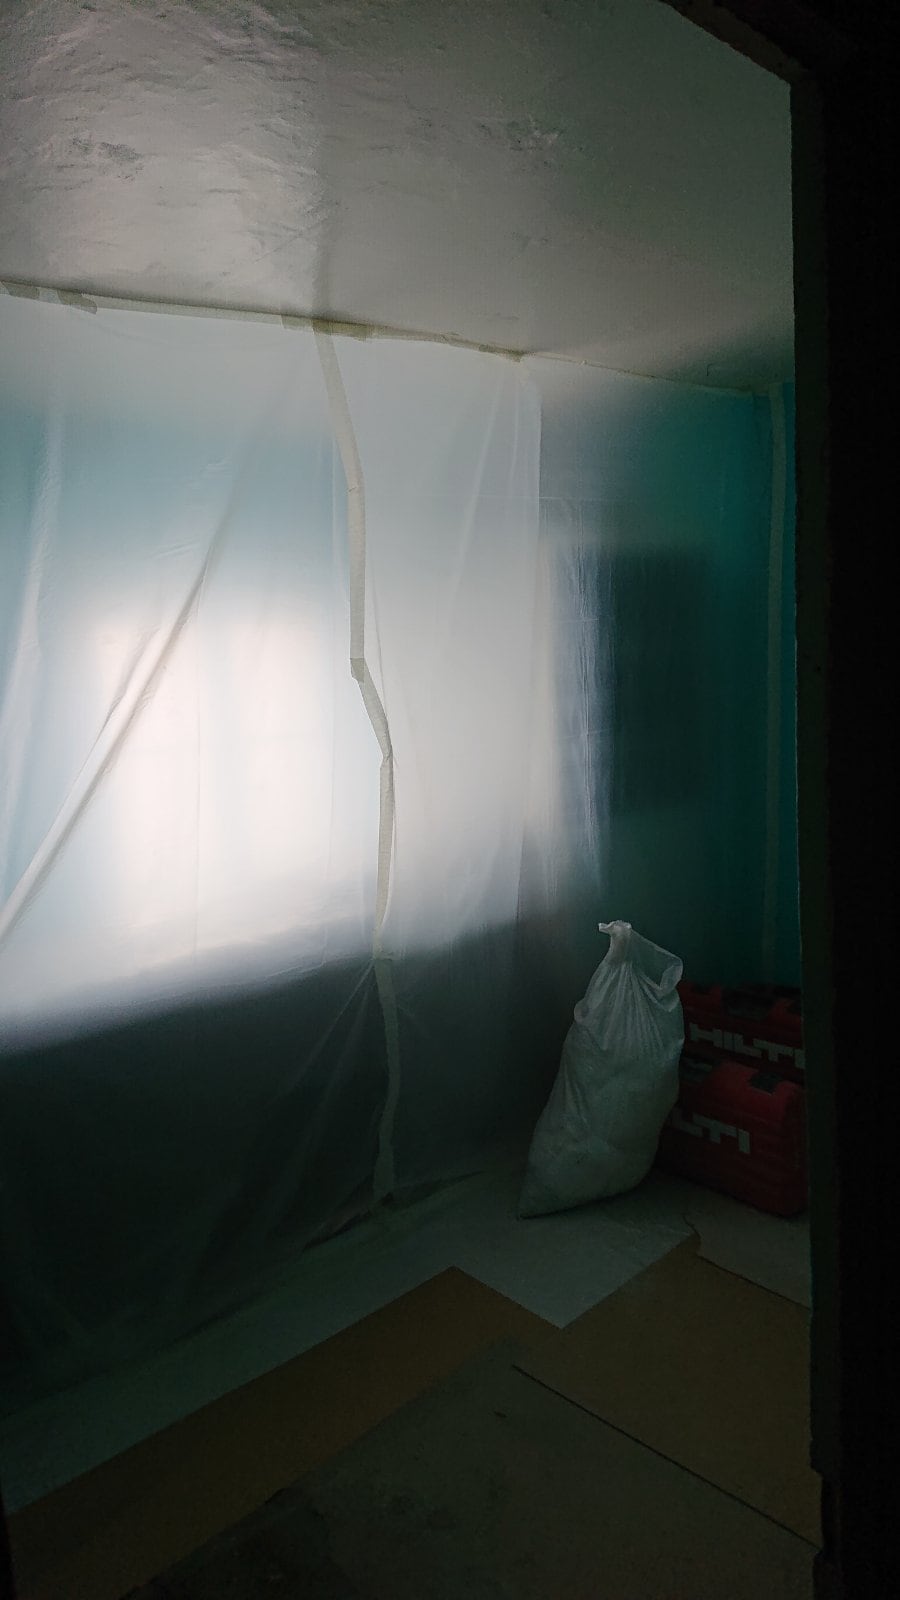
To avoid any damage during the work, we used protective covering over both the private area and the common areas.
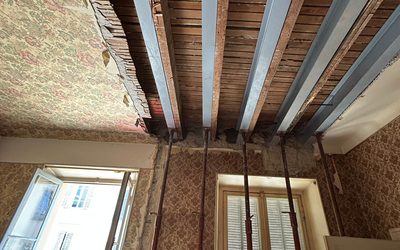
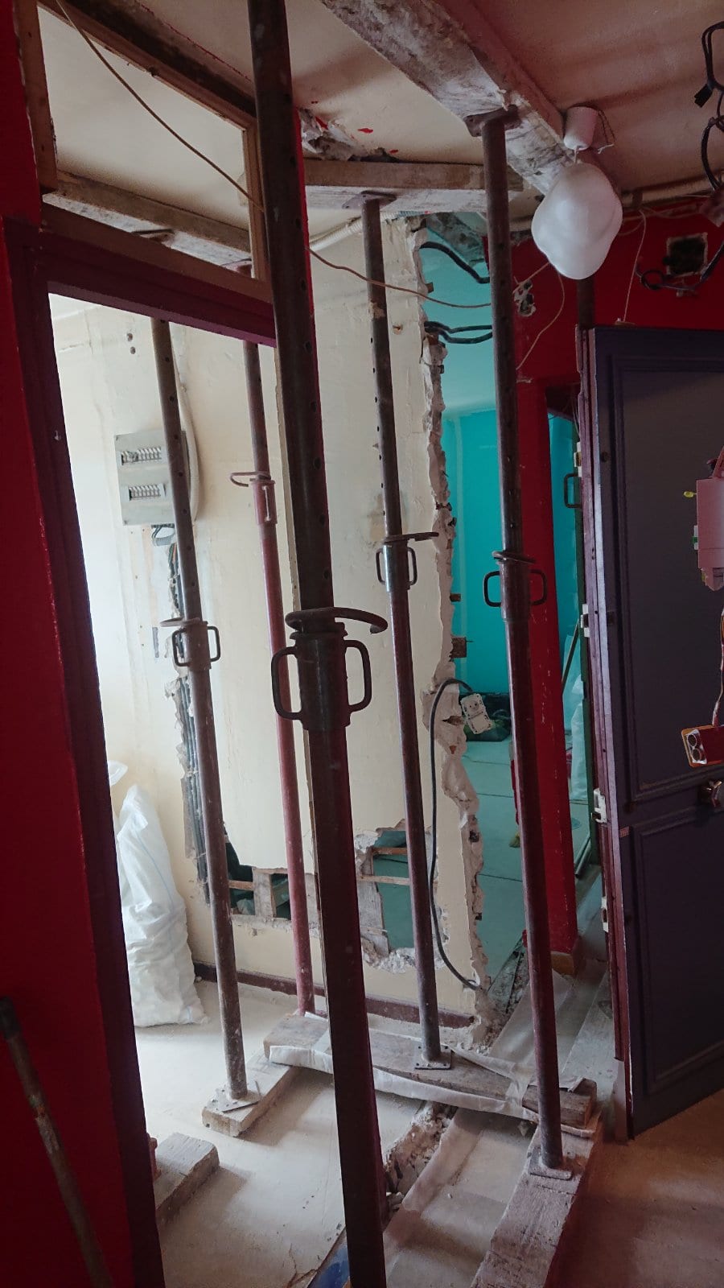
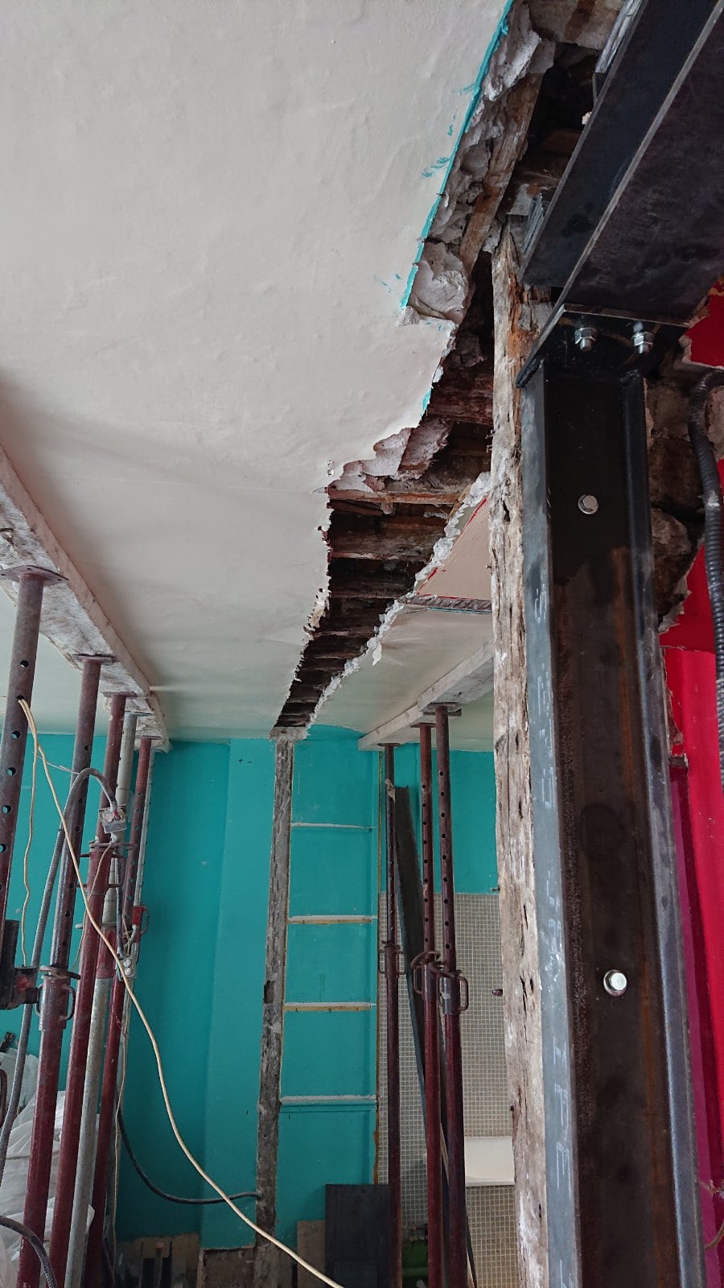
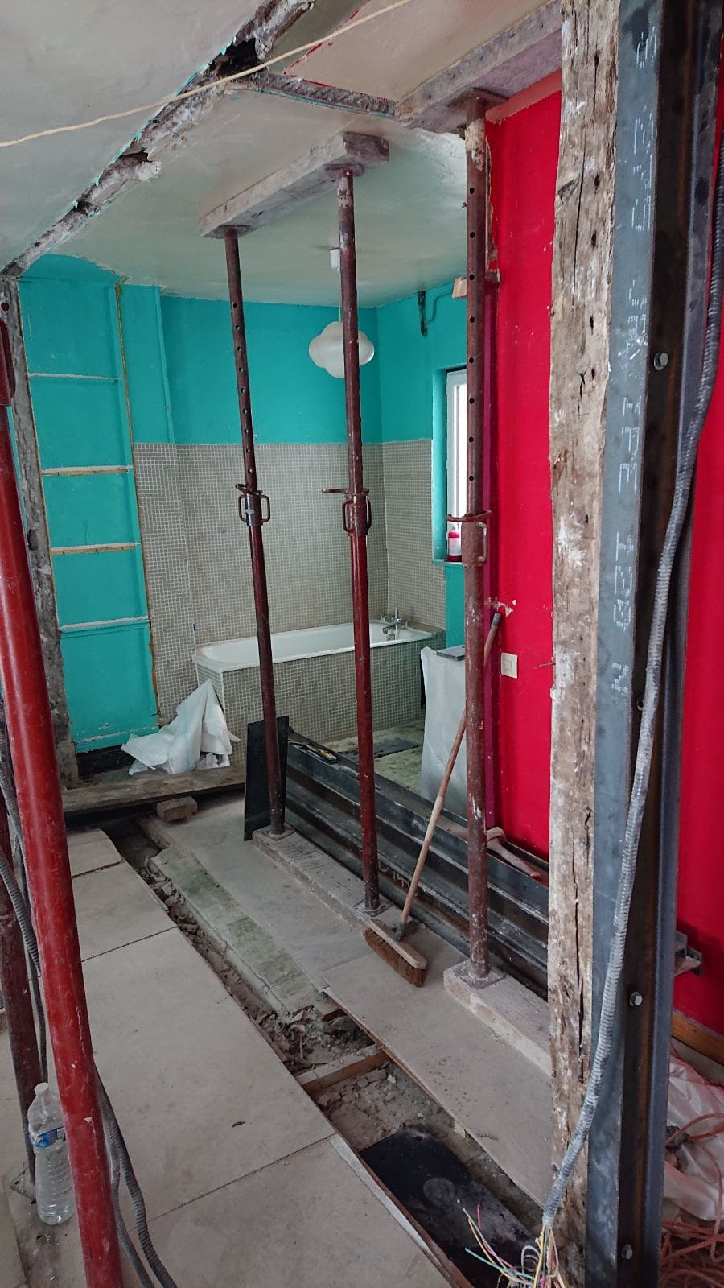
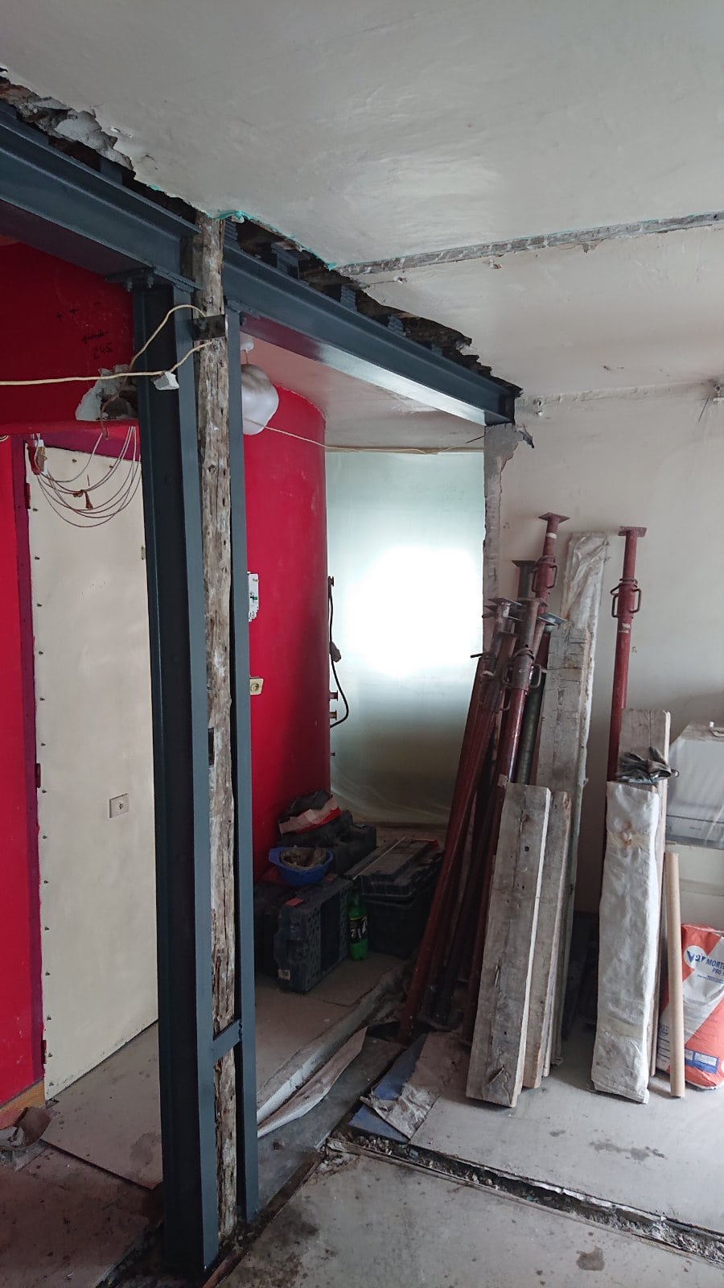
First, vertical propping with props and timber battens was installed to support the weight of the ceiling and the load-bearing walls.
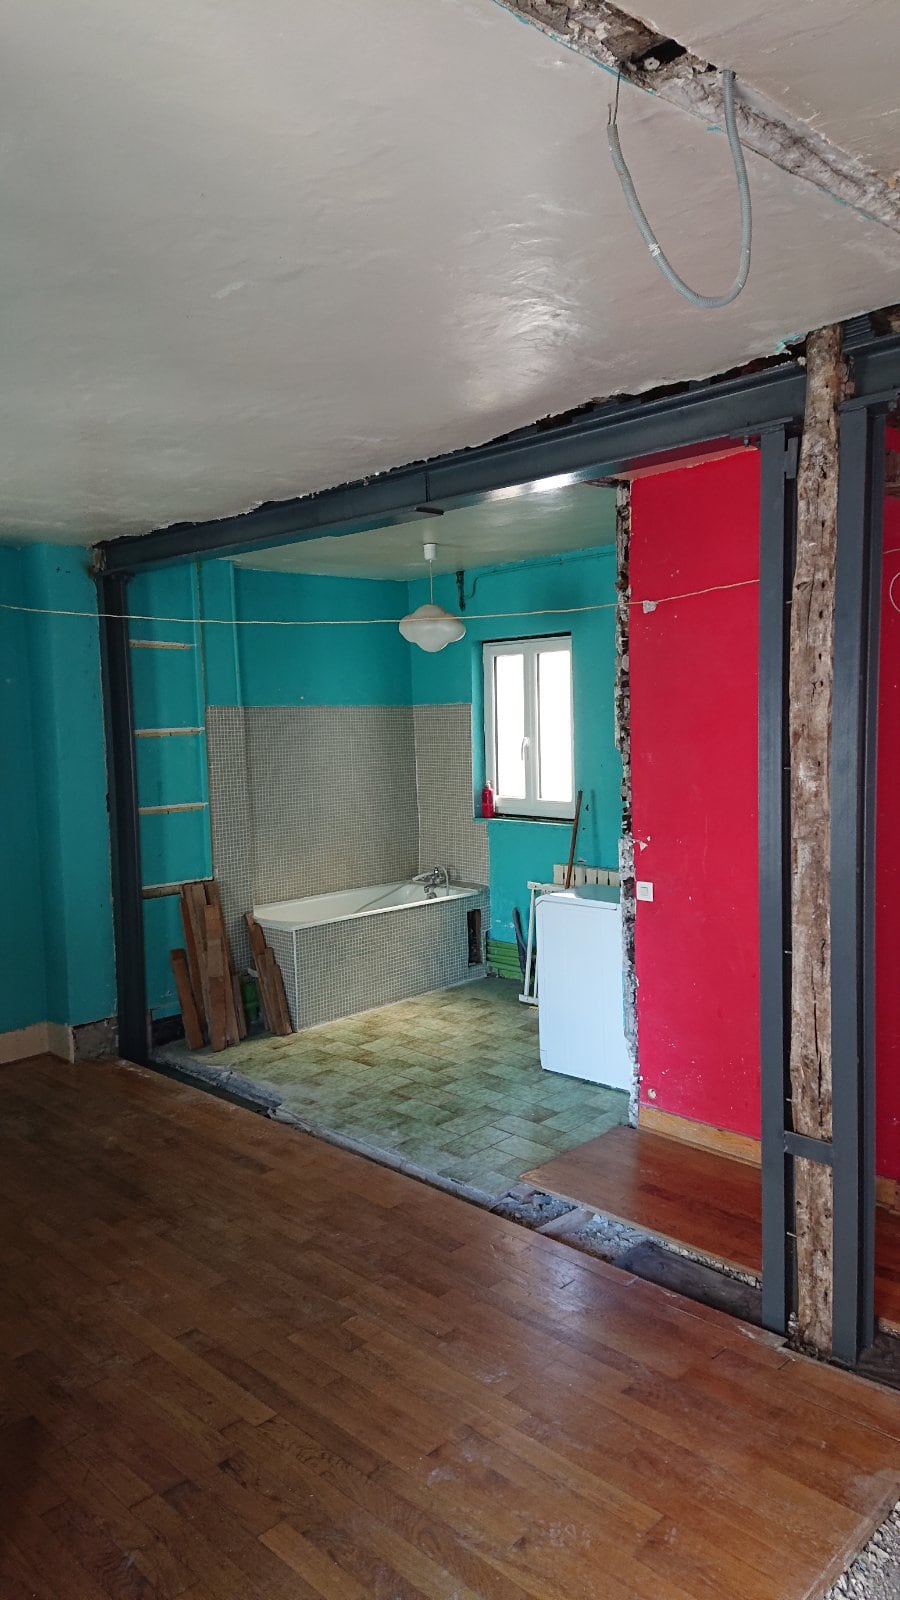
We used the same working method for each of the three partitions. They were demolished with an electric chainsaw and a specialist machine.
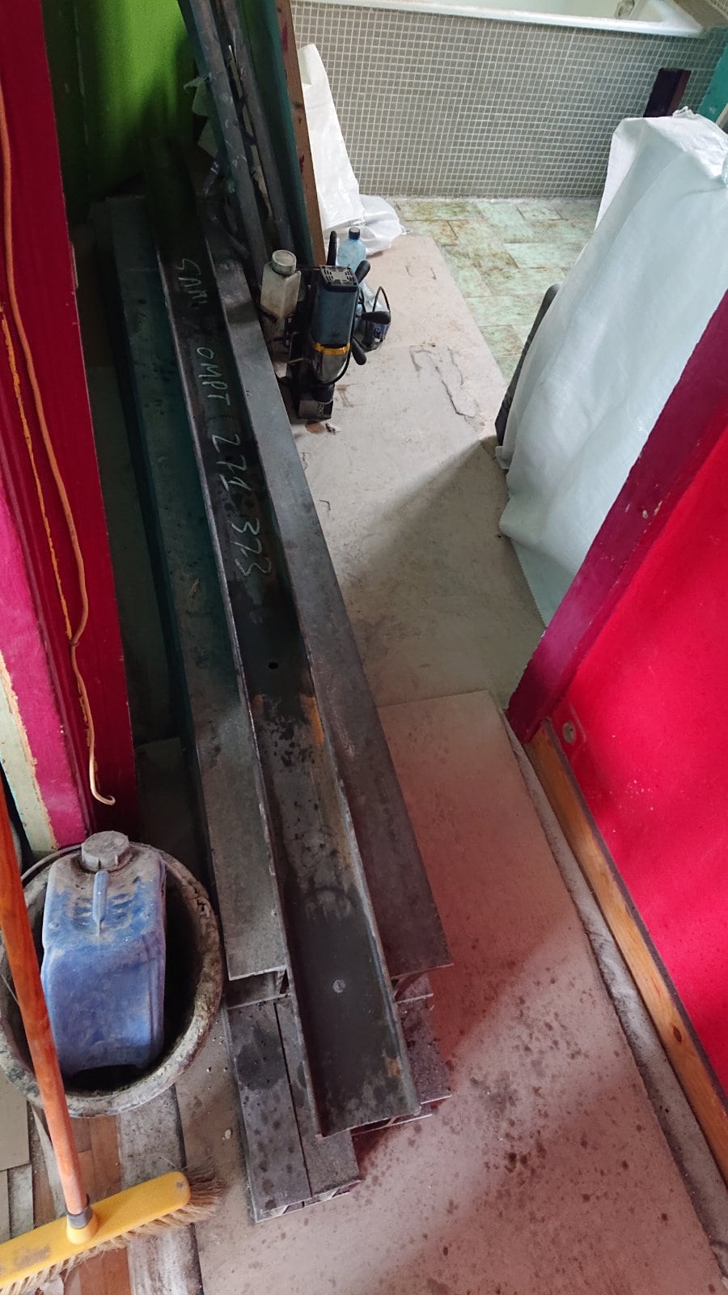
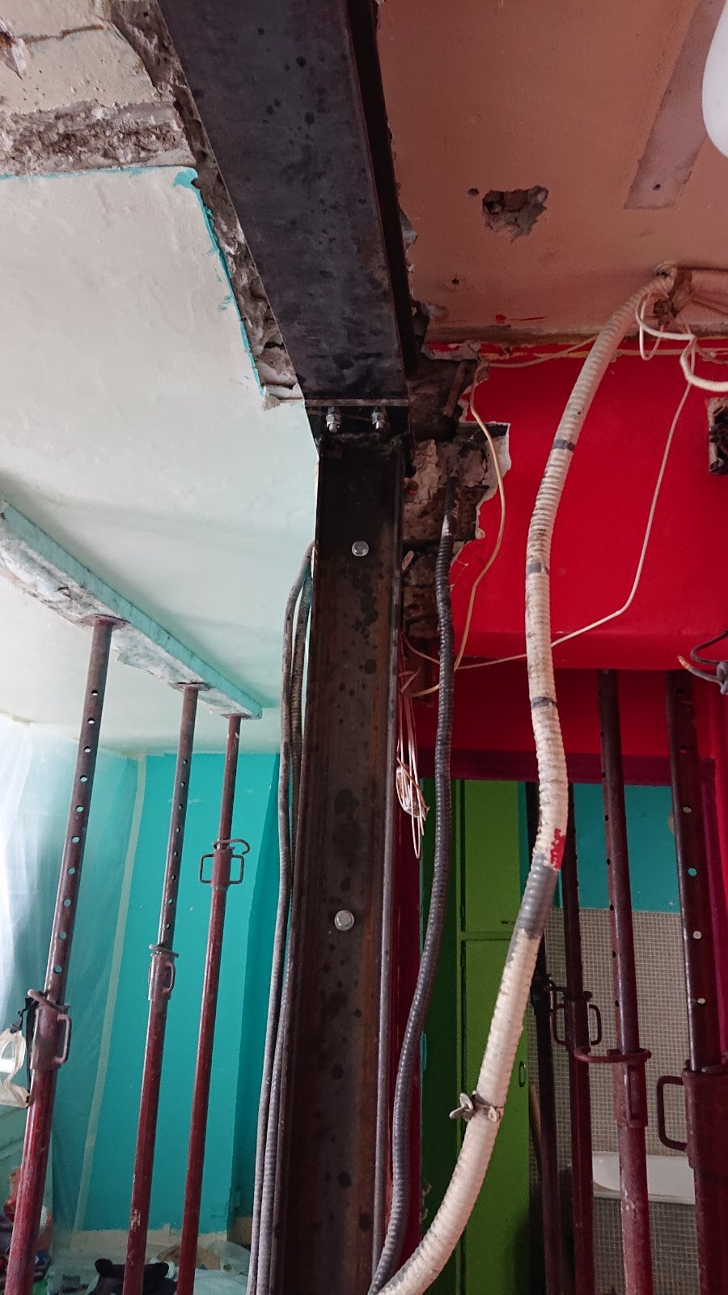
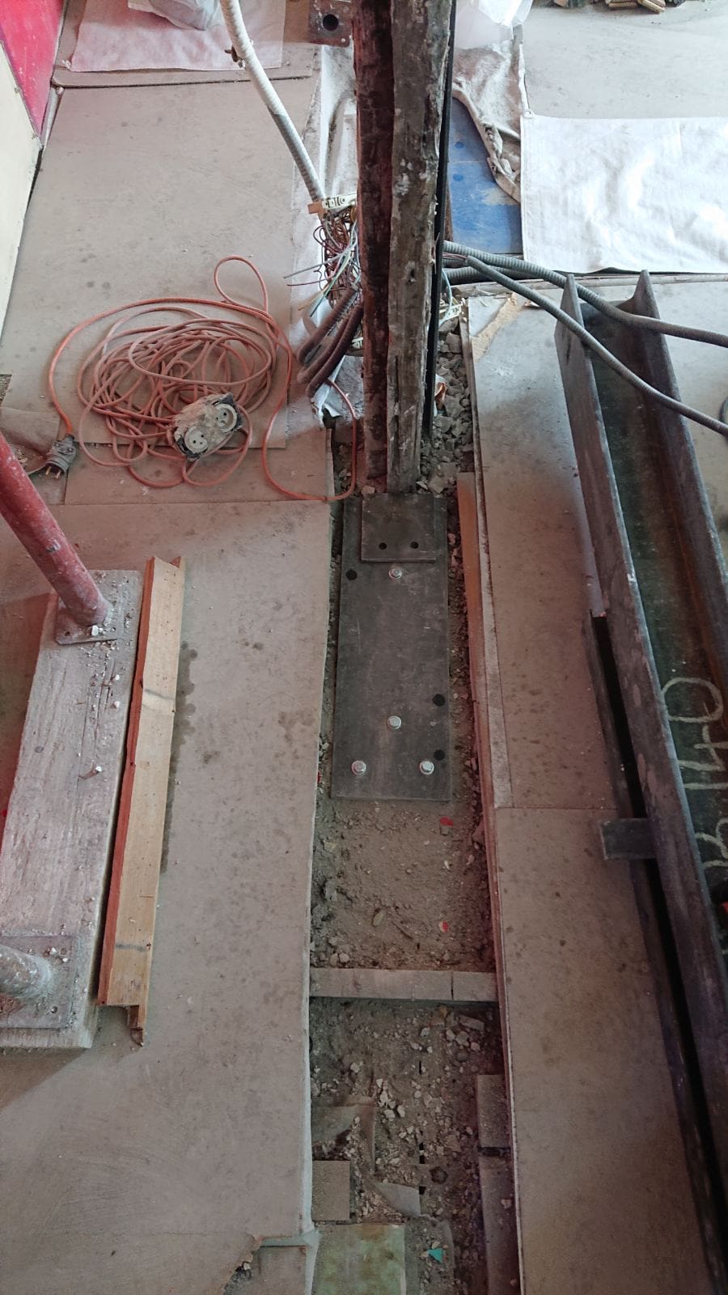
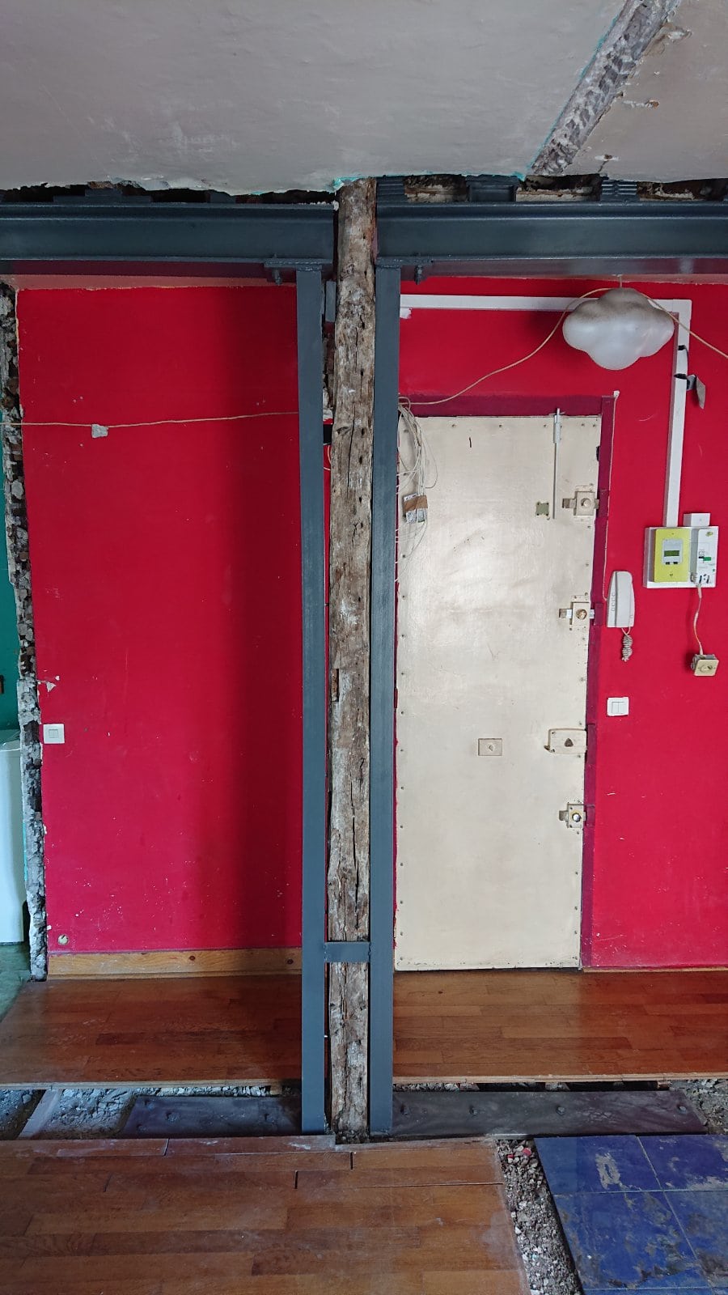
The two IPE120 columns were joined to the timber post using a twin-beam clamping (moisage) system. A third IPE120 column was also set and welded to a base plate fixed with a coach screw.
Together, the columns support the two HEB140 beams installed straight afterwards. Above them, wedging was done with non-shrink mortar.
We finished the work by painting the steel with an anti-rust coating and cleaning up.