


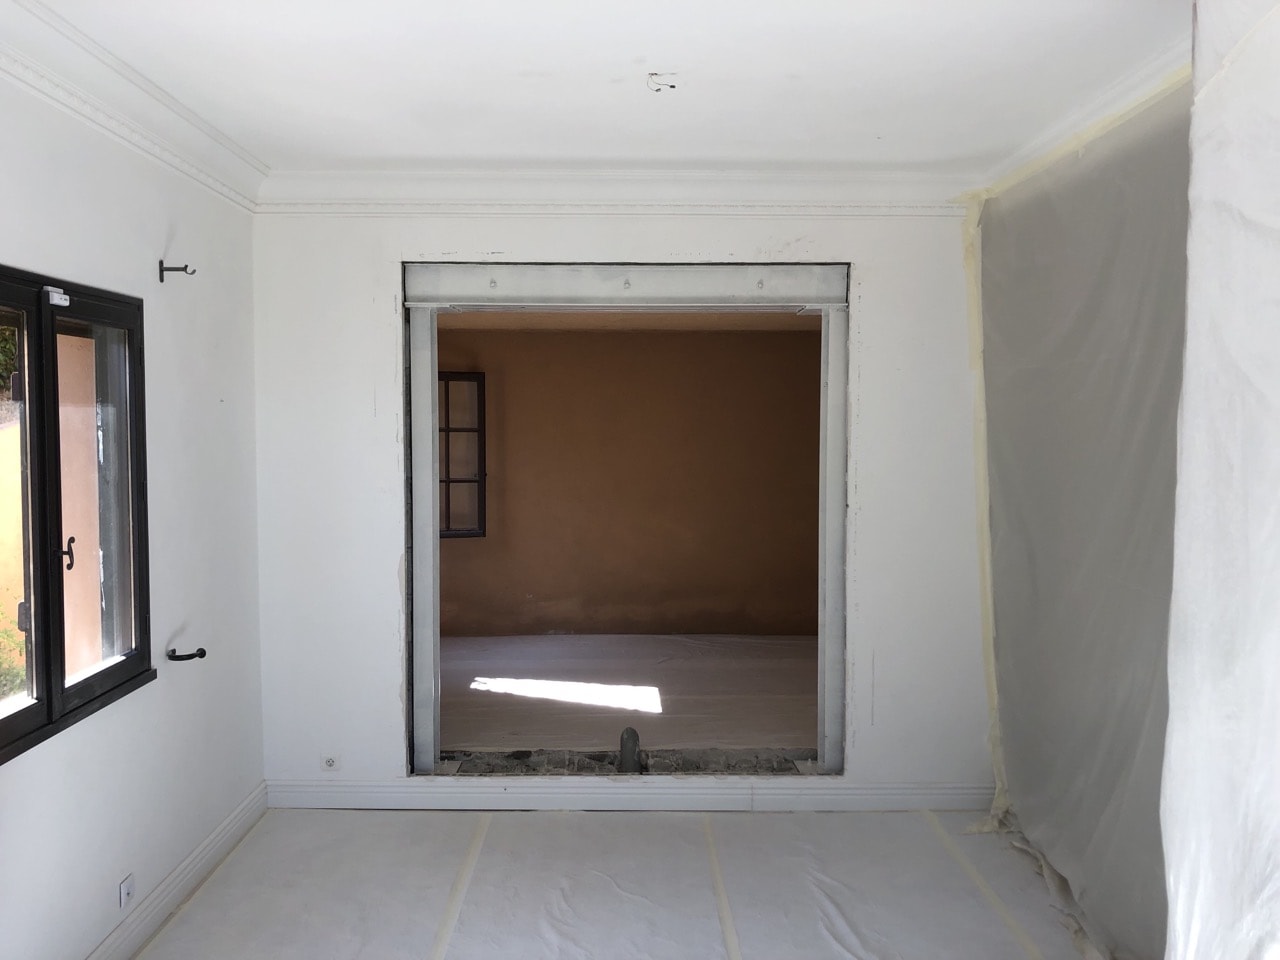
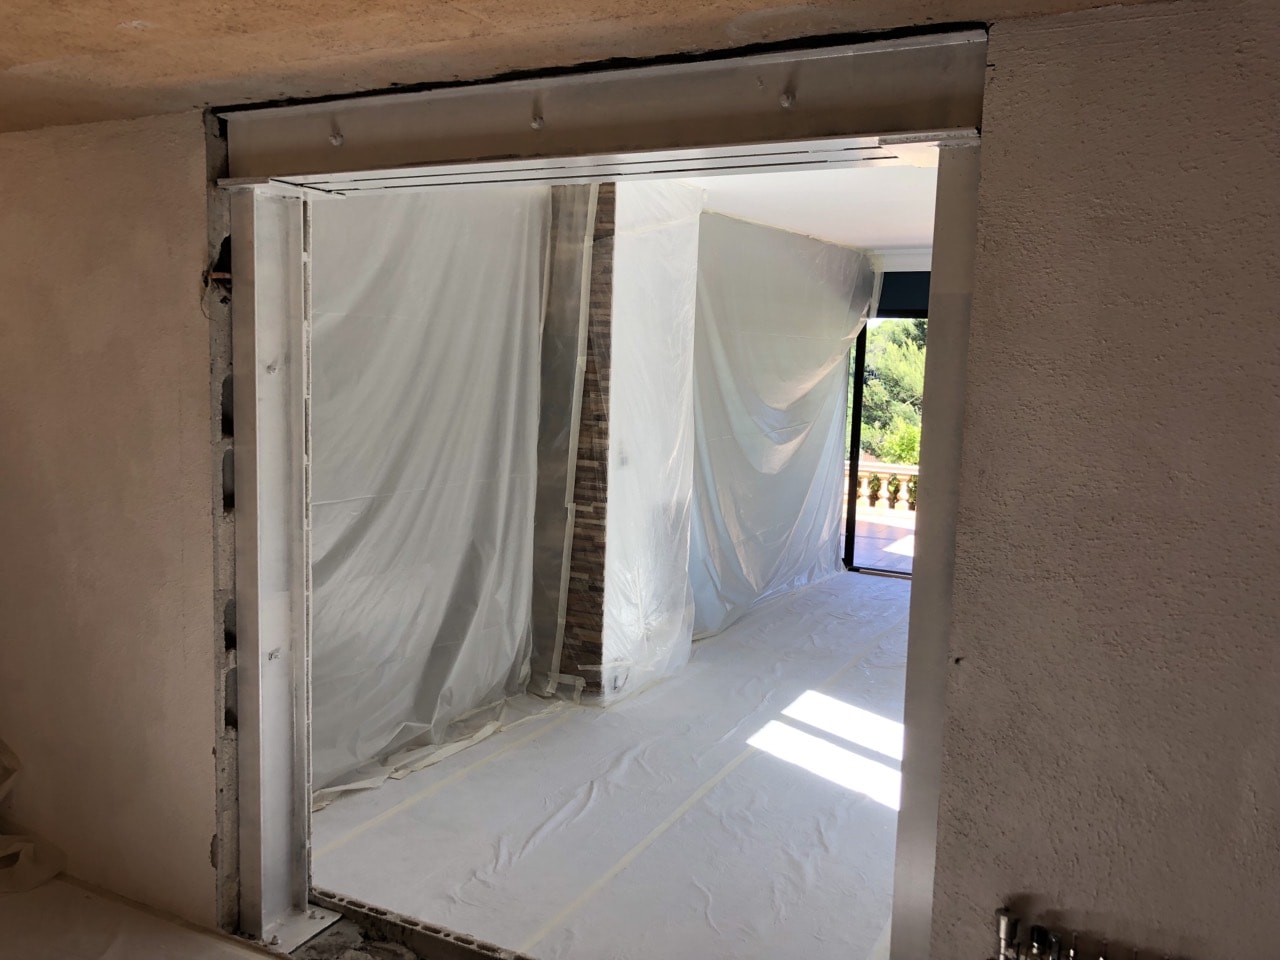
Making an opening in a load-bearing wall is a very common operation when remodelling or renovating a home. This time the OMPT team worked in a detached house in Vallauris to carry out a project to create an opening in a load-bearing wall and reinforce it.
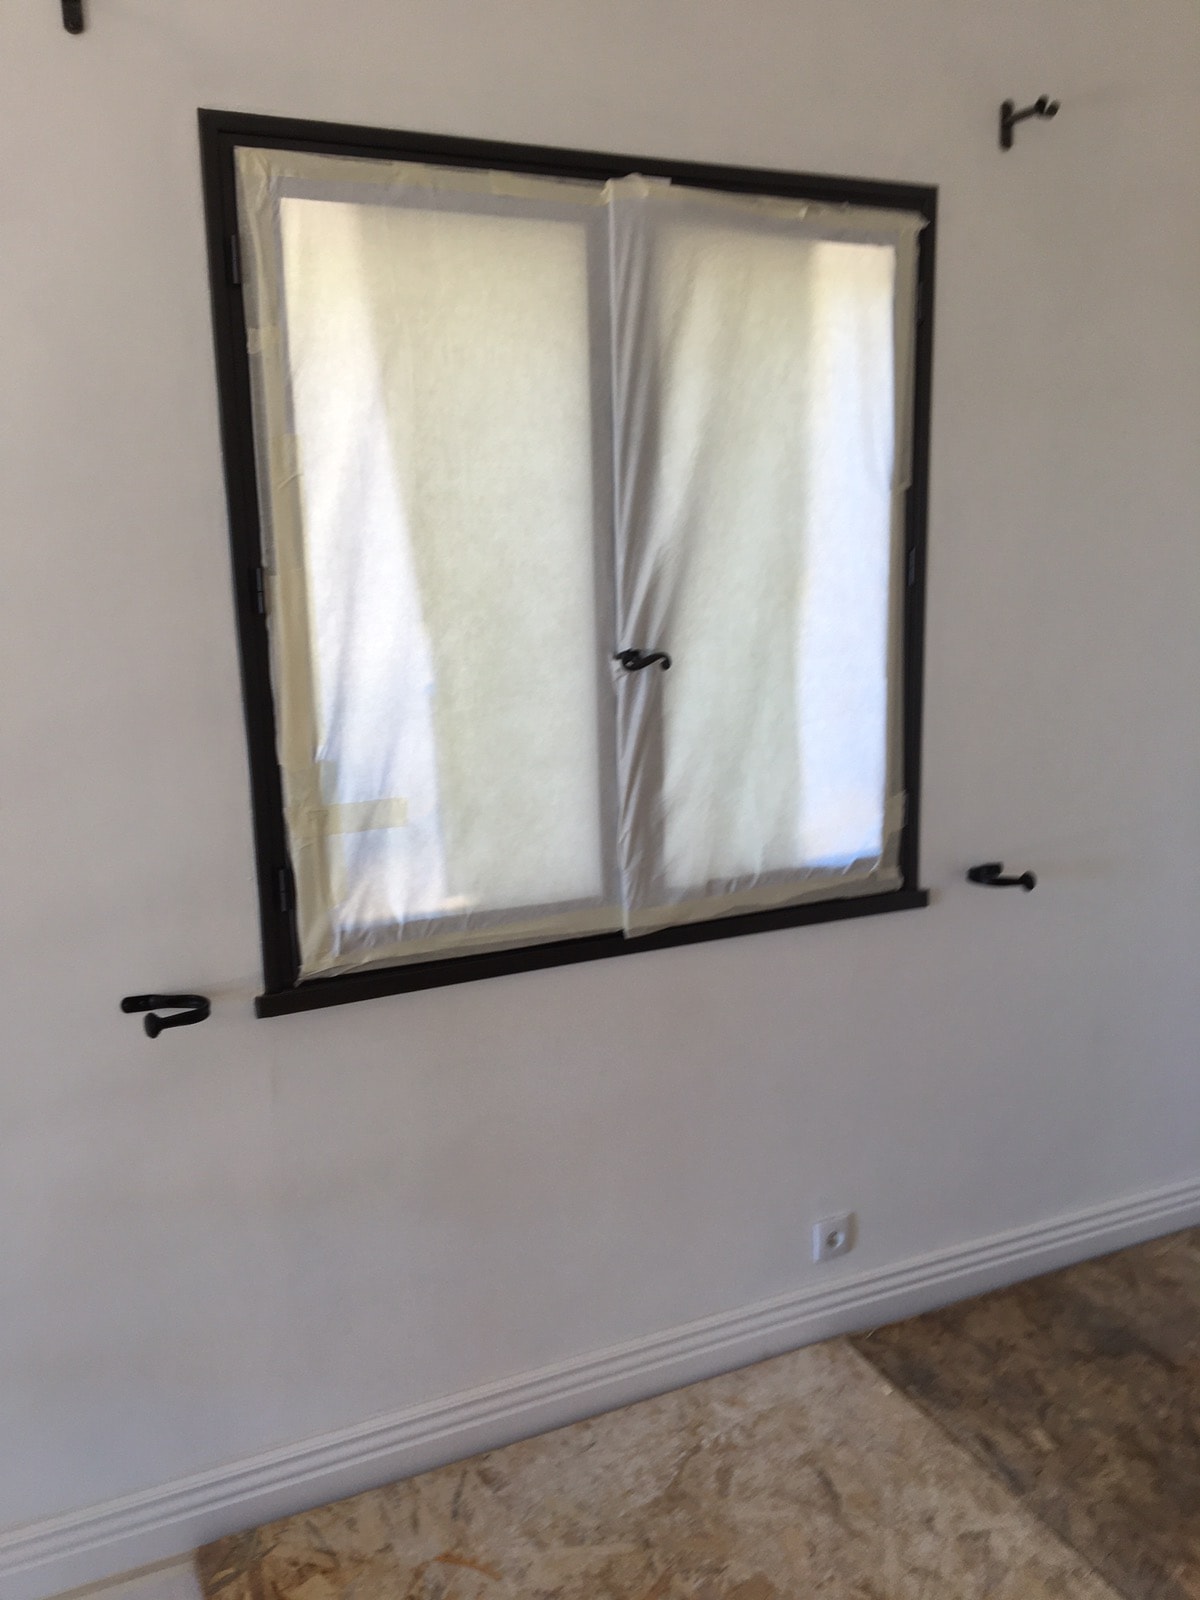
First, we protected the floor, furniture and windows of the house with a special sheeting. This step matters because it prevents damage or staining during the works and keeps the premises in their original condition.
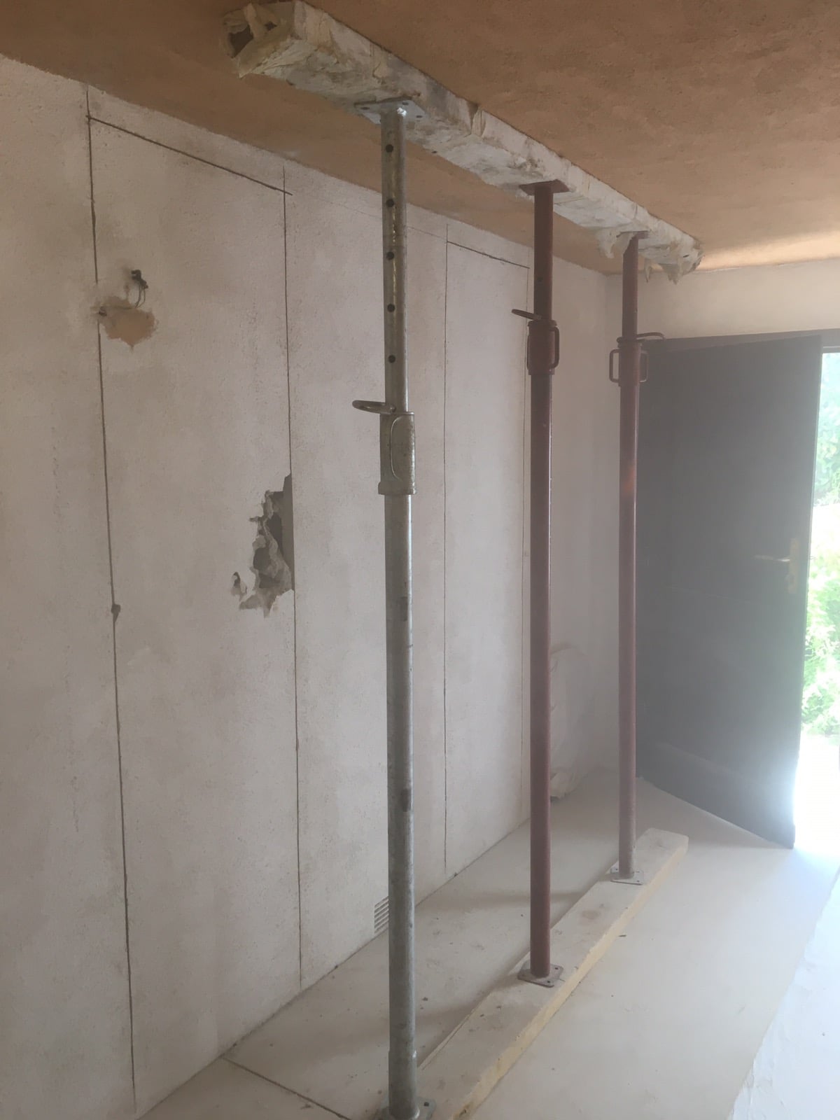
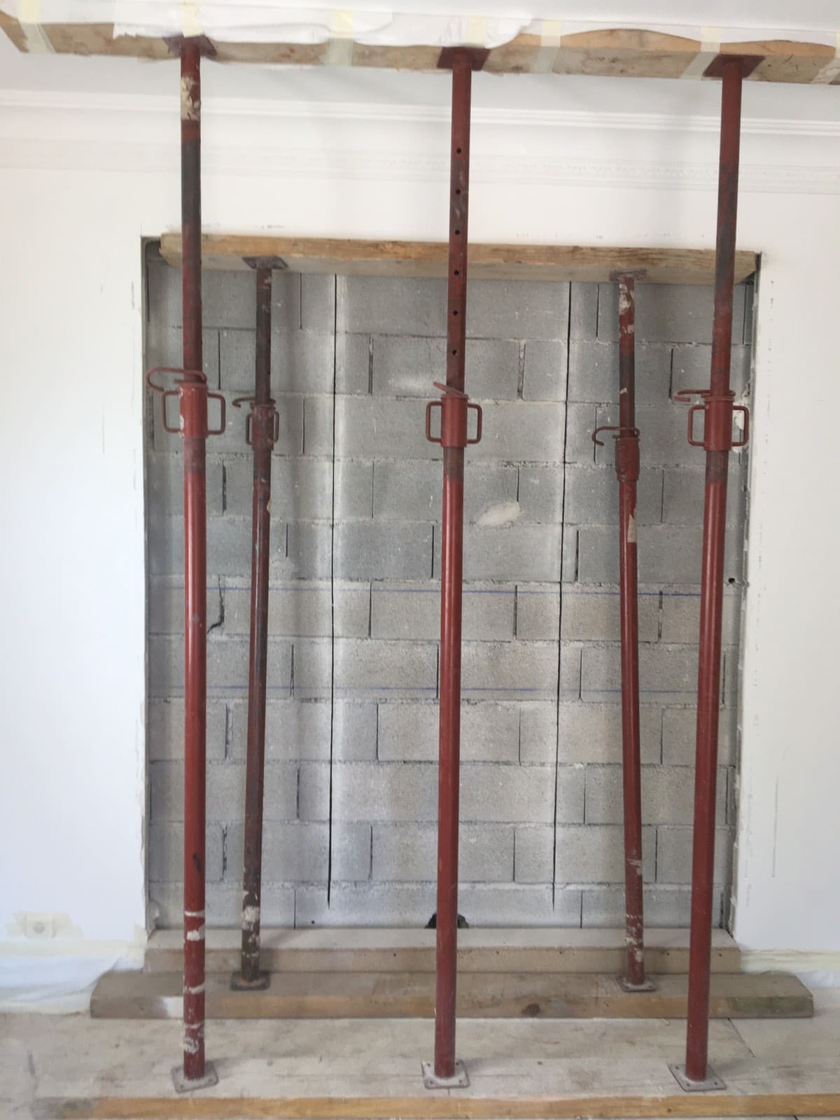
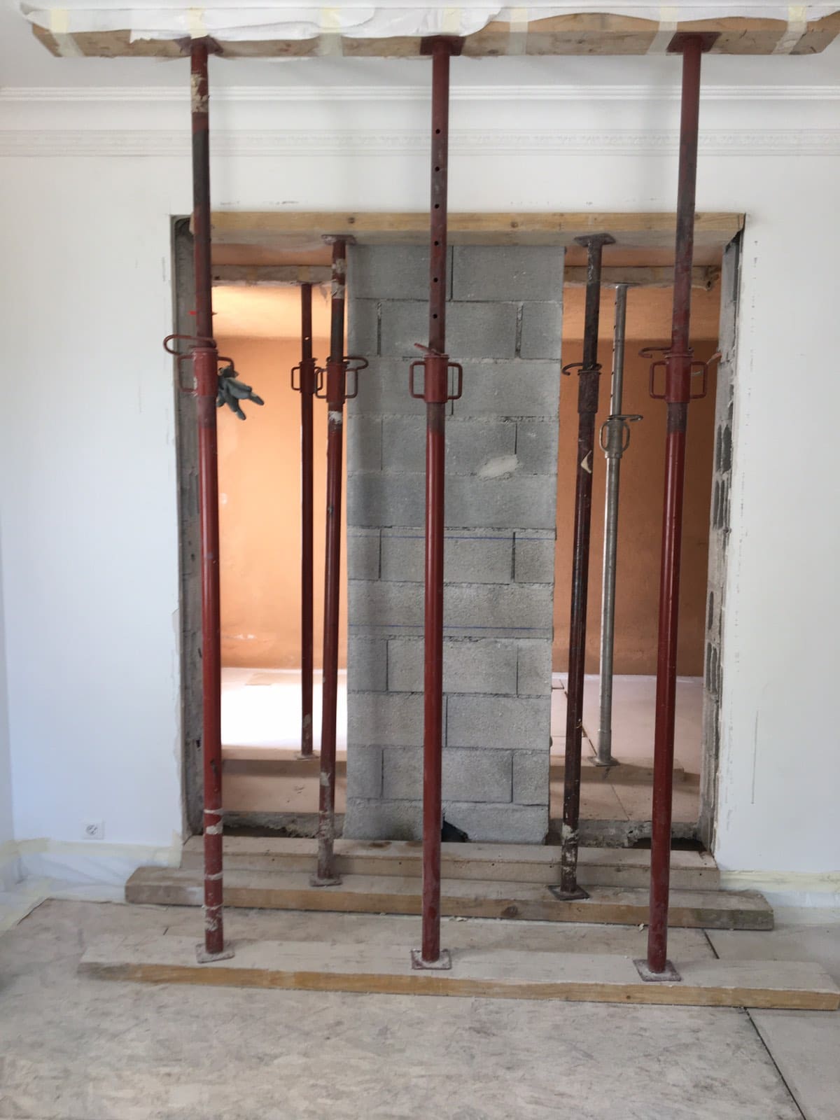
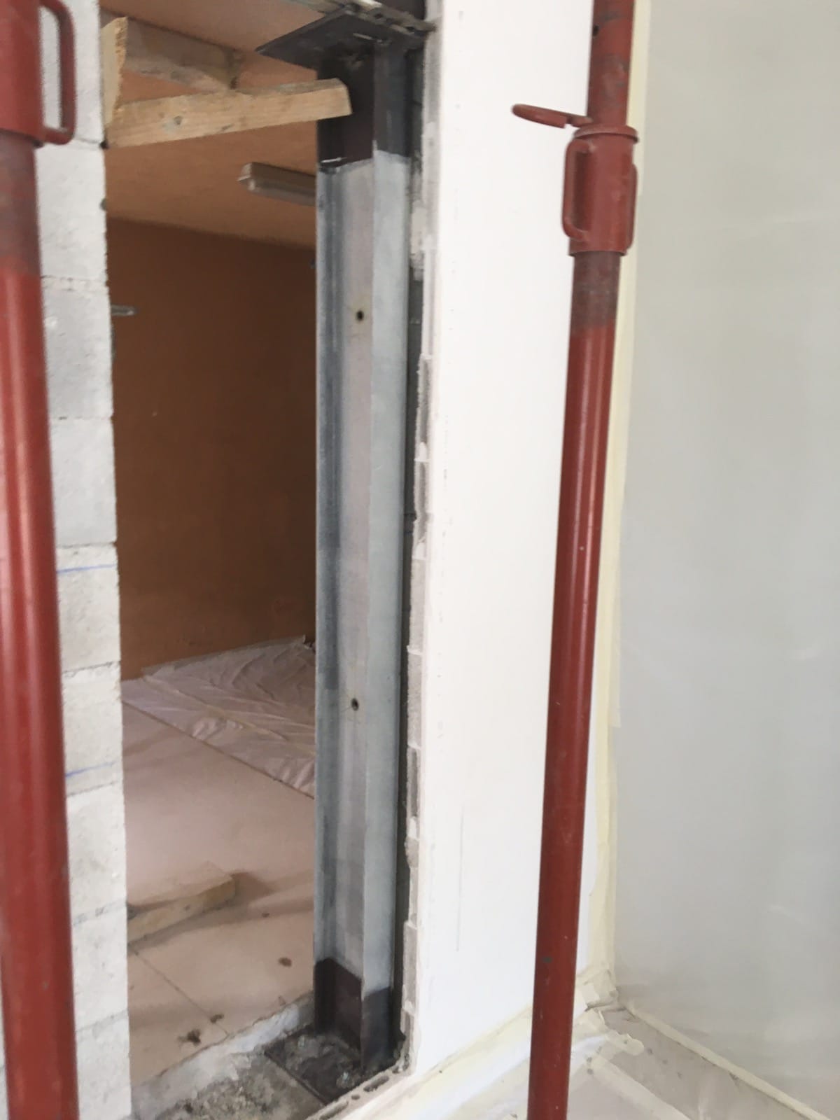
Next, a temporary strengthening system was installed to share the ceiling loads while the load-bearing wall in question was being demolished.
Once all precautions were in place, we created the opening of L1.70 m x H2.50 m. To do this, we used an electric chainsaw and a special machine.
The reinforcement solution consisted of installing a steel portal frame made up of two IPE180 secondary columns and a triple beam of the same type. Two reinforced concrete footings were also built as bearings for the columns. Steel base plates provided the connections between the beams and the columns, as well as between the columns and the footings.
To prevent any deterioration of the steel over time, we applied an anti-rust paint to the steelwork.
At the end of the works, we handed over a site that was completely clean and free of all the rubble generated by the works.


