
Quality work that respects safety rules
Want to enlarge a space, gain more natural light, or make movement through your home flow better? Are you thinking of opening up or taking down a load-bearing wall, but the structural nature of the work and its scale are holding you back? OUVERTURE MURS PORTEURS TREMIES can create the space you dream of with complete peace of mind.
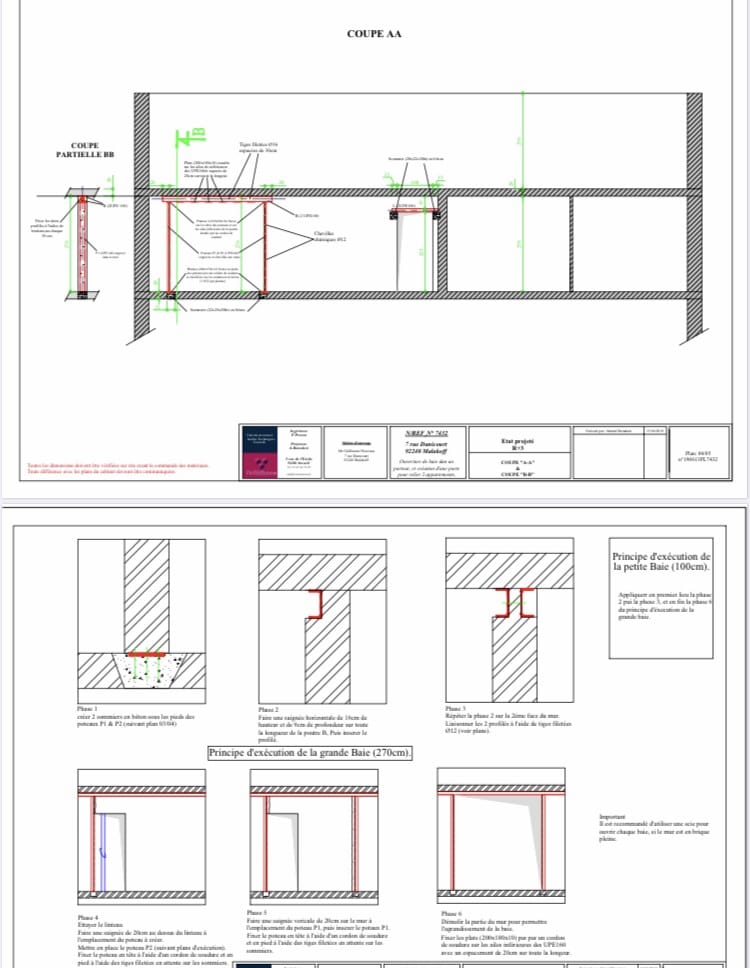
To ensure quality work that respects safety rules, a preliminary study is always carried out. A BET engineer, or structural engineering office, checks the walls based on the planned drawings, surveys and measurements taken on site.
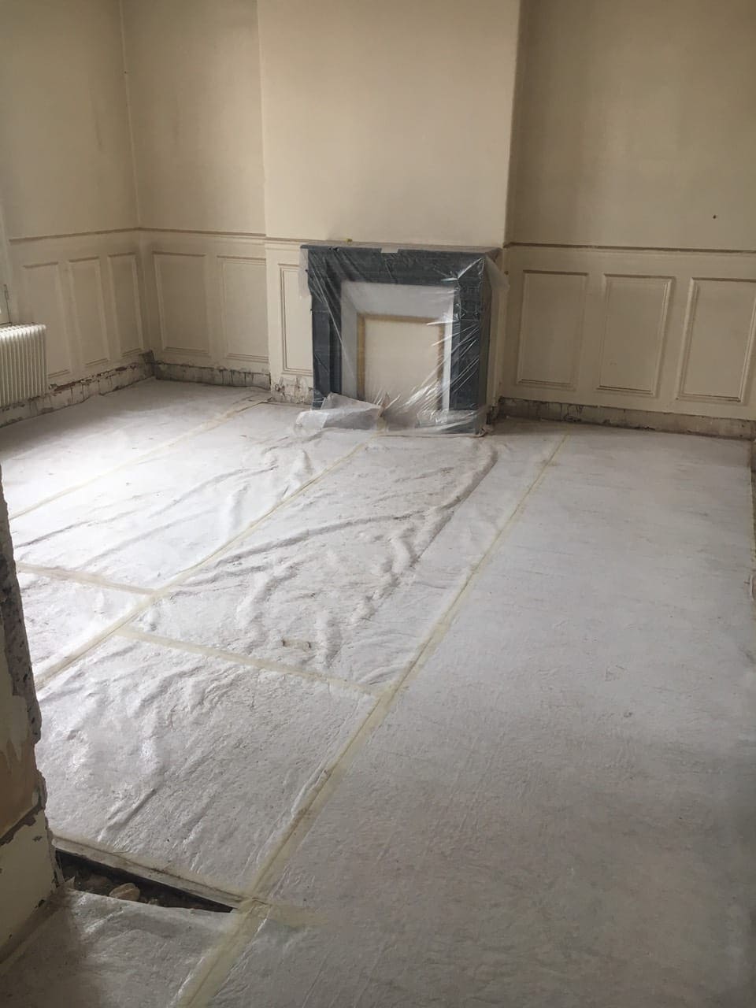
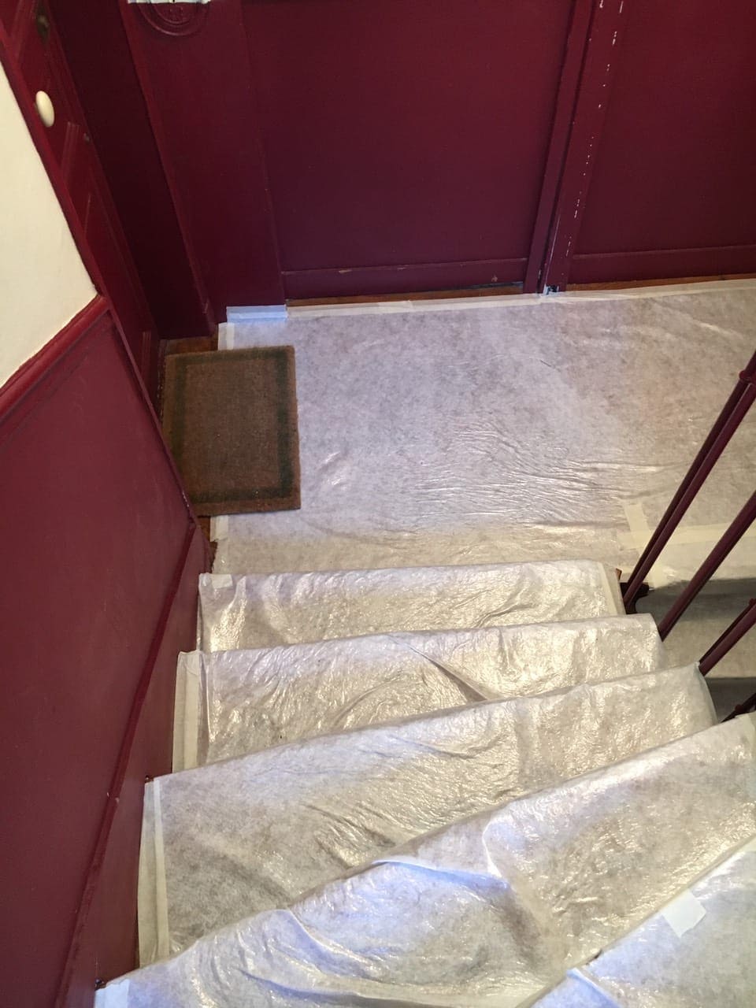
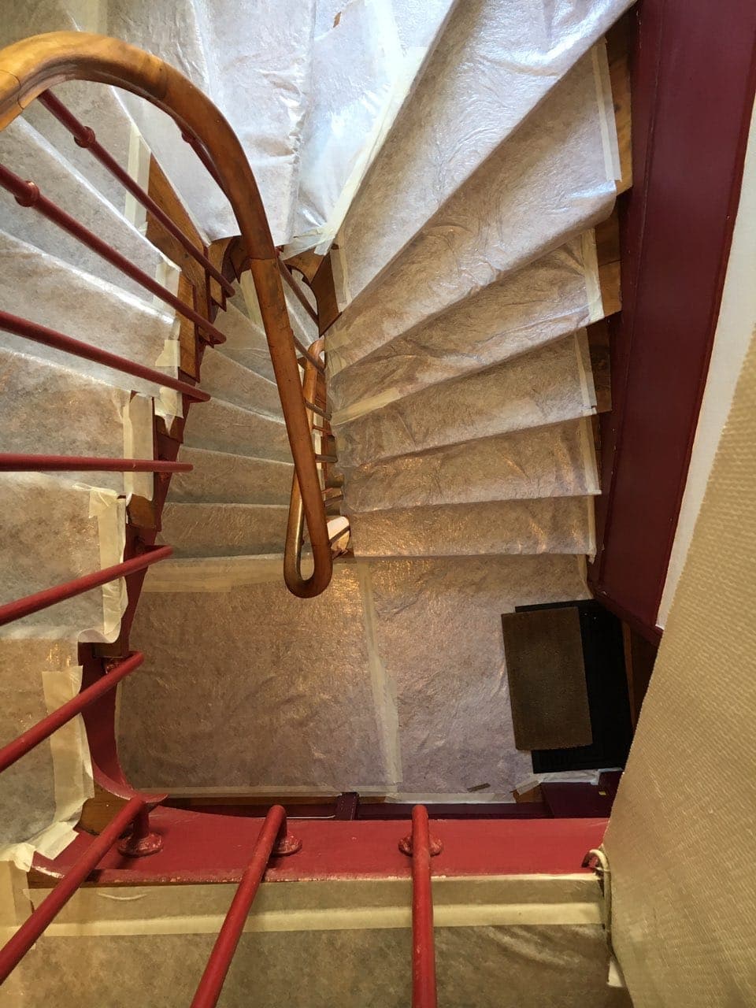
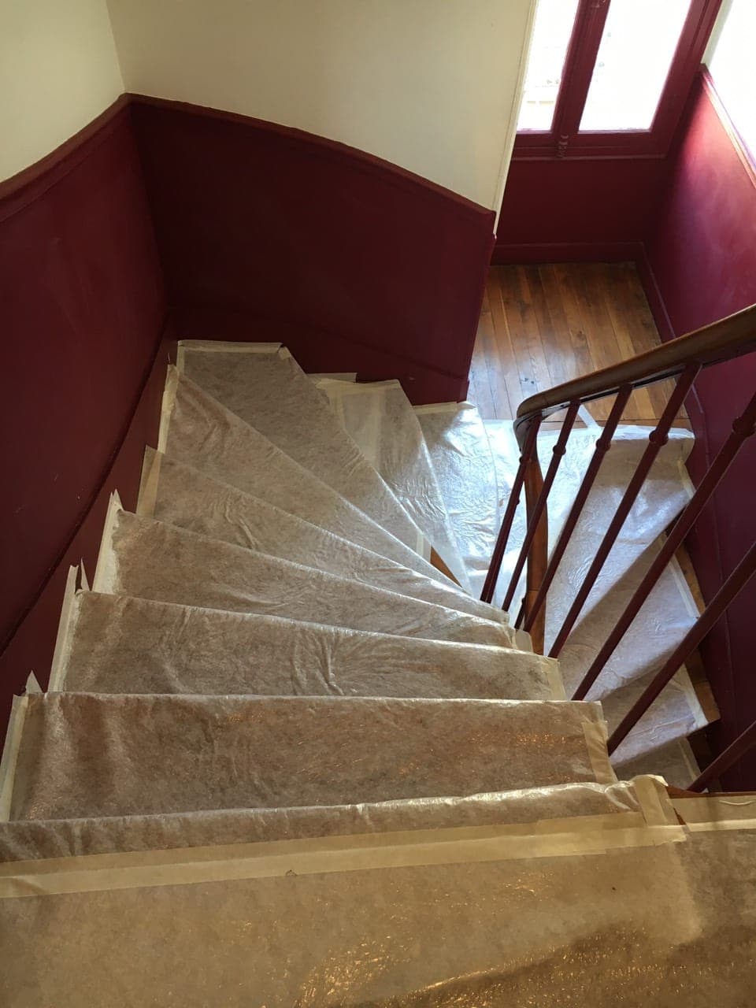
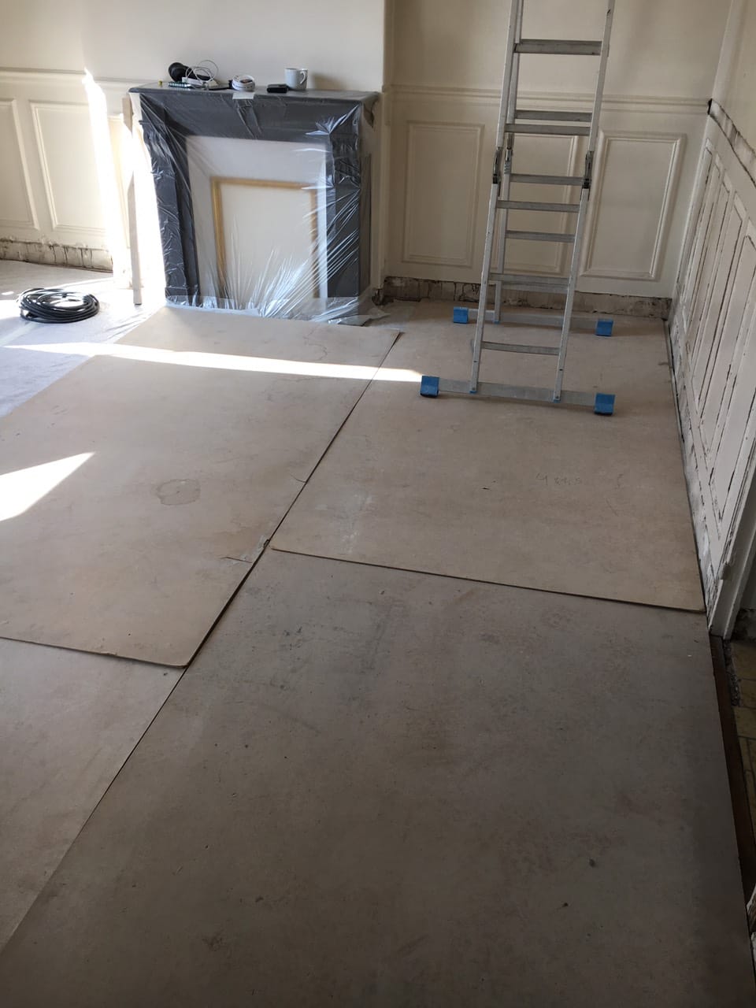
Our commitment at OMPT is to guarantee you careful workmanship. All our jobs begin with the protection and securing of the premises. We protect floors, furniture and the building's common areas with special protective coverings. We undertake to leave the site in its original condition.
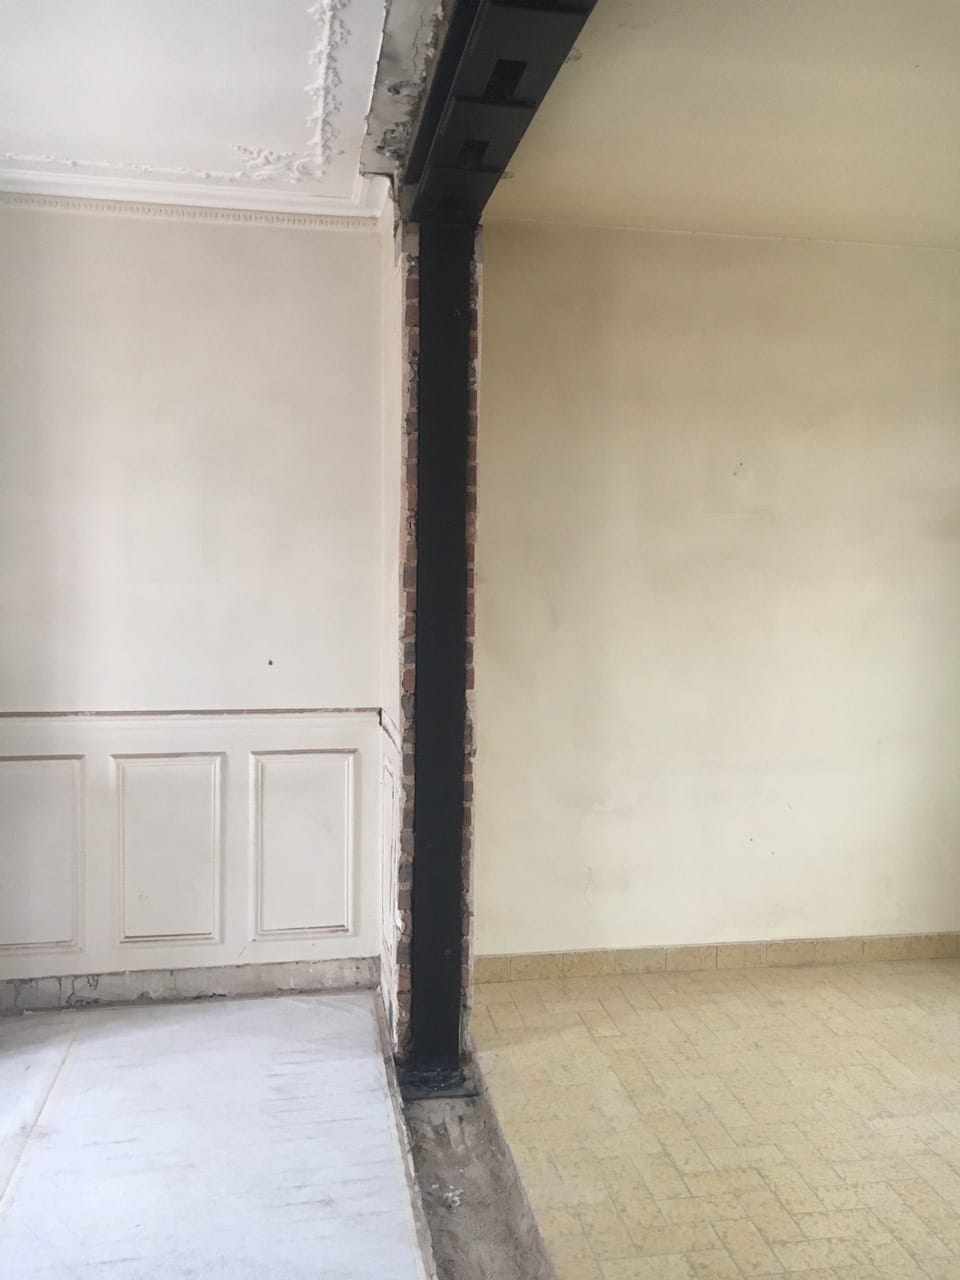
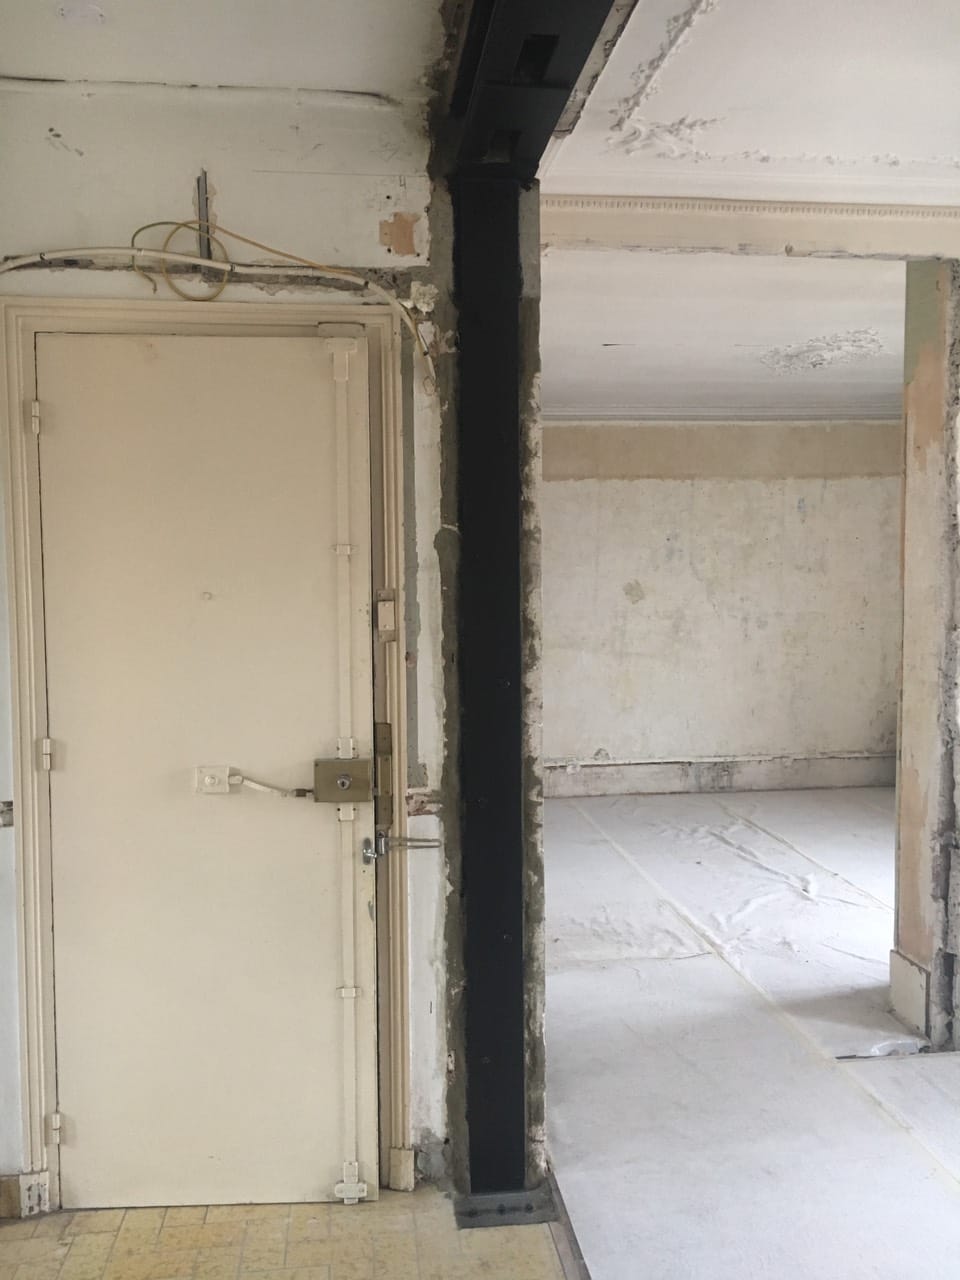
A new project to take down a load-bearing wall and strengthen it with a steel structure in Juan-les-Pins.
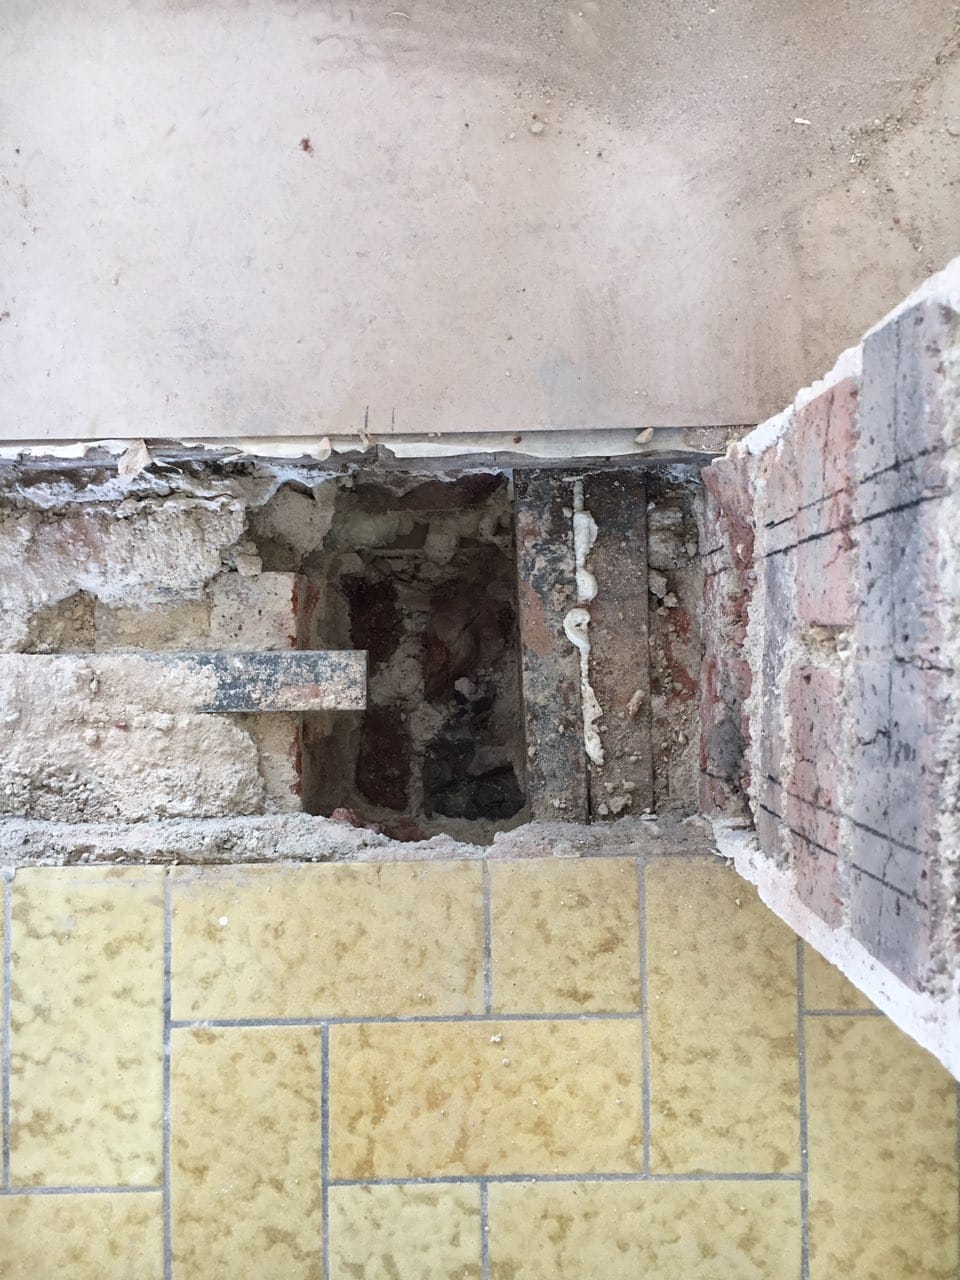
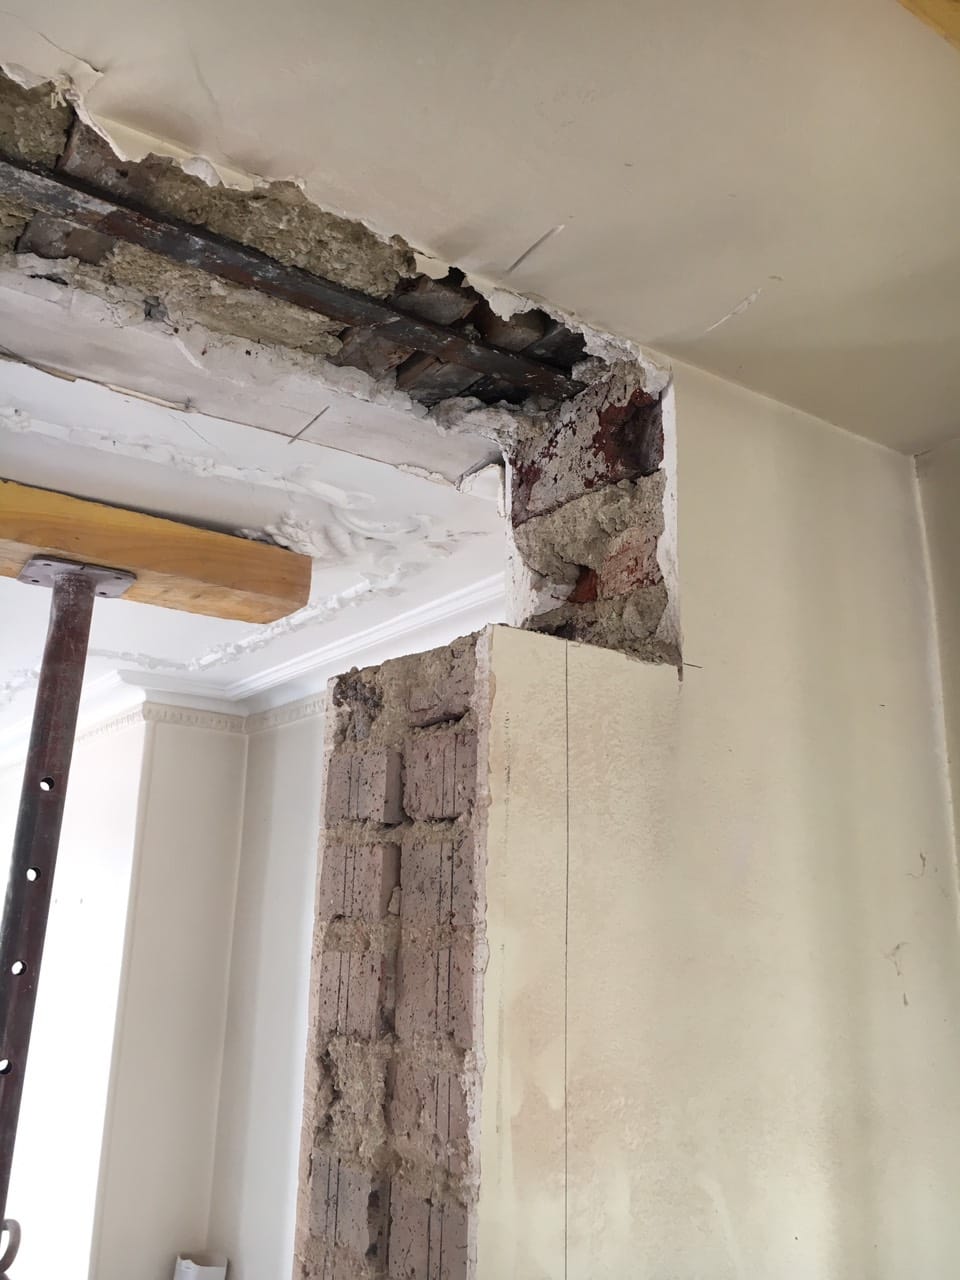
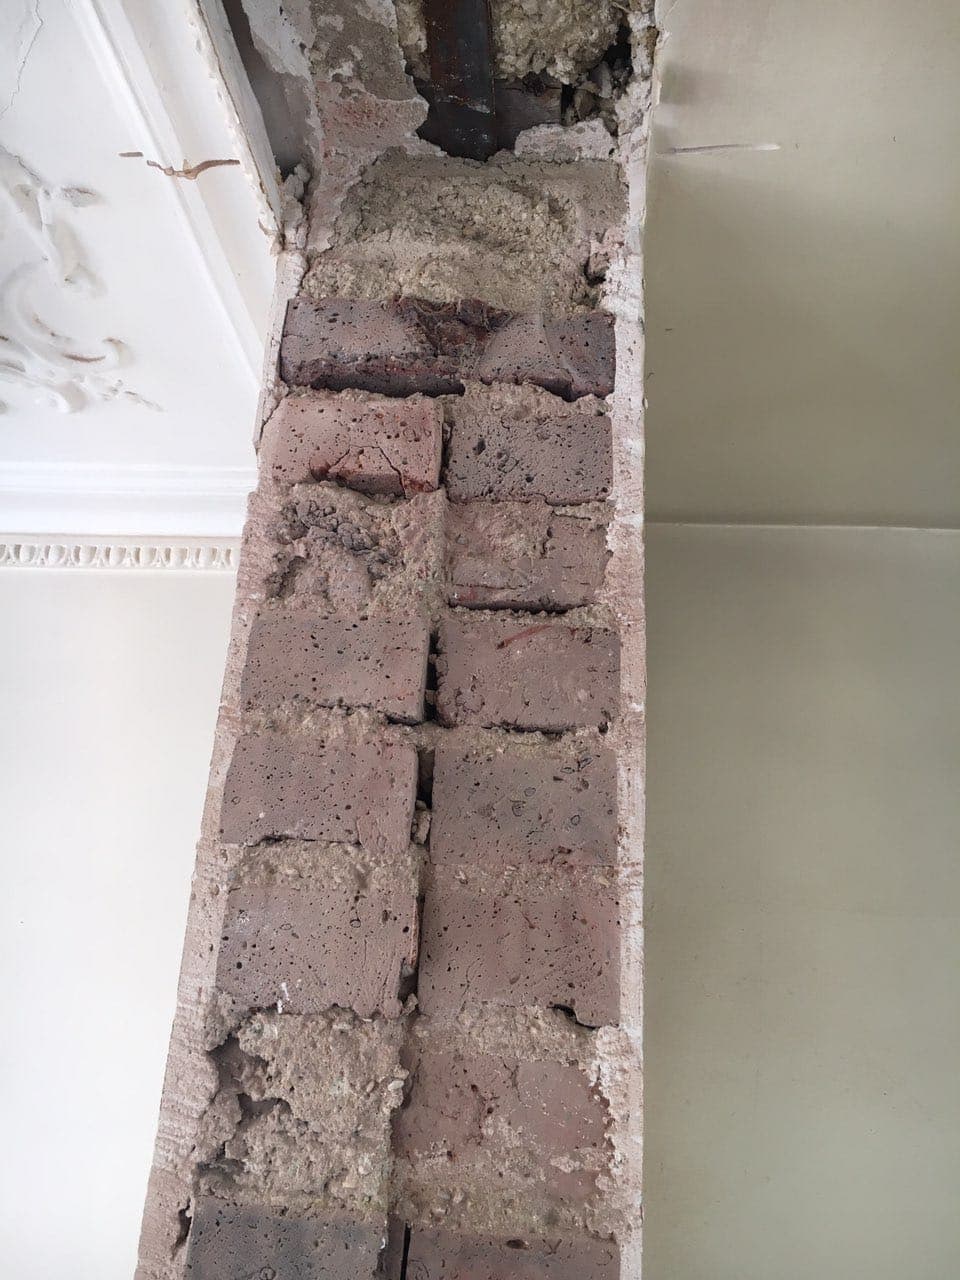
Our client wanted to enlarge their bay window and create an opening for the door. Demolishing a load-bearing wall and reinforcing it with a steel structure were necessary.
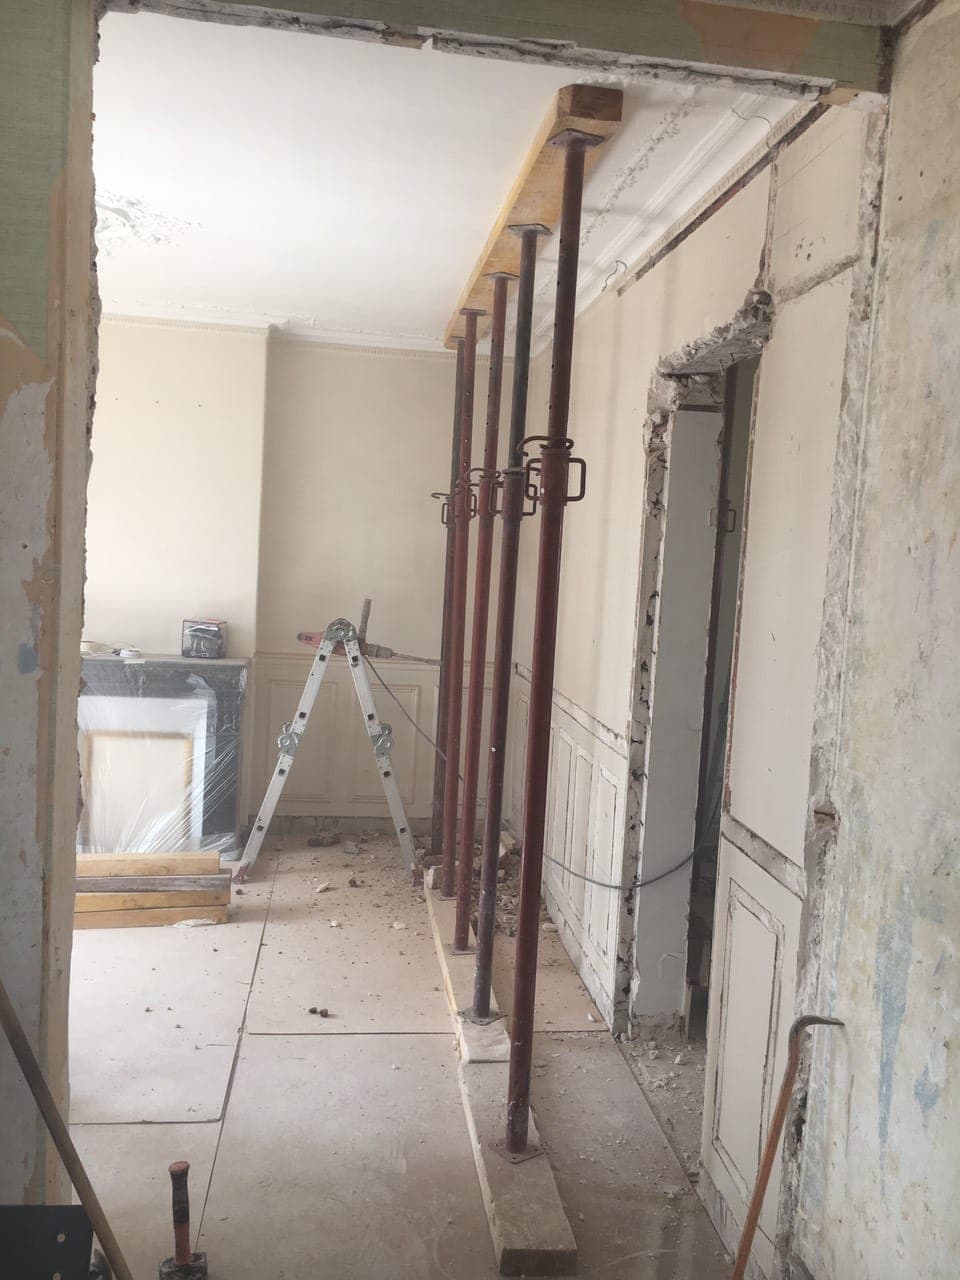
Following the surveys carried out on site, the structural engineer's study concluded that the sized structures and those serving as supports were sound. Before demolition, we installed vertical propping to support the ceiling and the load-bearing walls. This was done using props and timber planks.
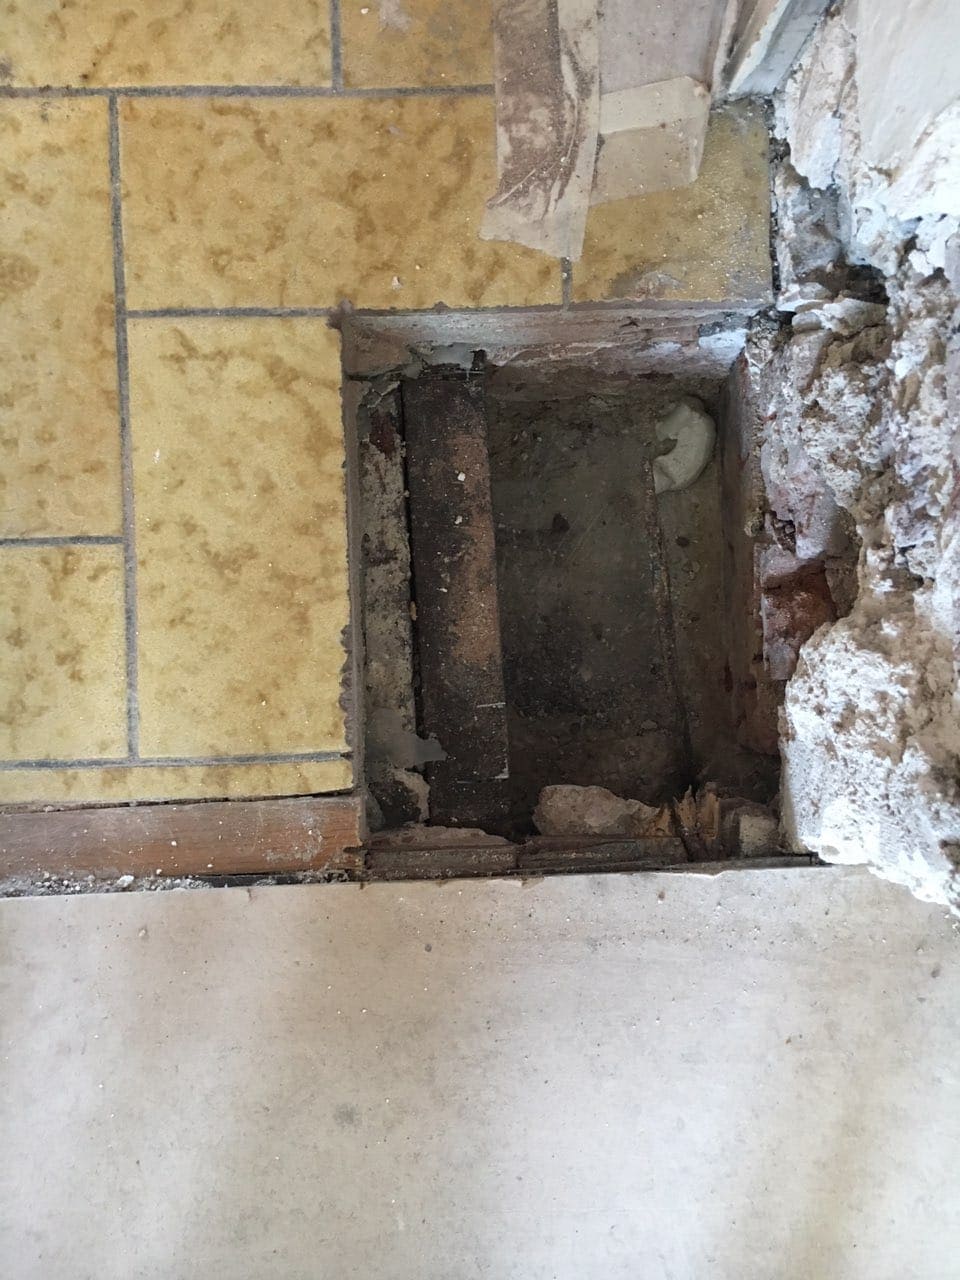
After demolishing the load-bearing walls with special machinery and removing the rubble, we created footings and reinforced concrete padstones to provide additional support for the future steel structure.
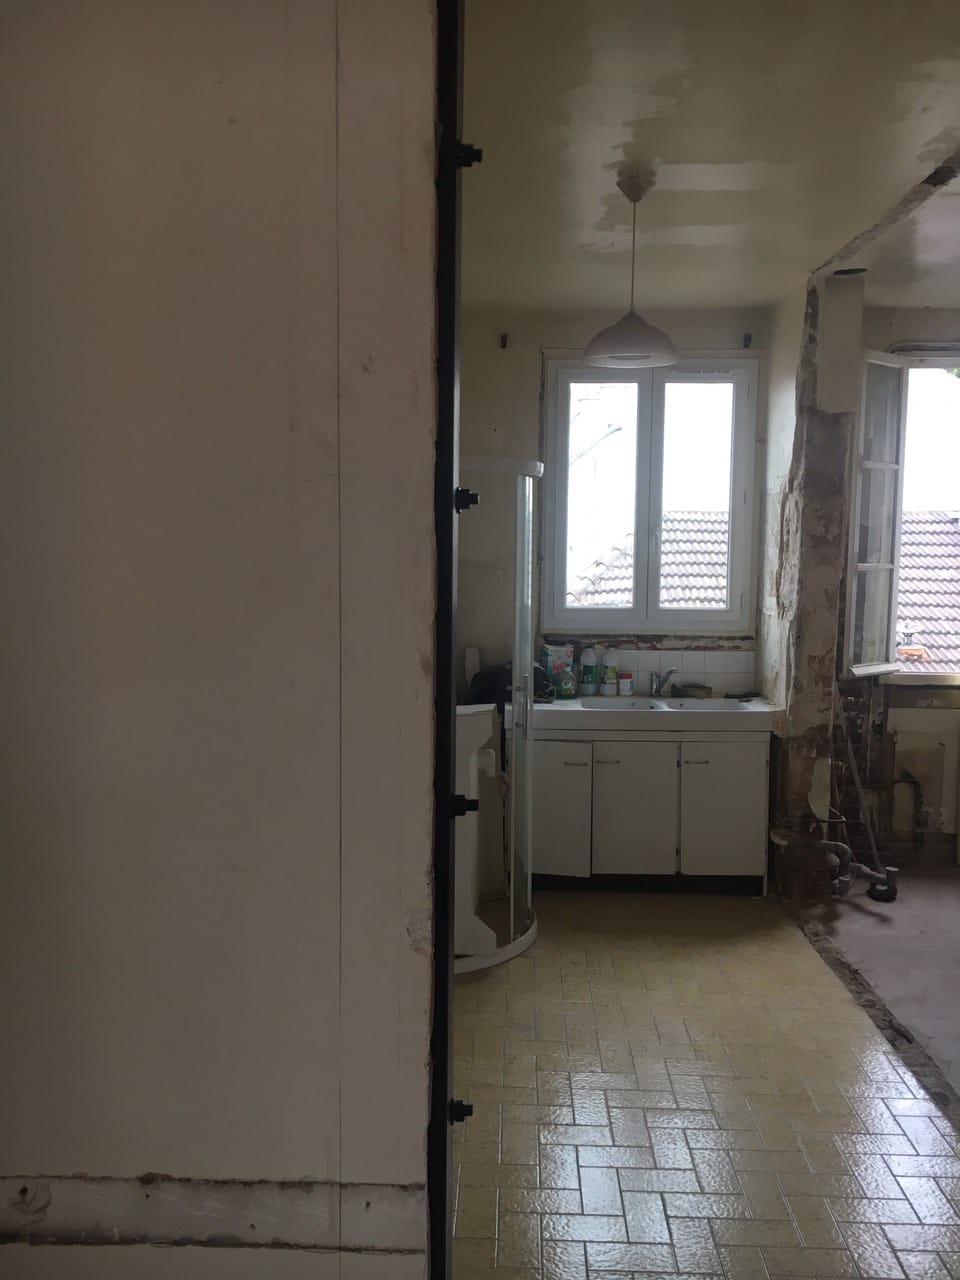
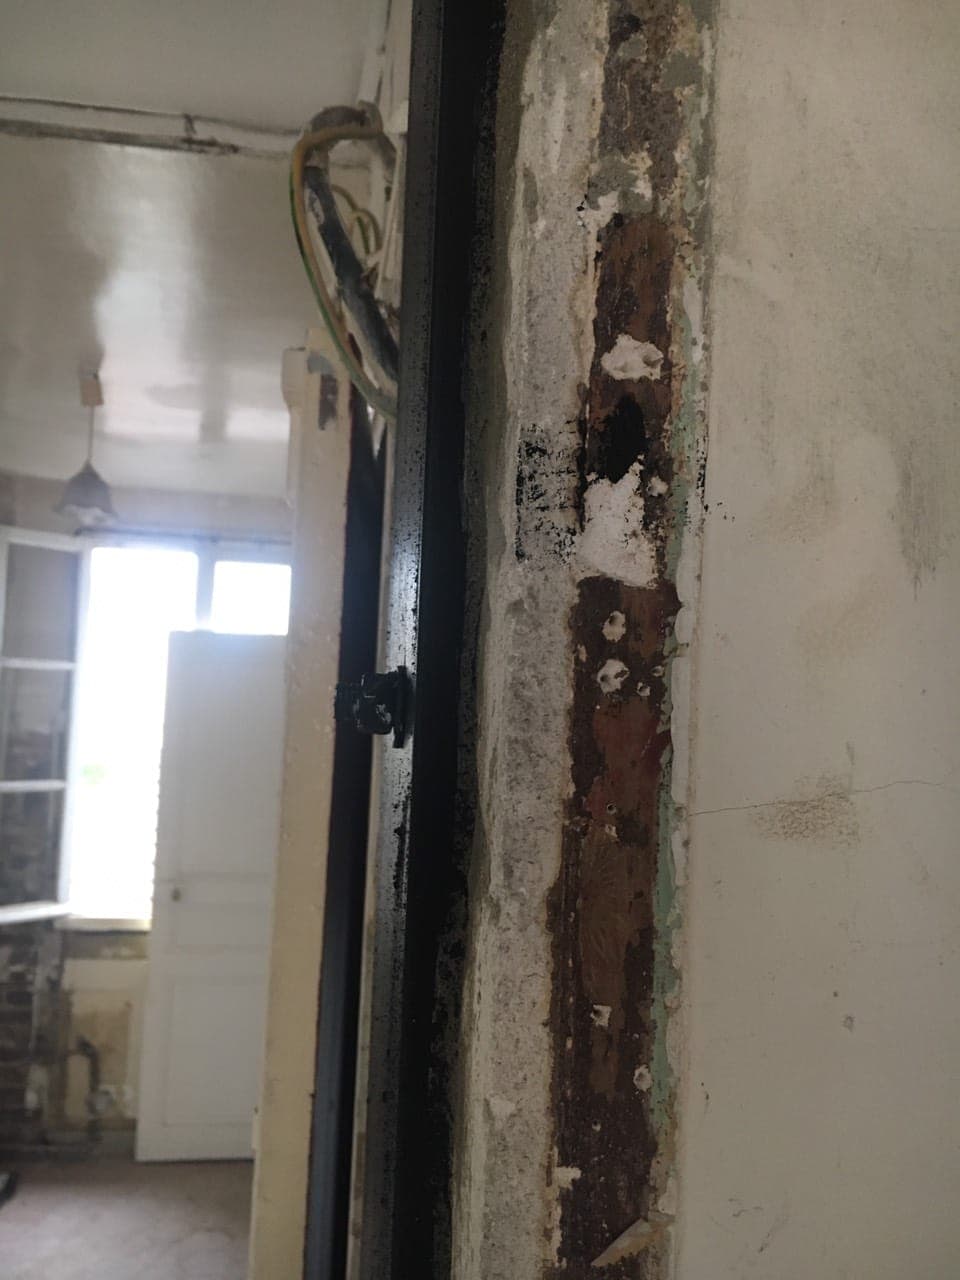
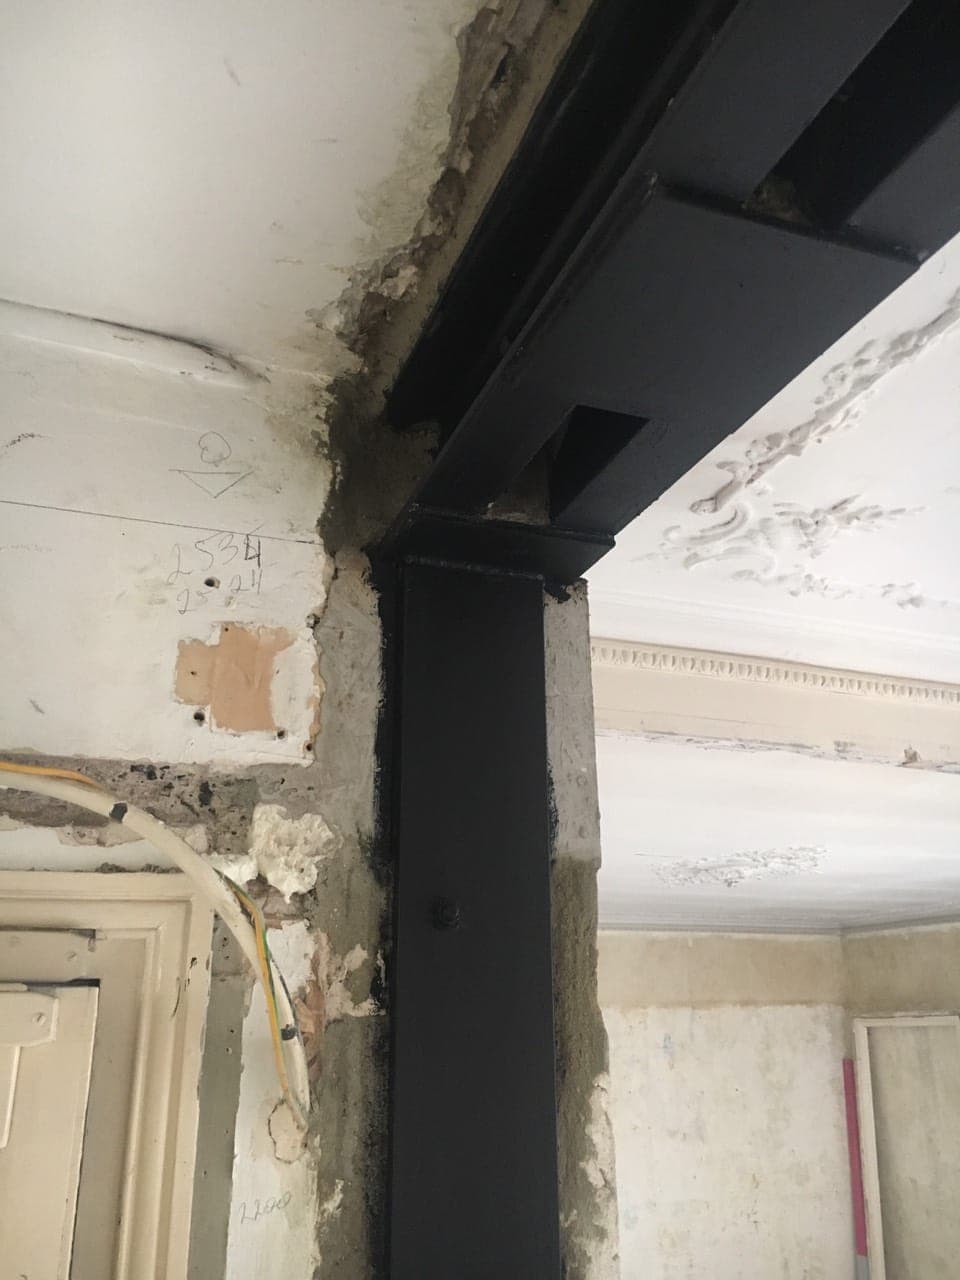
In his report, the structural engineer specified strengthening the new opening with UPE140 columns, double UPE160 beams and double UPE100 lintels. All the double beams were assembled with through threaded rods. We also connected the beams and columns with steel base plates. This procedure involves welding and bolting. Above each beam, wedging with non-shrink mortar was mandatory.
As a finishing touch, each steel structure was painted with anti-rust paint to protect the steel and ensure the installed metalwork lasts longer.
As is customary at OMPT, the site was thoroughly cleaned so it could be handed back in perfect condition.
BET plan