Project completed in 75015 Paris in the load-bearing walls category

Floor repair and floor strengthening with a steel structure is a very common request. This work requires genuine expertise, as the site report from the company OUVERTURE MURS PORTEURS TREMIES shows.
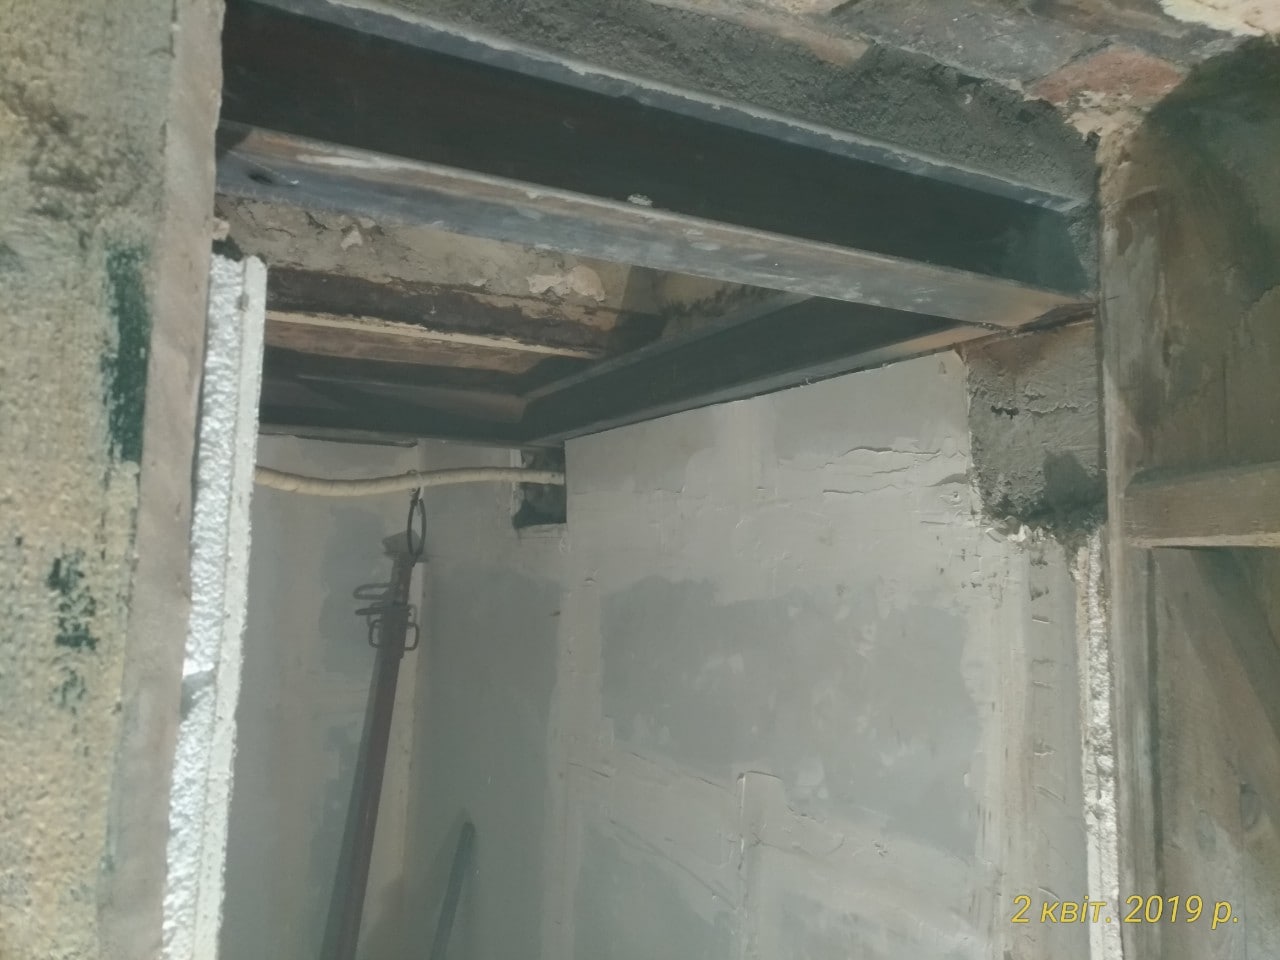
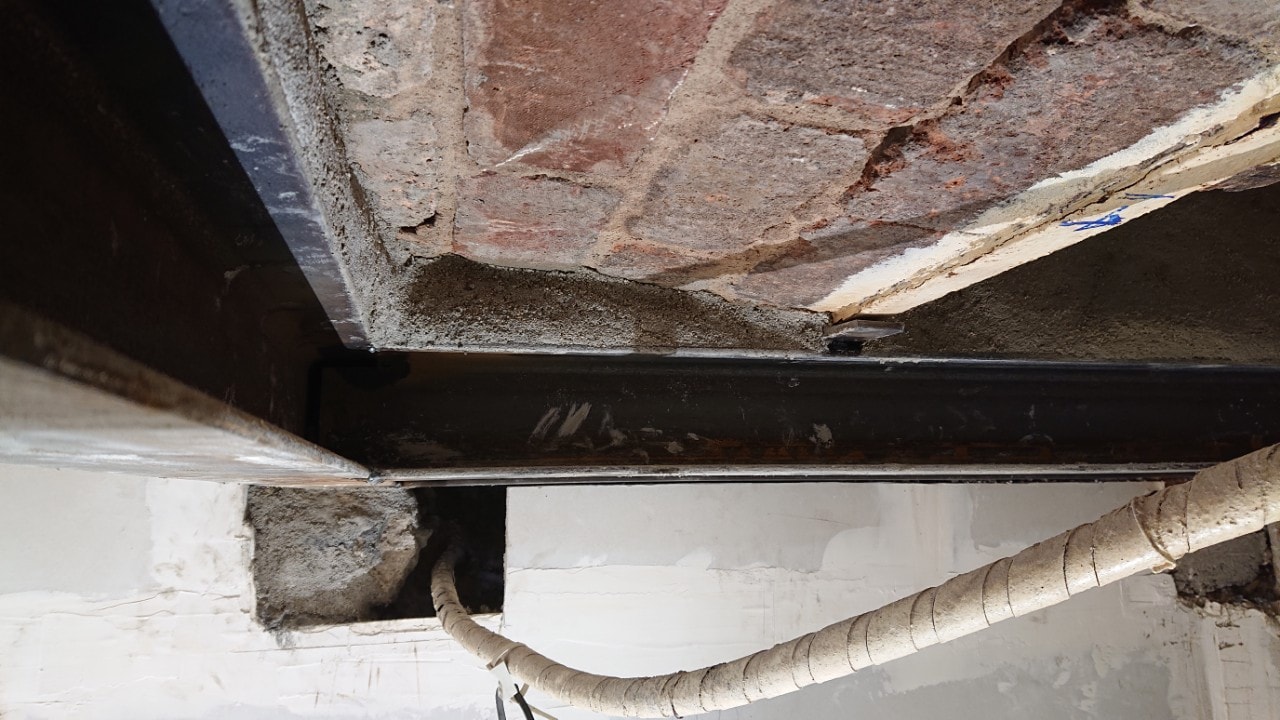
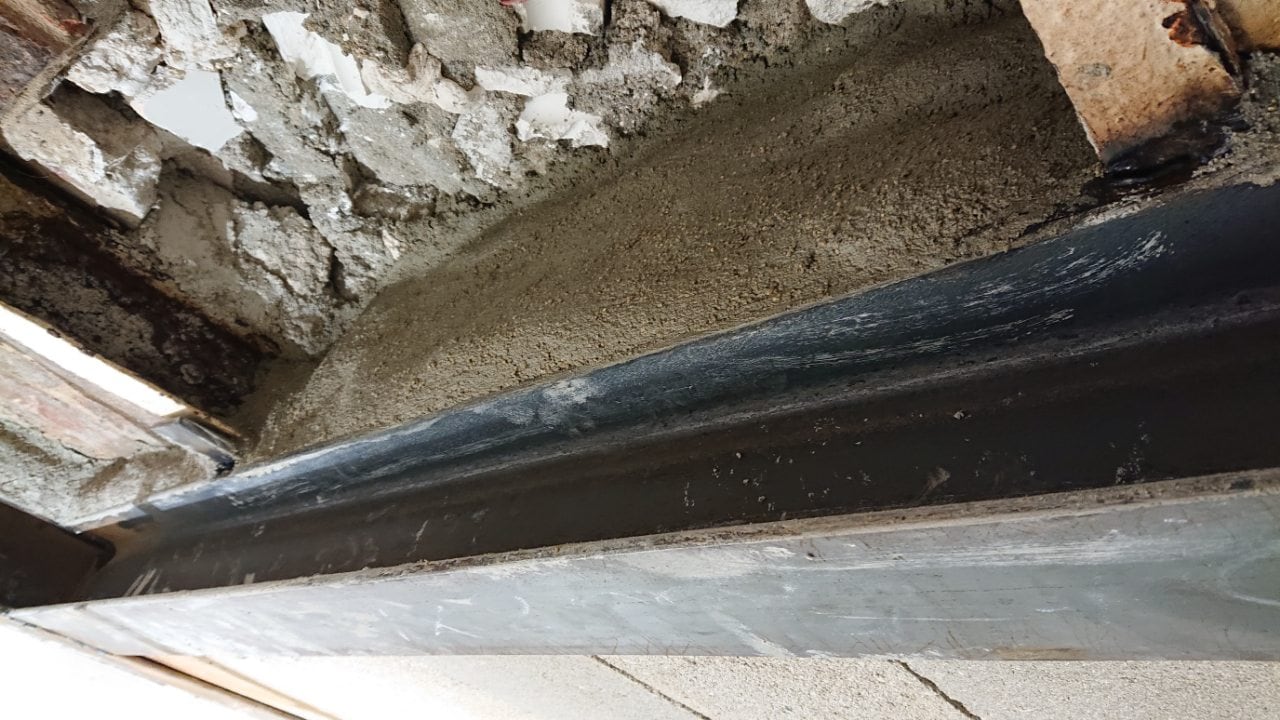
We carried out a floor repair project between the cellar and the ground floor of a building, with reinforcement by steel beams. The work took place in Paris.
An essential diagnosis!
The floor was checked by an engineer from the BET, or structural engineering office, on the basis of the design drawings and the surveys and investigations carried out on site. The investigations showed that the sized structures and those serving as supports are sound. All this preliminary work is essential to continue the job under the right conditions.
A complex technical solution
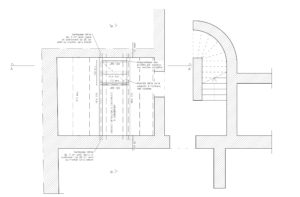
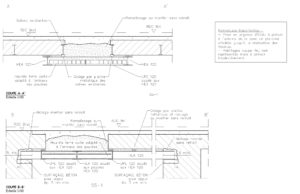
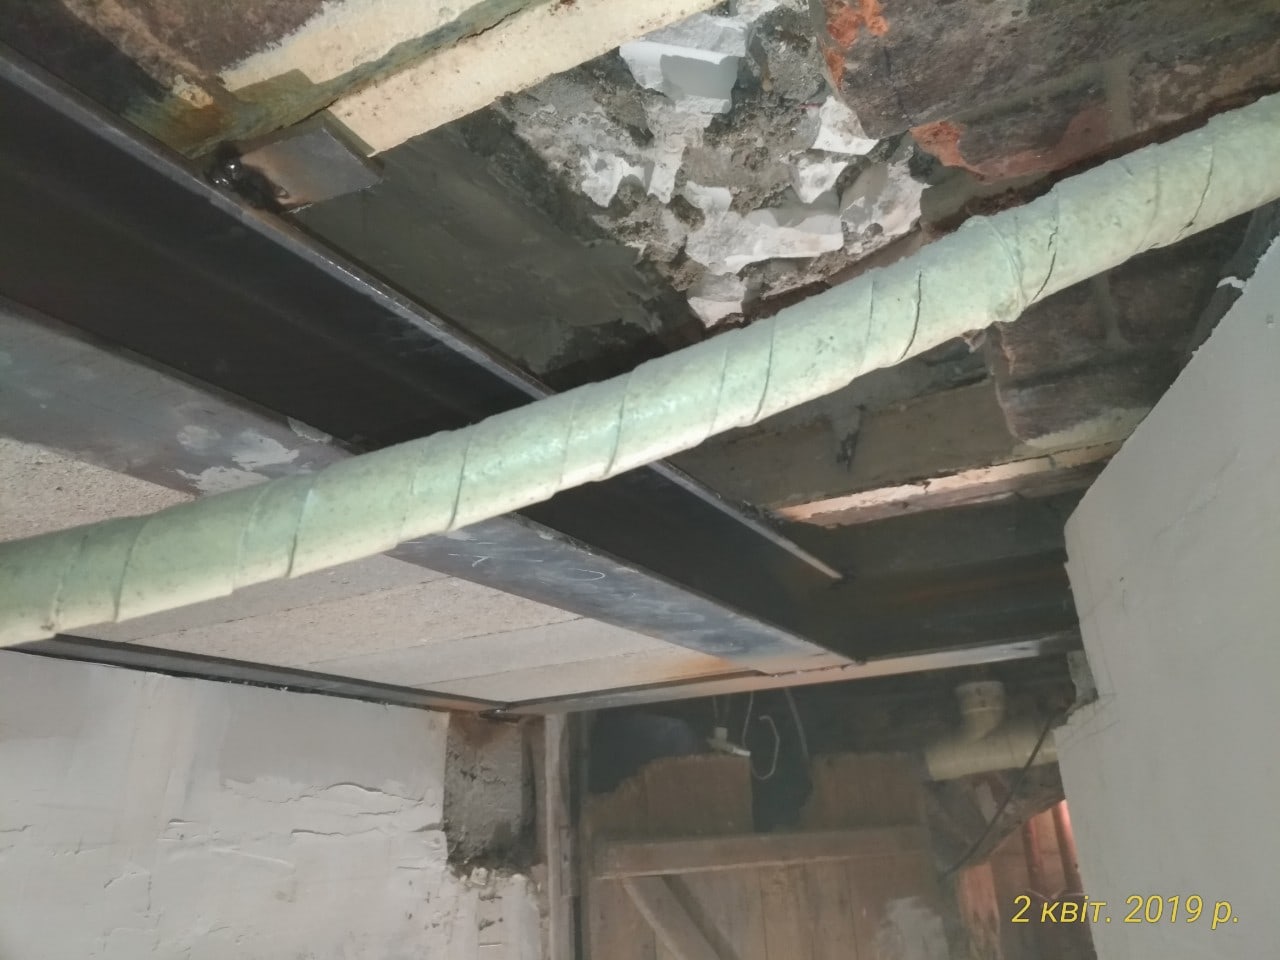
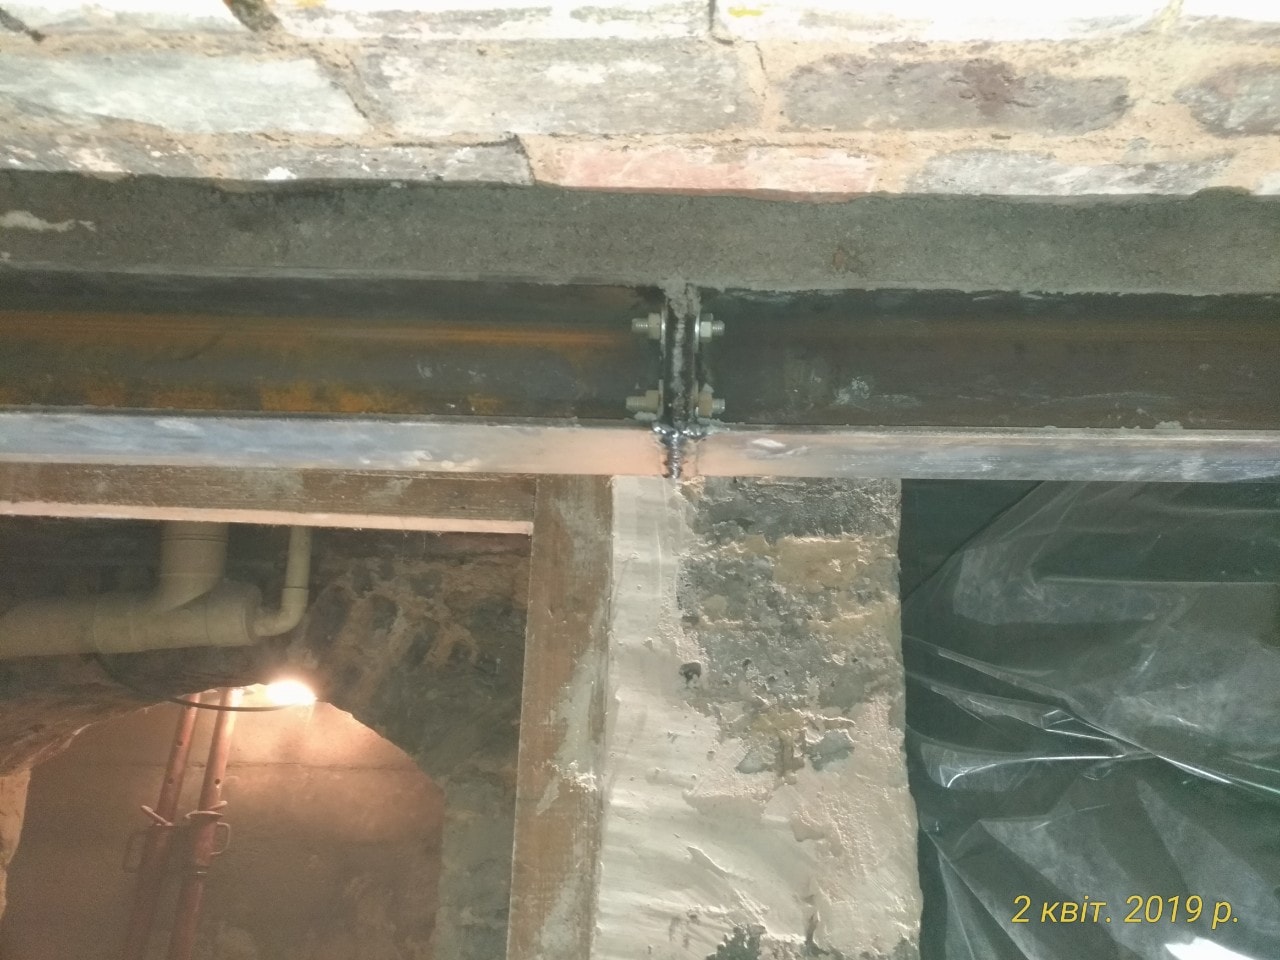
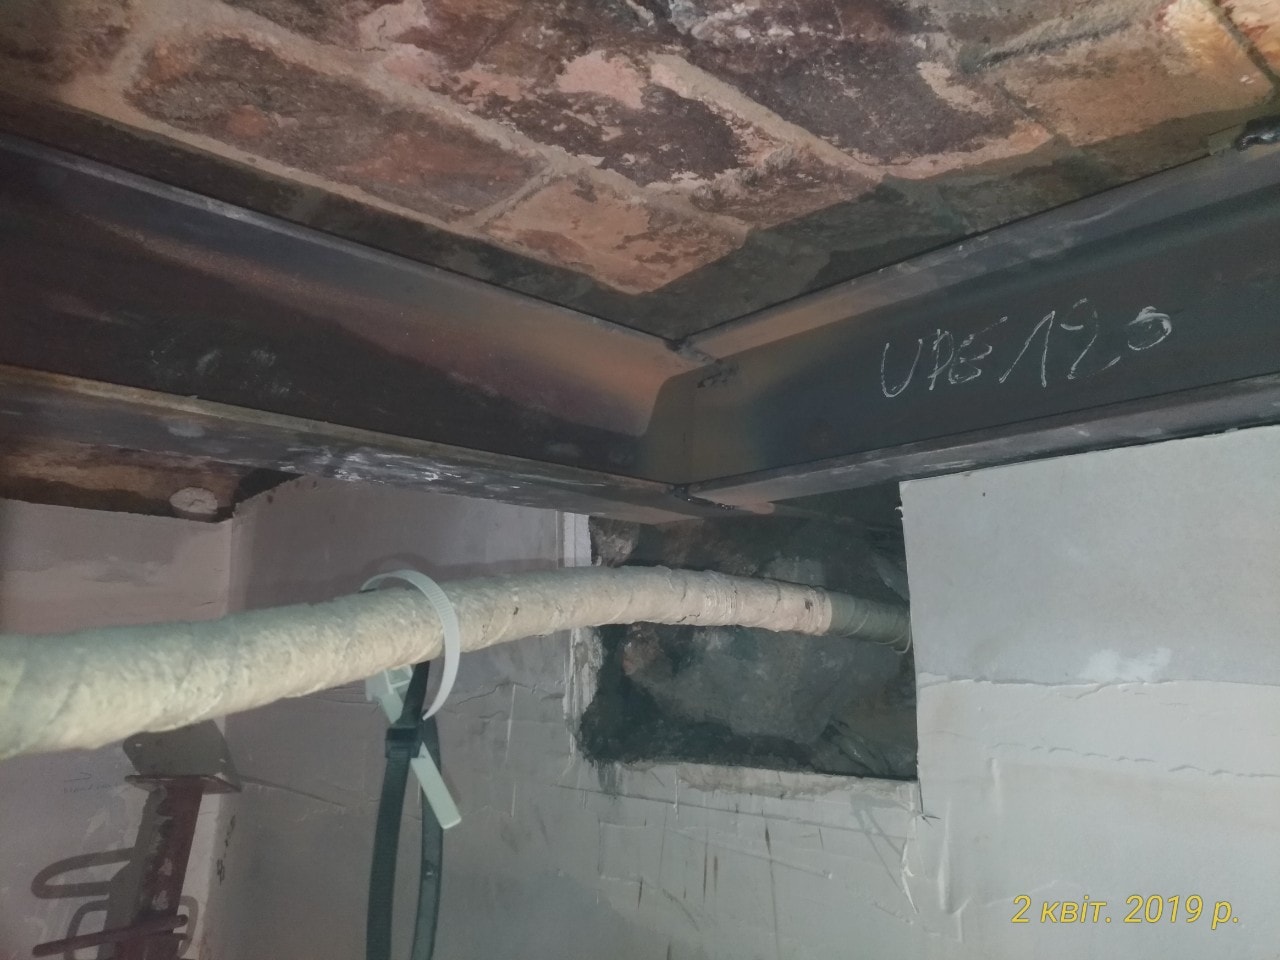
The BET specified two HEA120 steel beams, each 3.40 m long, sealed in at both ends. It was also necessary to provide for wedging the existing joists with steel base plates, packing with non-shrink mortar, welding and bolting.
A hazard to manage
The full-length beam could not be brought in via the staircase. It had to be cut in two and handled in the cellar. The two pieces were therefore joined on site using splice plates for the HEA120 beam: 2 plates 480x120x10 mm with 32 M12 bolts and 2 plates 240x100x10 mm with 8 M12 bolts. This operation took place under optimal conditions.
Carefully executed infill
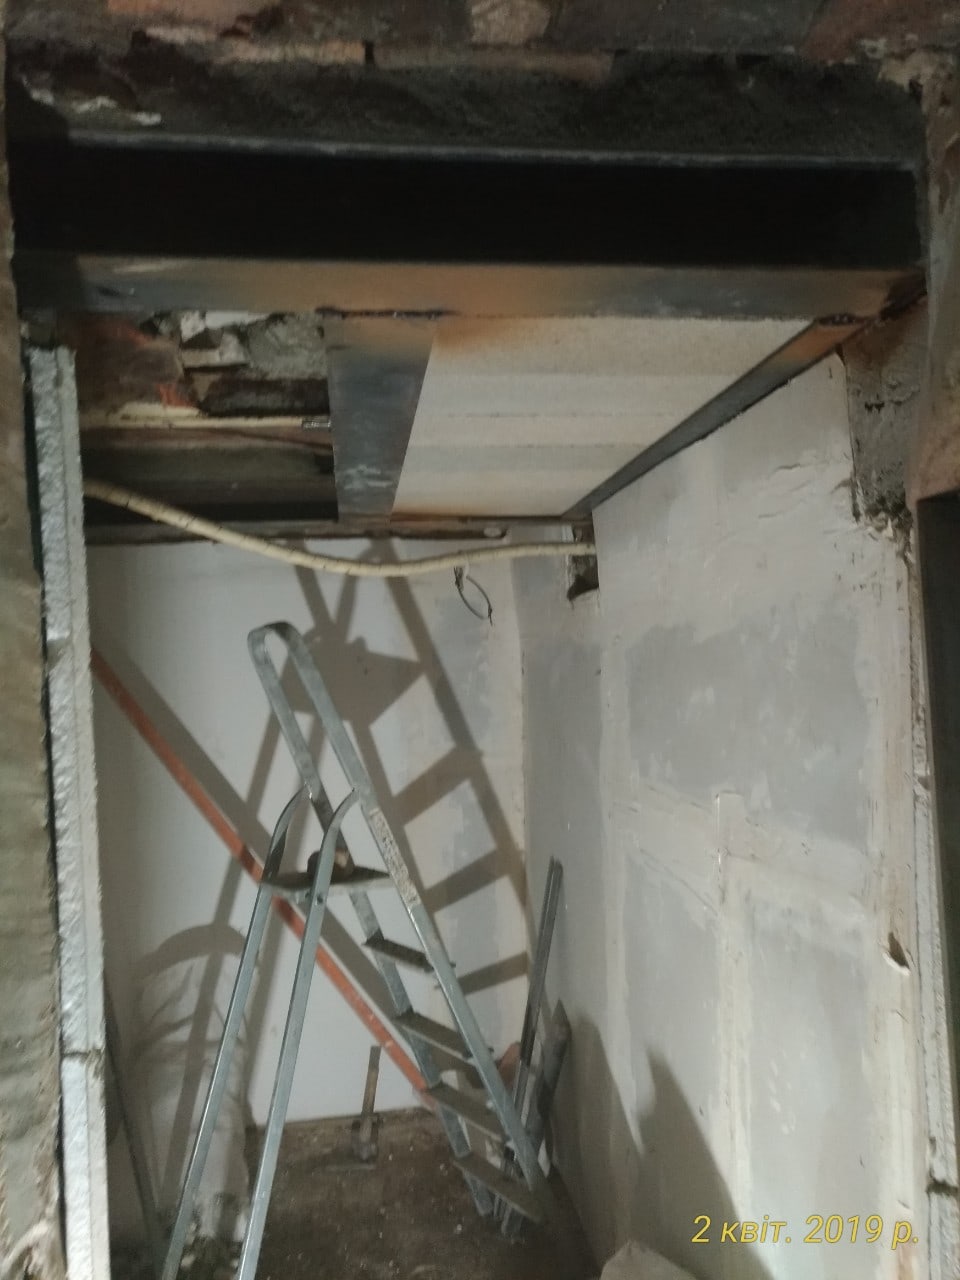
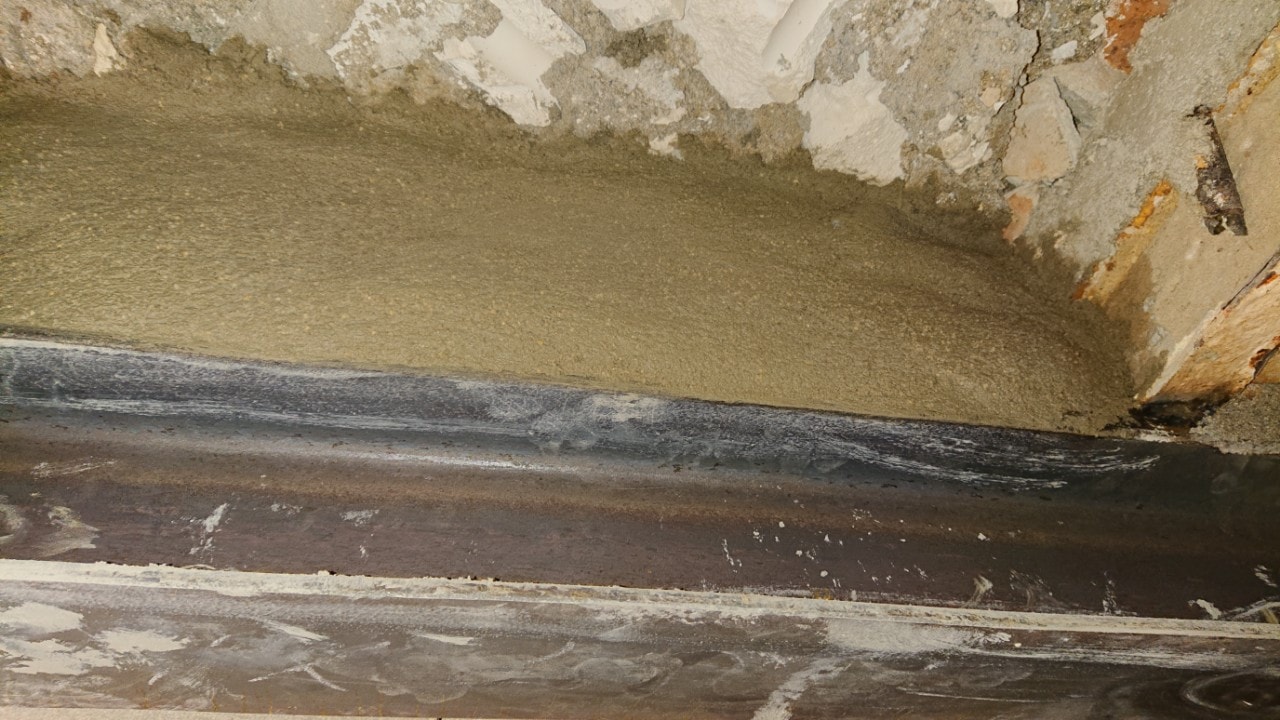
To fill the space under the floor, we used the joist infill and hollow block technique. The infill is made of terracotta, concrete or wood-chip board. It proves particularly effective, giving first-rate insulation when strengthening a floor. With two types of infill blocks fitted between the beams, namely HEA120 and UPE120, the job was done. The hollow blocks were set at the centre-to-centre spacing between the UPE120 and HEA120, and the gap between the blocks and the upper floor was filled with non-shrink mortar.
Finishing the steel structure
As usual, a protective coat of anti-rust paint was applied with care. It adds to the durability of the structure. Finally, the site was cleaned down to the last corner, leaving it spotless.
OMPT rose to the challenge of this repair job thanks to thoroughly mastered know-how and its ability to adapt to the specific conditions of the site.
The project drawings